





DESCRIPTION
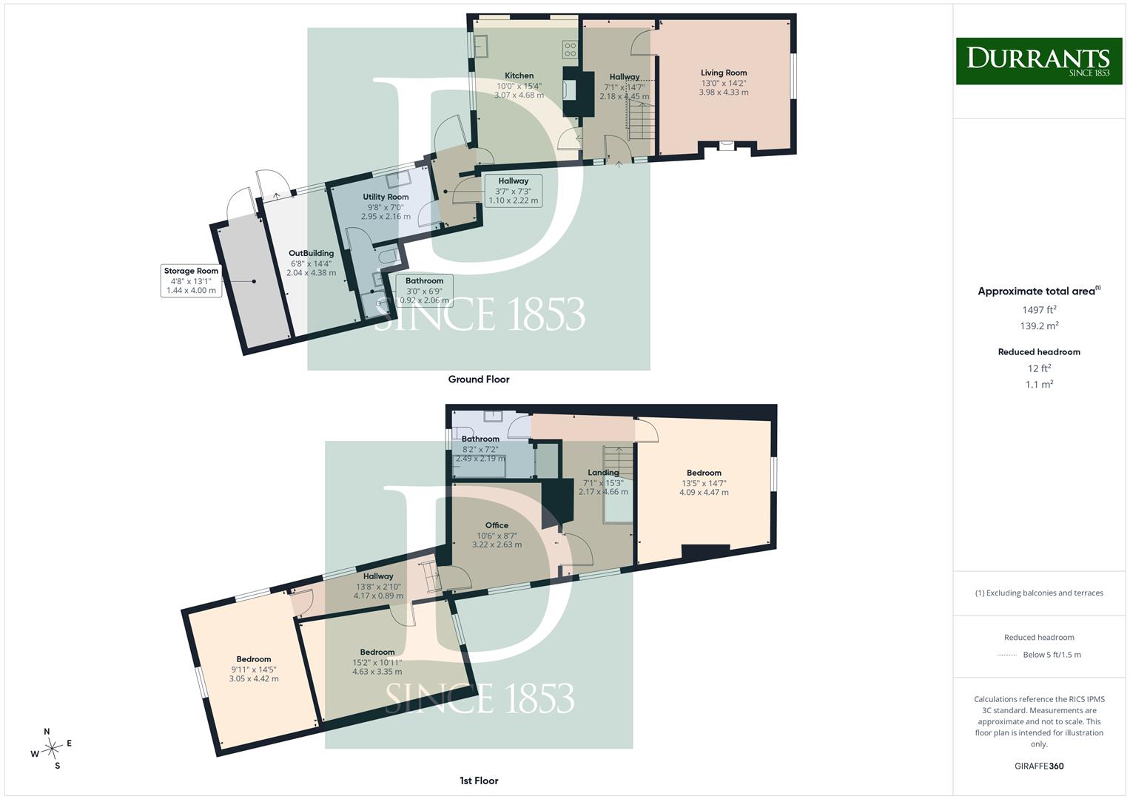
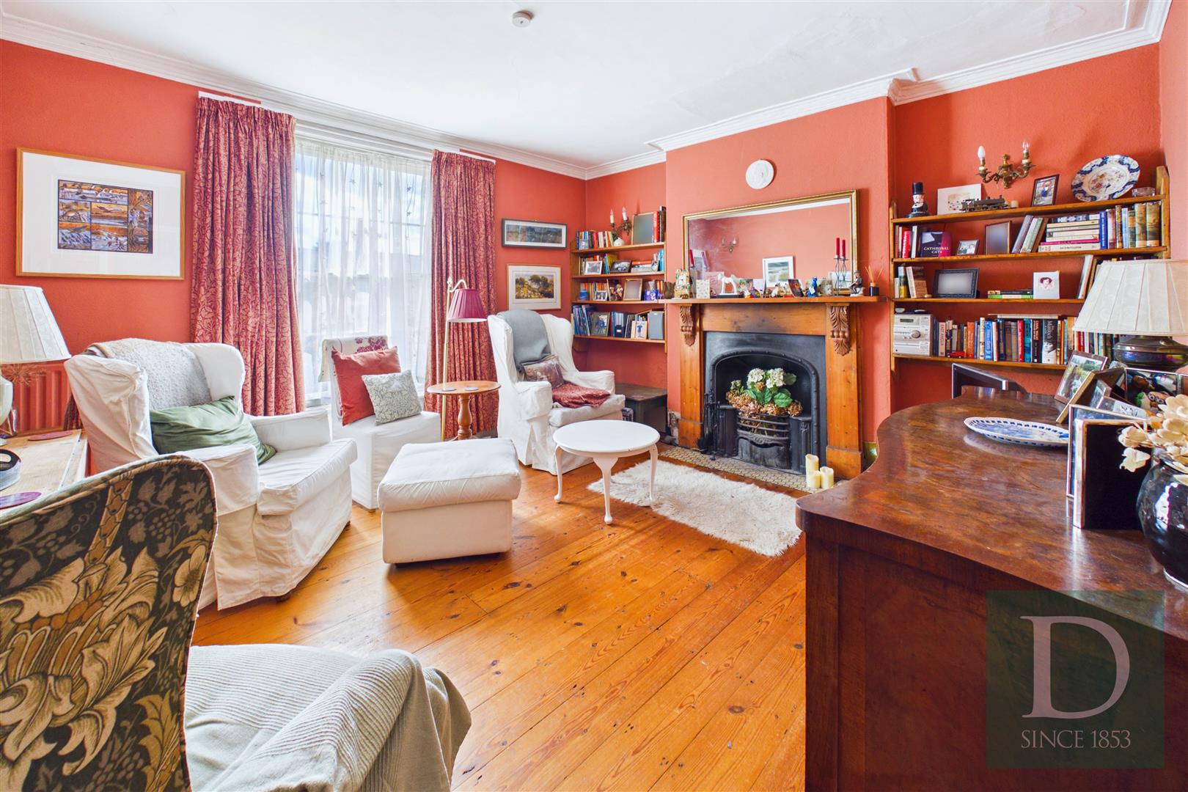
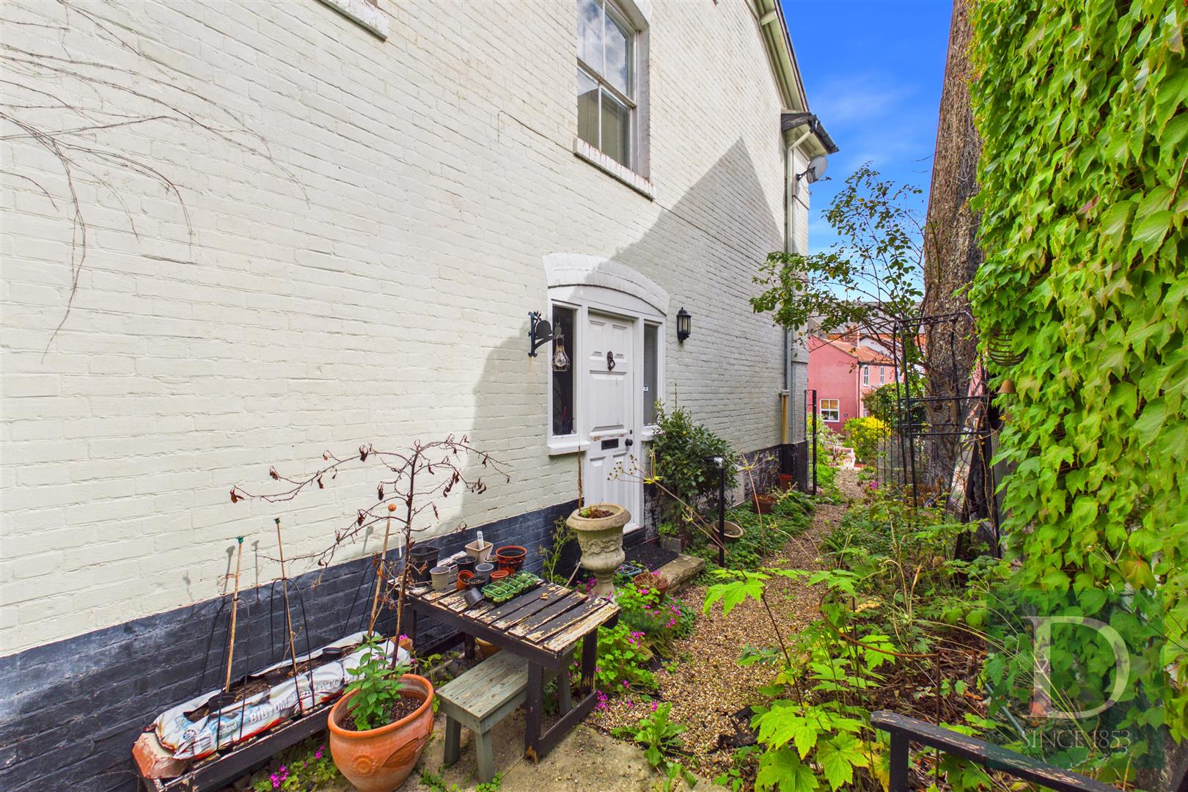
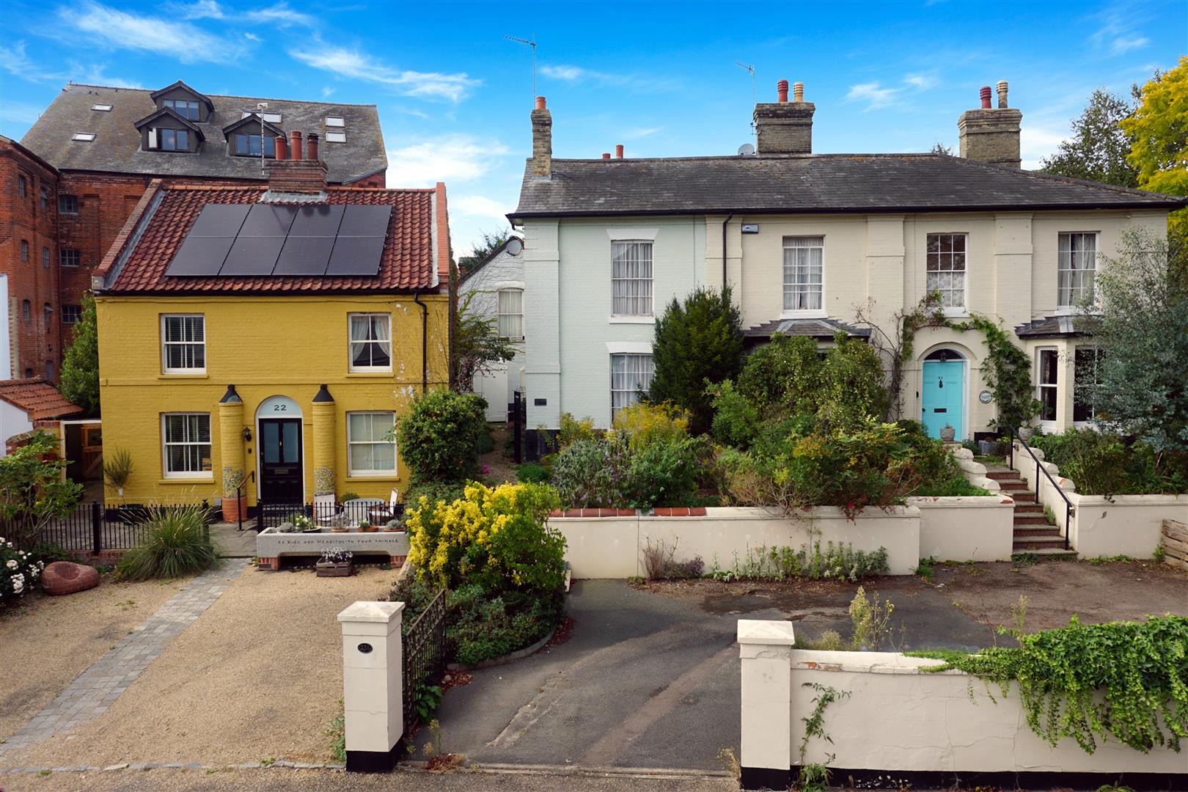
Upon entering through the front door, you are welcomed into a spacious entrance hallway, providing access to the principal ground floor accommodation and stairs rising to the first floor. To the front of the property is the sitting room, a well-proportioned reception space enjoying a pleasant front aspect and featuring a fireplace, creating an attractive focal point to the room.
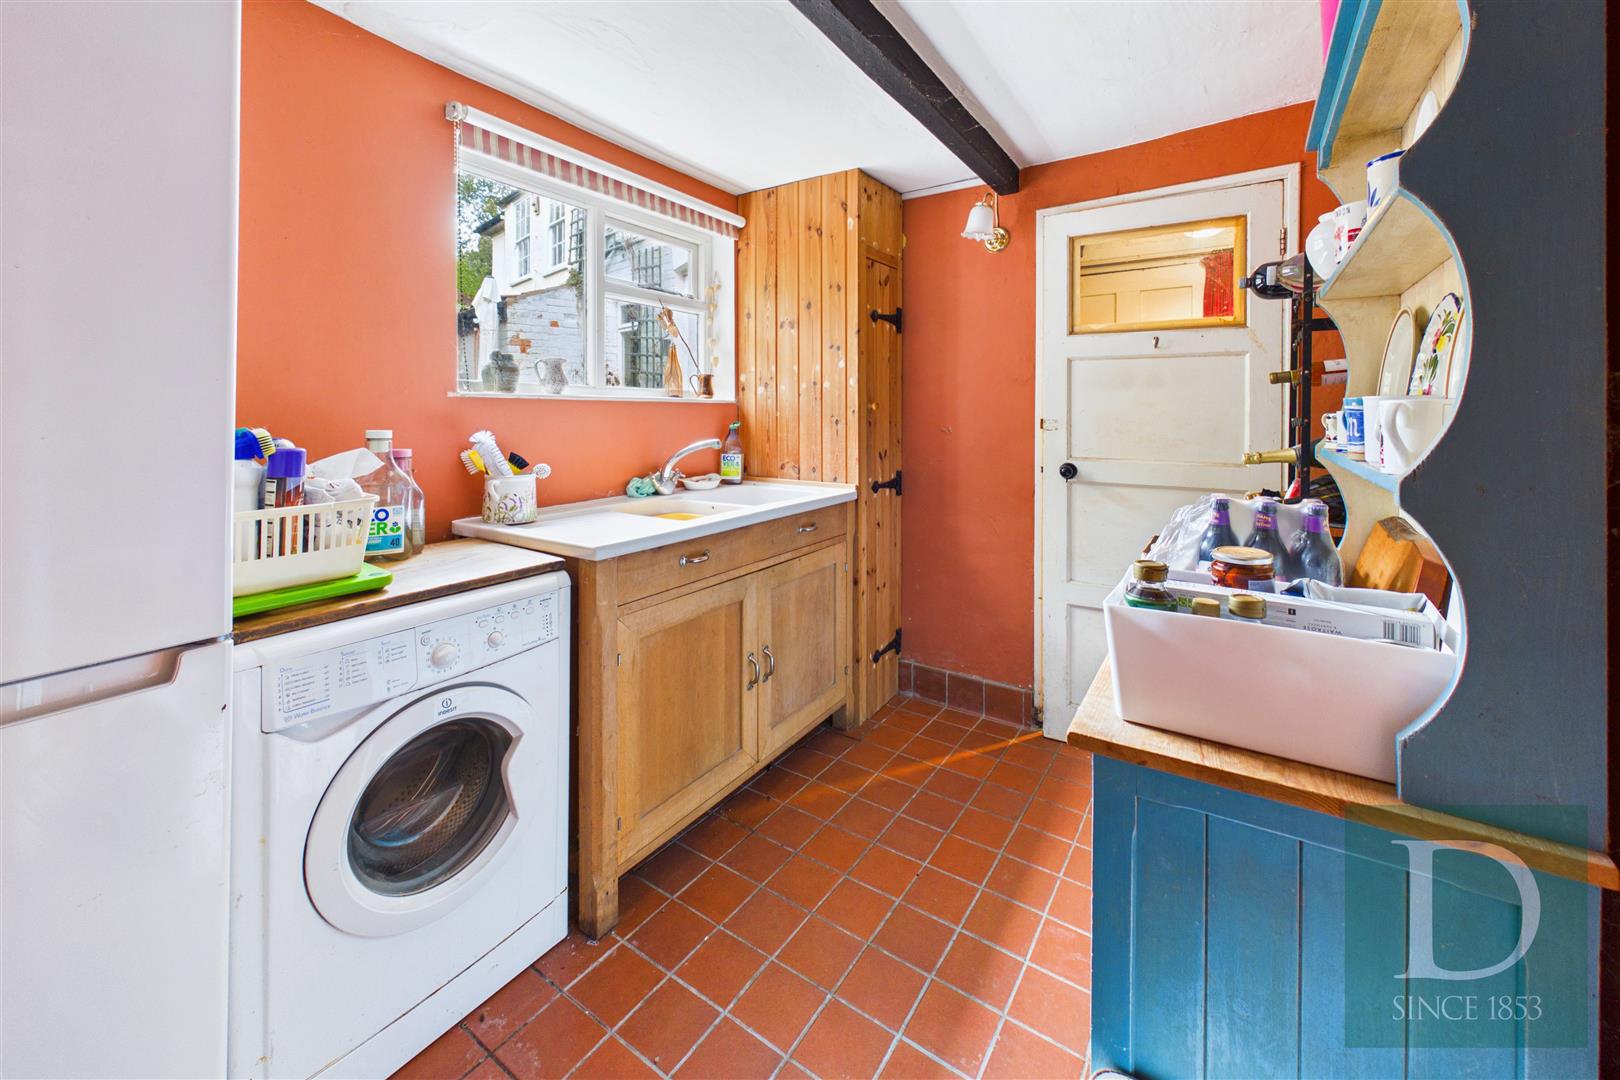
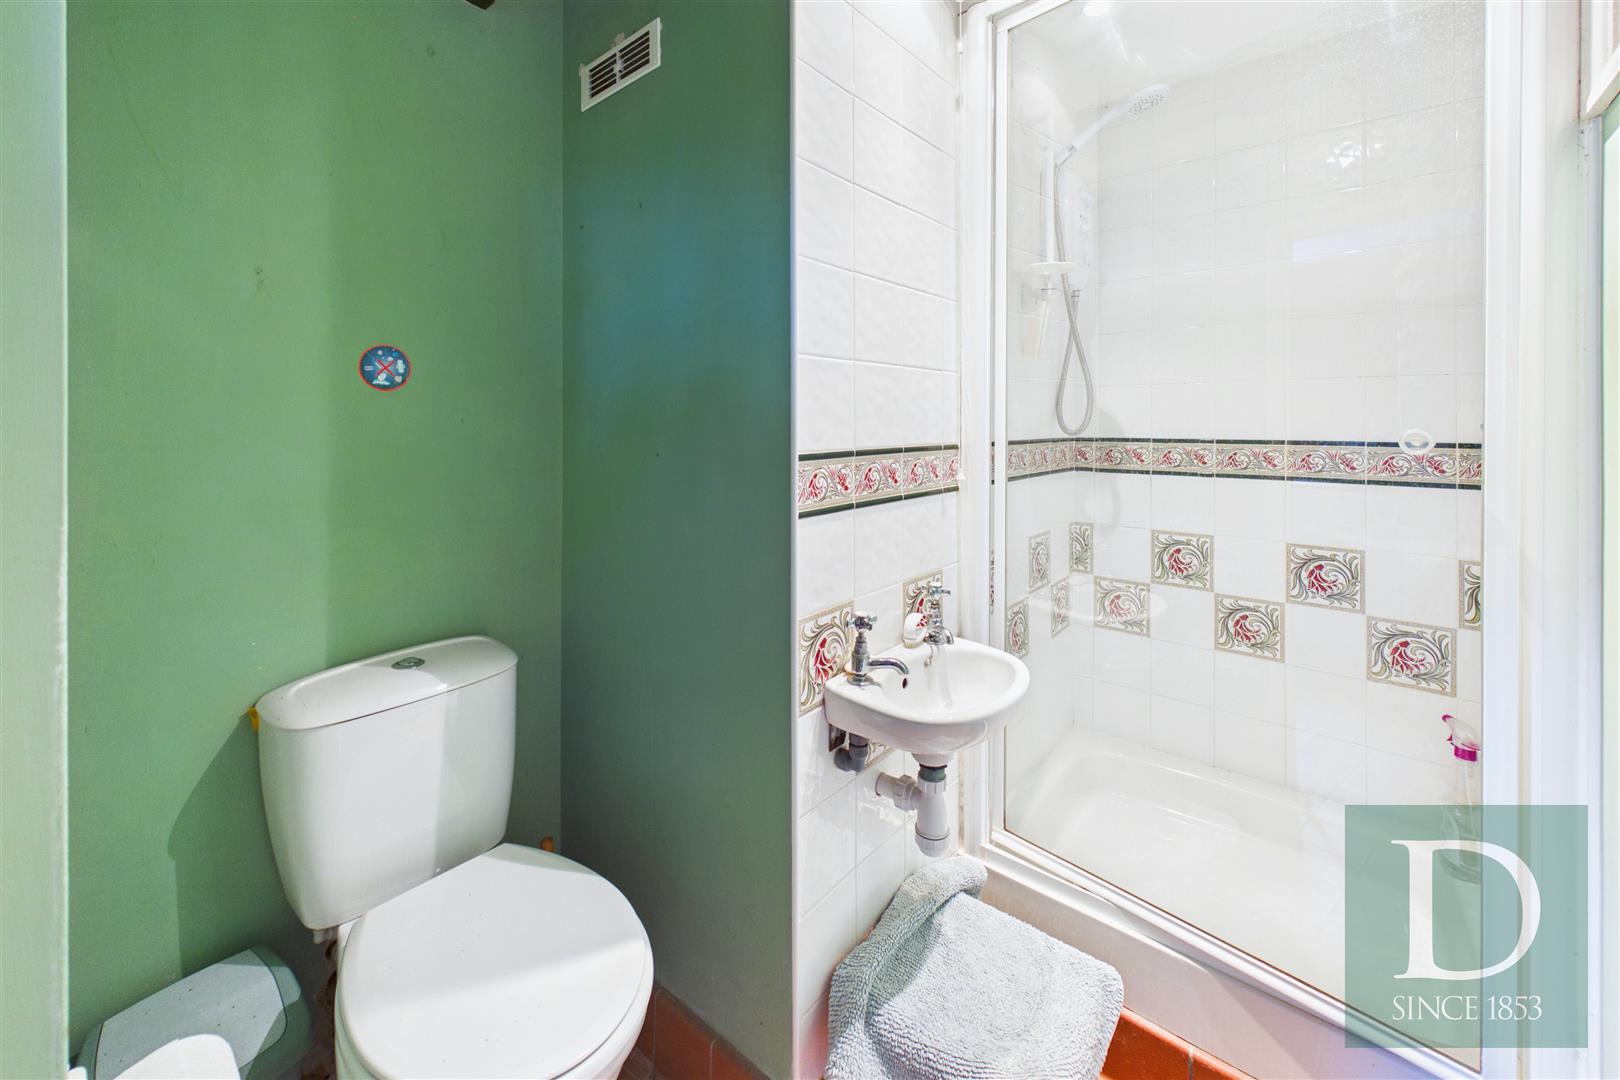
Also accessed from the entrance hallway is the kitchen, which overlooks the rear of the property. The kitchen provides a practical range of space for cooking and dining and benefits from access to a useful utility-style area. Beyond this is a ground floor shower room, fitted with a shower, wash hand basin and WC, providing a particularly useful facility for family living and guests.
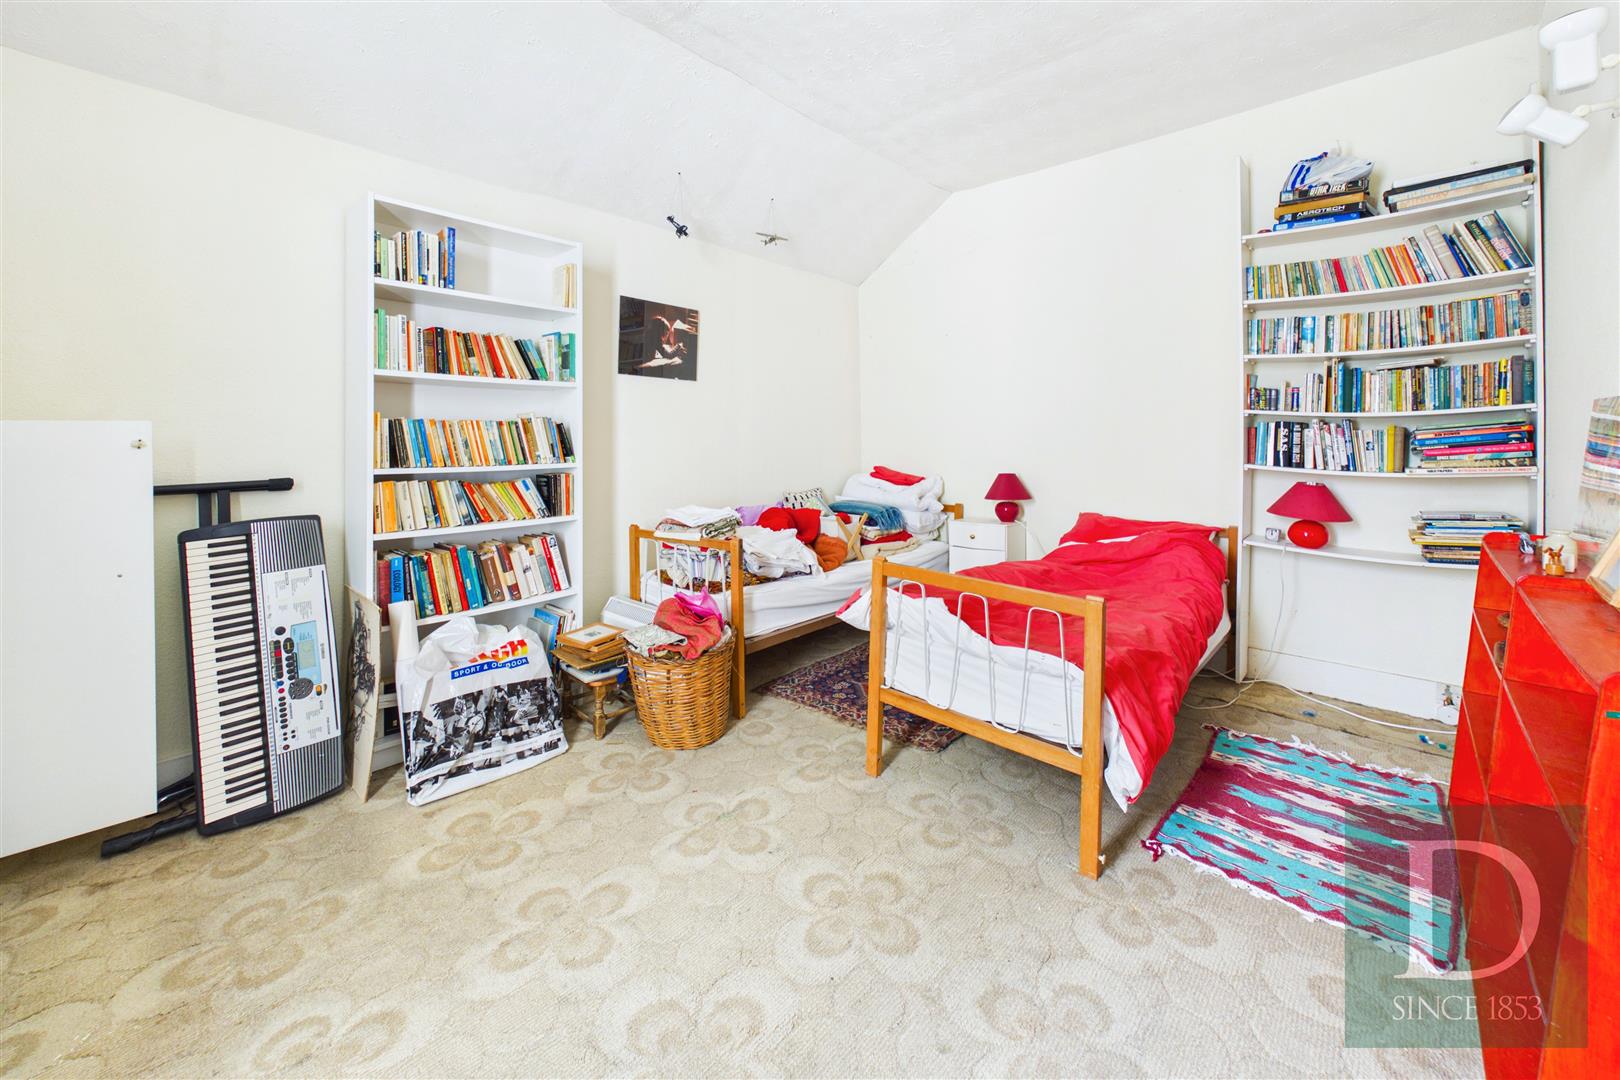
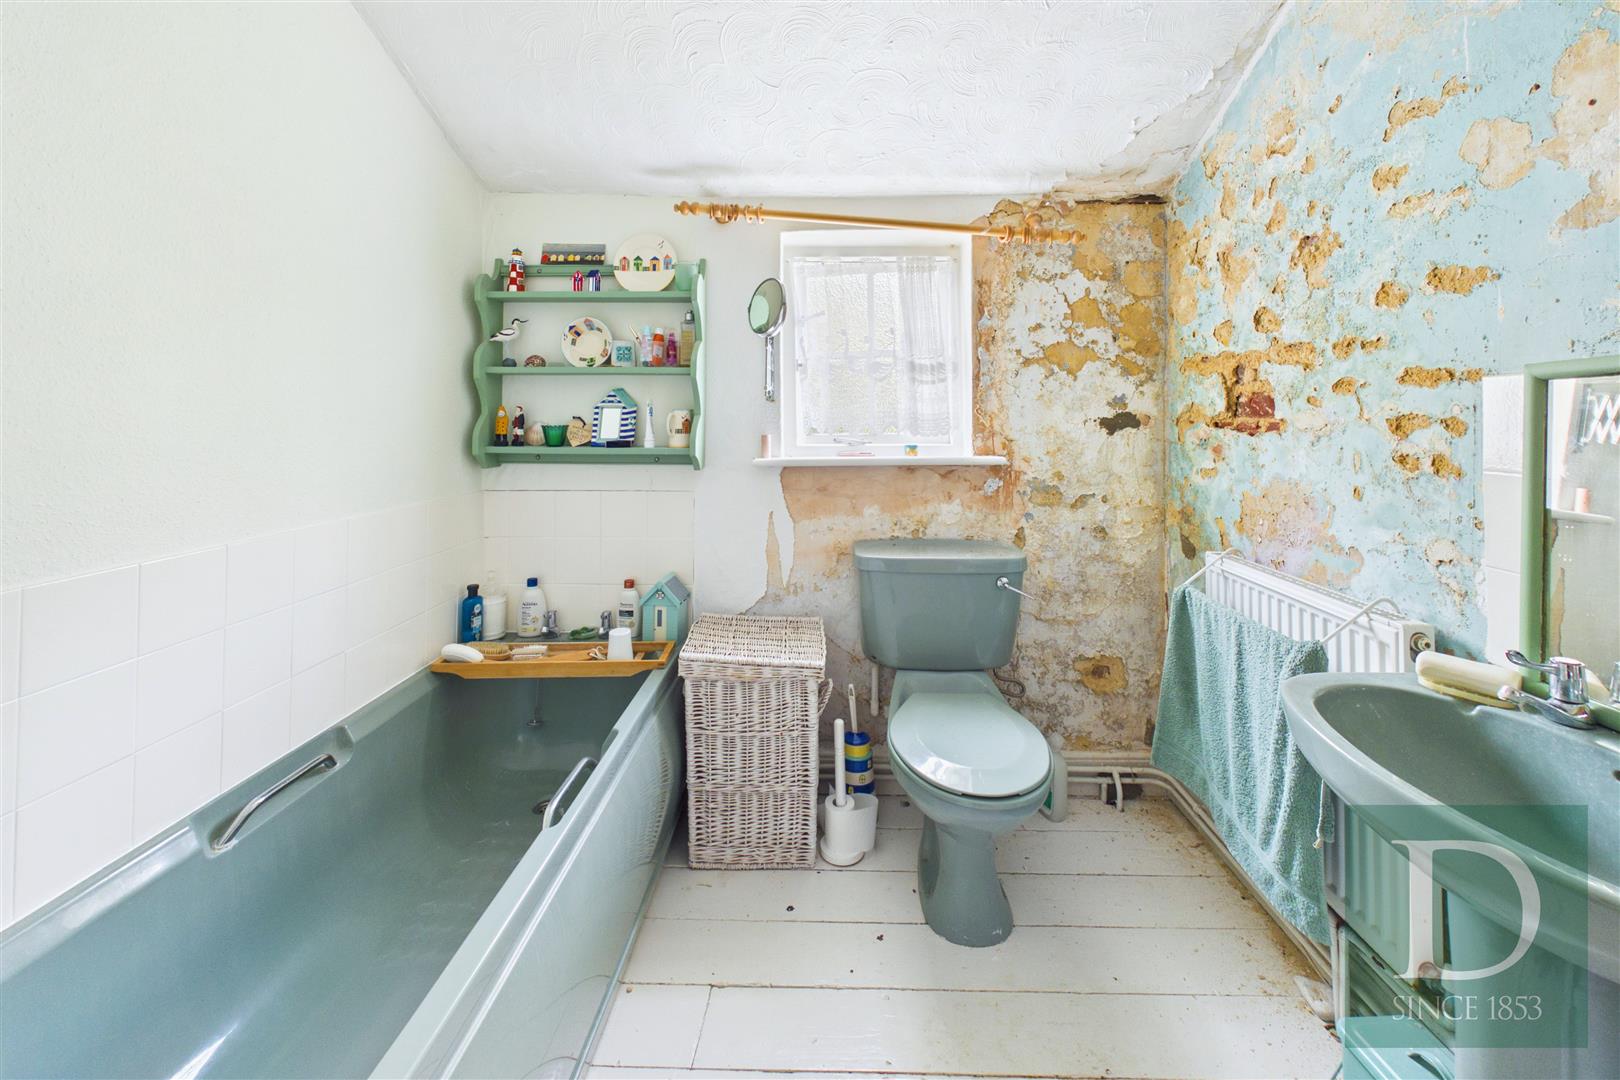
To the first floor are three generously proportioned double bedrooms, each offering comfortable accommodation and providing flexibility for family living or guest use. In addition, on the landing space due to this being a good size, there is ample room for a home office area[SA2.1] or sofa bed for visiting guests. The main family bathroom is also located on this floor and comprises a bath, wash hand basin and WC.
There is also potential to extend the accommodation into the boarded attic space, currently accessed by a loft ladder, subject to obtaining the necessary planning permissions and any other relevant consents. This could provide an opportunity to create additional living or bedroom accommodation, depending on the requirements of the prospective purchaser.
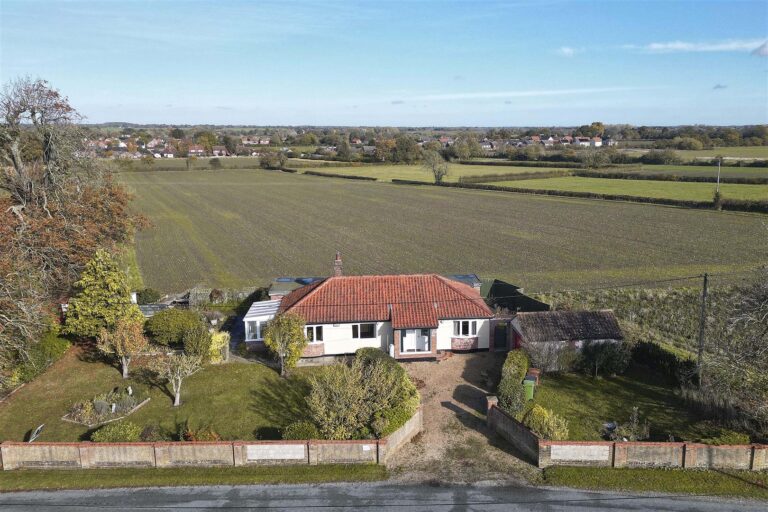
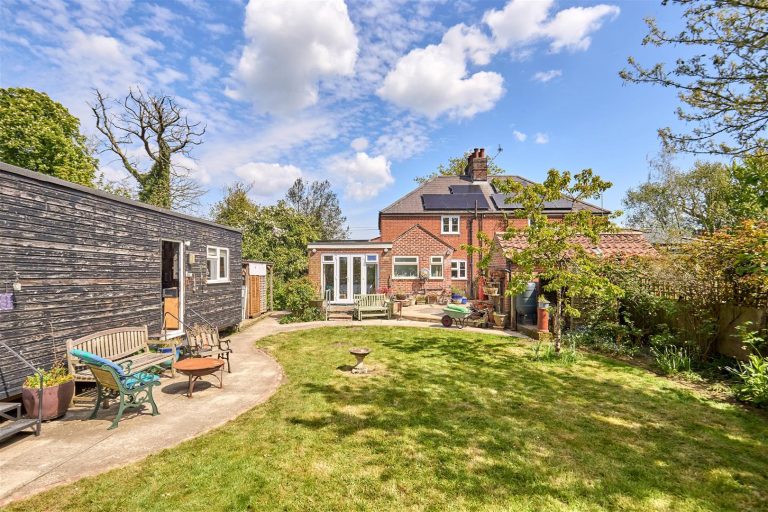
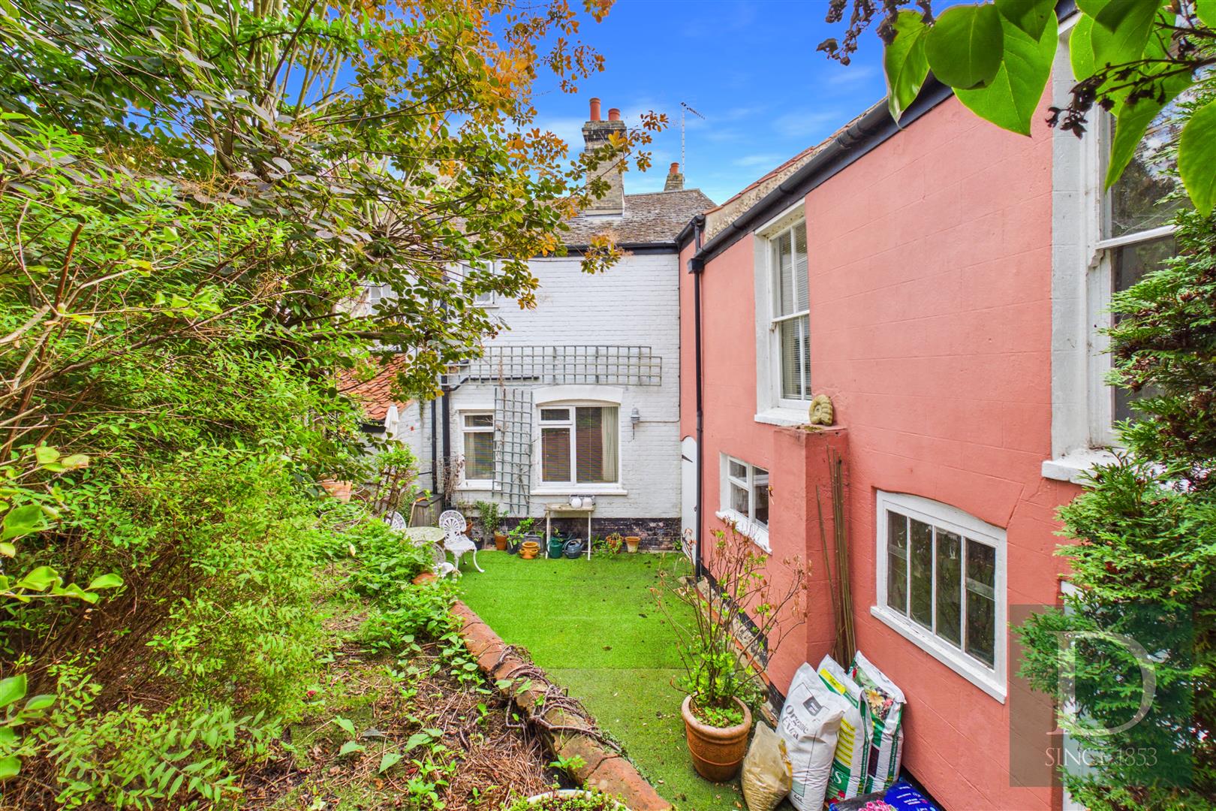
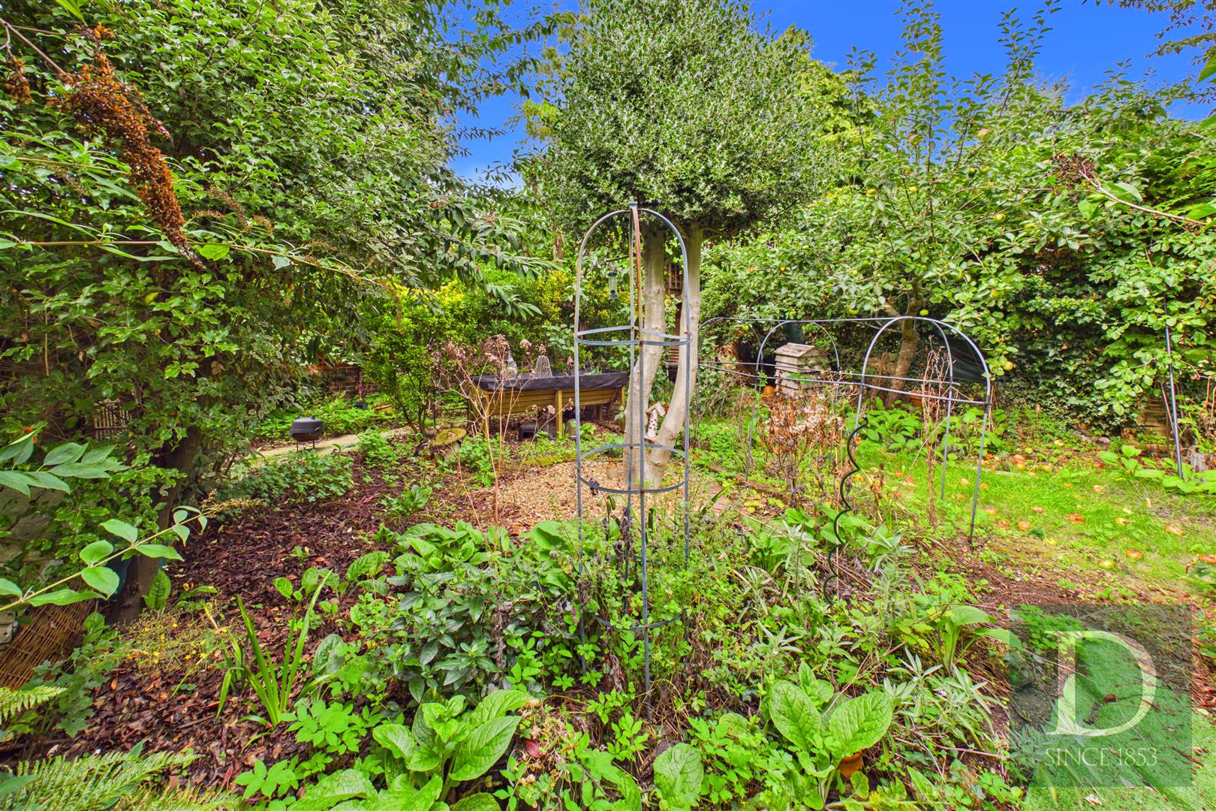
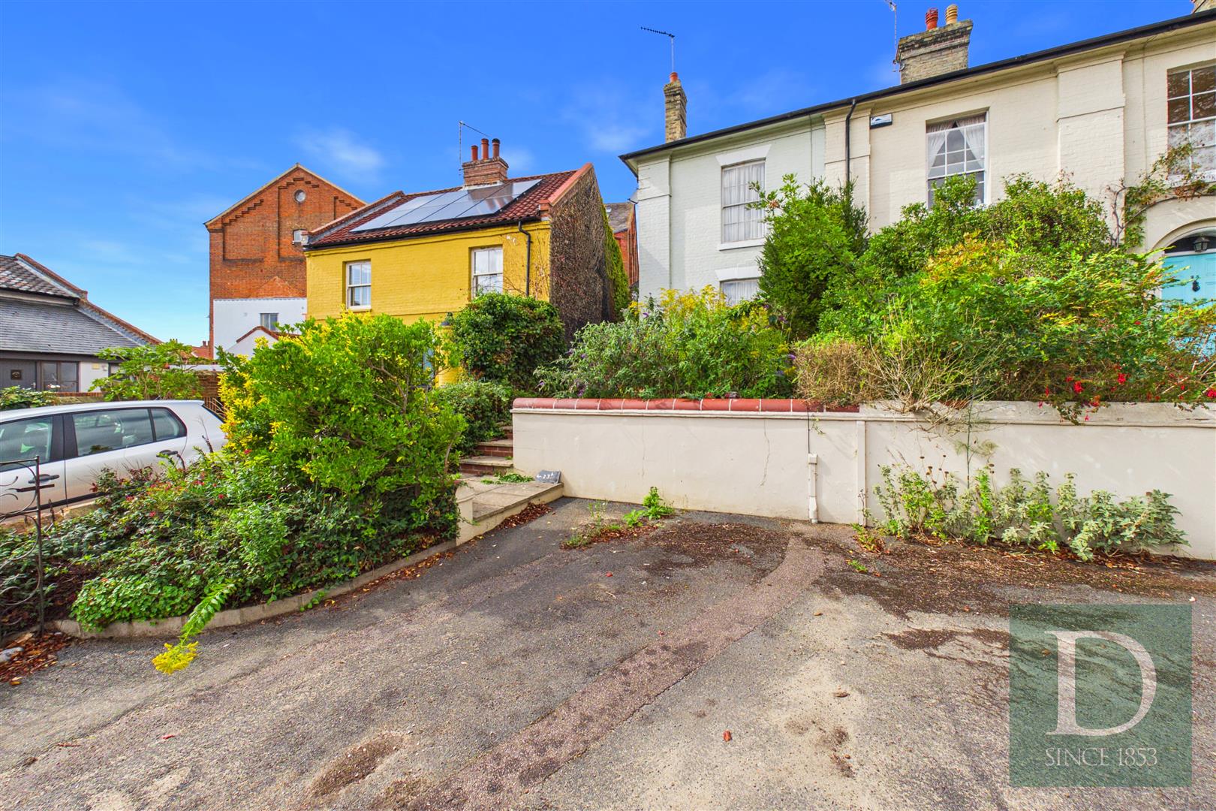
Externally, the property benefits from off-road parking to the front via a driveway. To the rear, the garden is thoughtfully divided into two distinct areas. Immediately behind the property is a paved courtyard-style area, providing a low-maintenance space ideal for outdoor seating and entertaining. Beyond this is a walled raised area of lawn[SA3.1] with complemented by a selection of mature shrubs, fruit trees and established planting, creating a pleasant and private outdoor setting.
A further feature of the property is the range of outbuildings adjoining the main house. These provide valuable additional storage and workspace and offer considerable potential for alternative uses or conversion, subject to the necessary planning permissions and building regulations. Together with the attic space, these areas provide scope for a purchaser to further develop and adapt the property to suit their individual needs.
Overall, this 1905 property combines period character with generous accommodation, useful outside space and exciting potential for further improvement, making it a versatile home with scope to add value and personalise over time.
LOCATION
Halesworth is a charming market town with a rich variety of local independent shops on the edge of the Suffolk Heritage Coast.
The north Suffolk market town of Halesworth is a pretty town with a wide range of independent shops mainly situated along a pedestrianised Thoroughfare and Market Place. There is a weekly market on Wednesdays. The town has a primary school, library, railway station and excellent bus links to other local towns. Norwich the county city of Norfolk is located approximately 24 miles north, Ipswich the county town of Suffolk is 31 miles south and the popular regency resort of Southwold is only 9 miles to the east. A similar distance away is the heritage coastline and the nature reserves of Minsmere and Dunwich. Halesworth has so much to offer from the Halesworth Arts Festival and numerous other events at The Cut arts centre, the annual Ink Festival which encourages aspiring writers, the Latitude Music Festival at Henham. London is a little over two hours by train.
TENURE
Freehold
SERVICES
Mains water, drainage, gas and electricity are connected. Heating is provided for by way of gas fired central heating. Durrants has not tested any apparatus, equipment, fittings or services and so cannot verify they are in working order).
LOCAL AUTHORITY
East Suffolk Council – Band B
VIEWING
Strictly by appointment with the agent's Halesworth office. Please call 01986 872 553. Please note the vendor will do all viewings.
EPC
To be confirmed
DURRANTS BUILDING CONSULTANCY
Our Building Consultancy Team will be happy to provide advice to prospective buyers on planning applications, architectural design, building regulations, and project management - please contact the team directly.
AML
To comply with HMRC's regulations on Anti-Money Laundering (AML), we are legally required to conduct AML checks on every purchaser once a sale is agreed. We use a government-approved electronic identity verification service to ensure compliance, accuracy, and security. This is approved by the Government as part of the Digital Identity and Attributes Trust Framework (DIATF). This helps us to protect all our client's interests by using the most advanced verification process to help prevent the impacts of money laundering alongside our internal manual policies and procedures while staying compliant with HMRC. The cost of anti-money laundering (AML) checks are £30 including VAT per person, payable in advance after an offer has been accepted. This fee is mandatory to comply with the regulations and must be paid before a memorandum of sale can be issued. Please note that the fee is non-refundable