










Property
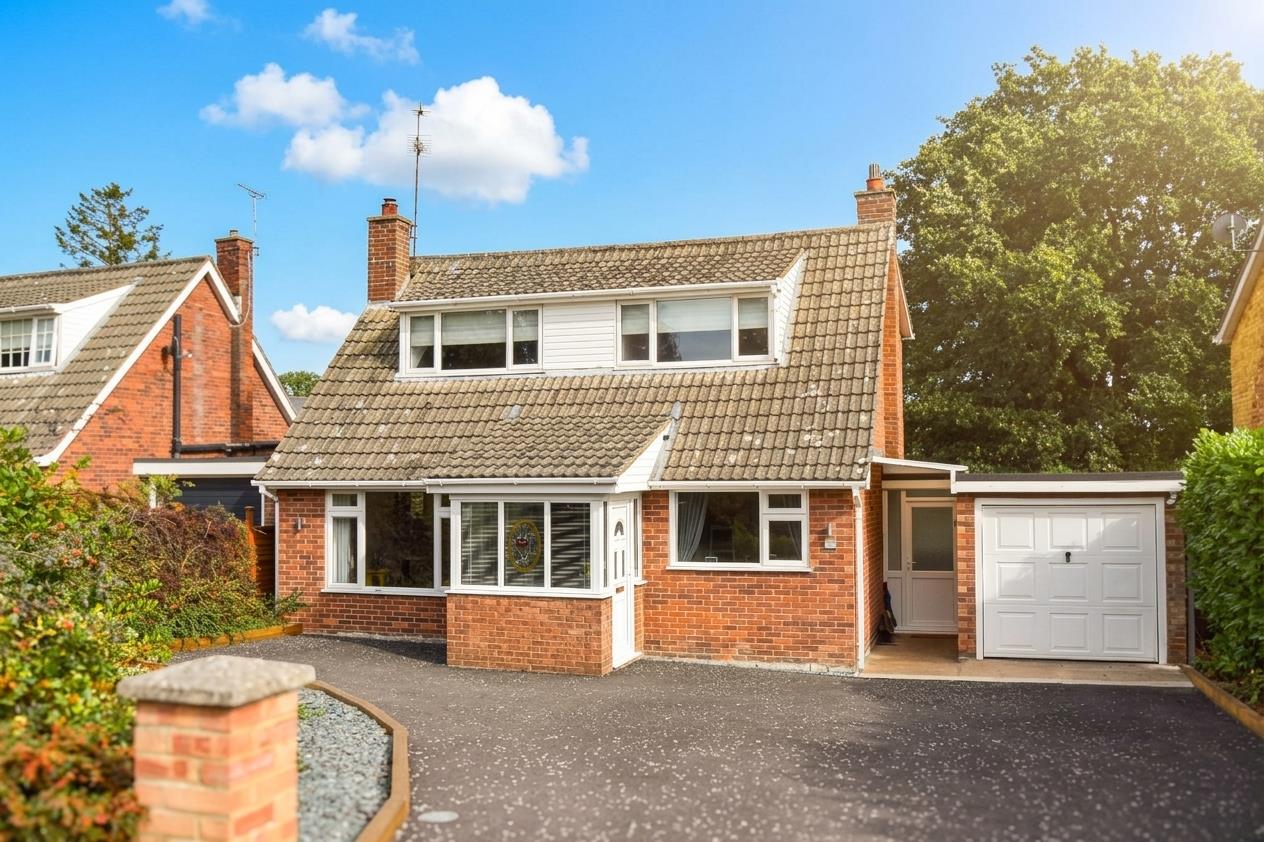
Set back from the road in an established residential setting, this thoughtfully extended and improved detached chalet-style home offers a particularly versatile arrangement of accommodation, combining generous proportions with a sense of comfort and privacy. Extending to approximately 1,329 sq ft (STMS), the property is equally well suited to family life, entertaining or those seeking adaptable space for working from home.
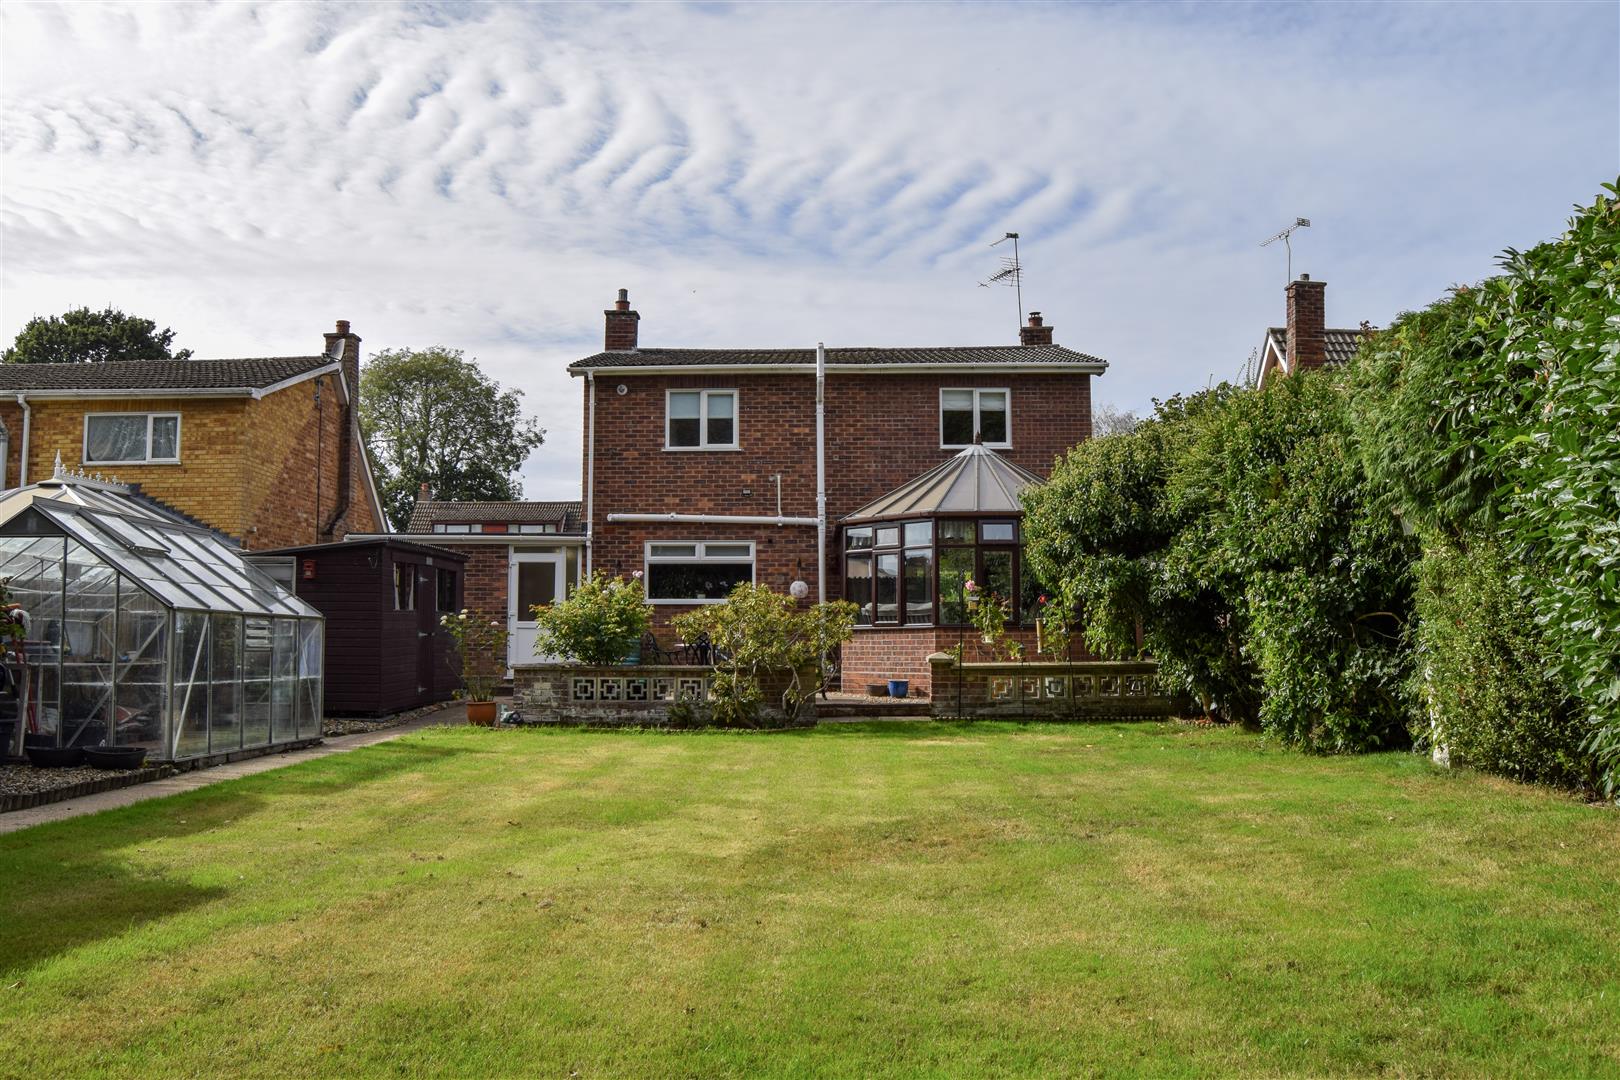
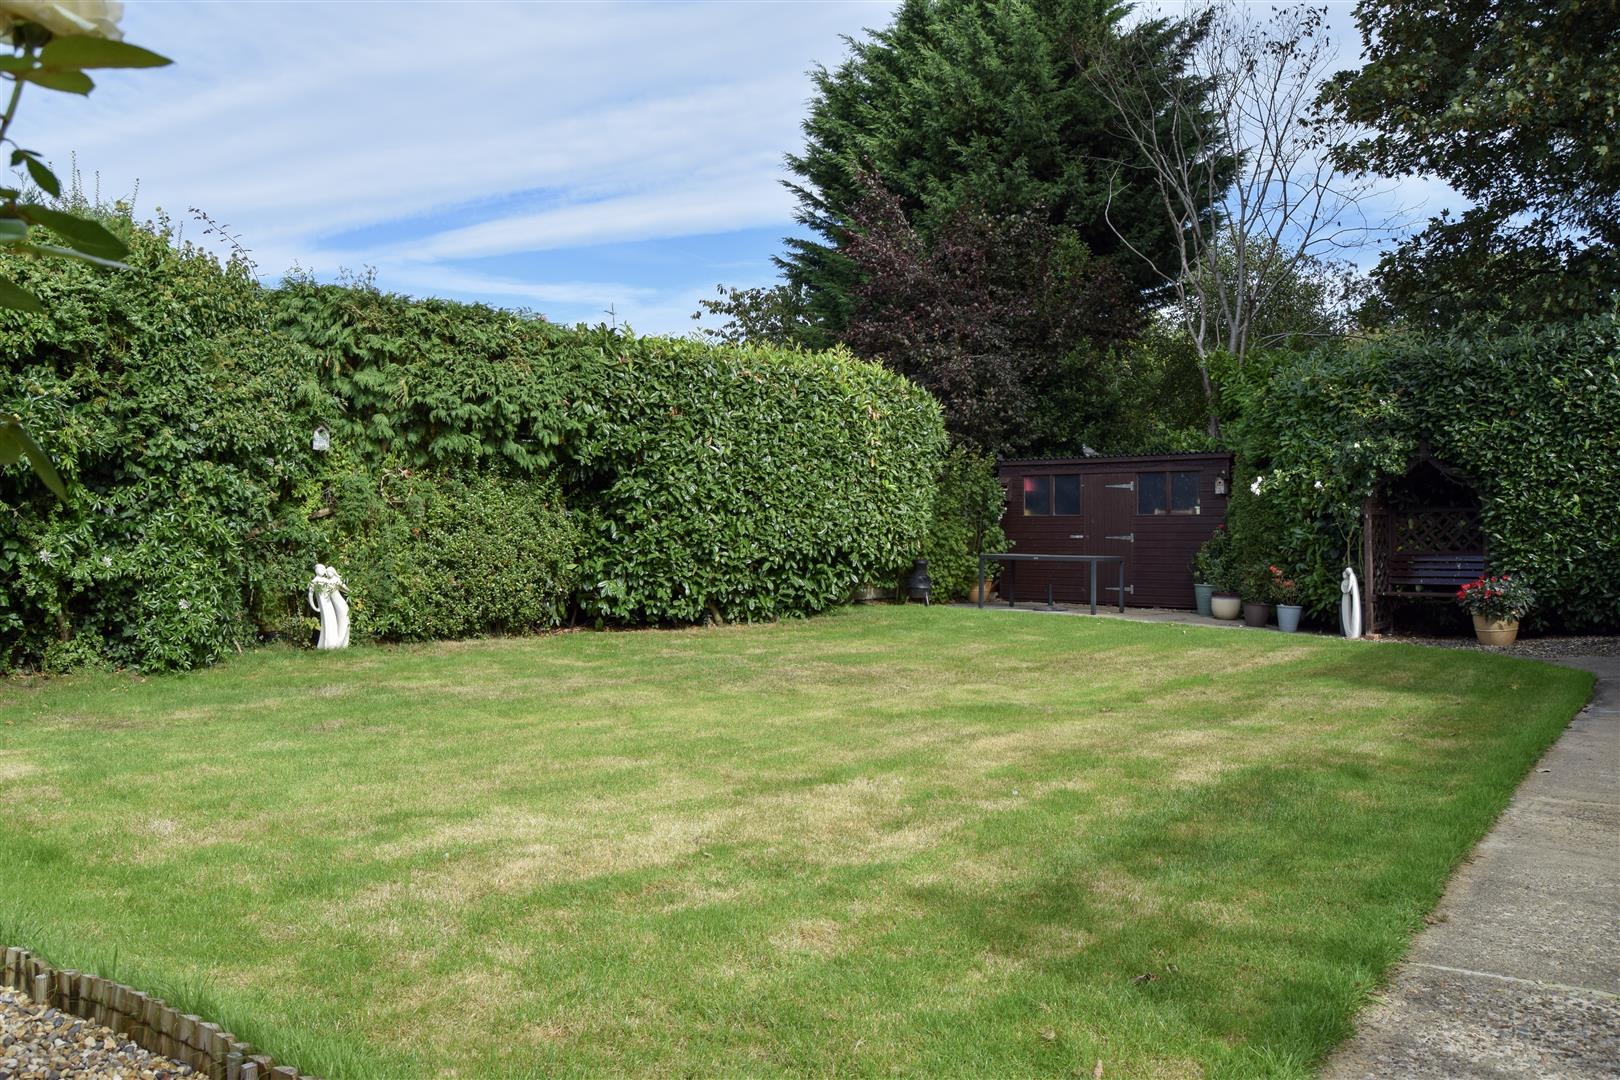
Its position is an appealing part of the story. The village centre is within comfortable walking distance, while nearby transport links provide convenient connections further afield. To the rear, however, the atmosphere changes entirely, with a beautifully enclosed garden offering an exceptional degree of privacy and seclusion — a rare quality and one of the property's most notable features.
The Ground Floor
The approach is framed by a low brick wall and brick pillars, opening onto a generous tarmac driveway with ample parking and access to the adjoining garage. Established hedging and planting soften the frontage, creating an attractive first impression.
The entrance hall immediately sets the tone, with an impressive L-shaped window drawing natural light into the space and providing an outlook across the front of the property. Stairs rise to the first floor, with useful storage beneath, while a versatile ground-floor room sits quietly to one side and could serve equally well as a fourth bedroom, study or additional reception space.
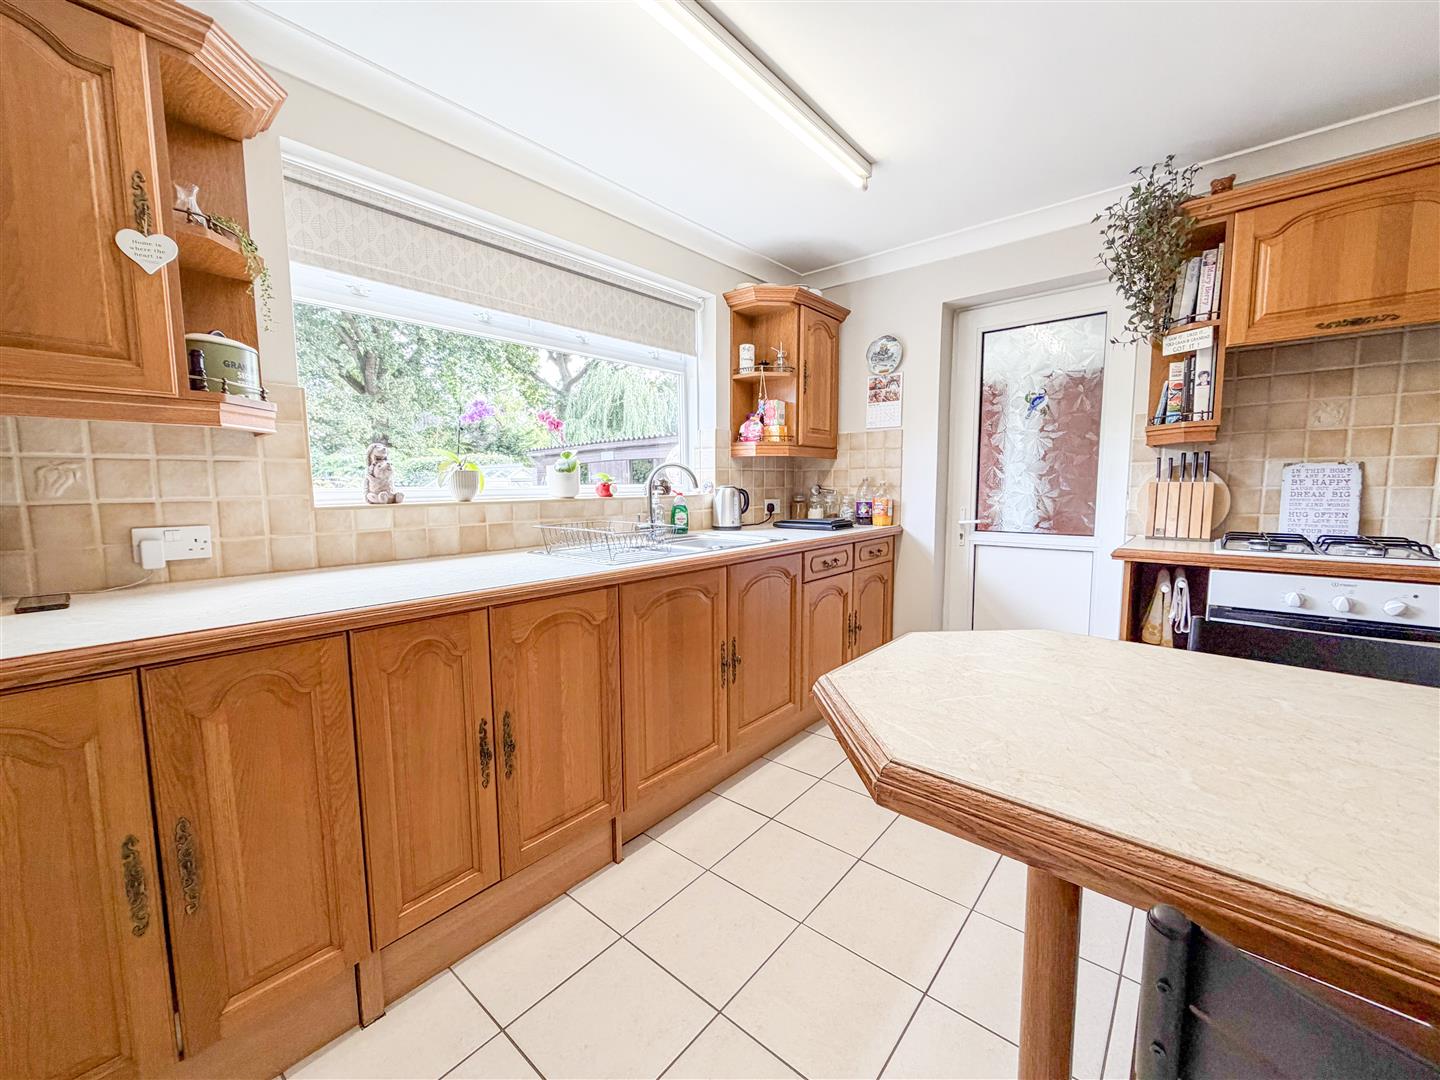
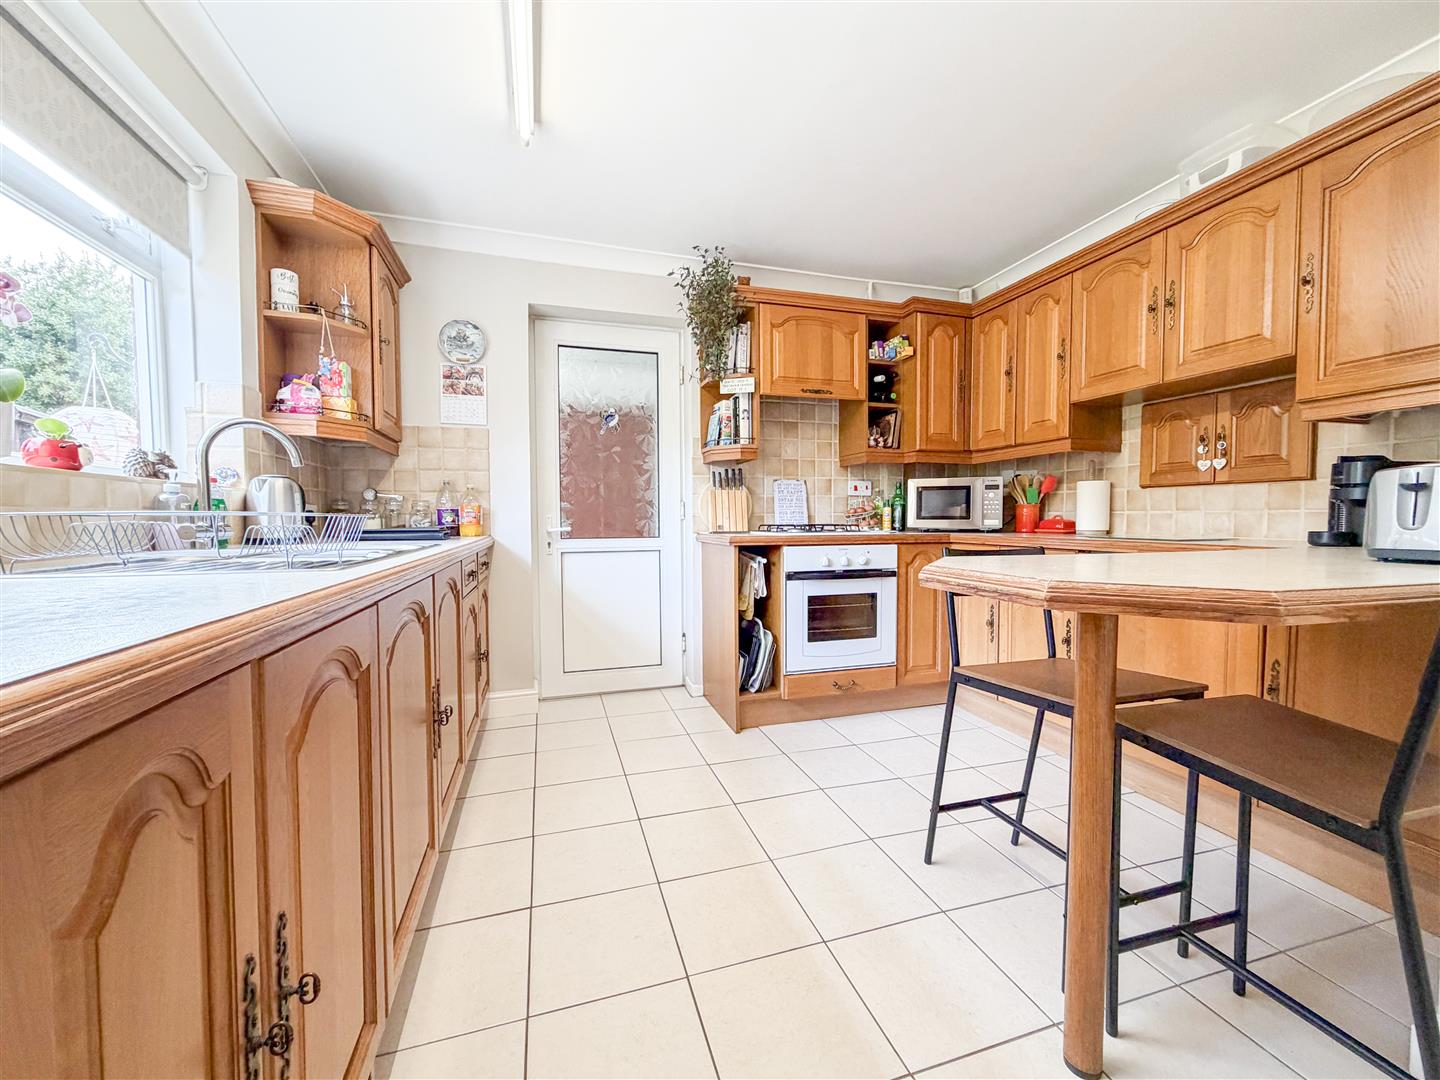
The kitchen is well considered for modern family life, with an extensive arrangement of fitted cabinetry, integrated cooking appliances and a useful breakfast bar. A side entrance provides practical access through to the garage and a ground-floor cloakroom, particularly convenient when entertaining or returning from the garden.
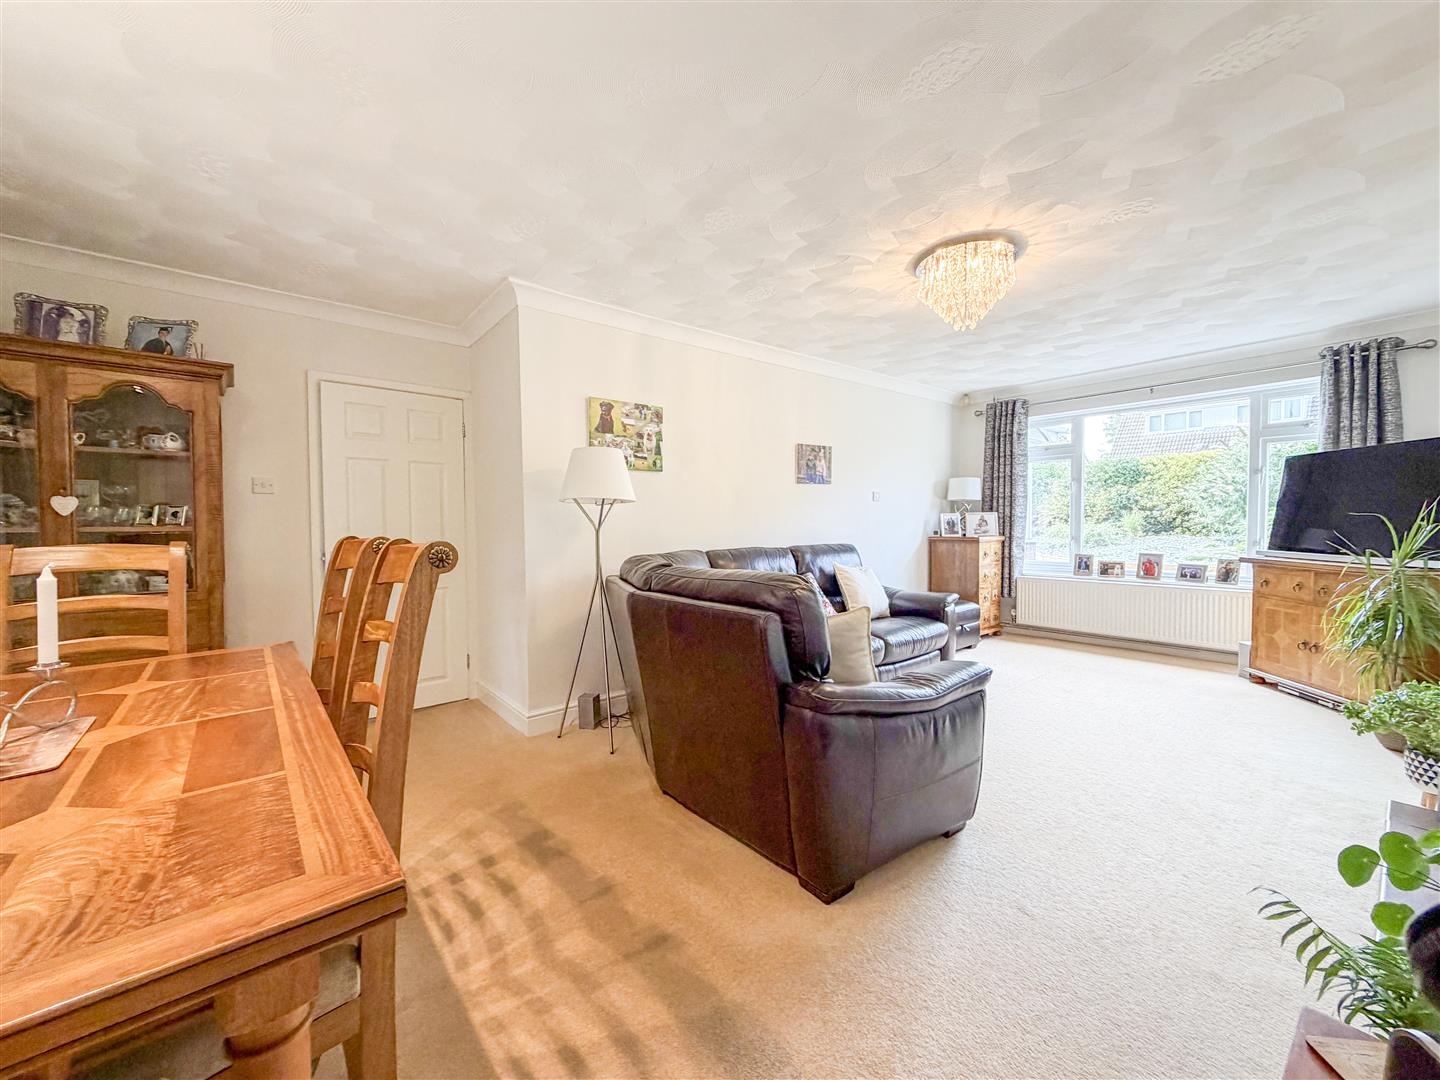
At the heart of the home is a generous L-shaped sitting and dining room, where a cast-iron wood-burning stove provides a handsome focal point. French doors lead through to the conservatory, creating a natural progression between the principal living spaces and the garden beyond.
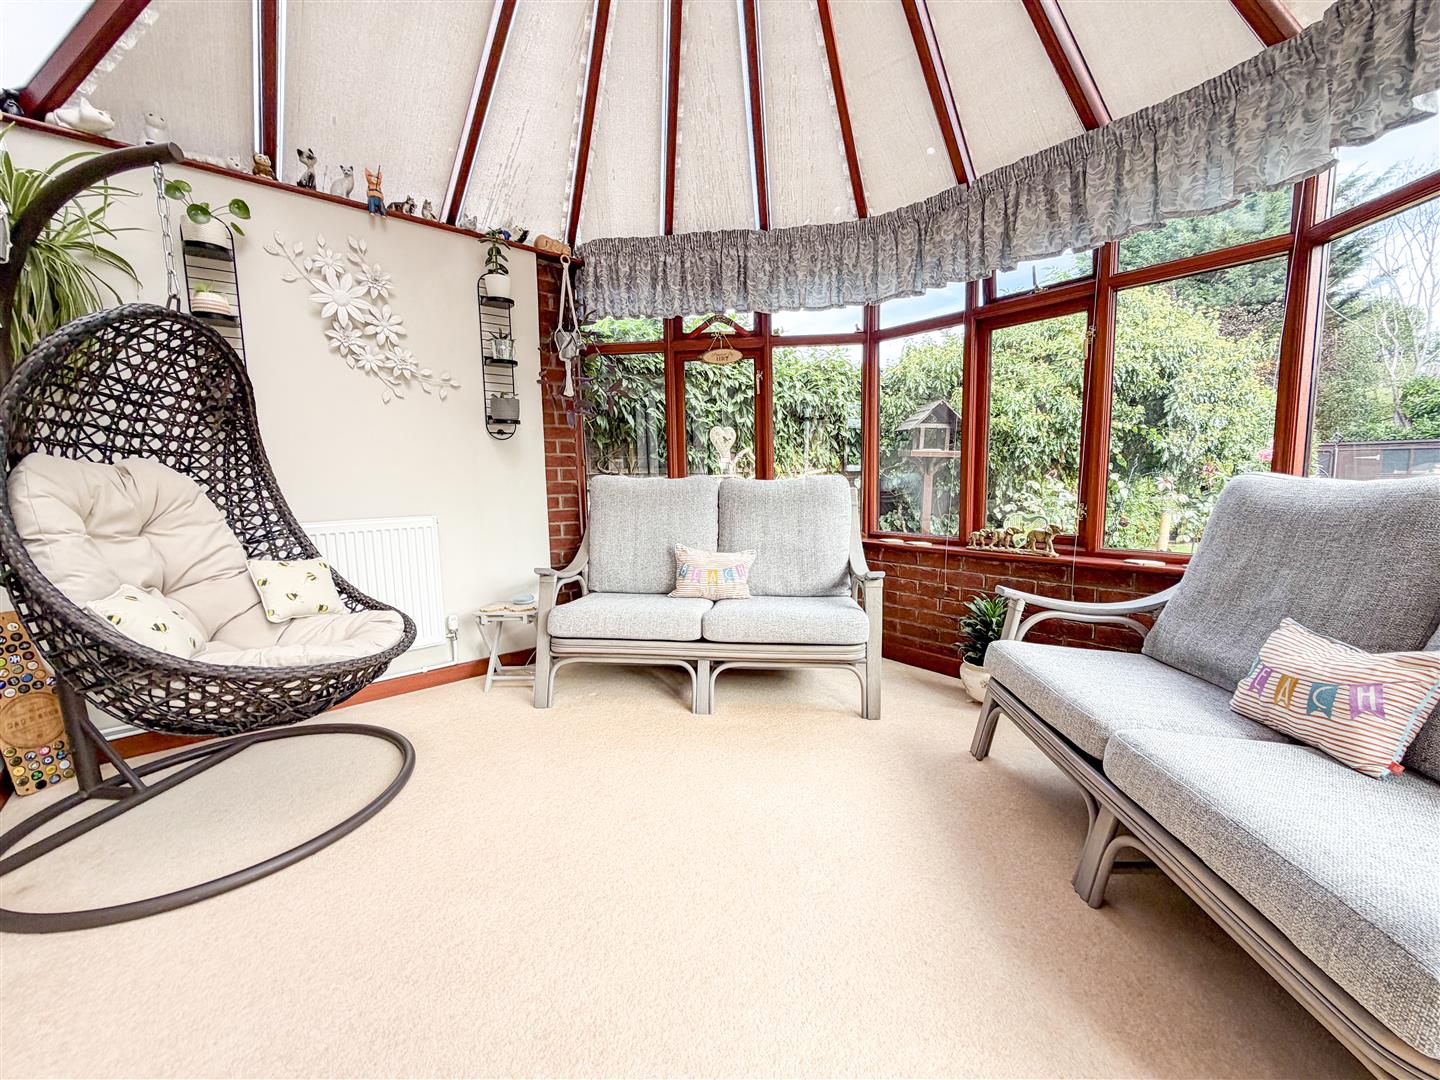
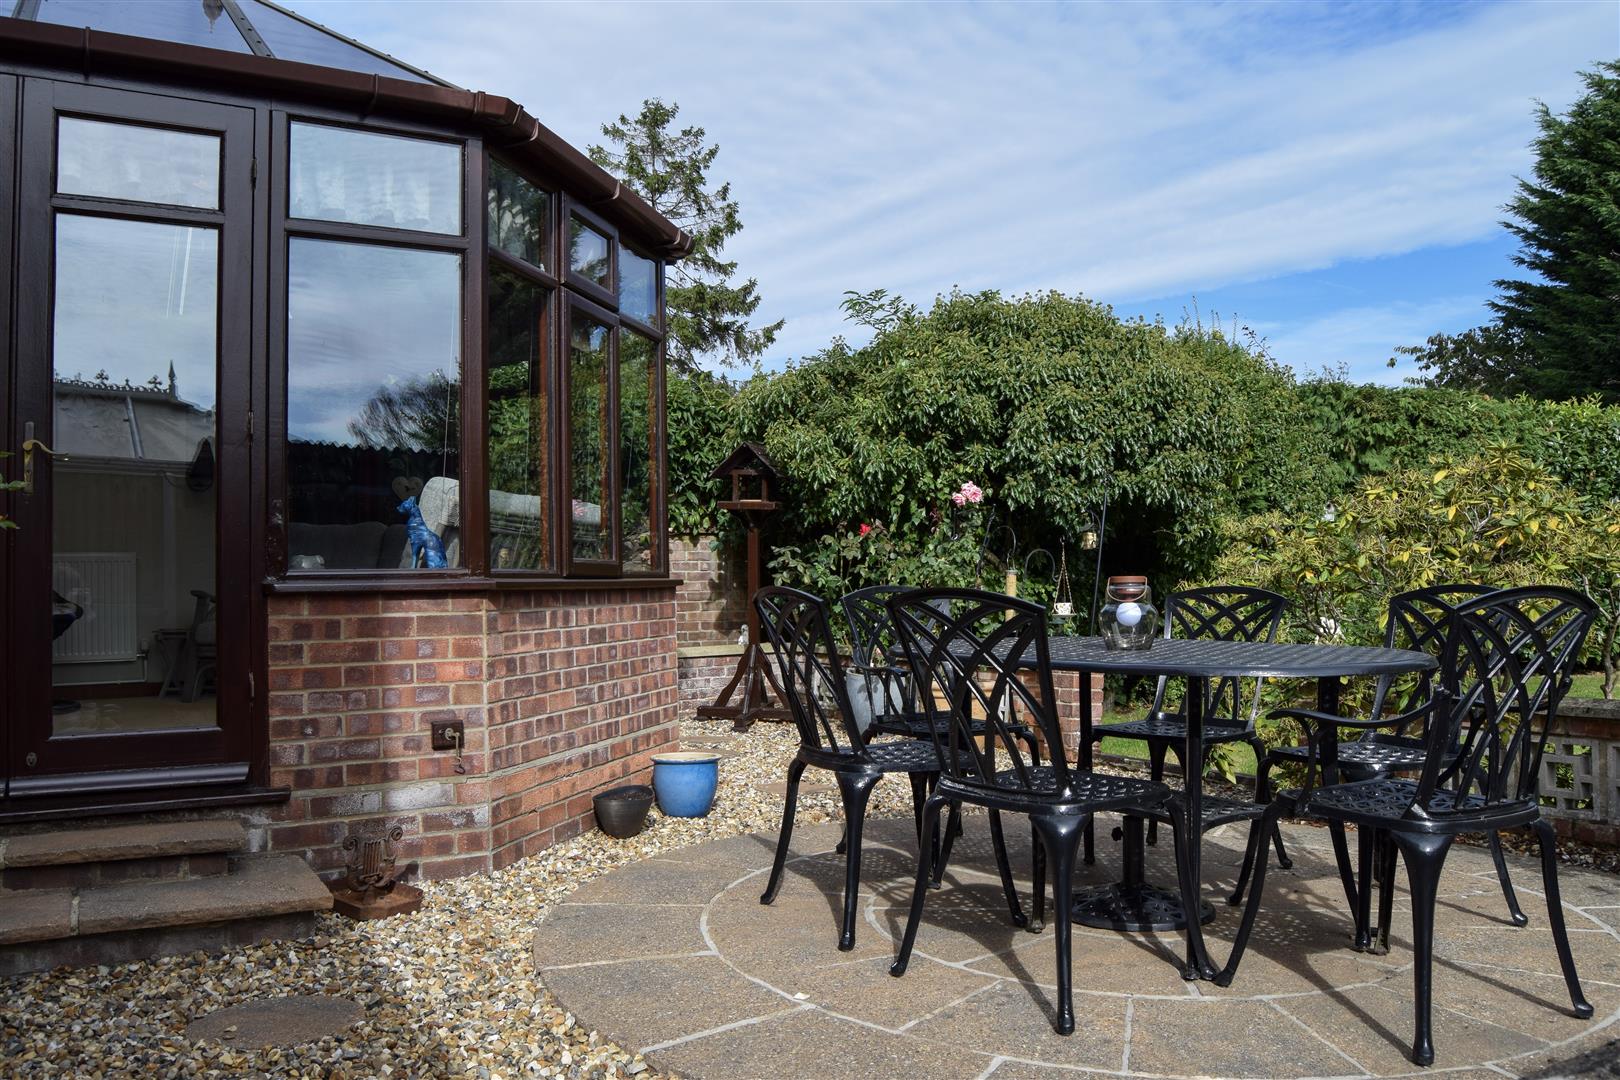
The conservatory is a particularly enjoyable addition, with broad glazing drawing the garden into view and French doors opening directly outside. It provides a peaceful space from which to enjoy the garden throughout the seasons.
The First Floor
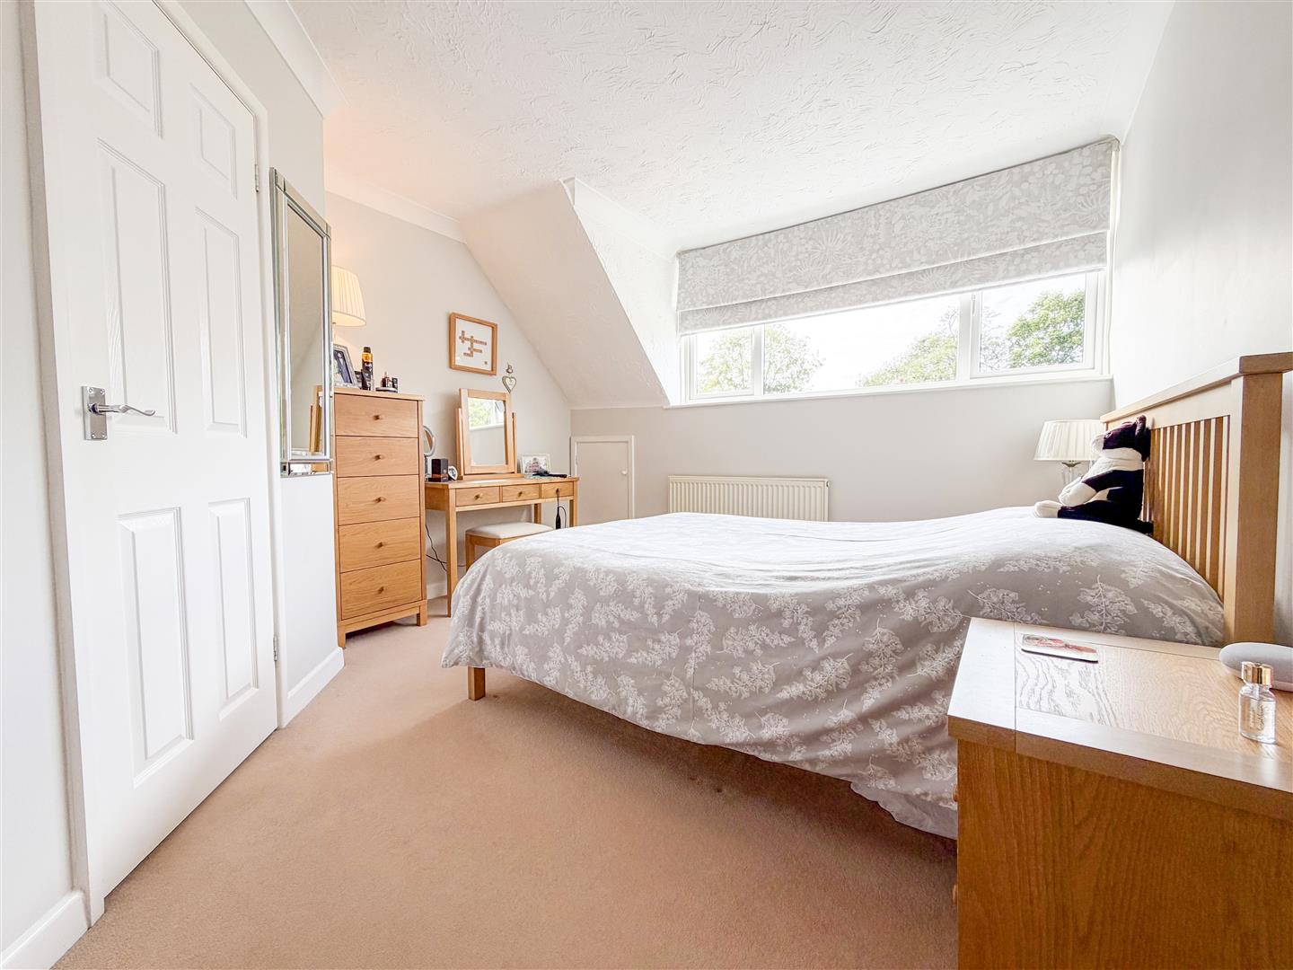
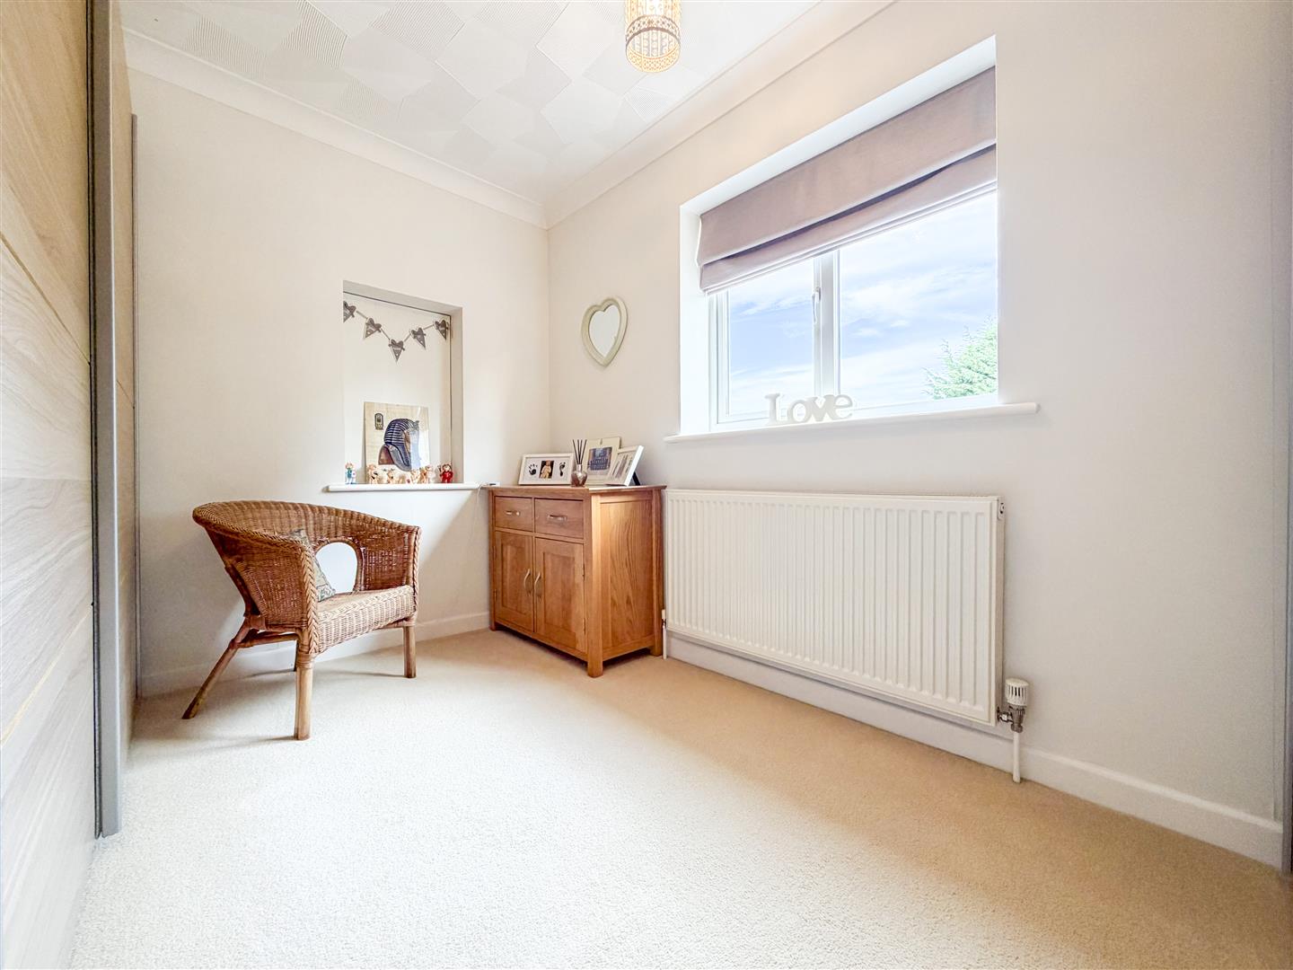
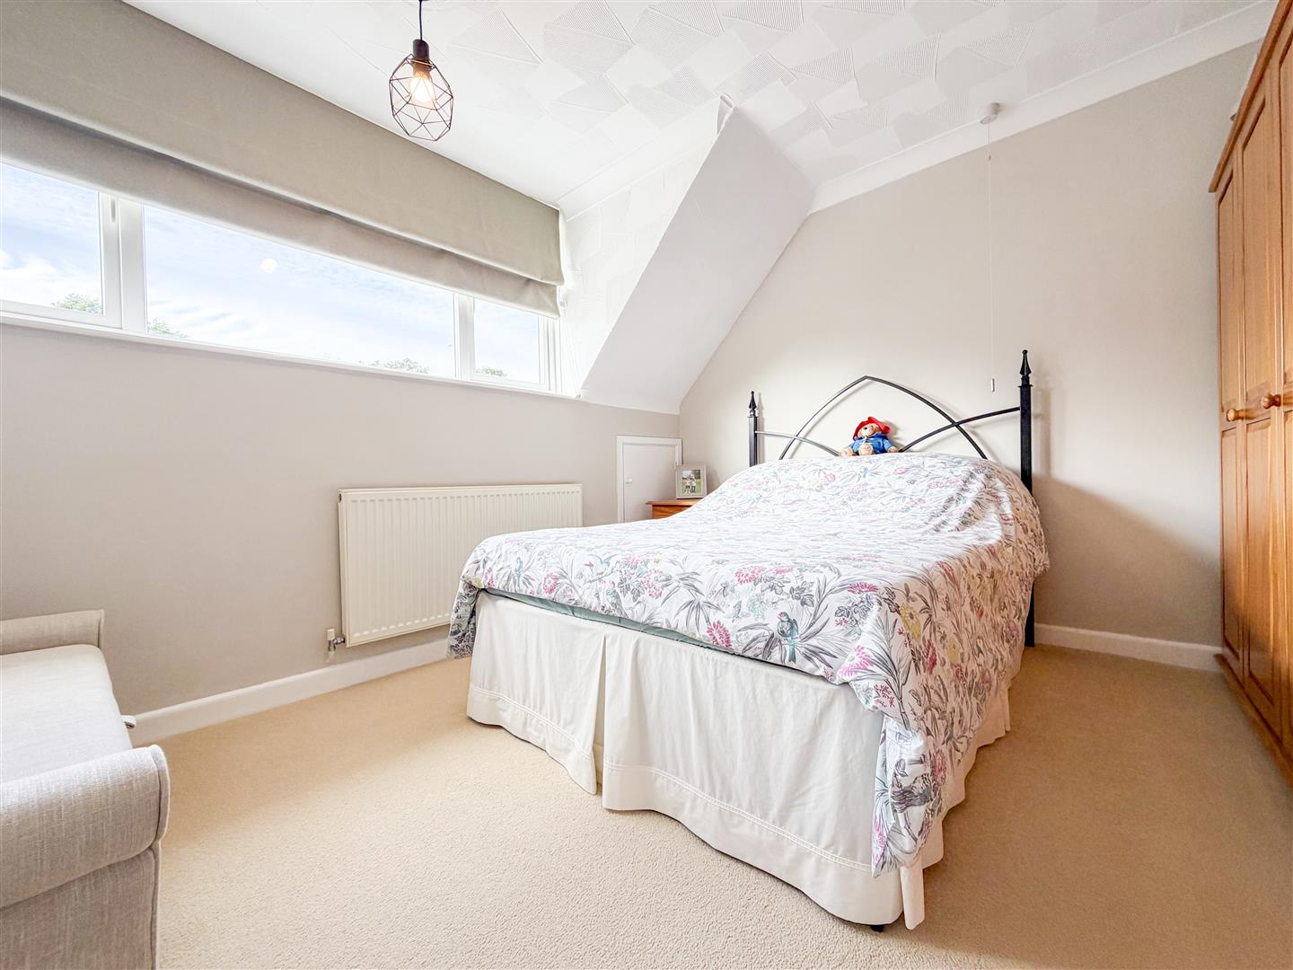
The first-floor landing gives access to three further bedrooms, each comfortably appointed and benefiting from fitted carpeting and double glazing. The principal bedroom occupies the largest of the rooms and enjoys useful eaves storage together with its own en suite shower room.
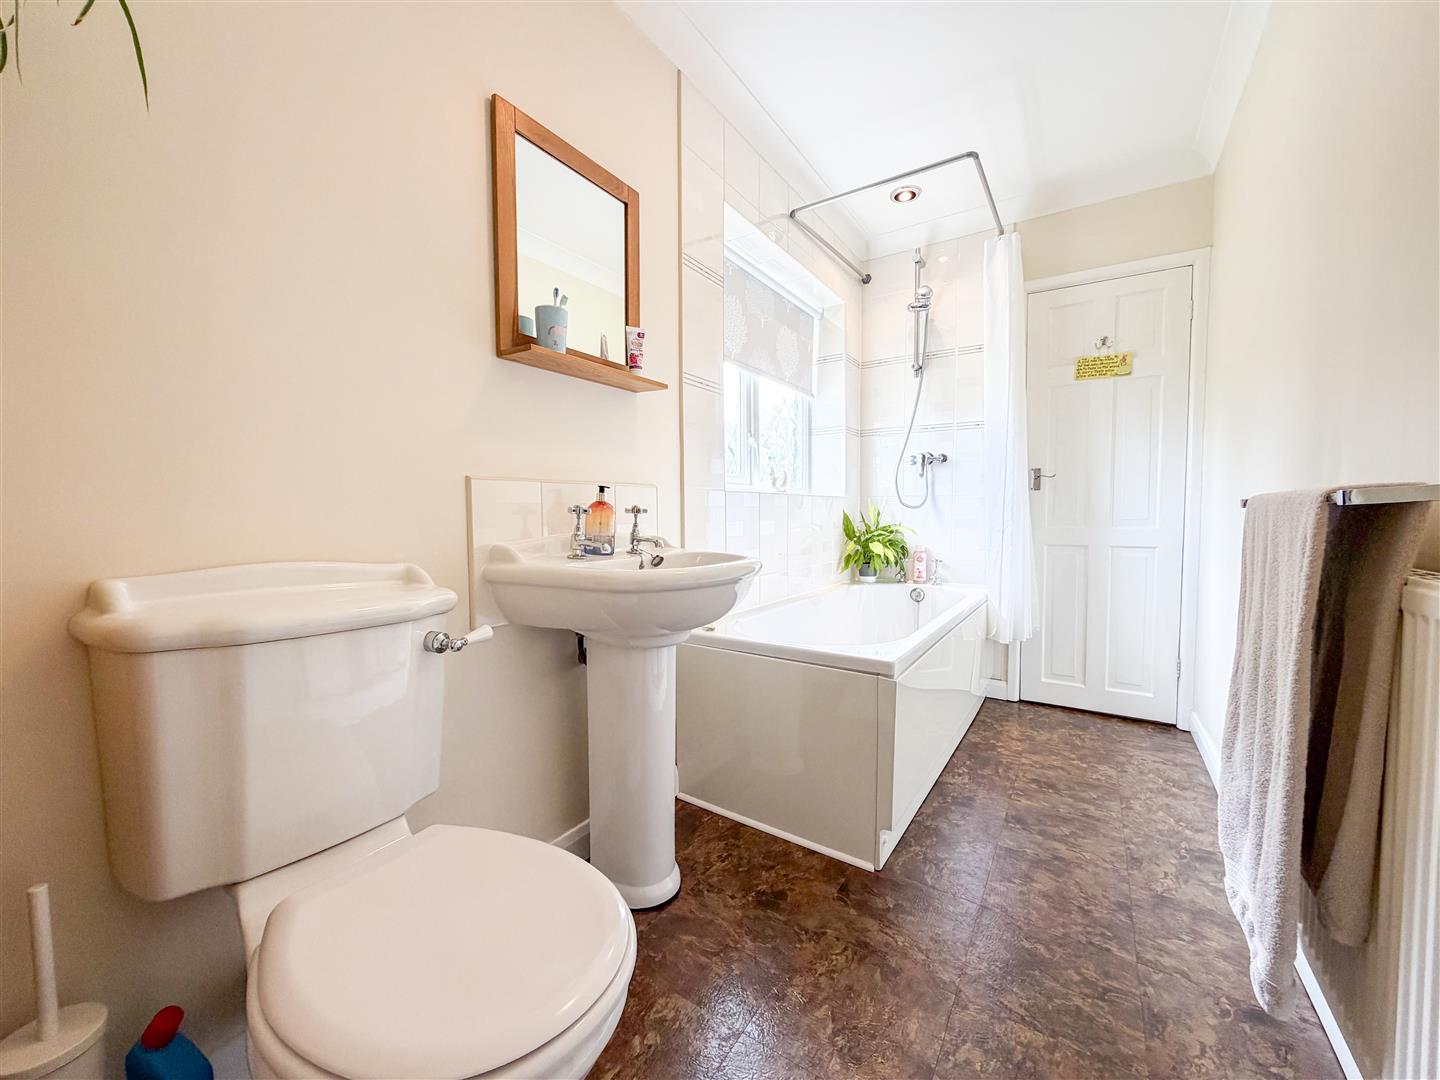
The remaining bedrooms are served by a well-appointed family bathroom, comprising a bath with shower over and useful built-in storage.
Outside
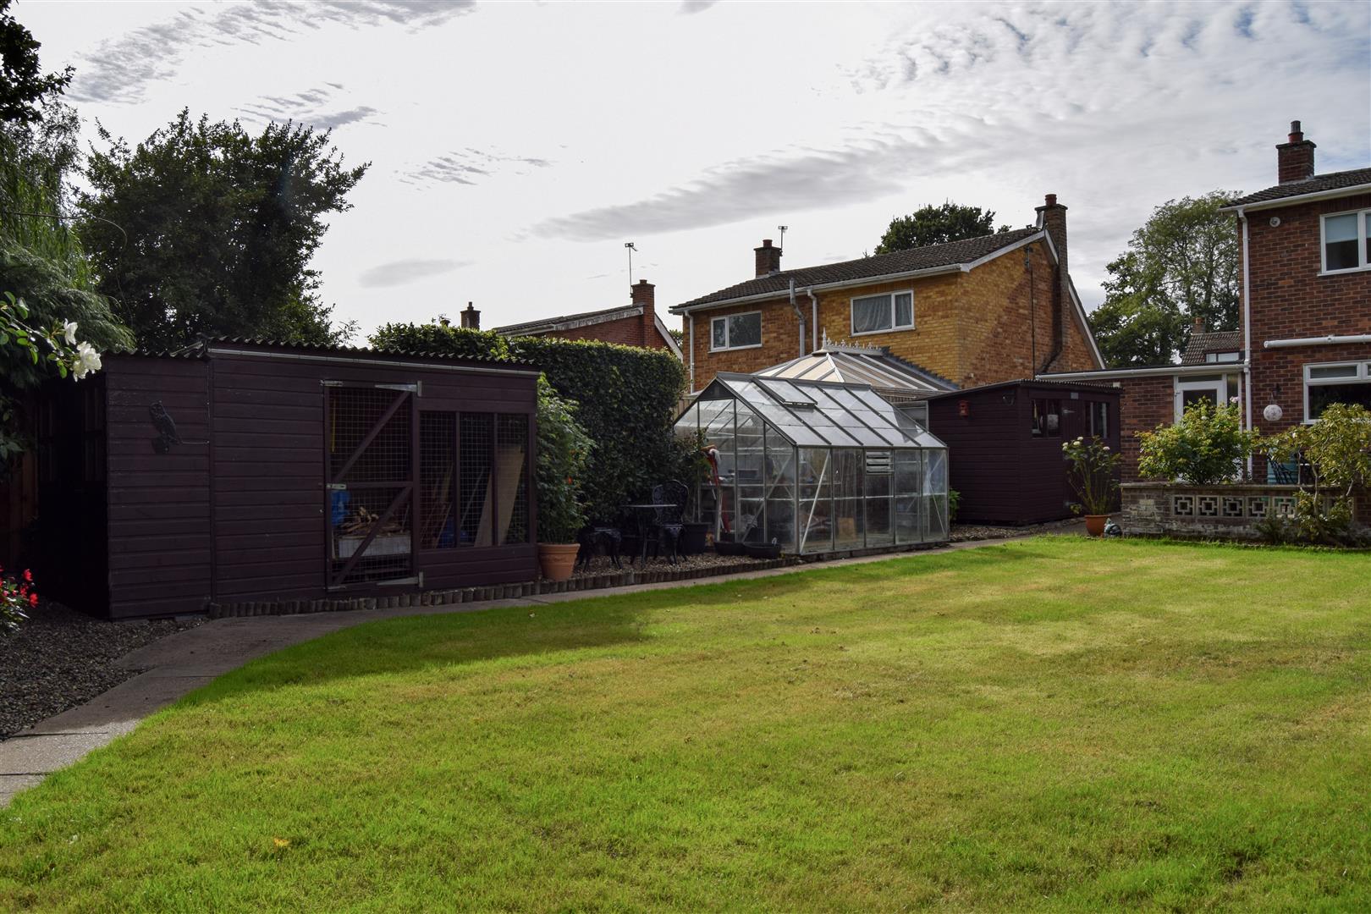
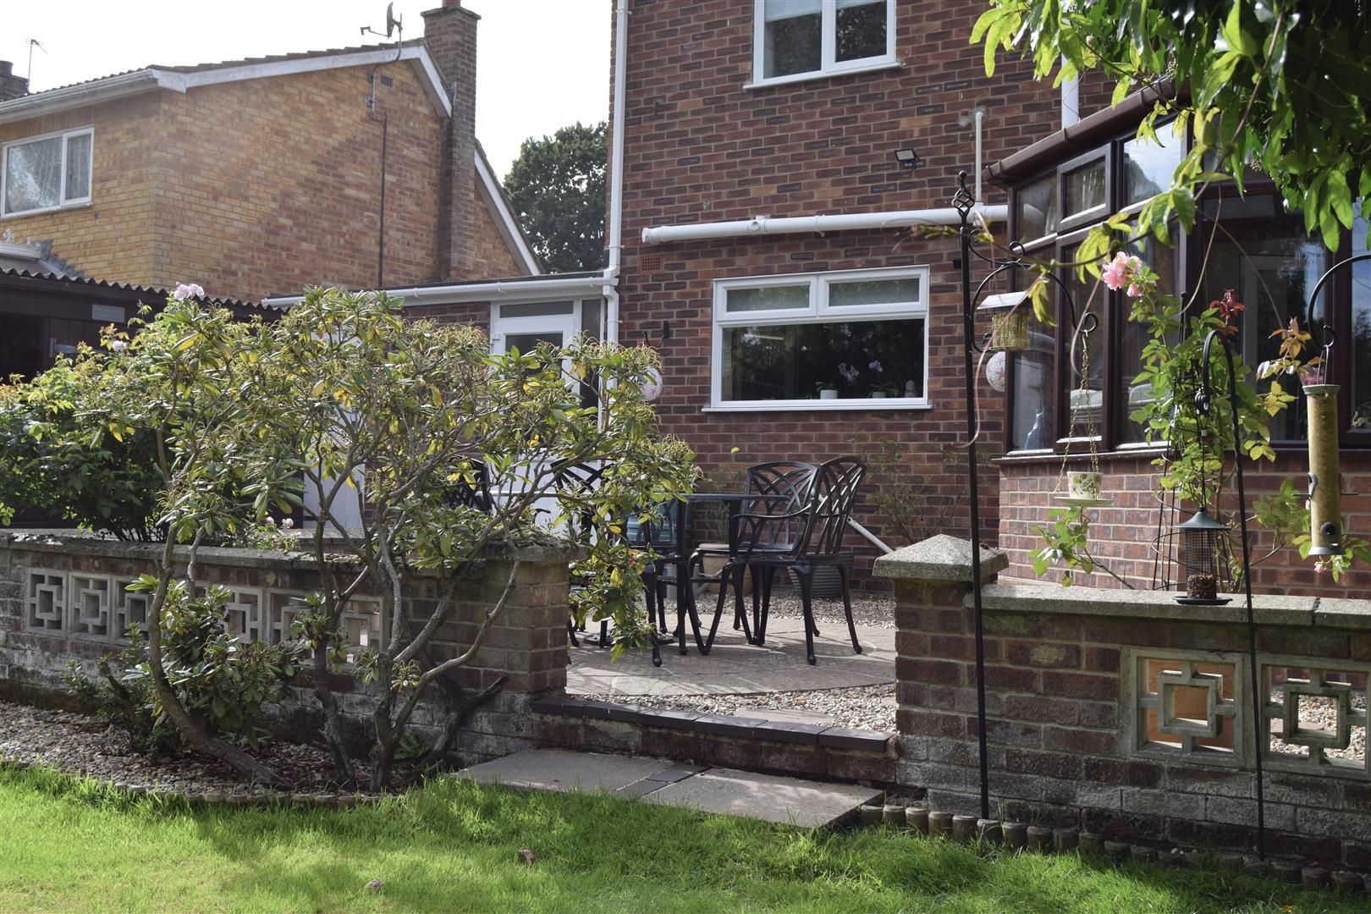
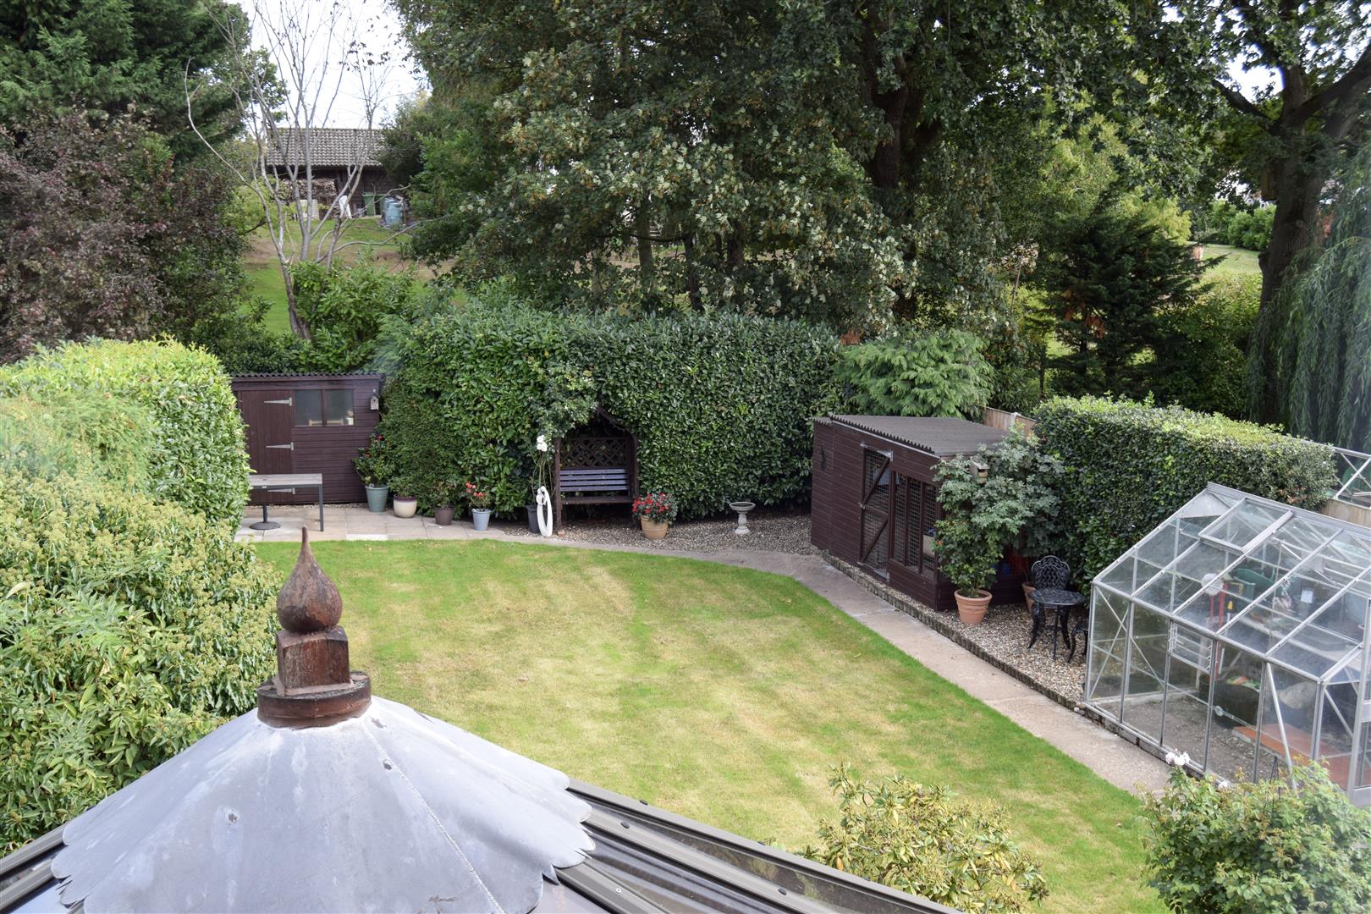
The rear garden is arguably the defining feature of the property. Enclosed and wonderfully private, it provides a peaceful backdrop to the principal living accommodation and offers a variety of opportunities for outdoor dining, entertaining and relaxation.
To the front, the substantial driveway provides excellent off-road parking and leads to the adjoining garage, which offers further storage and useful workshop potential.
Overall, this is a home which combines the proportions of an extended family property with the flexibility of a chalet-style layout, whilst its unusually private rear garden provides a tranquil counterpoint to its convenient village position.
Services
All main services are connected. (Durrants has not tested any apparatus, equipment, fittings or services and so cannot verify they are in working order.)
Location
The property is situated in Poringland, a popular and well-connected village on the southern outskirts of Norwich, surrounded by the gently rolling countryside of South Norfolk. Just five miles from the city centre, Poringland offers an appealing balance between village life and convenient access to the wider city, with regular bus services providing a straightforward connection into Norwich.
The village itself provides an excellent range of everyday amenities, including local shops, a supermarket, pharmacy, doctors' surgeries, library, community centre, pubs and cafés, together with Poringland Primary School & Nursery and nearby Framingham Earl High School.
For those seeking recreation, the surrounding countryside provides an abundance of opportunities for walking and cycling, while Norwich offers an extensive selection of independent shops, restaurants, cultural attractions and leisure facilities. The A47 and wider road network are also readily accessible, making Poringland particularly convenient for those commuting towards Norwich and further afield.
Local Authority
South Norfolk Council - Tax Band - C
AML Disclaimer