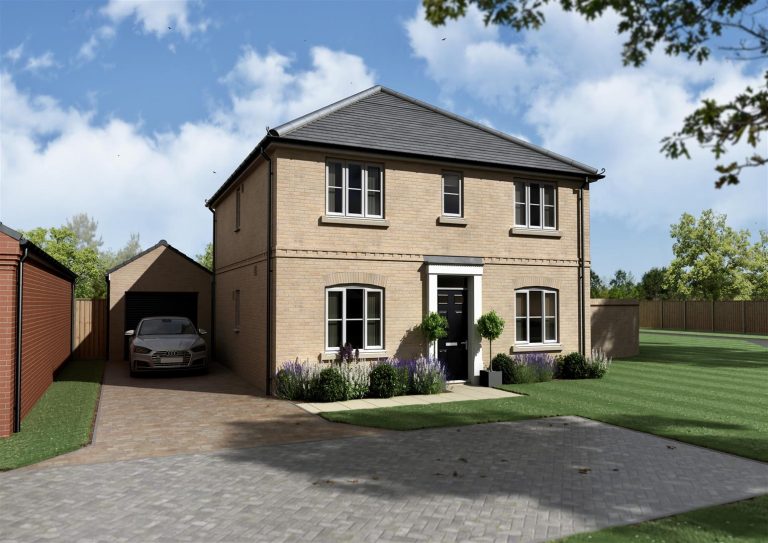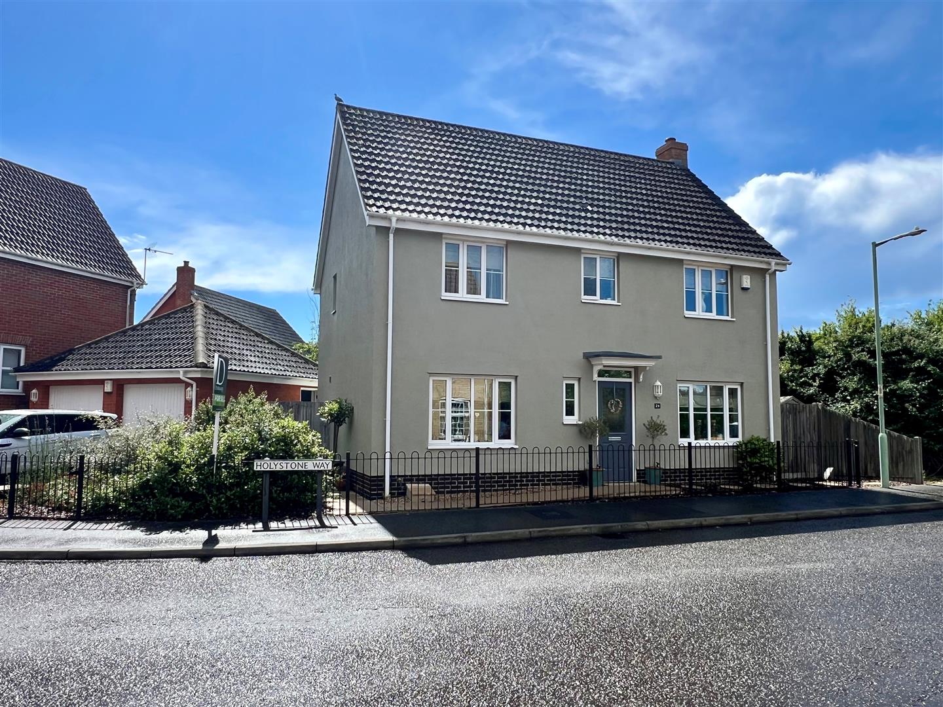
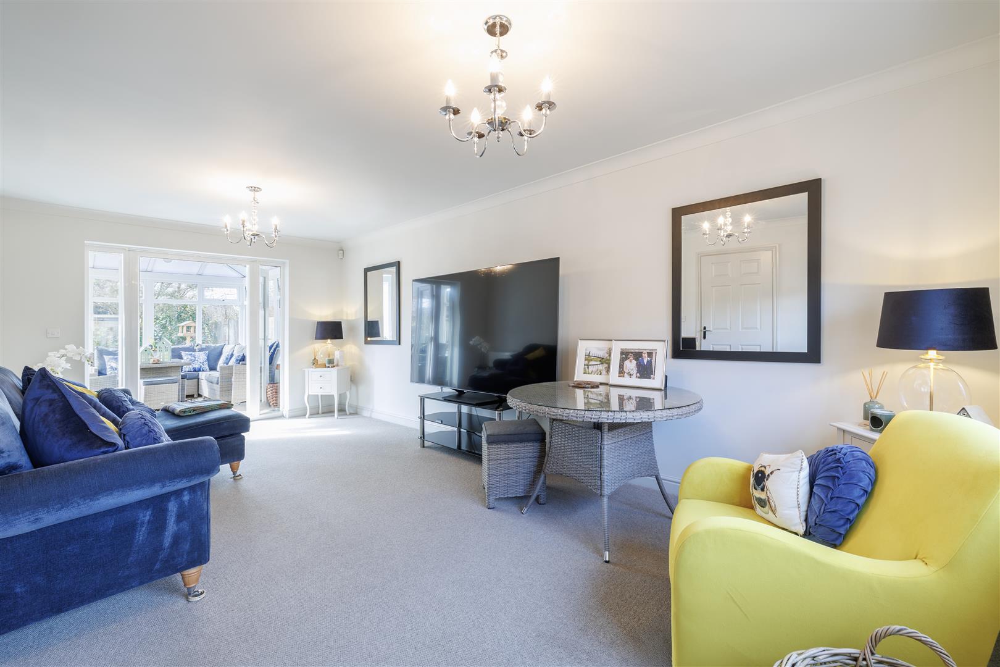
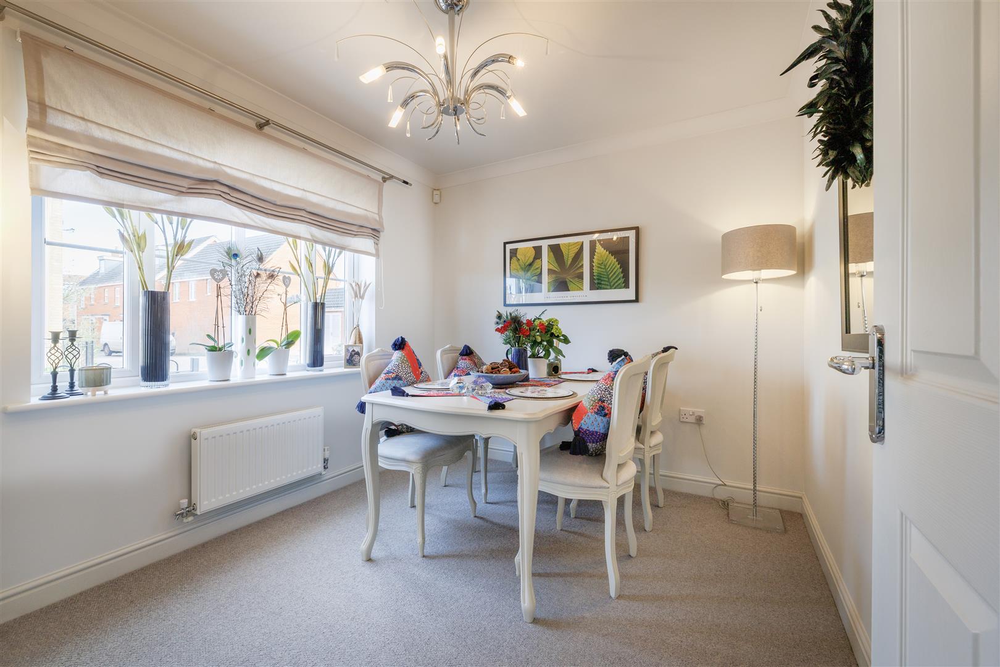
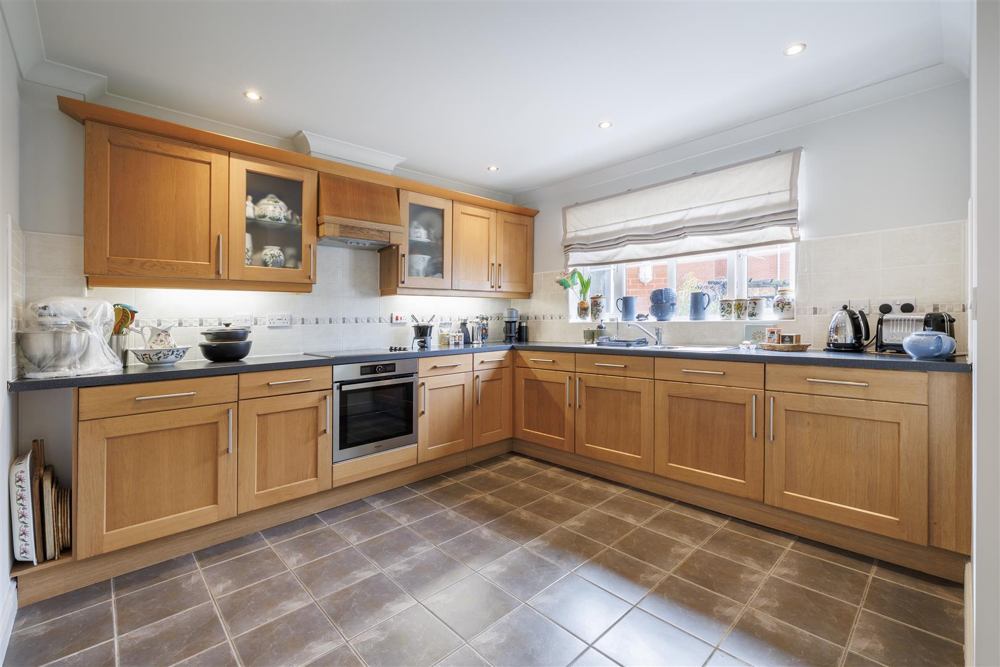
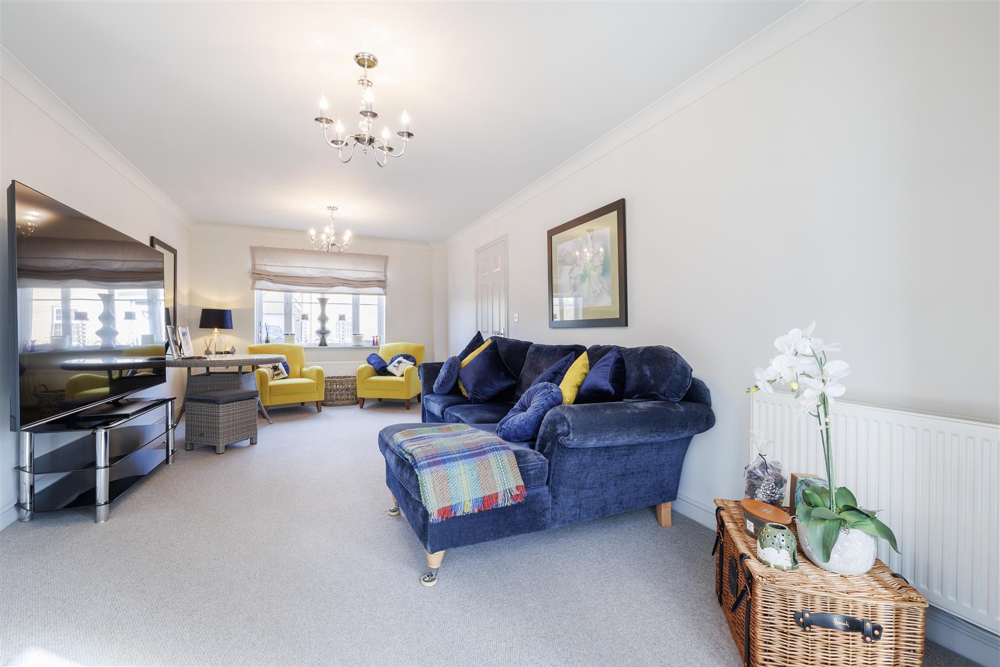

Situated in a popular residential development in Carlton Colville, this well presented four bedroom detached family home occupies an attractive end plot and offers spacious and versatile accommodation throughout. The property benefits from gas central heating and double glazing and is ideally suited for family living, with well proportioned rooms, a detached double garage and attractive gardens.
Carlton Colville is a popular residential area offering a range of local amenities including shops, schools, and leisure facilities. The property is within easy reach of the beautiful Suffolk coastline, popular Carlton Marshes and local facilities for shopping are market towns Oulton Broad & Beccles, with easy access to the Norfolk Broads, making it an ideal location for families and commuters alike.
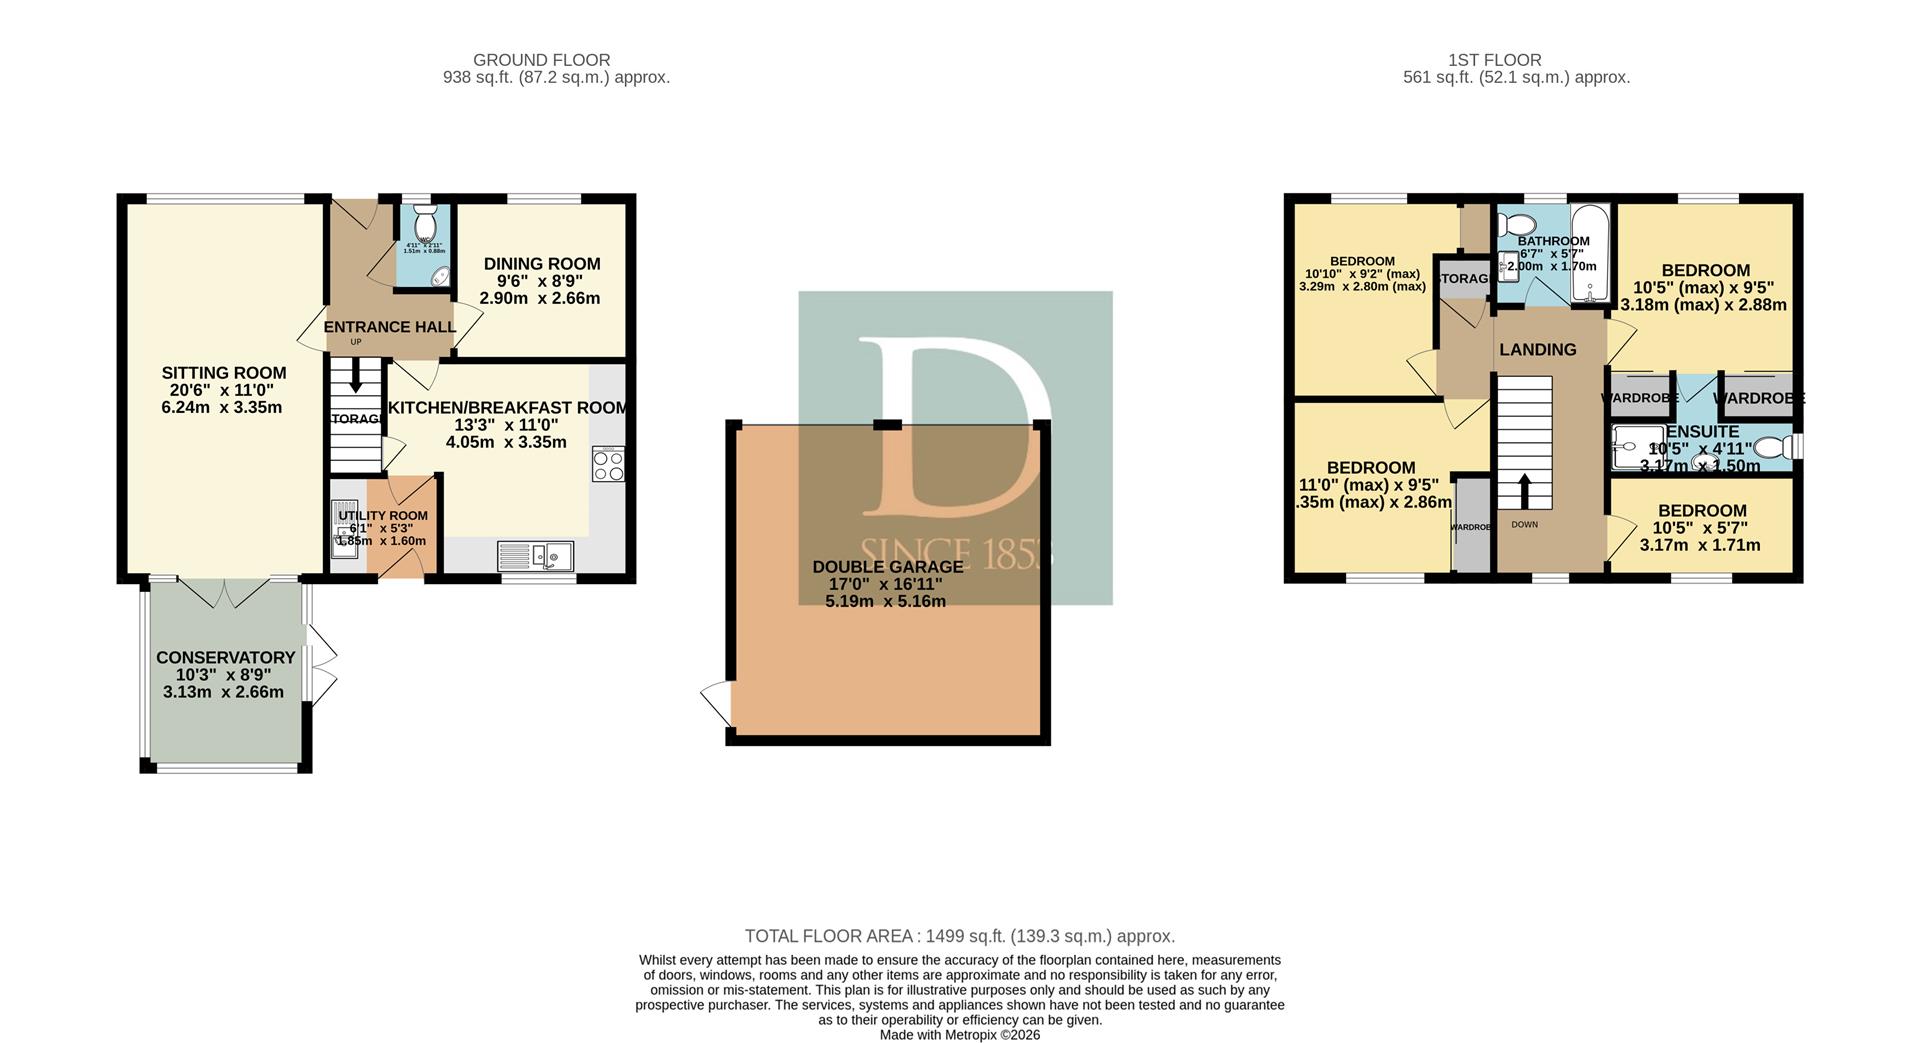
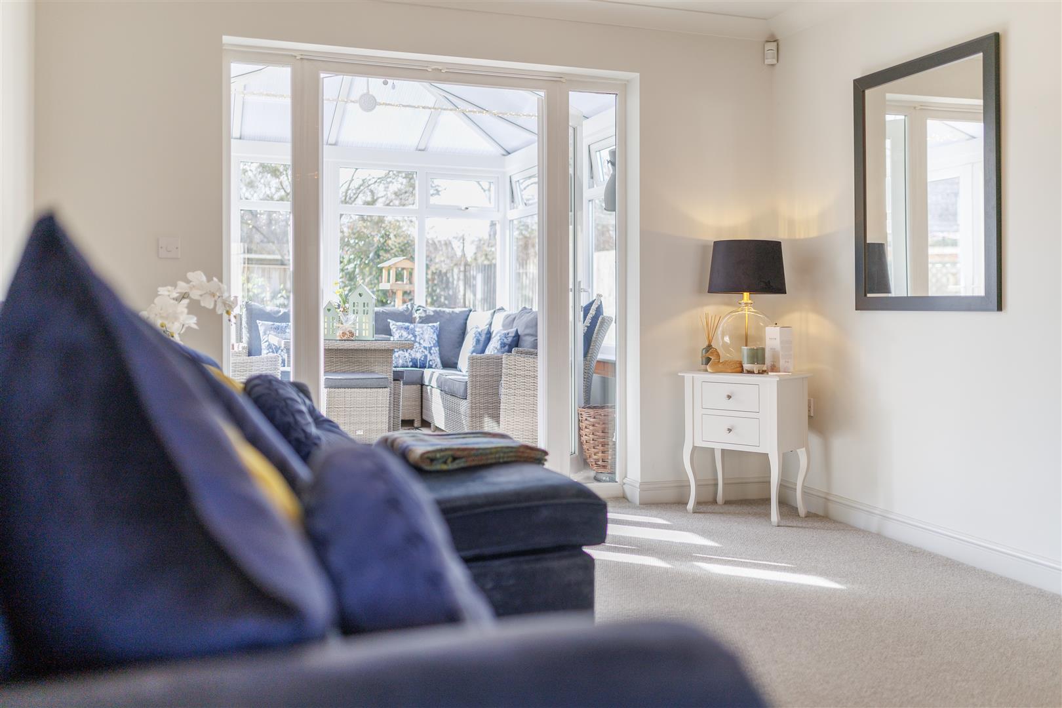
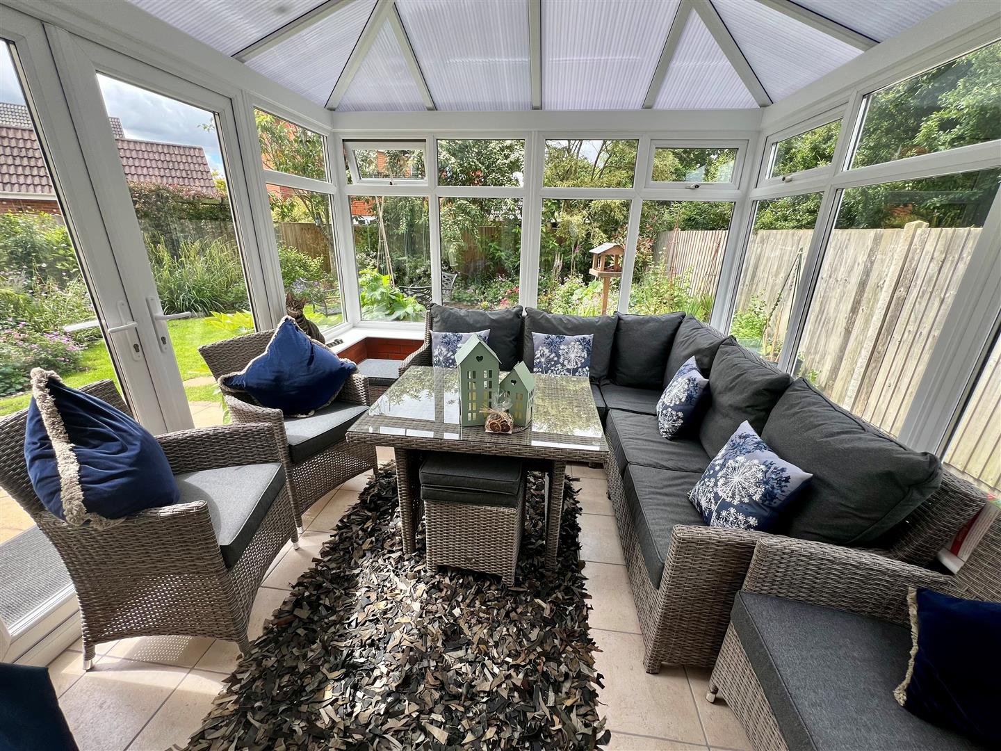
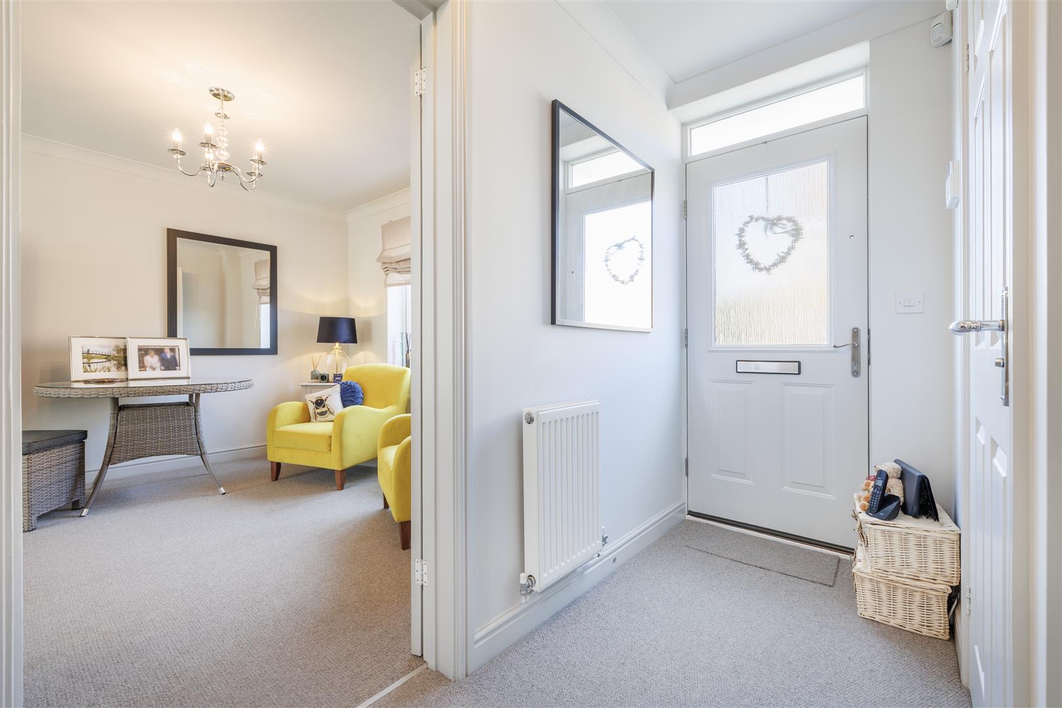
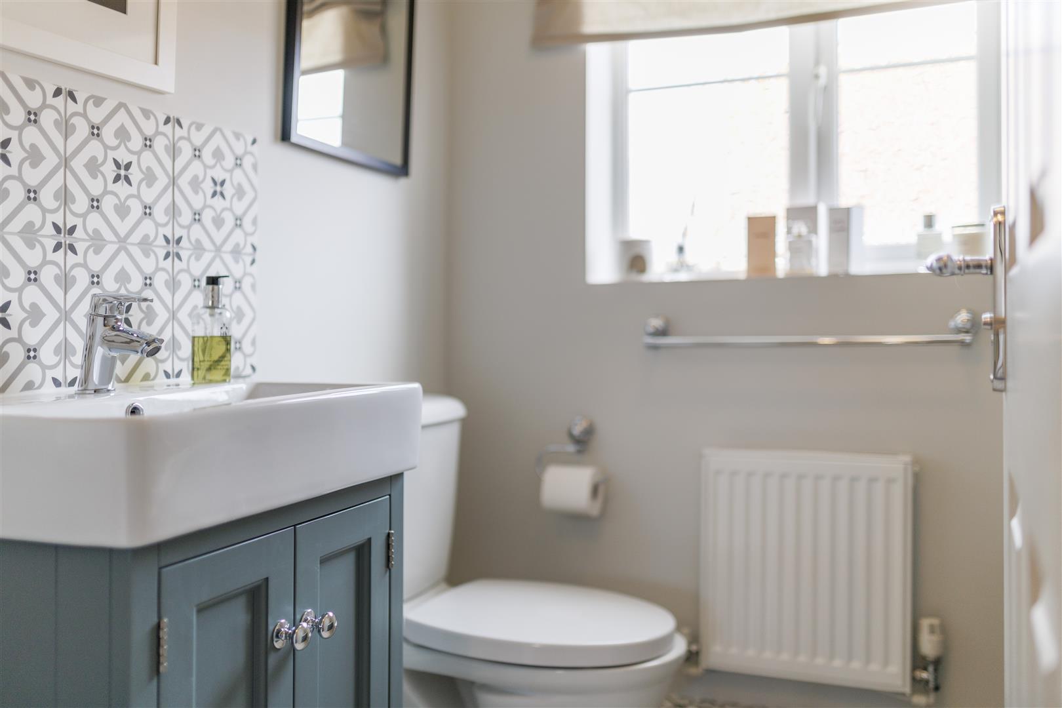
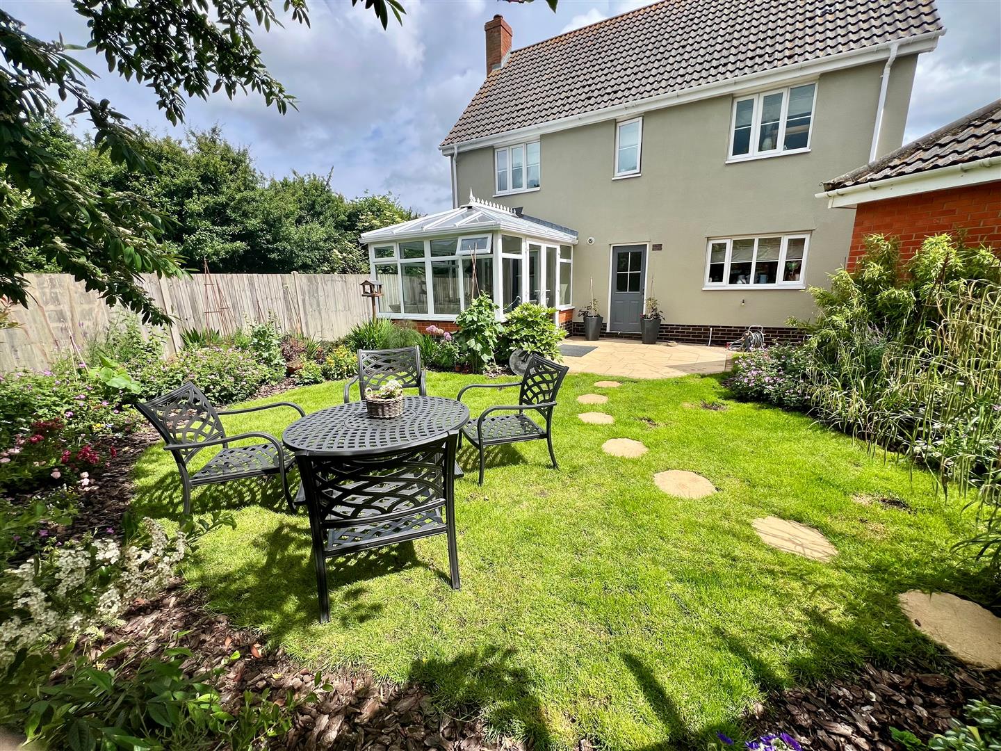
The accommodation begins with an entrance hall with stairs leading to the first floor and doors leading to the principal ground floor rooms. A cloakroom/WC is accessed from the hallway for added convenience. The sitting room enjoys a window to the front aspect and French doors leading through to the conservatory, creating a bright and comfortable living space. The conservatory overlooks the rear gardens and has doors opening out to the garden, providing an ideal area for relaxing or entertaining.
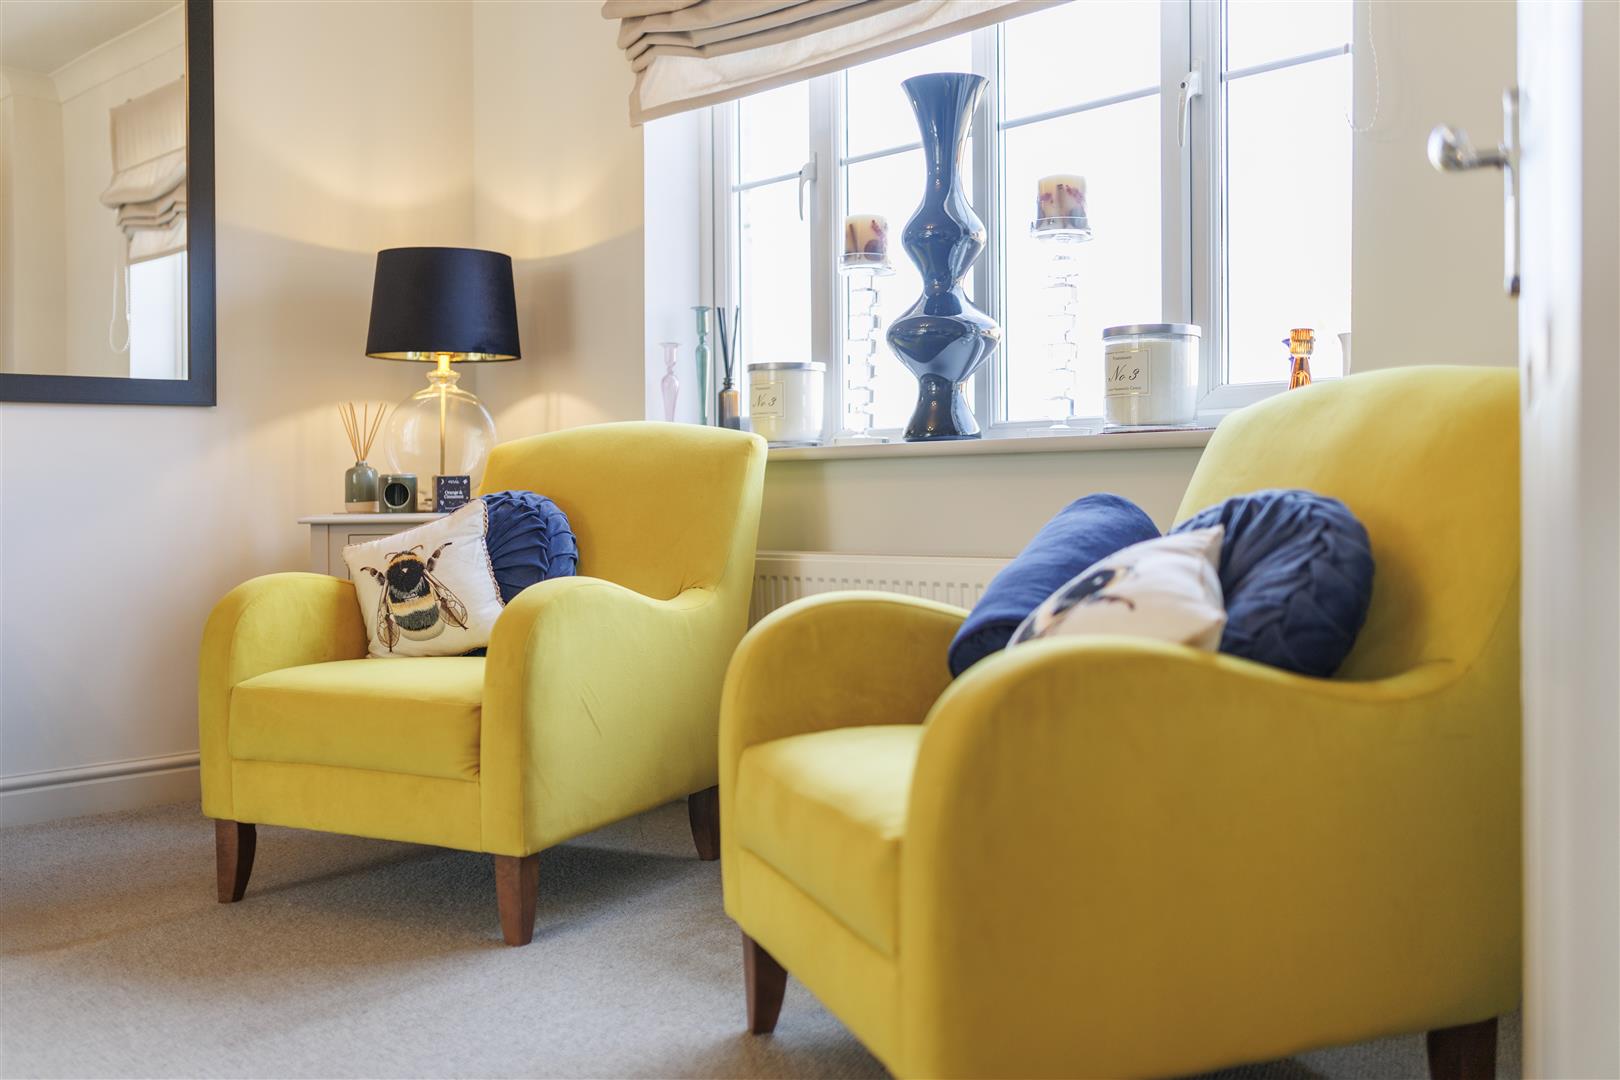
Also accessed from the entrance hall is a dining room with a window to the front aspect, offering an excellent space for family meals or formal dining. The kitchen breakfast room is located to the rear of the property and benefits from a window overlooking the garden. A door from the kitchen leads through to the utility room, which provides additional space for appliances and has a door giving direct access to the rear garden.
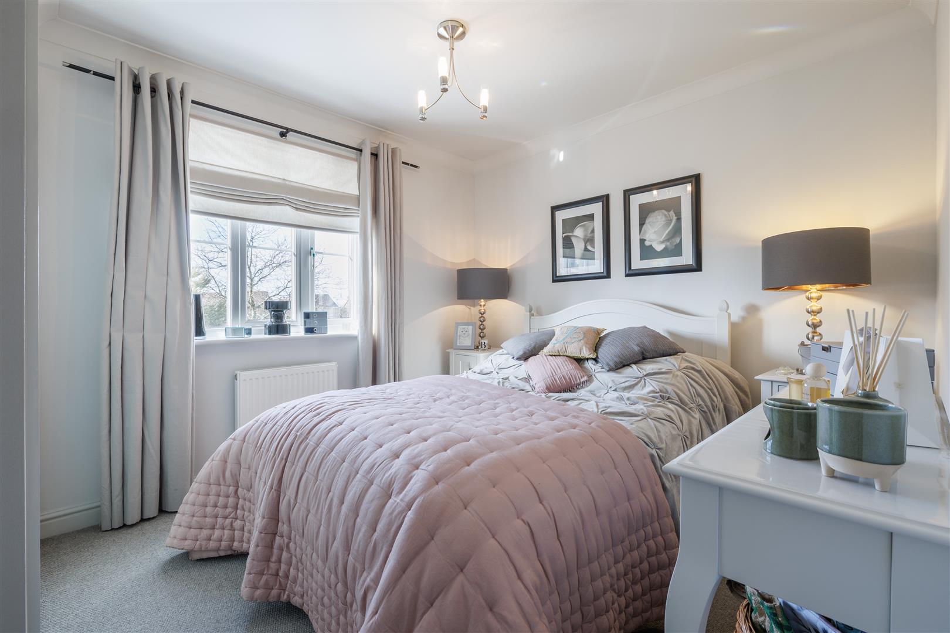
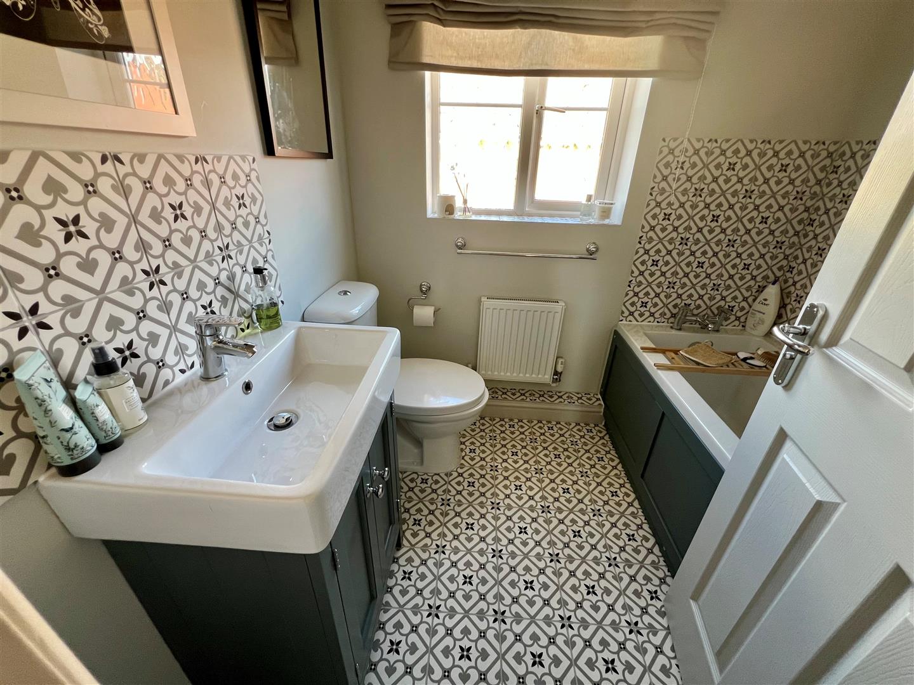
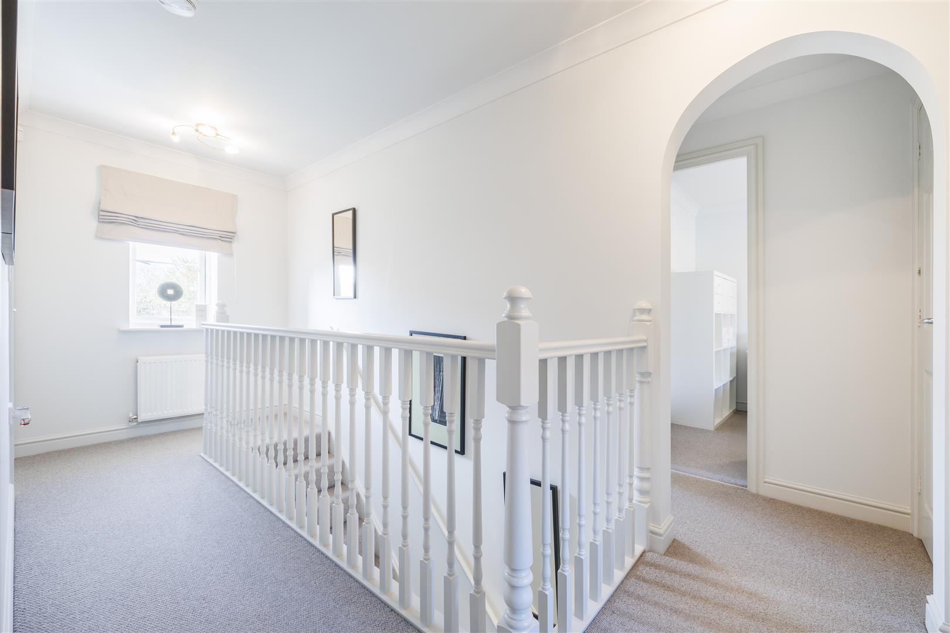
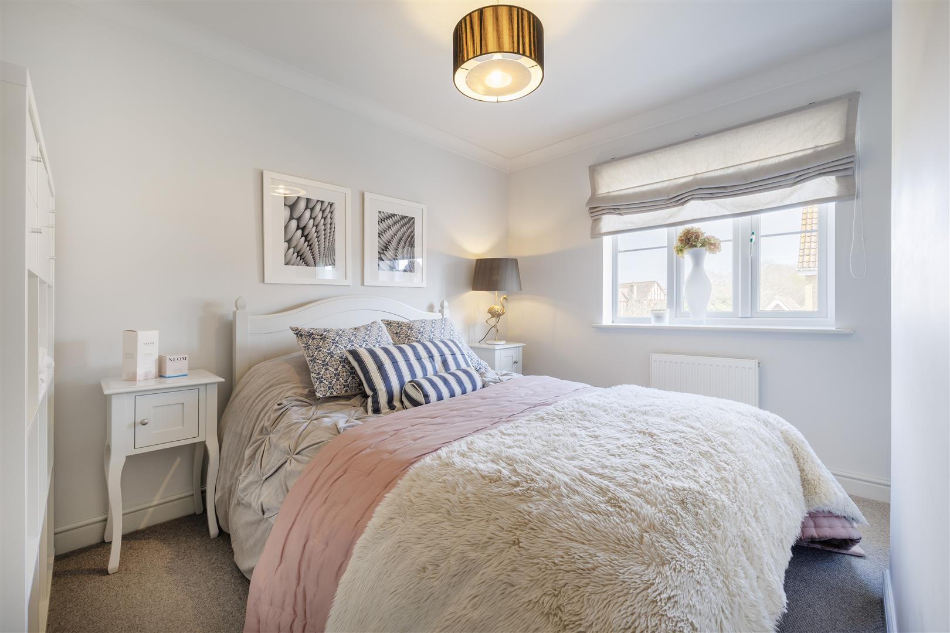
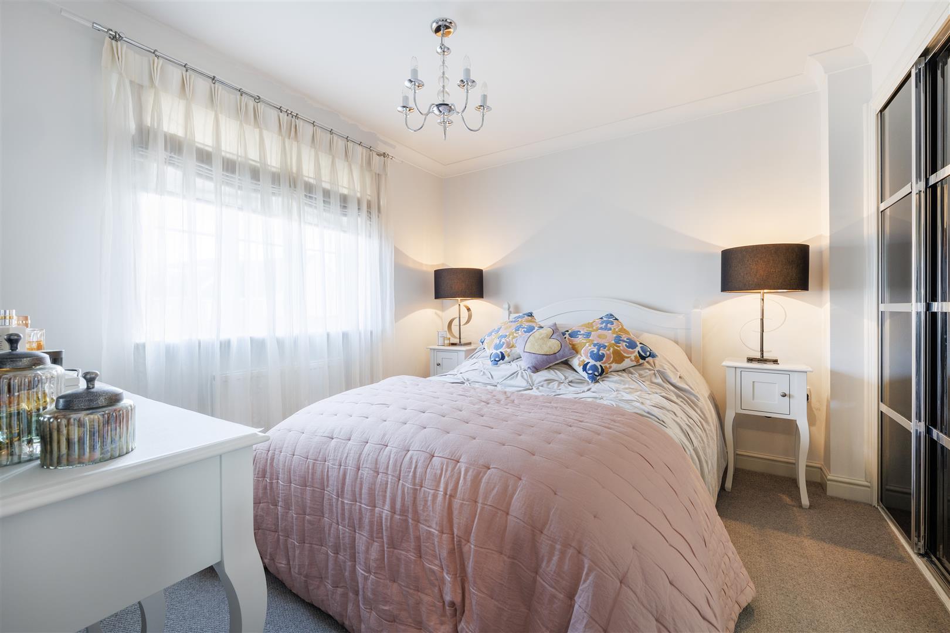
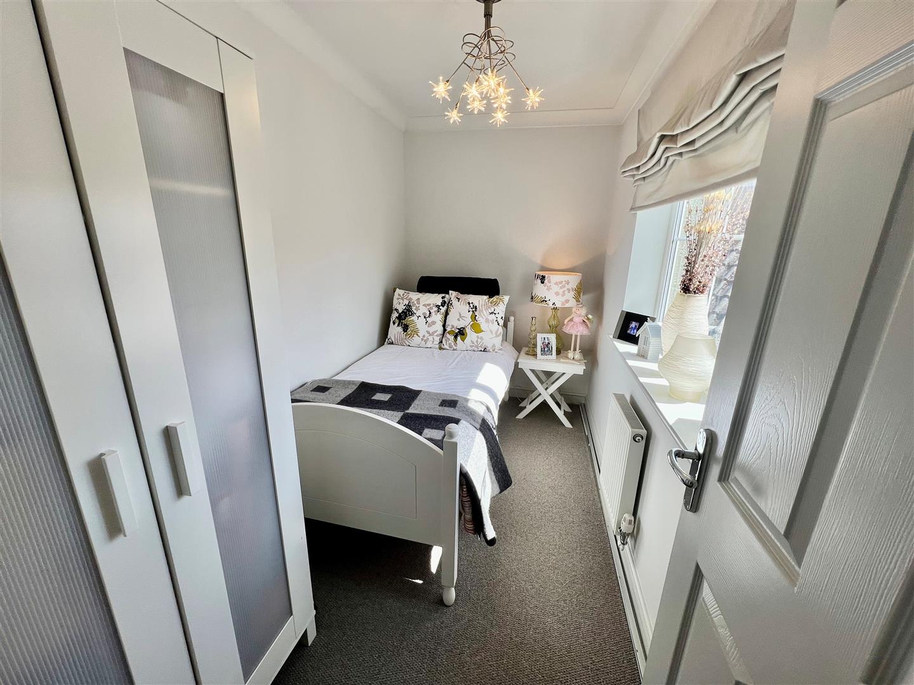
The first floor landing provides access to all four bedrooms and the family bathroom. The master bedroom benefits from built in wardrobes and an ensuite shower room. Bedrooms two & three is also a well proportioned room and benefits from a built in double wardrobes. Bedrooms three and four provide further accommodation suitable for family members, guests or a home office.
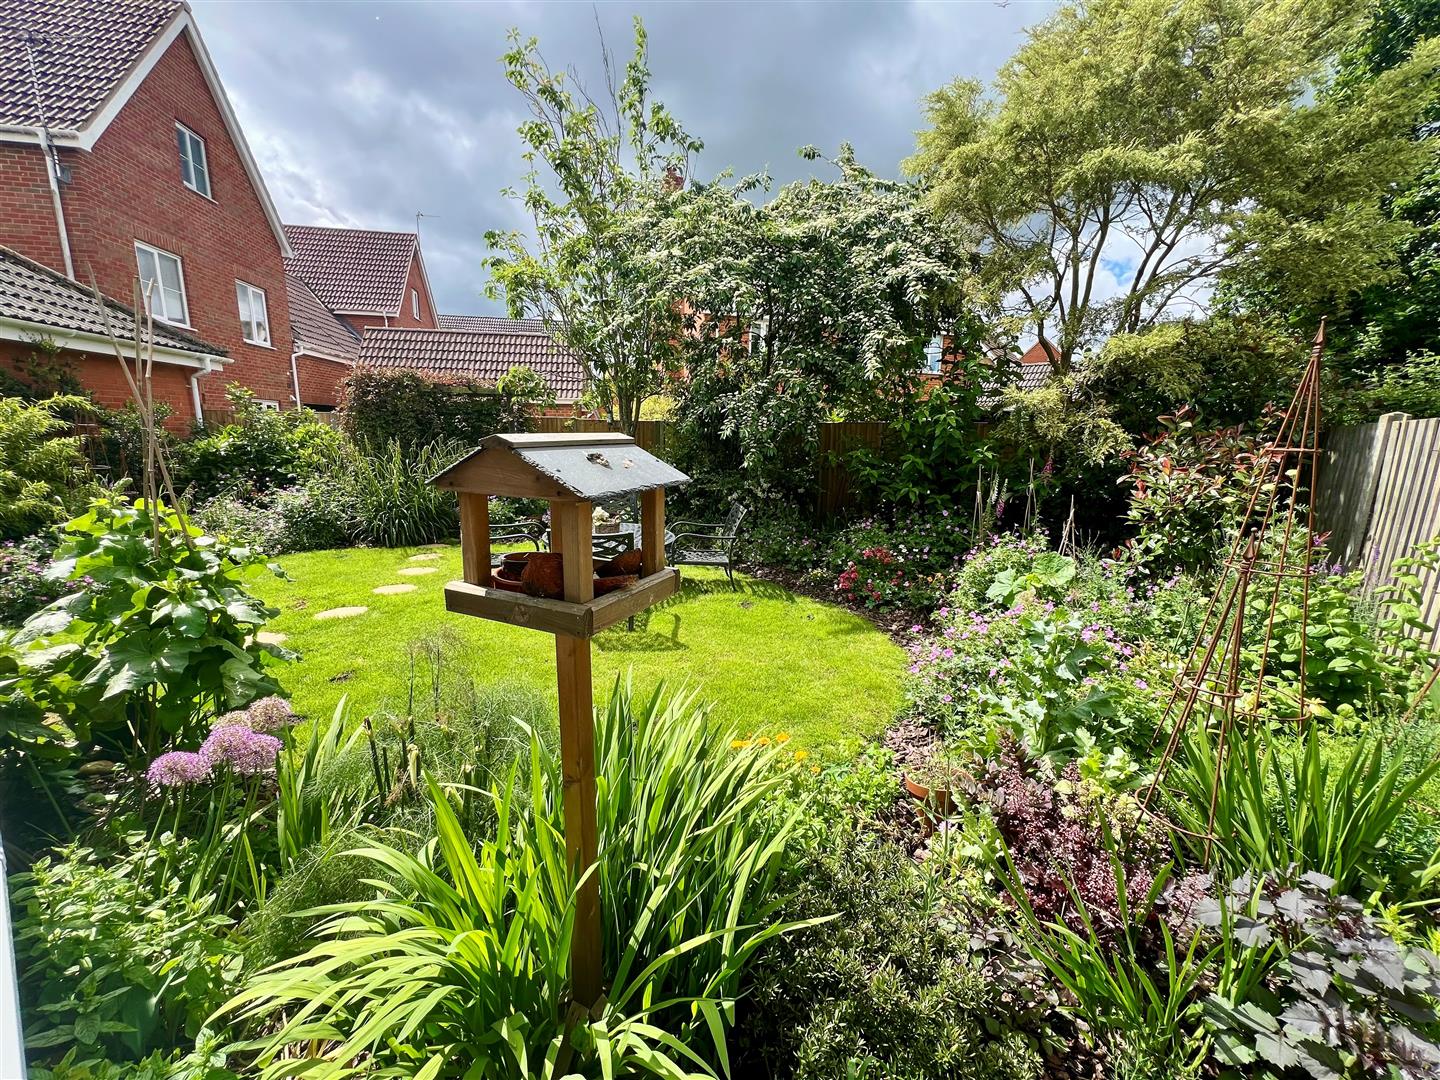
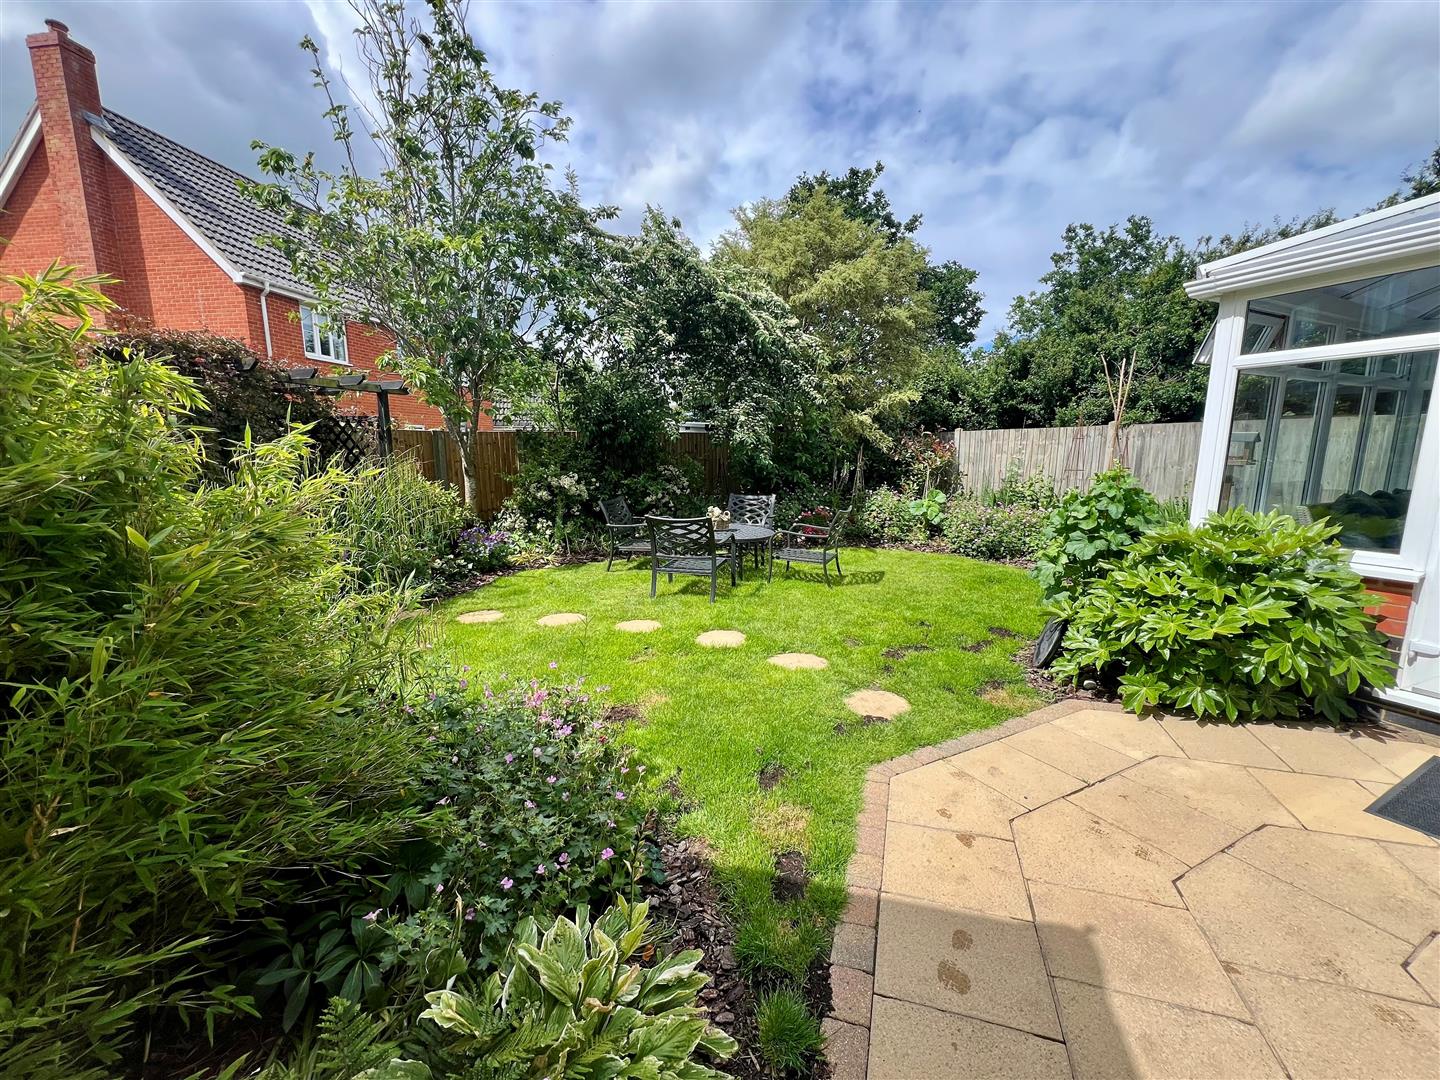
Outside, the property is approached via a driveway to the side of the house leading to a detached double garage, which offers excellent storage and potential for conversion into a gym or office space, subject to the necessary permissions. A pathway leads to the front door and is complemented by an attractive range of plant and shrub borders. Gated access leads to the rear garden, which is mainly laid to lawn and features a paved patio area ideal for outdoor seating and entertaining. The garden is further enhanced by a variety of plant, tree and shrub borders, creating a pleasant and private outdoor space.
SERVICES
All mains services are connected. (Durrants has not tested any apparatus, equipment, fittings or services and so cannot verify they are in working order.)
TENURE
Freehold.
VIEWING
Strictly by appointment with the agent's Beccles Office.
LOCAL AUTHORITY
East Suffolk District Council. Council Tax Band – D
AGENT NOTES
To comply with HMRC's regulations on Anti-Money Laundering (AML), we are legally required to conduct AML checks on every purchaser once a sale is agreed. We use a government-approved electronic identity verification service to ensure compliance, accuracy, and security. This is approved by the Government as part of the Digital Identity and Attributes Trust Framework (DIATF). This helps us to protect all our client's interests by using the most advanced verification process to help prevent the impacts of money laundering alongside our internal manual policies and procedures while staying compliant with HMRC. The cost of anti-money laundering (AML) checks are £30 including VAT per person, payable in advance after an offer has been accepted. This fee is mandatory to comply with the regulations and must be paid before a memorandum of sale can be issued. Please note that the fee is non-refundable.