CENTRE OF HARLESTON

Guide Price £375,000
bed3
bathtub2
chair2

Three bedroom conversion in Harleston

Property Summary

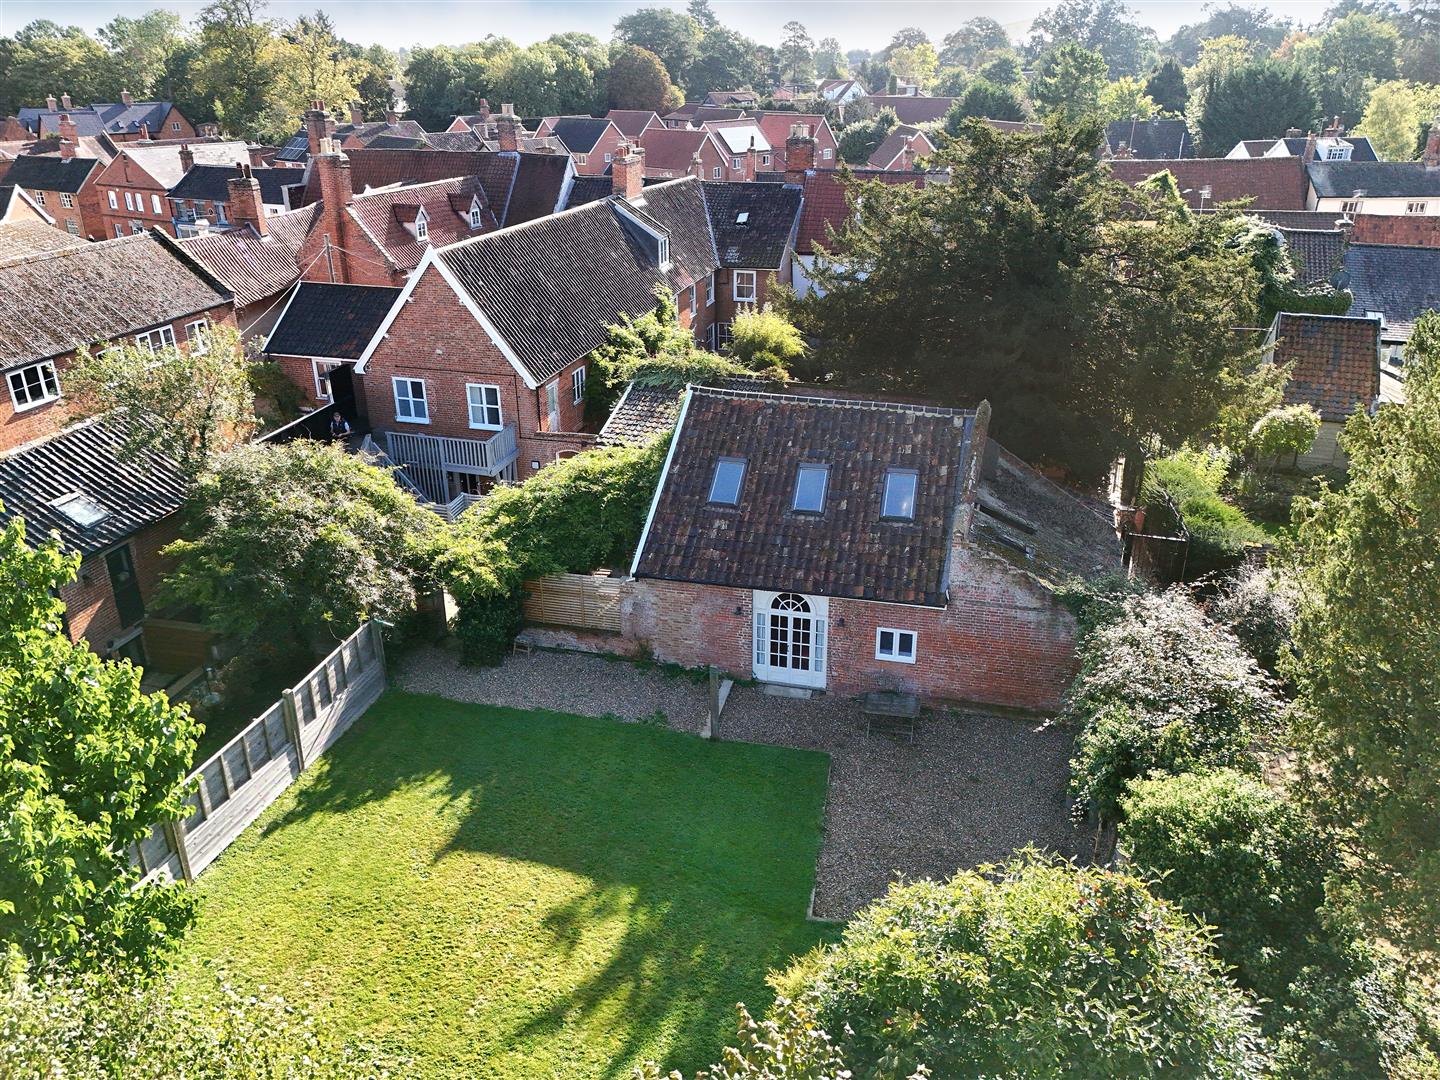
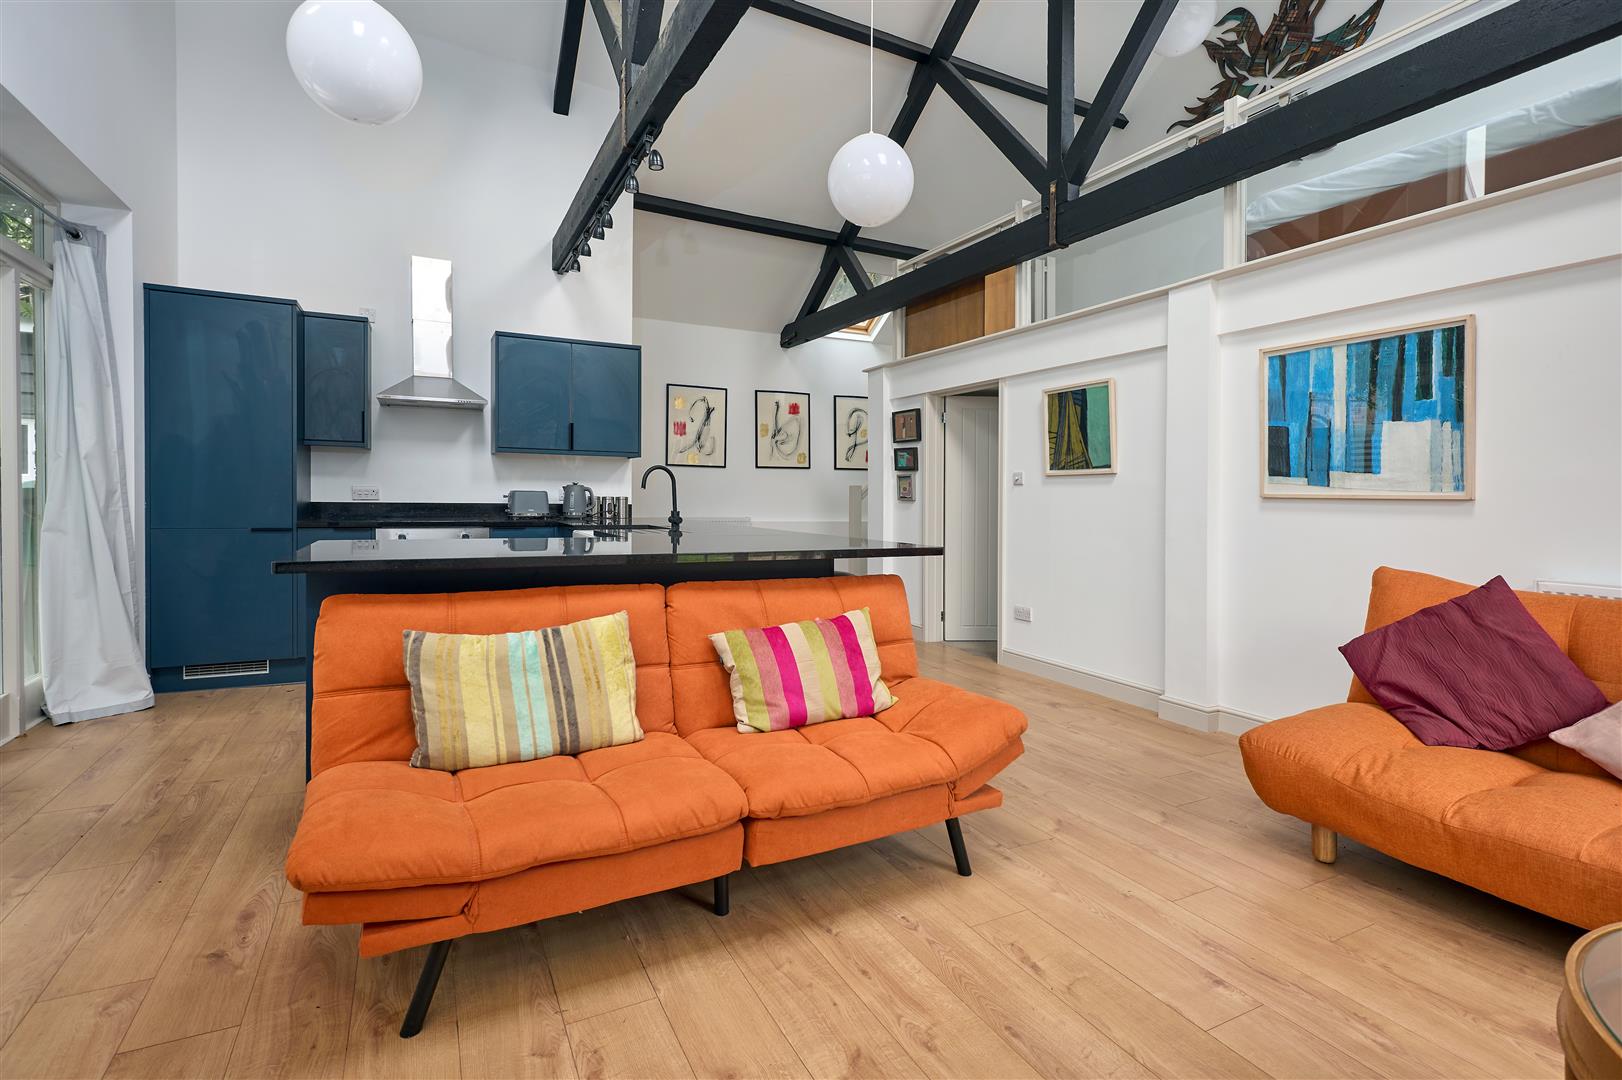
A charming attached barn conversion with a superb, partly walled garden and attached 1 bedroom self-contained studio behind one of Harleston's landmark properties.

Property Features

  • To the rear of an iconic landmark Grade II Listed property
  • Impressive barn conversion
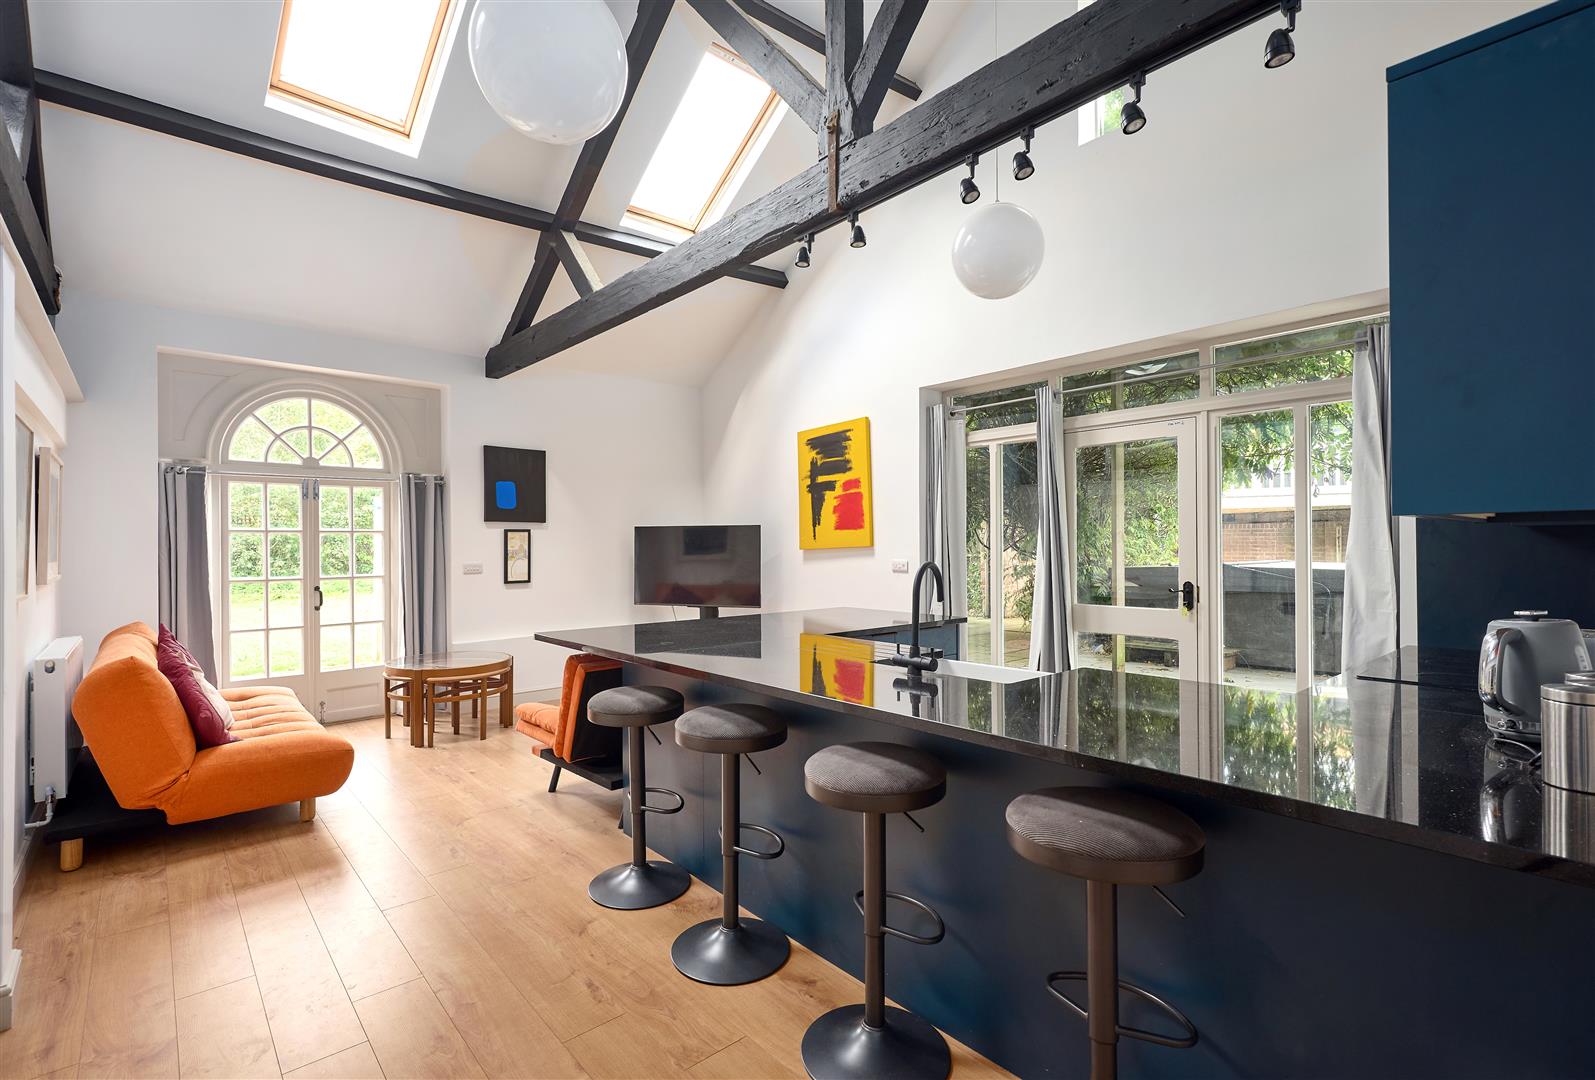
  • Striking double-height accommodation
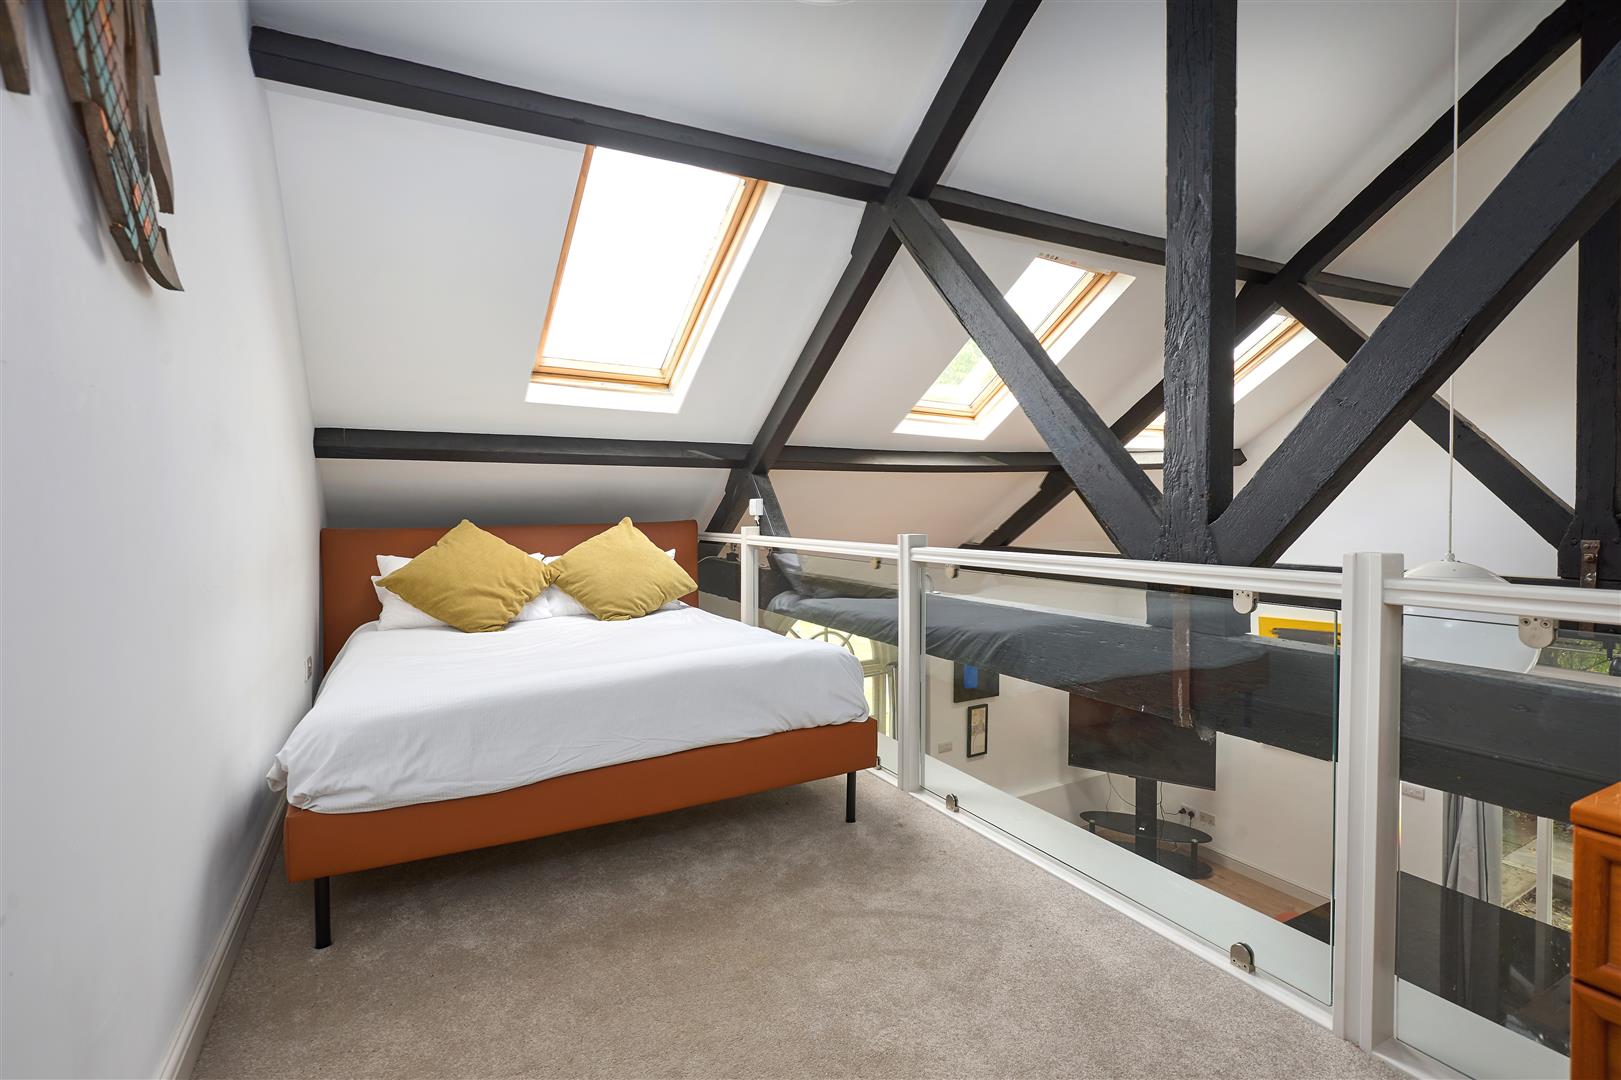
  • Mezzanine bedroom/reception area
  • Self-contained 1 bedroom studio
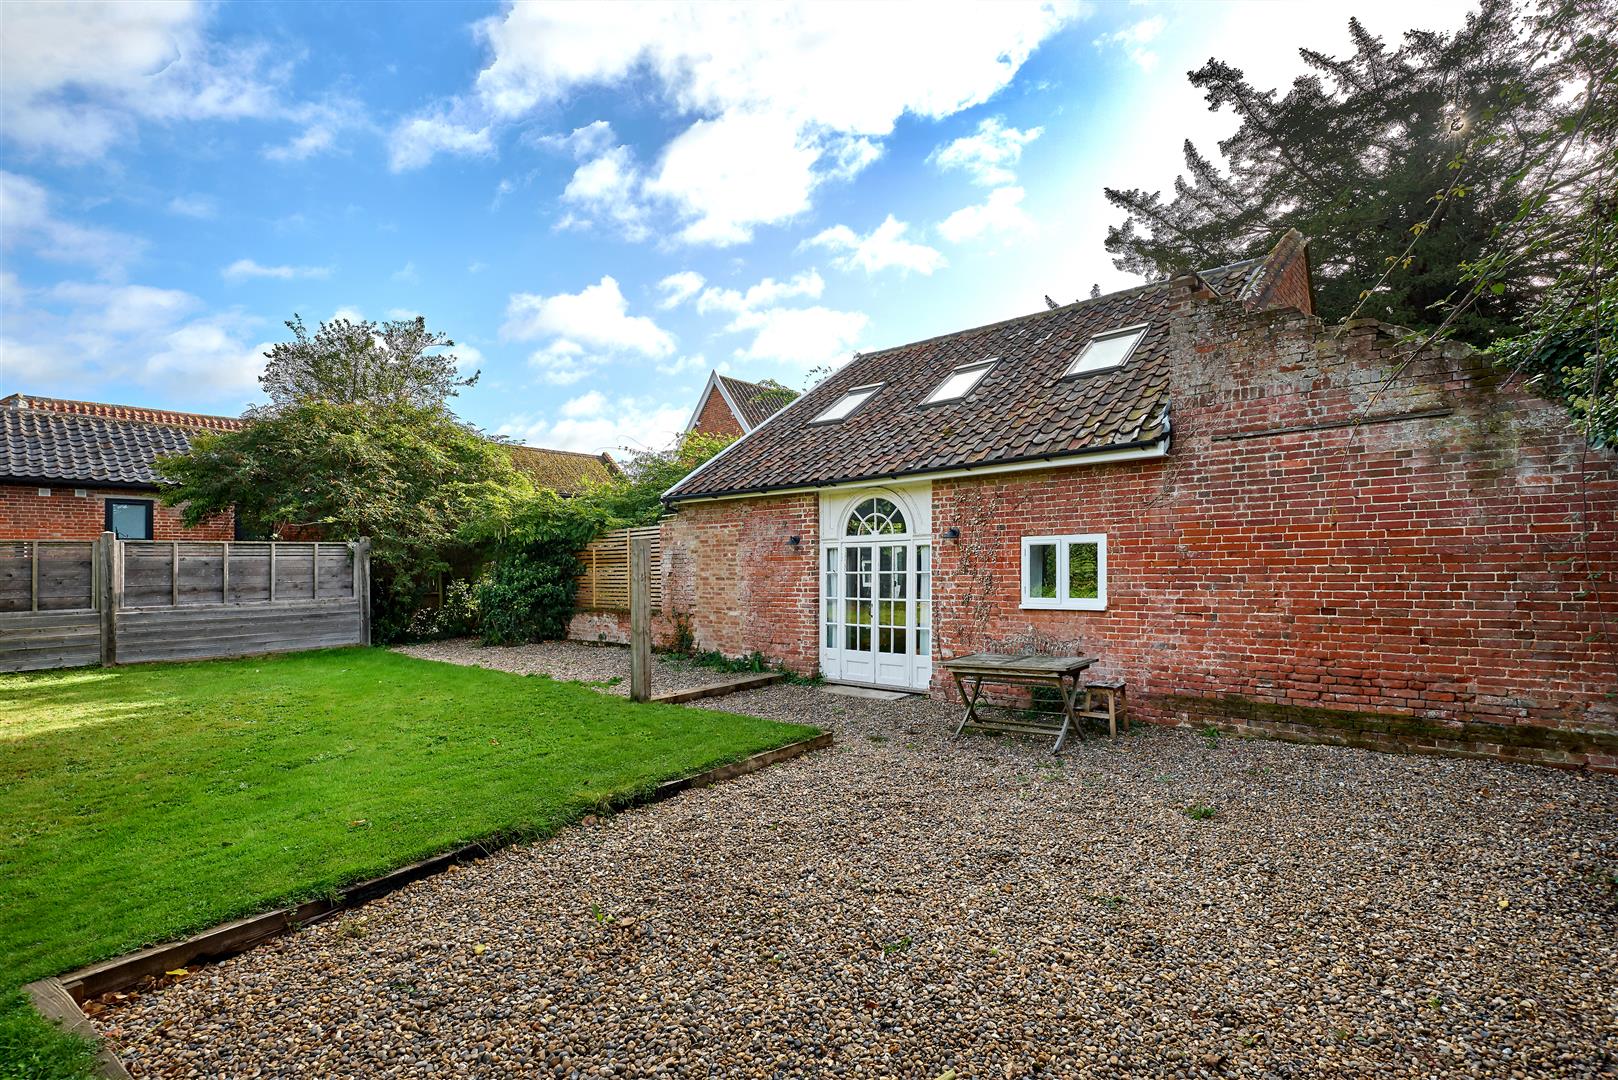
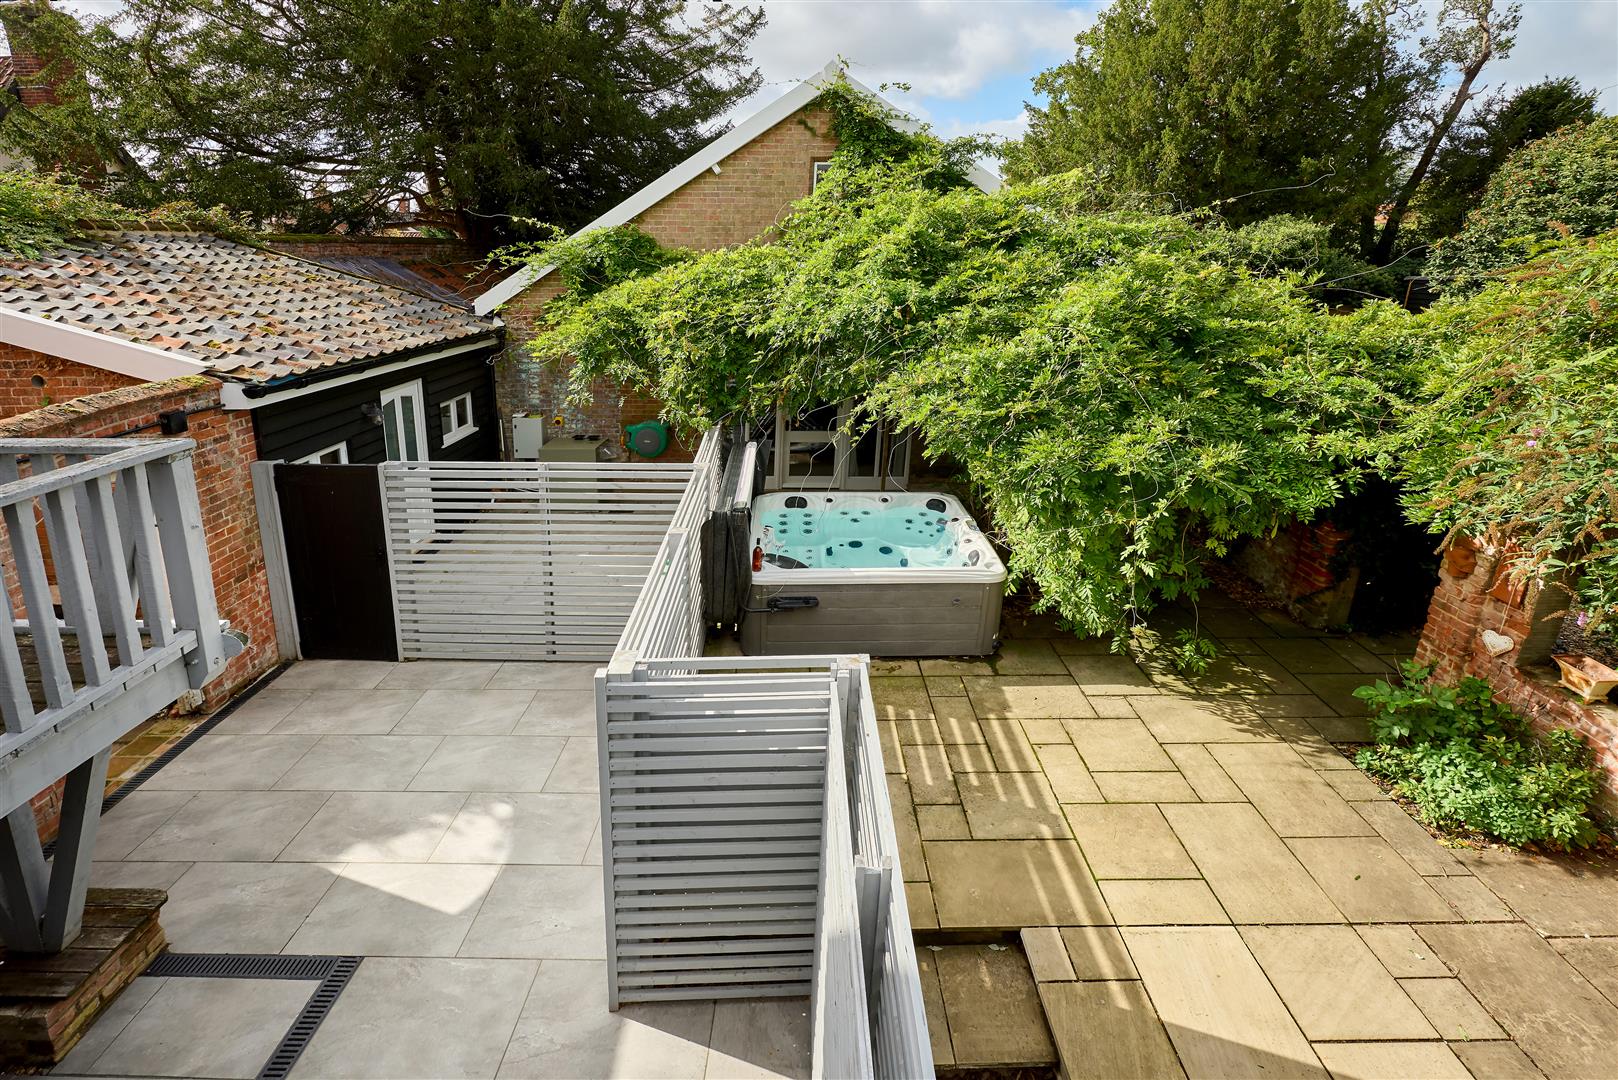
  • Paved courtyard
  • Partly-walled garden
  • Town centre position
  • Off-road parking
  • Superbly updated and redecorated by the current vendor

Full Details

Property
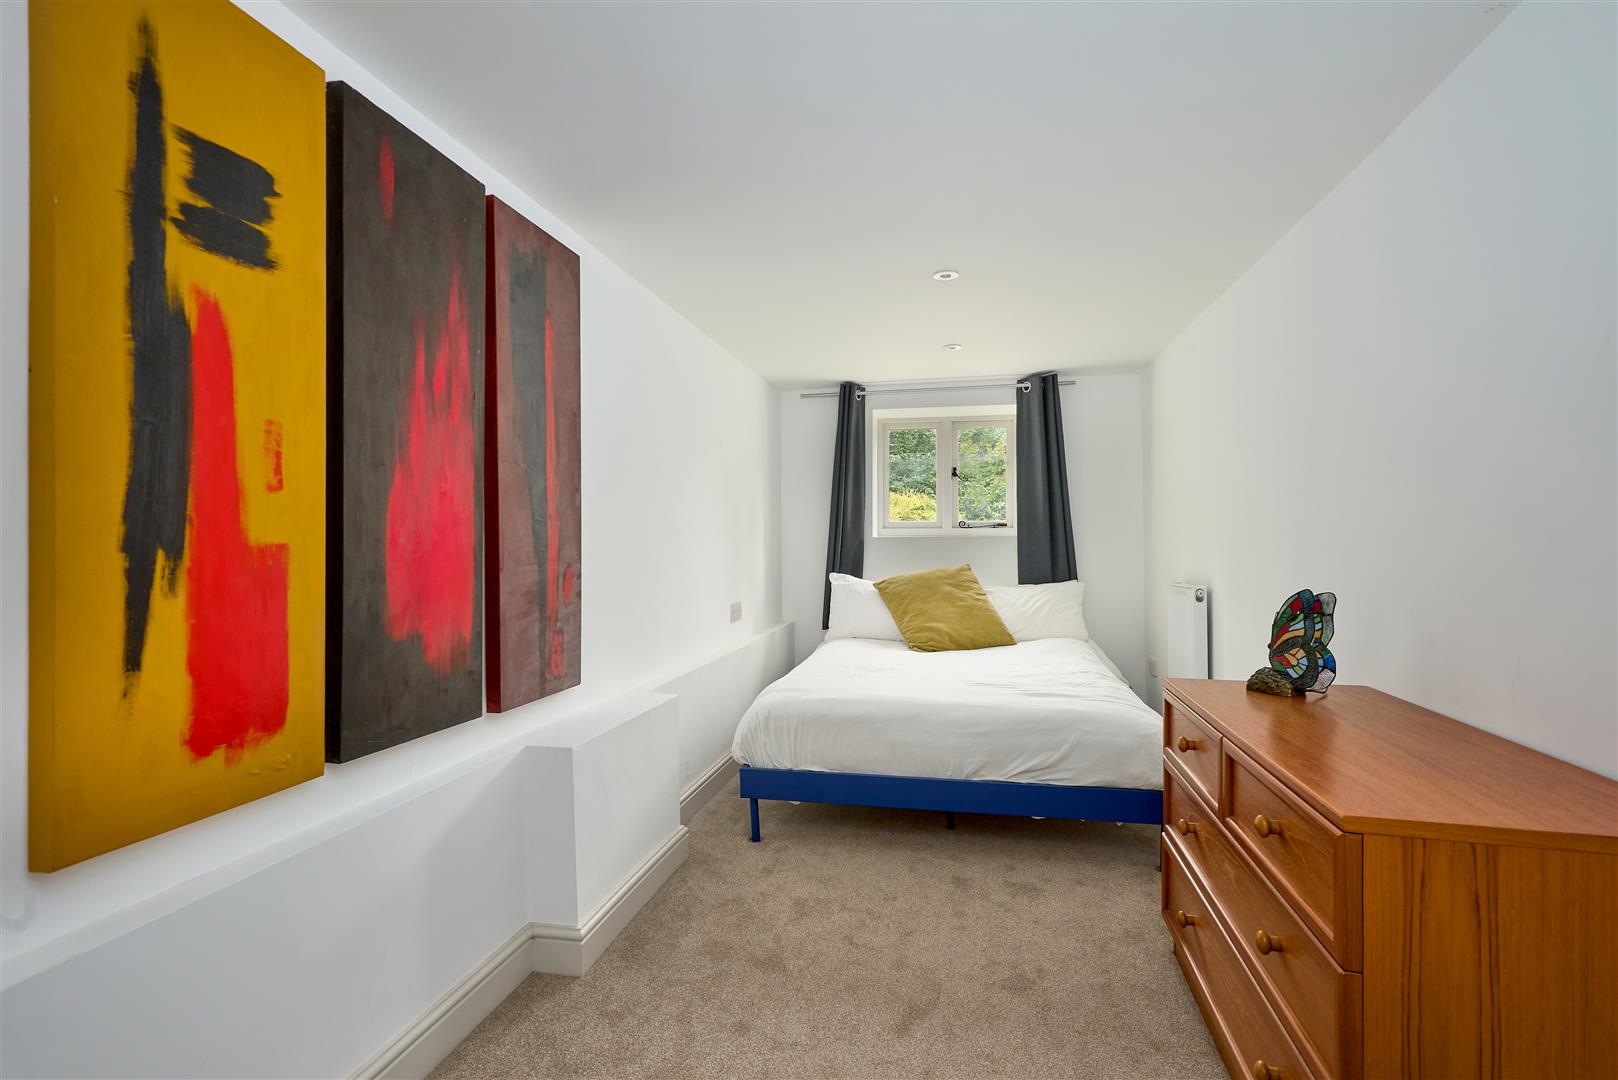
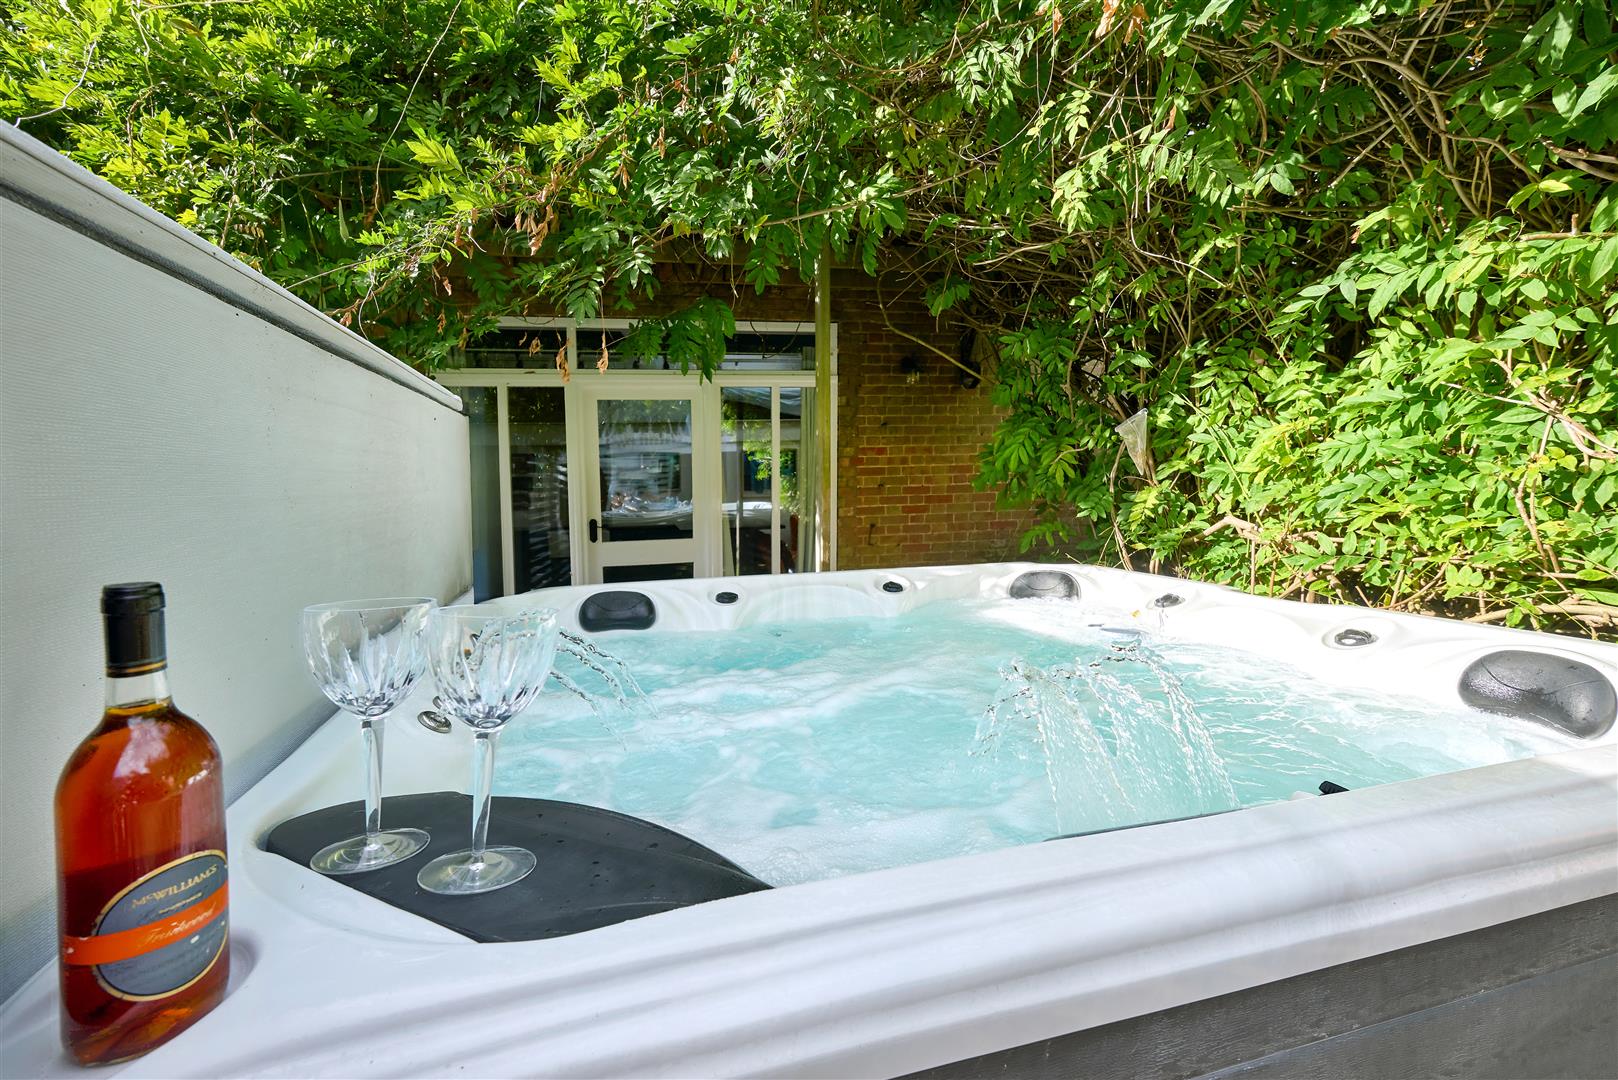
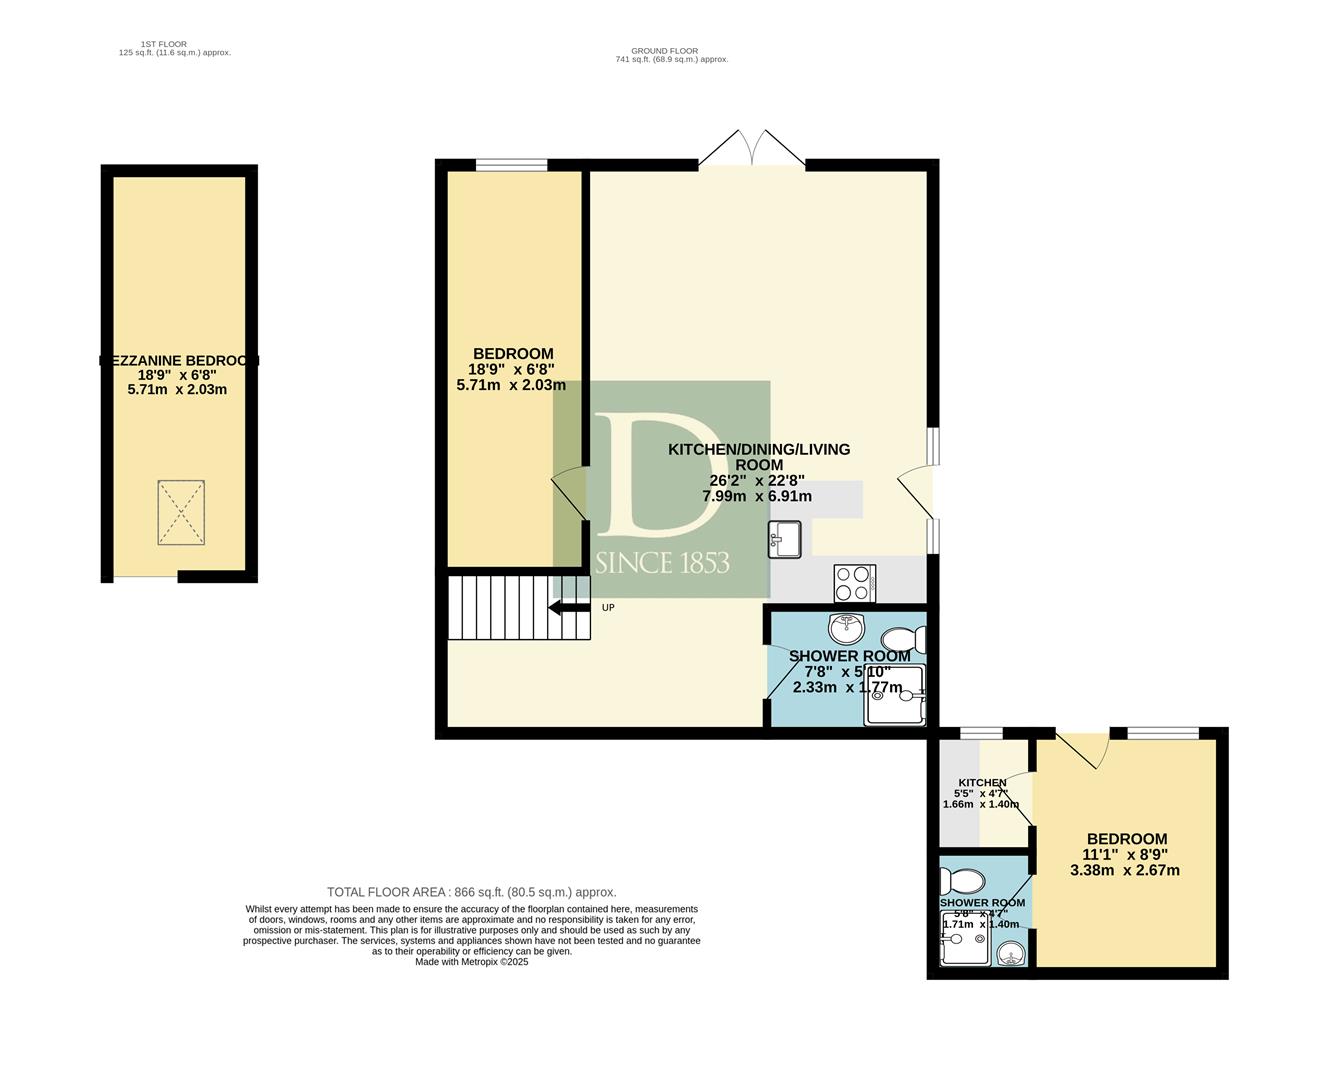
The property is an impressive attached barn conversion which has striking accommodation. A glazed door with glazed side panels opens to the living space which is open plan and vaulted. It is a dramatic area with a mezzanine (currently used as an additional bedroom area), double bedroom and a shower room. It is approached via a timber door to a paved courtyard with a hot tub. Attached the barn is a self-contained with a bedroom, shower room and small kitchen.

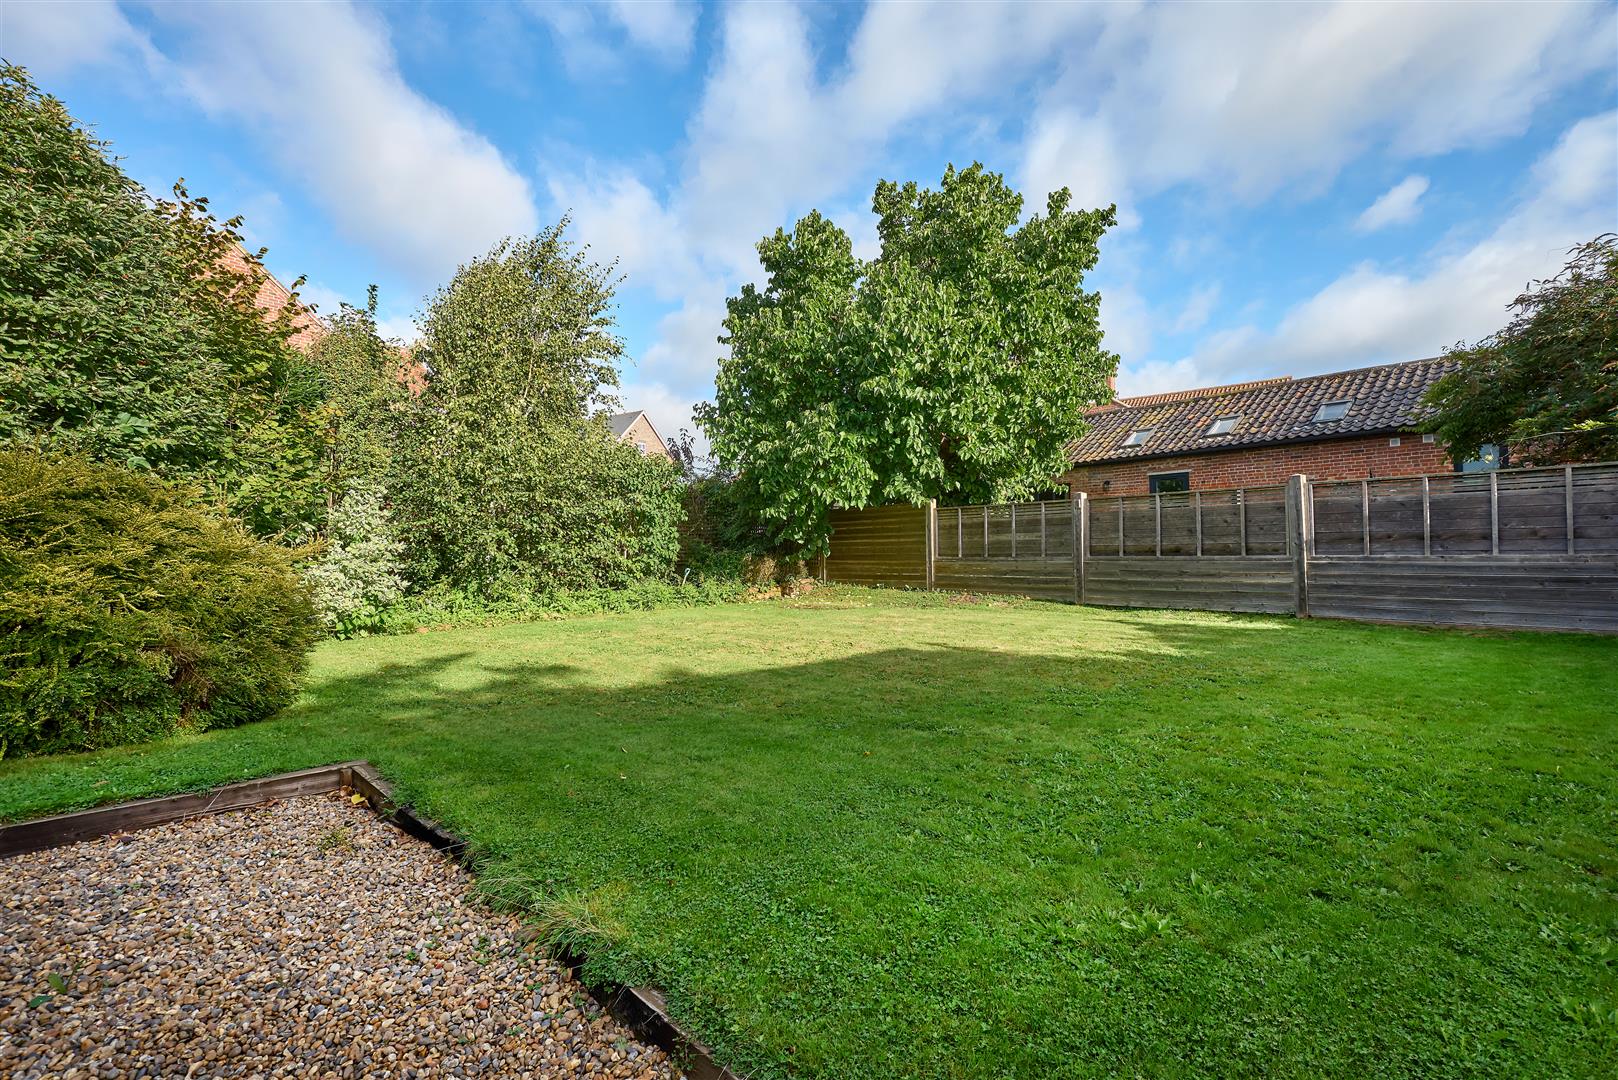
Double doors lead from the living space to the partly walled garden. It has a patio and laid principally to lawn and provides an unexpected oasis within the heart of the town. There is allocated parking for one car.

Location
Harleston is a thriving market town with many historical buildings and an excellent range of independently owned shops along with a supermarket, doctors, veterinary surgery, schools to GCSE level, 2 hotels, a number of cafes, restaurants and pubs. There is a strong sense of community with many events going on all year and lots of local clubs, organisations and activities.

Harleston is located along the Waveney Valley between the larger towns of Bungay and Diss. Both have a wide array of shops, restaurants and leisure facilities with Diss having 3 large supermarkets and a mainline station 9.4 miles away with mainline links to Norwich and London.

Services
Gas central heating. Mains drainage, water and electric. (Durrants have not tested any apparatus, equipment, fittings or services and so cannot verify they are in working order).

Viewings
Viewing is strictly by arrangement with the vendors' agent Durrants, please contact us to arrange. Please be mindful that access to commercial areas and letting rooms will be restricted due to being occupied. All interested parties will need to demonstrate proof of funds prior to arranging viewings.

Local Authority
South Norfolk District Council

Agent's Notes
1) The property forms part of Chameleon House. The property as a whole is also for sale but the title would be split if sold in parts.

2) The brochure shows all of Chameleon House. Chameleon Barn is largely featured on pages 10&11.
Contact our Harleston Office

Jakki Parker
New Homes Manager - Diss and Harleston
MNAEA
32-34 Thoroughfare, Harleston, Norfolk, IP20 9AU
call01379 852217outgoing_mailSend Email

Similar Properties

  • Plot 24, The Strumpshaw, Saxon Fields, Woodton

    Guide Price £375,000
    bed3
    bathtub2
    chair1
    Plot 24 - The Strumpshaw is an individually styled three-bedroom detached bungalow offering spacious and thoughtfully arranged accommodation, featuring a generous kitchen / dining room, bright living spaces and a well-appointed principal bedroom with en-suite, all finished to an excellent specificat...
  • Green Lane Close, Reydon, Southwold

    Price Guide £350,000
    bed3
    bathtub2
    chair2
    Tucked away in the charming village of Reydon, this beautifully newly renovated home offers a thoughtful blend of modern comfort and practical living, arranged over two well-planned floors.
  • Plot 45, The Birch, Spirketts Lane, Valley View, Harleston

    Guide Price £375,000
    bed3
    bathtub2
    chair1
    The only Birch house type currently available on the development, offering approximately 830 sq ft of well-planned three-bedroom accommodation. Set in an attractive position overlooking the planted pond and wildlife area, the property features a brick-weave driveway with parking for two cars, large ...

Lets Keep in Touch

Join our mailing list to keep up to date on all our special offers, latest properties, news and events. A link to our privacy policy can be found here, and you can unsubscribe from marketing at any time.

Property enquiry

CENTRE OF HARLESTON

Complete the form below to send a property enquiry. A member of the team will be in touch as soon as possible.

GDPR
Privacy Overview

This website uses cookies so that we can provide you with the best user experience possible. Cookie information is stored in your browser and performs functions such as recognising you when you return to our website and helping our team to understand which sections of the website you find most interesting and useful.

This website also uses Google Analytics to collect anonymous information such as the number of visitors to the site, and the most popular pages.

By continuing to use this website, you agree to their use.