THE PROPERTY
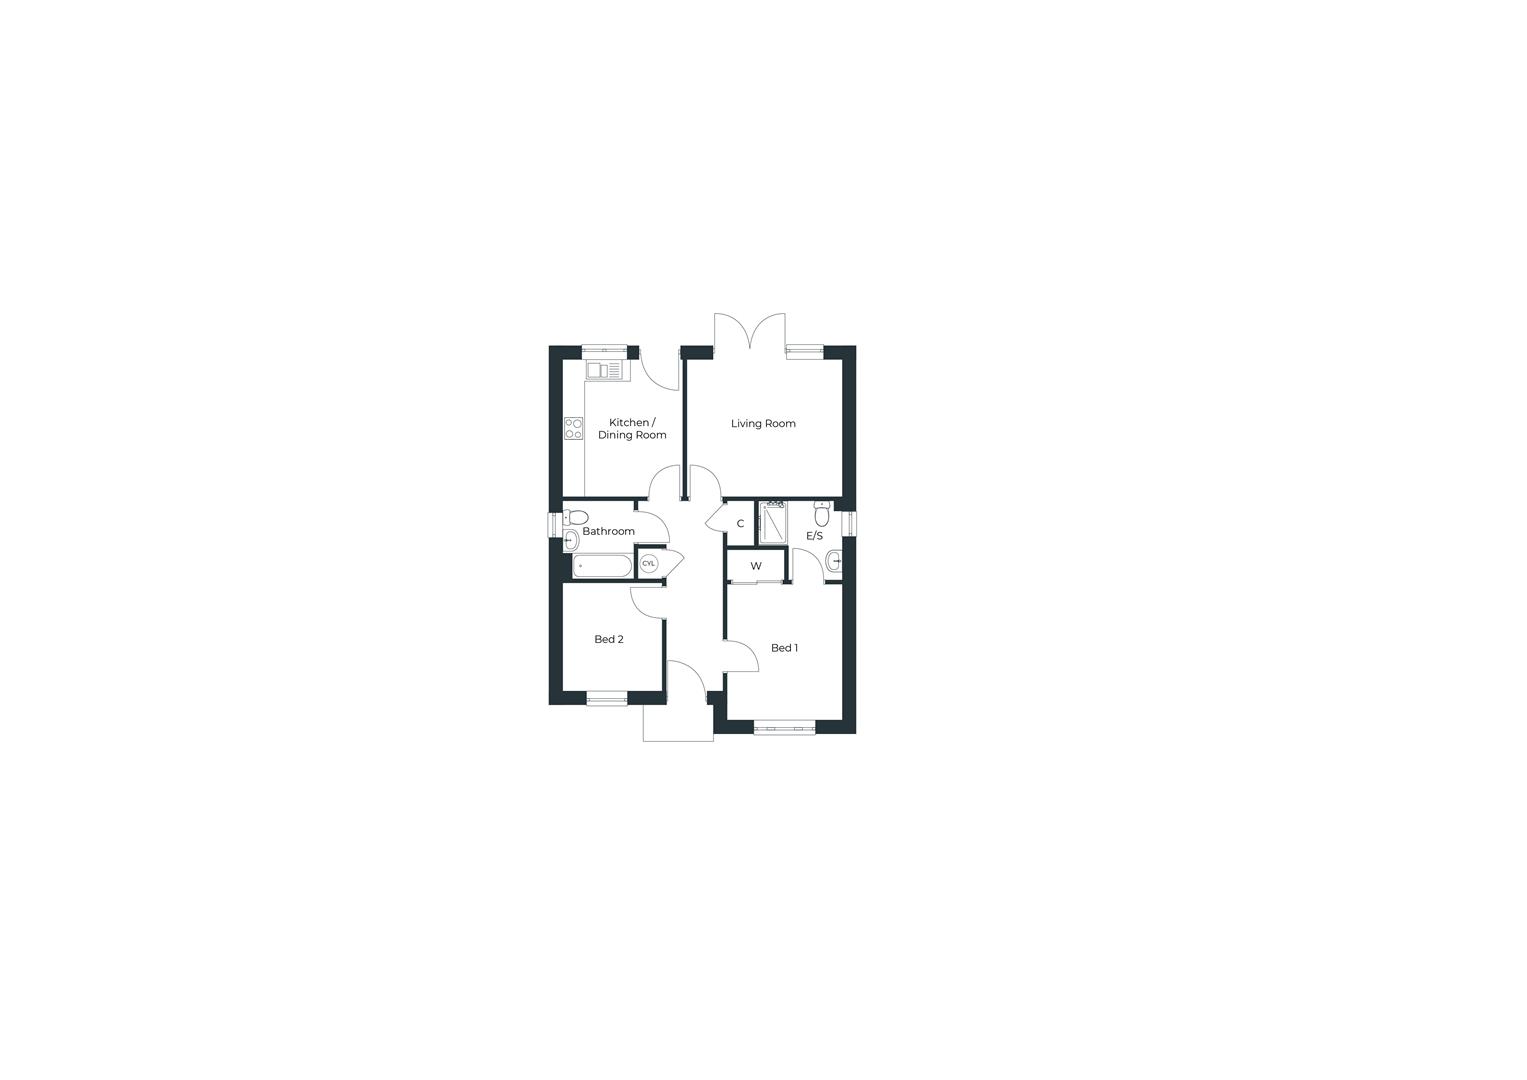
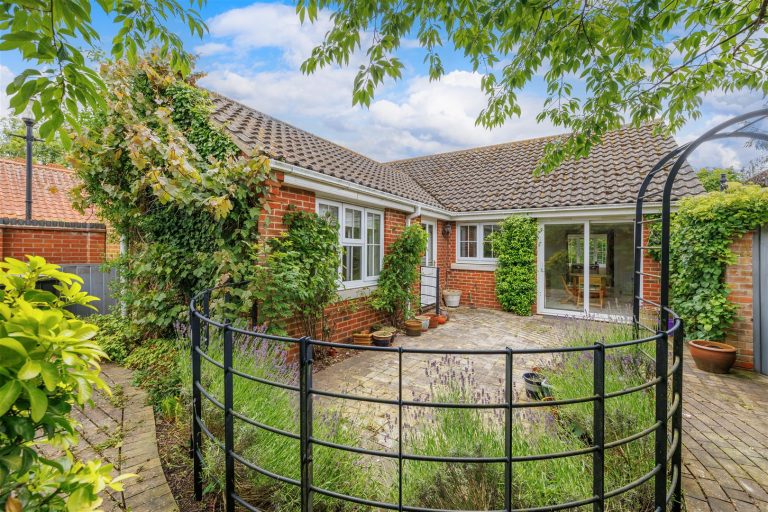
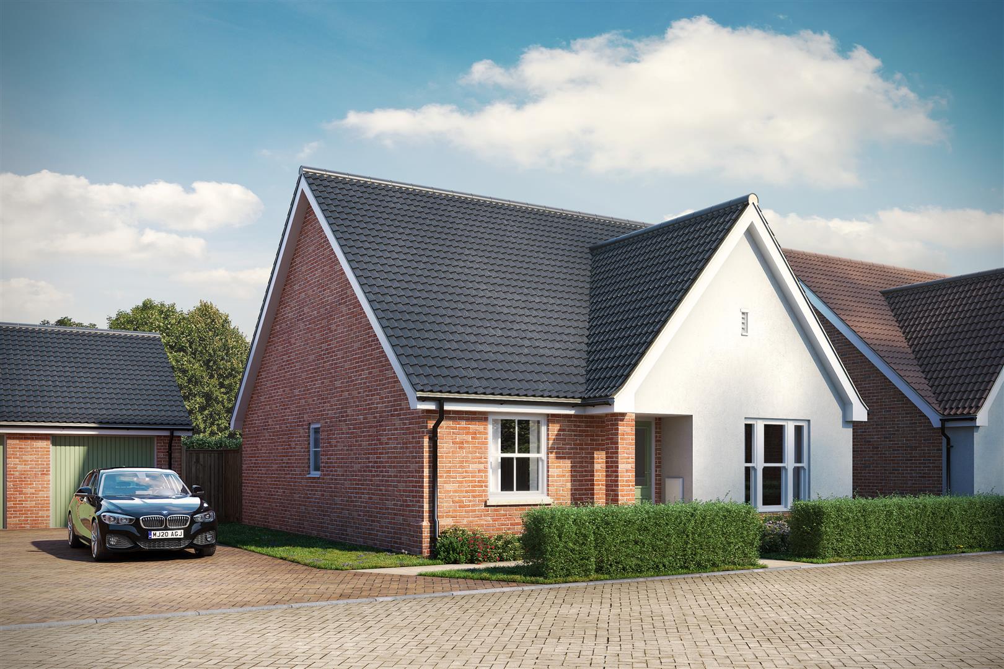
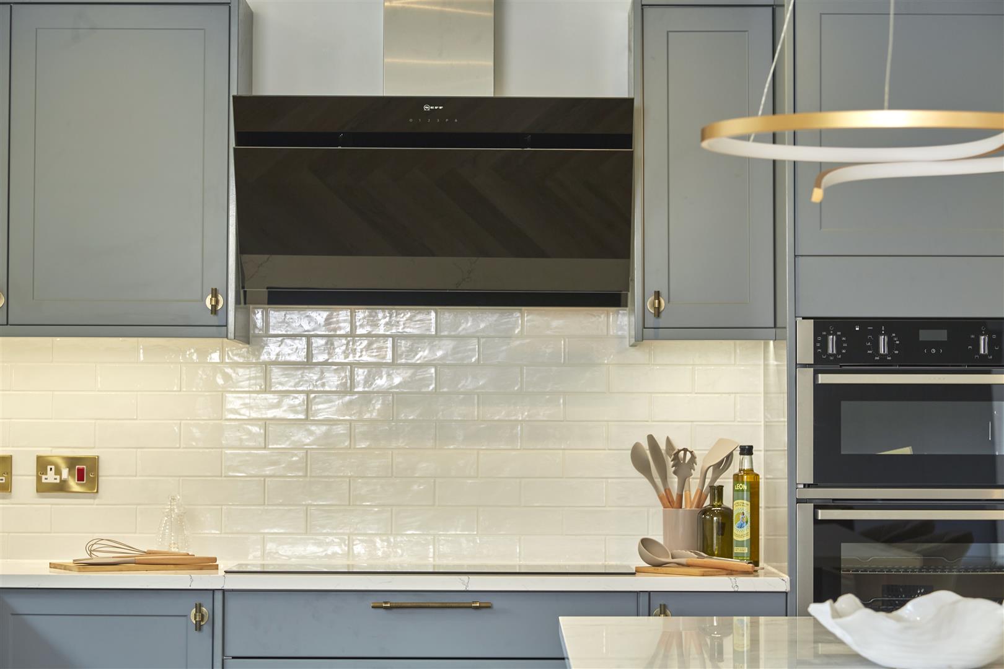
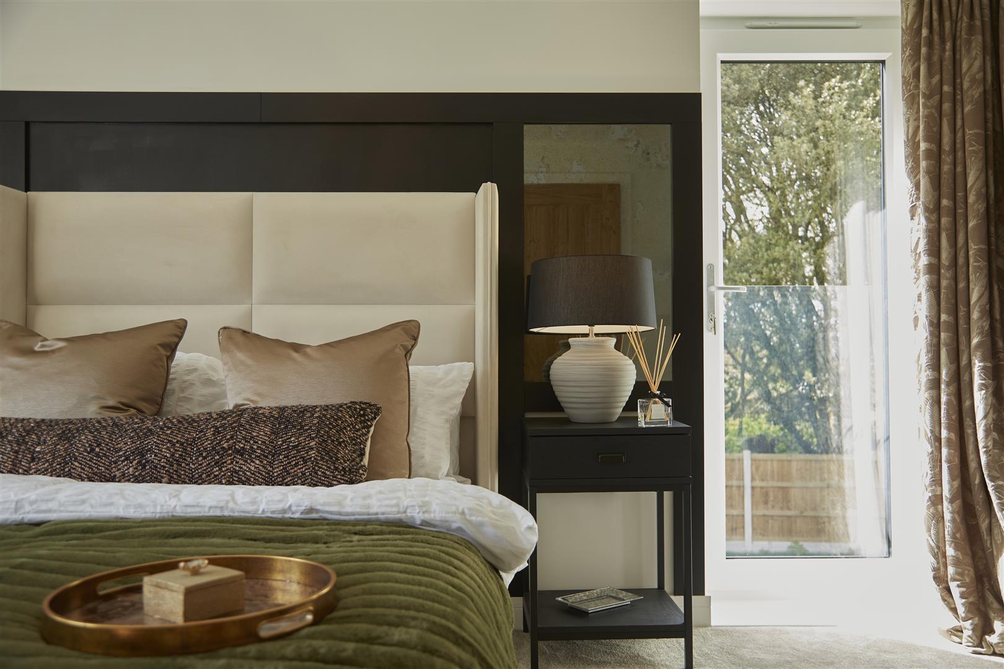
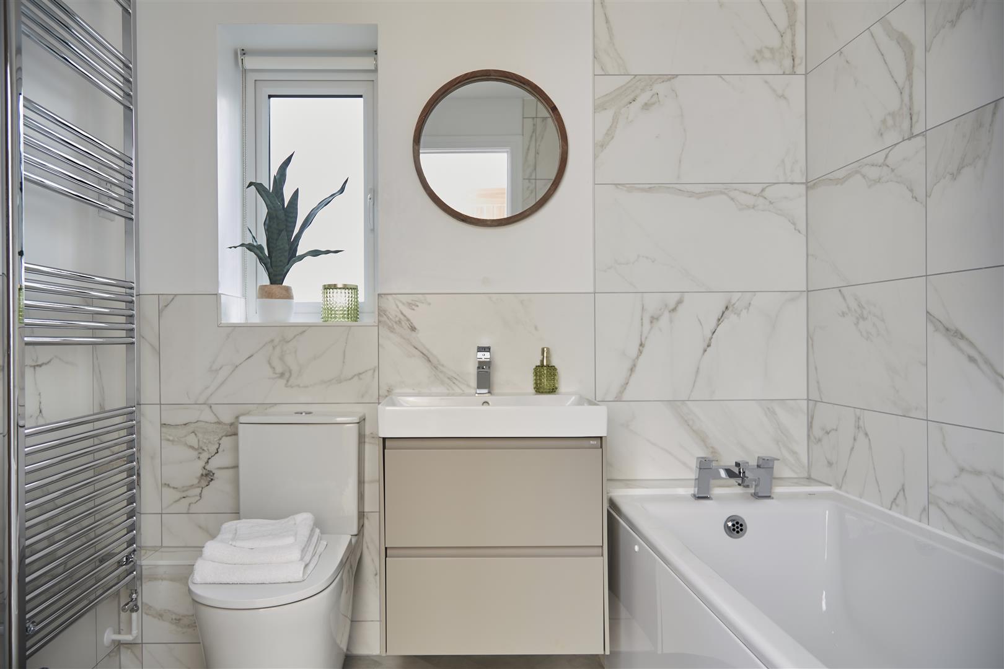
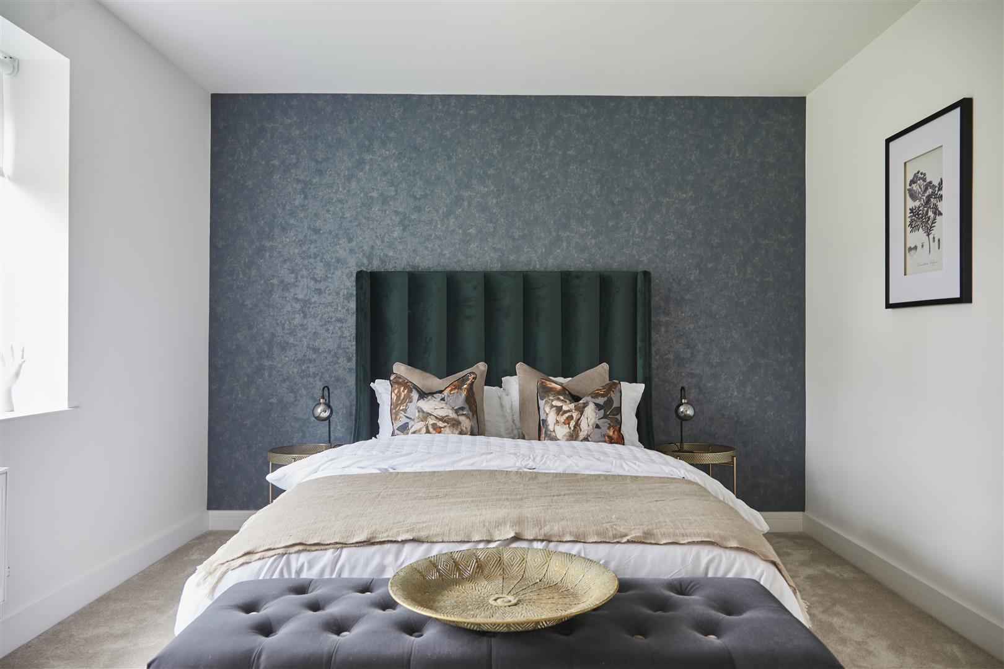
The Felbrigg is a beautifully balanced detached bungalow designed to provide comfortable and practical single-storey living. A welcoming entrance hall leads through to a generous living room with doors opening onto the rear garden, creating a bright and inviting space to relax or entertain. The separate kitchen is well-positioned to serve both everyday living and special occasions, while the principal bedroom benefits from a stylish en-suite shower room. A second double bedroom is complemented by a contemporary bathroom, providing flexible accommodation for guests, family members or those working from home. With useful storage, carefully considered living spaces and a high-quality specification throughout, The Felbrigg offers modern convenience within the sought-after Saxon Fields development in Woodton.
ACCOMMODATION
Kitchen / Dining Room3.83m x 3.30m, (12’7” x 10’10”)
Living Room 4.32m x 3.83m, (14’2” x 12’7”)
Bedroom One 3.73m x 3.17m, (12’3” x 10’5”)
Bedroom Two 2.96m x 2.71m, (9’9” x 8’11”)
THE DEVELOPMENT
Saxon Fields is a collection of 50 exceptional, two, three and four bedroom new homes in the beautiful village of Woodton in South Norfolk where thoughtful design meets practical living. Each home has been carefully planned to provide generous living spaces and private outdoor areas where everyday life can unfold comfortably.
You’ll find flexible layouts, designed to adapt to your lifestyle – whether you’re taking your first step onto the property ladder, expanding your family or simply seeking more space.
THE DEVELOPER
Crocus Homes is a locally based building company, working across Norfolk and Suffolk. They design and build high quality homes that reflect the local architecture themes, alongside modern living. Their thoughtfully designed homes provide generous space, high quality specifications and spacious gardens. They design sites with quality and space as a priority.
LOCATION
The charming village of Woodton proposes an idyllic location to call home. A touch of history is woven into the soil at Woodton harking back to the Bronze age. From the award-winning Old Hall Farm nearby, you can enjoy fresh homemade delights and local produce or have a day visit to the All Saints’ Church Tower renowned for its beautiful 12th century round tower and medieval stained-glass windows. Woodton is perfectly placed to fuse country living with excellent accessibility to nearby amenities, including Bungay, an historic market town with a diverse selection of shops and popular street markets and Norwich just a short drive away.
SPECIFICATION
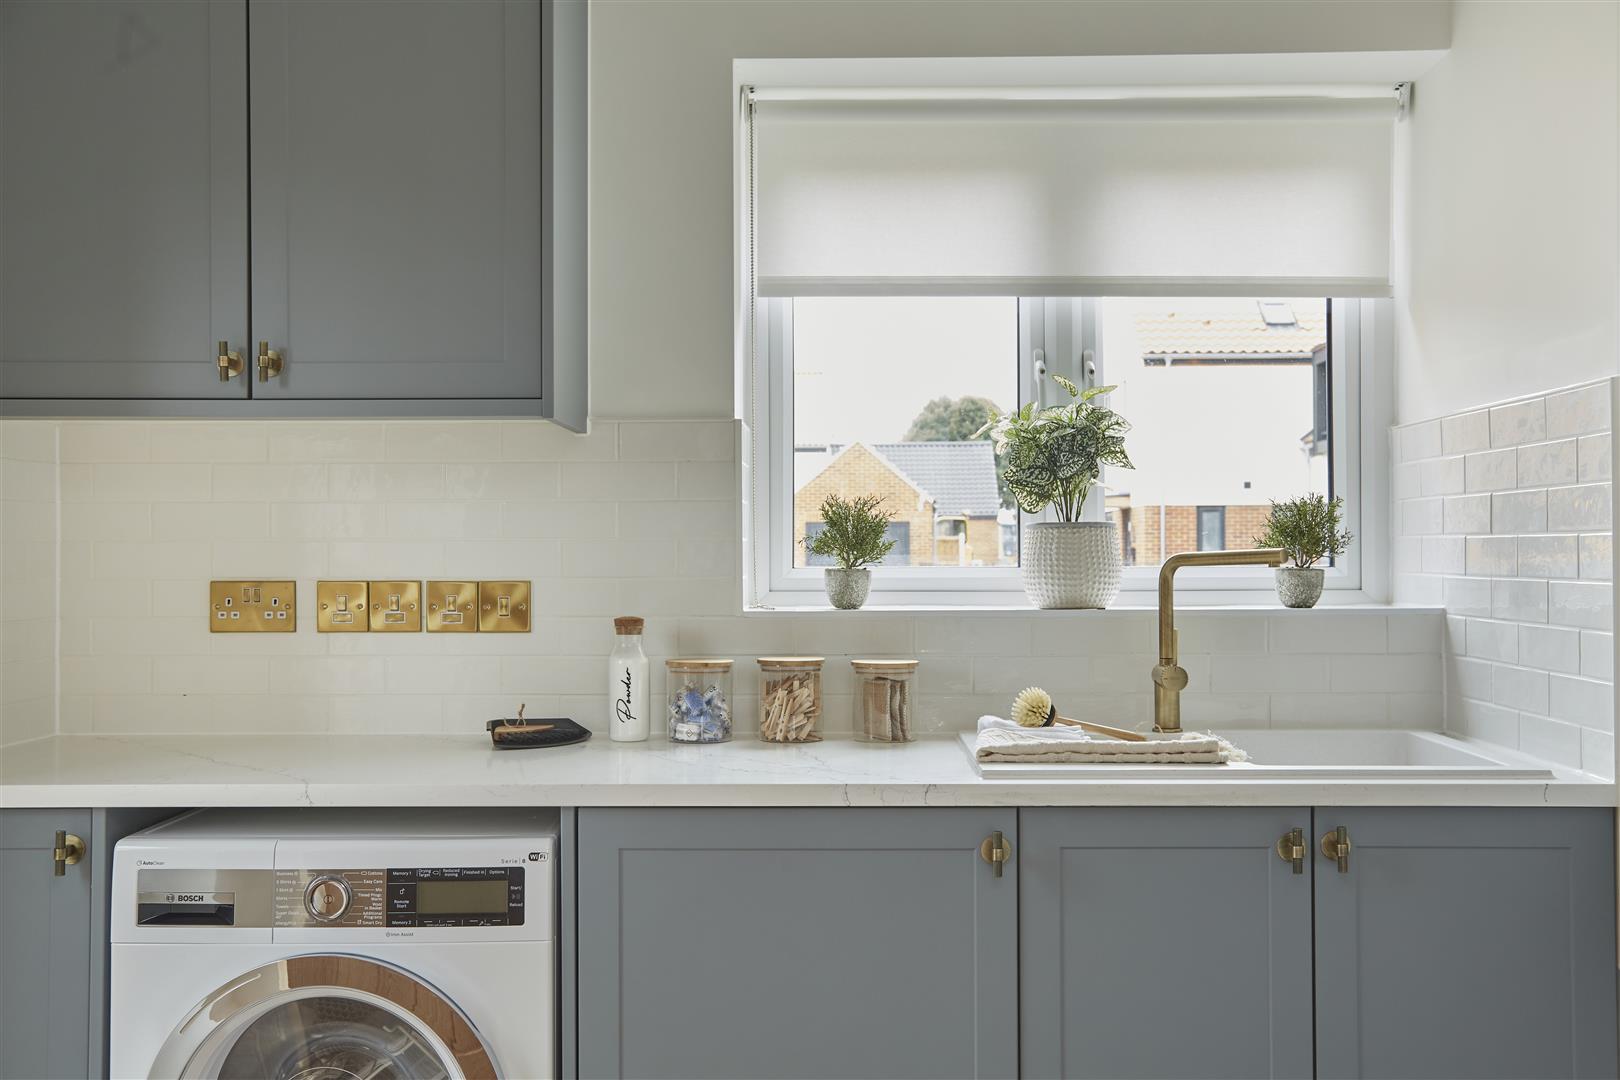
•Individually designed kitchens with quartz worktops, integrated appliances, LED under-unit lighting and tiled splashbacks
•Roca sanitaryware, vanity units, fully tiled shower enclosures, heated towel rails.
•Air source heat pump, underfloor heating to ground floor, radiator to first floor, in-roof solar panels (plot specific), high levels of insulation and double glazing, 100% LED lighting throughout.
•Paving to paths and patios, Landscaped front gardens, EV charging point, lighting to external doors, waterproof external power socket, FFTP to all homes, fibre to the premises.
SERVICES
Central heating via Air source heat pump (underfloor to ground floor and radiator to first floor), mains water, drainage and electricity are connected. (Durrants have not tested any apparatus, equipment, fittings or services and so cannot verify they are in working order).
VIEWINGS
To arrange a viewing or find out more about the development, please contact Durrants on 01379 852217. Due to the site being a live construction environment, viewings are strictly by appointment only.
AGENTS NOTES
1.Please note, the photos shown are for illustrative purposes only.
2.Finishes, layouts and specifications may vary and the seller reserves the right to alter specification without prior notice – current specification will be given at point of reservation.
3.Incentives/extras dependent on stage of construction.
4.Annual management fee payable, please contact us for more information.
5.Council Tax Bank to be confirmed, following review by the Local Authority.
6.Build completion estimates provided are approximate and may be subject to change.
AML DISCLAIMER
To comply with HMRC's regulations on Anti-Money Laundering (AML), we are legally required to conduct AML checks on every purchaser once a sale is agreed. We use a government-approved electronic identity verification service to ensure compliance, accuracy, and security. This is approved by the Government as part of the Digital Identity and Attributes Trust Framework (DIATF). This helps us to protect all our client's interests by using the most advanced verification process to help prevent the impacts of money laundering alongside our internal manual policies and procedures while staying compliant with HMRC.
The cost of anti-money laundering (AML) checks are £30 including VAT per person, payable in advance after an offer has been accepted. This fee is mandatory to comply with the regulations and must be paid before a memorandum of sale can be issued. Please note that the fee is non-refundable.