Property
Offering well-proportioned and flexible accommodation arranged over two floors, this appealing property is ideally suited to those seeking a home that can adapt to a variety of lifestyles.
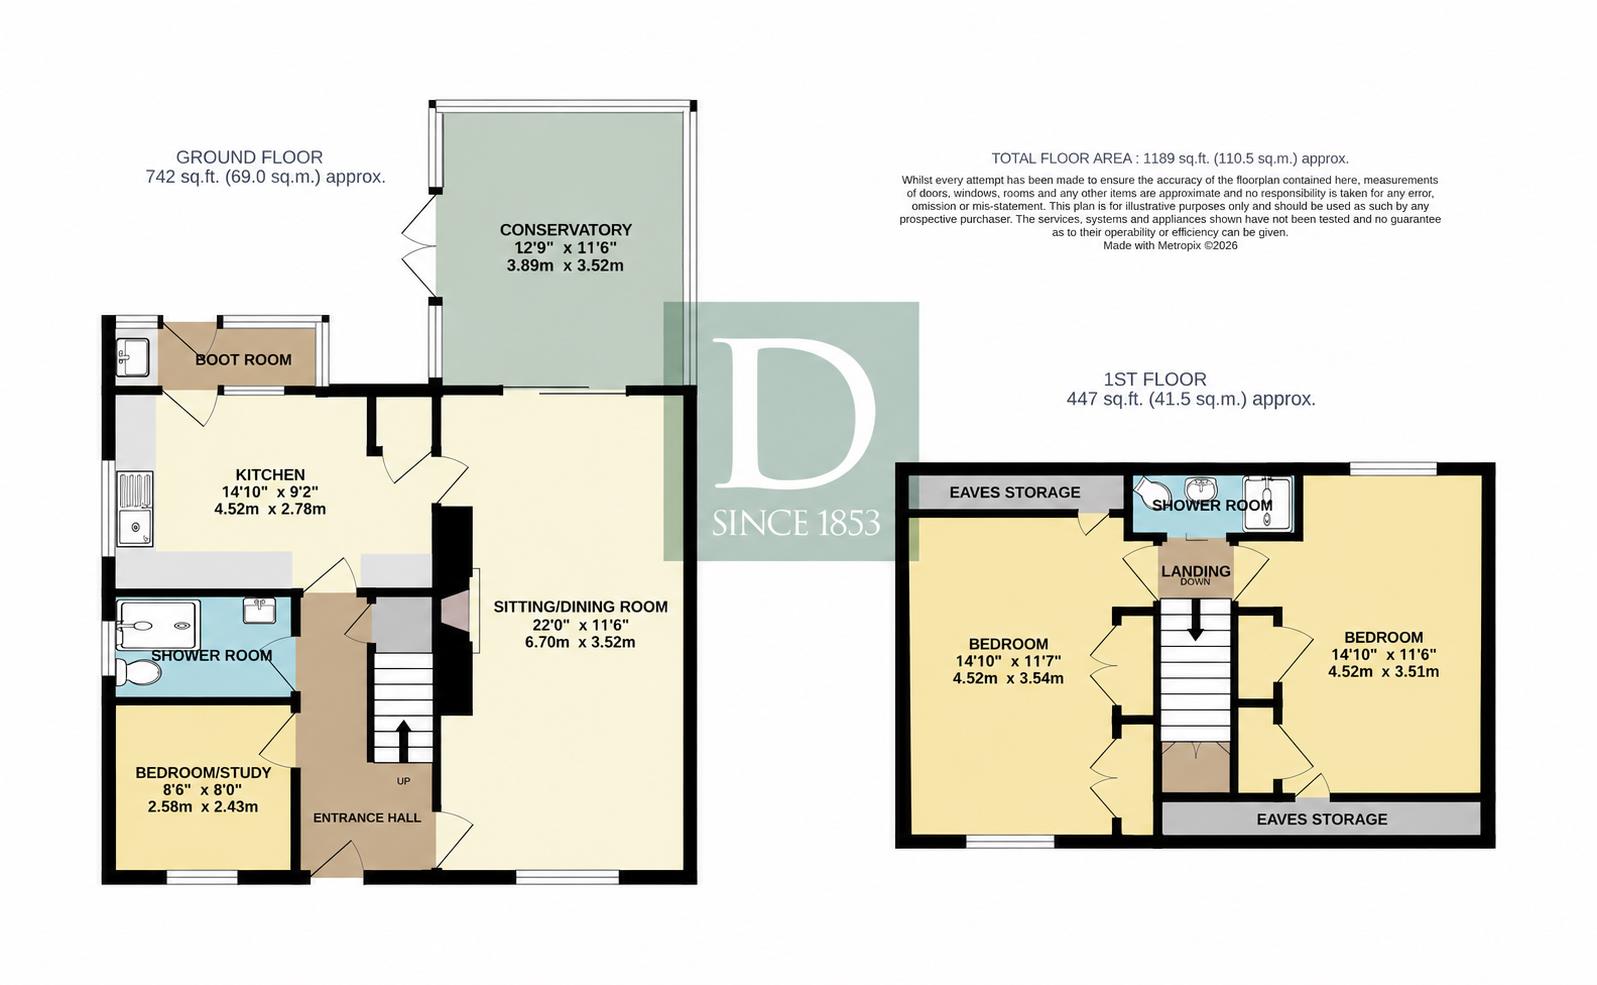
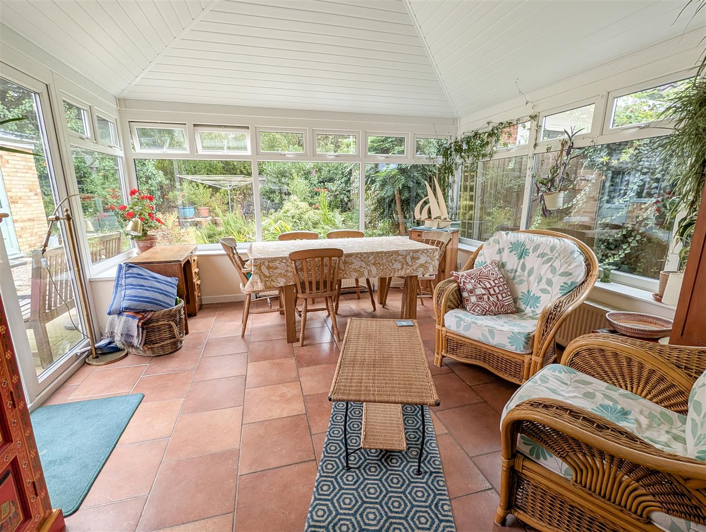
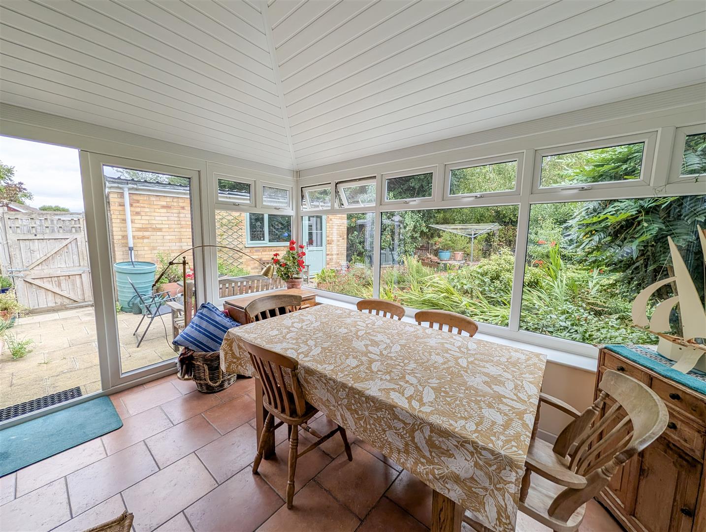
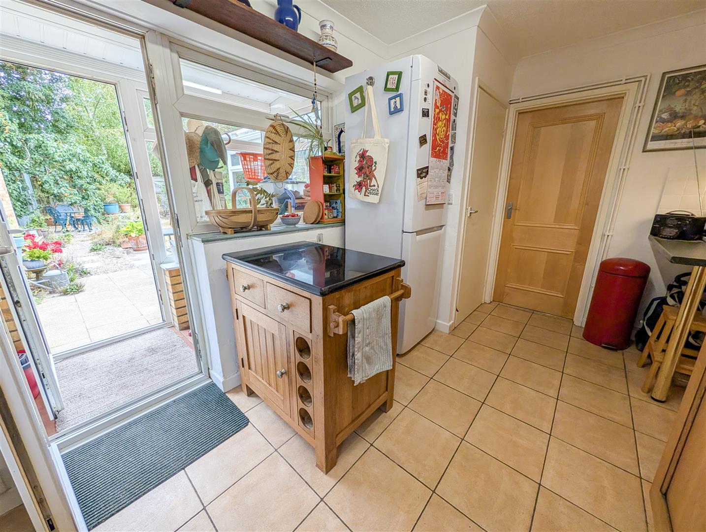
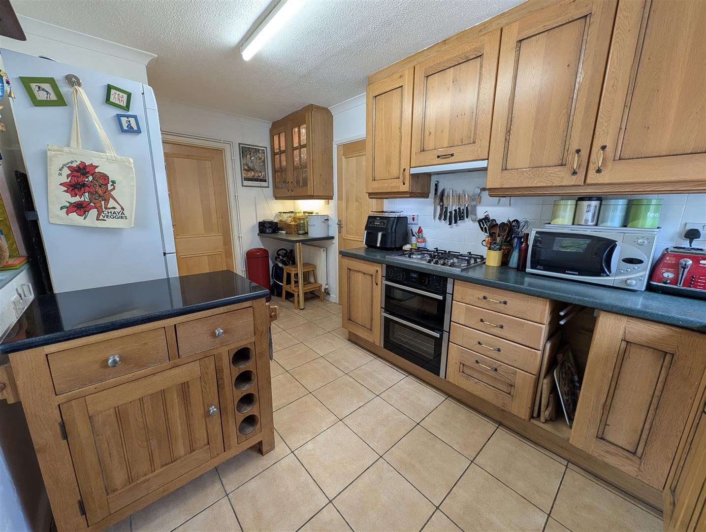
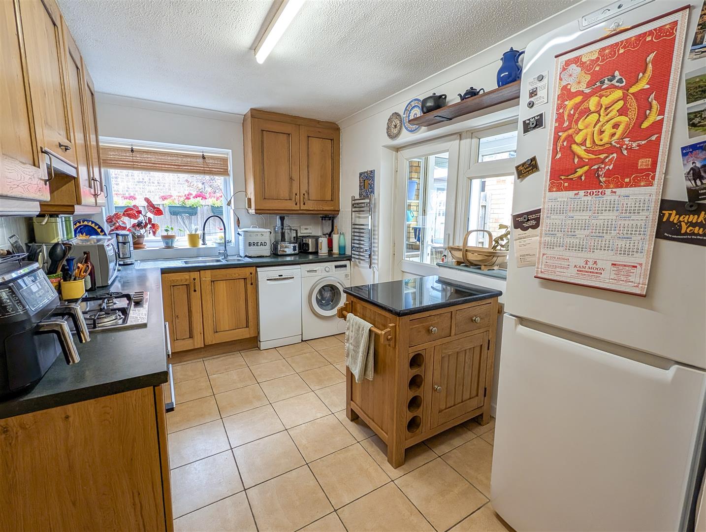
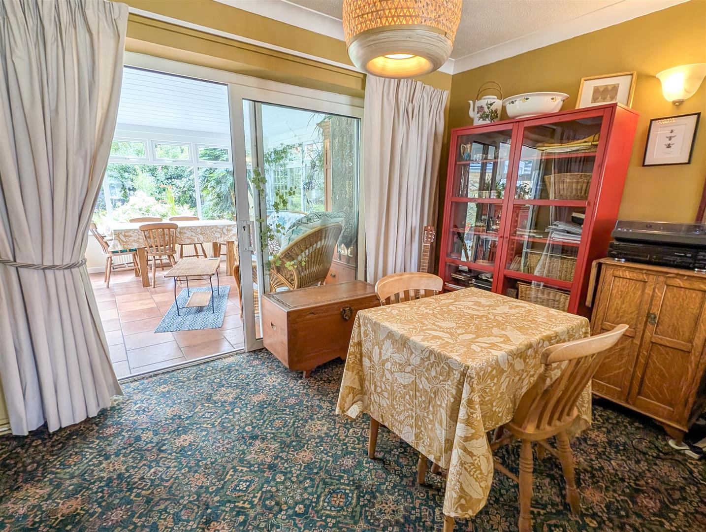
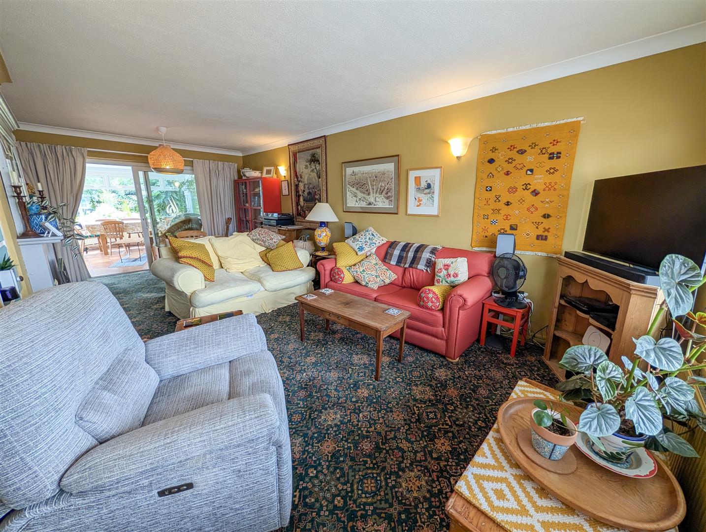

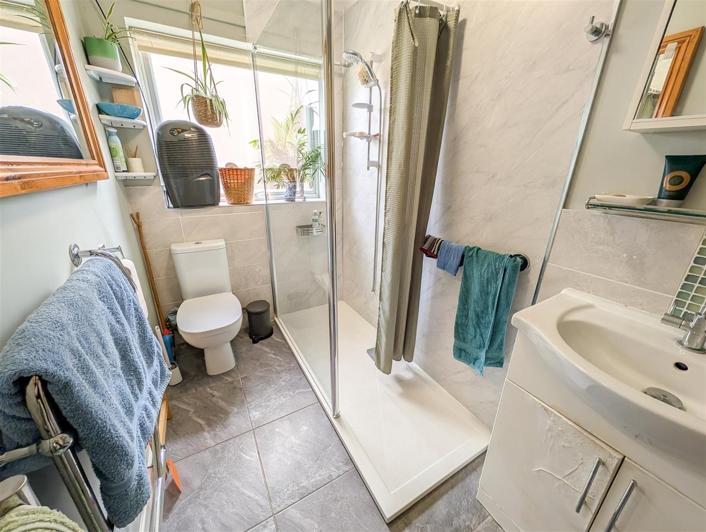
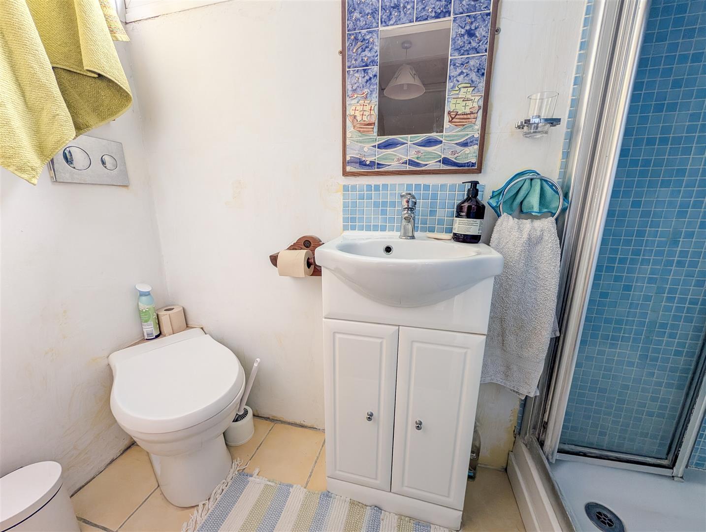
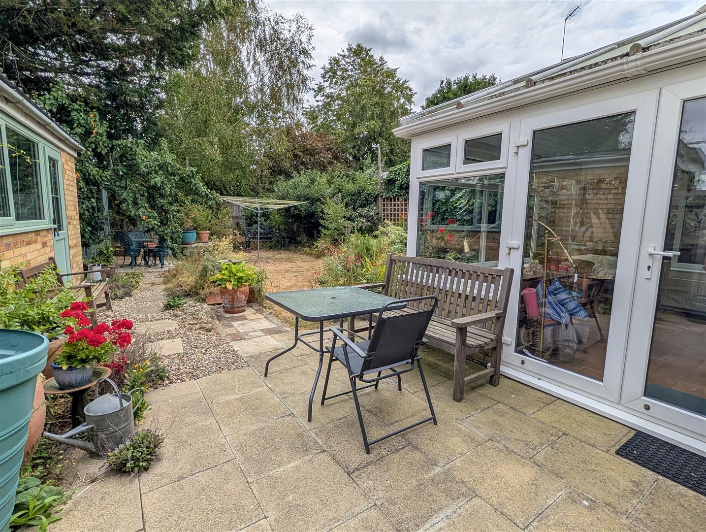
The ground floor provides a welcoming entrance hallway leading to a comfortable living/dining room, with the adjoining conservatory creating a lovely additional space overlooking the garden. The kitchen offers a good balance of practicality and functionality, with generous work surfaces providing ample preparation space alongside a useful range of fitted storage. A separate boot room complements the kitchen, providing valuable additional space for coats, footwear and outdoor essentials. This includes a full size sink with storage cupboard below - ideal for washing small dogs or muddy boots. A versatile office/bedroom and shower room provide excellent flexibility for those requiring single-level living, a home office or occasional guest accommodation.
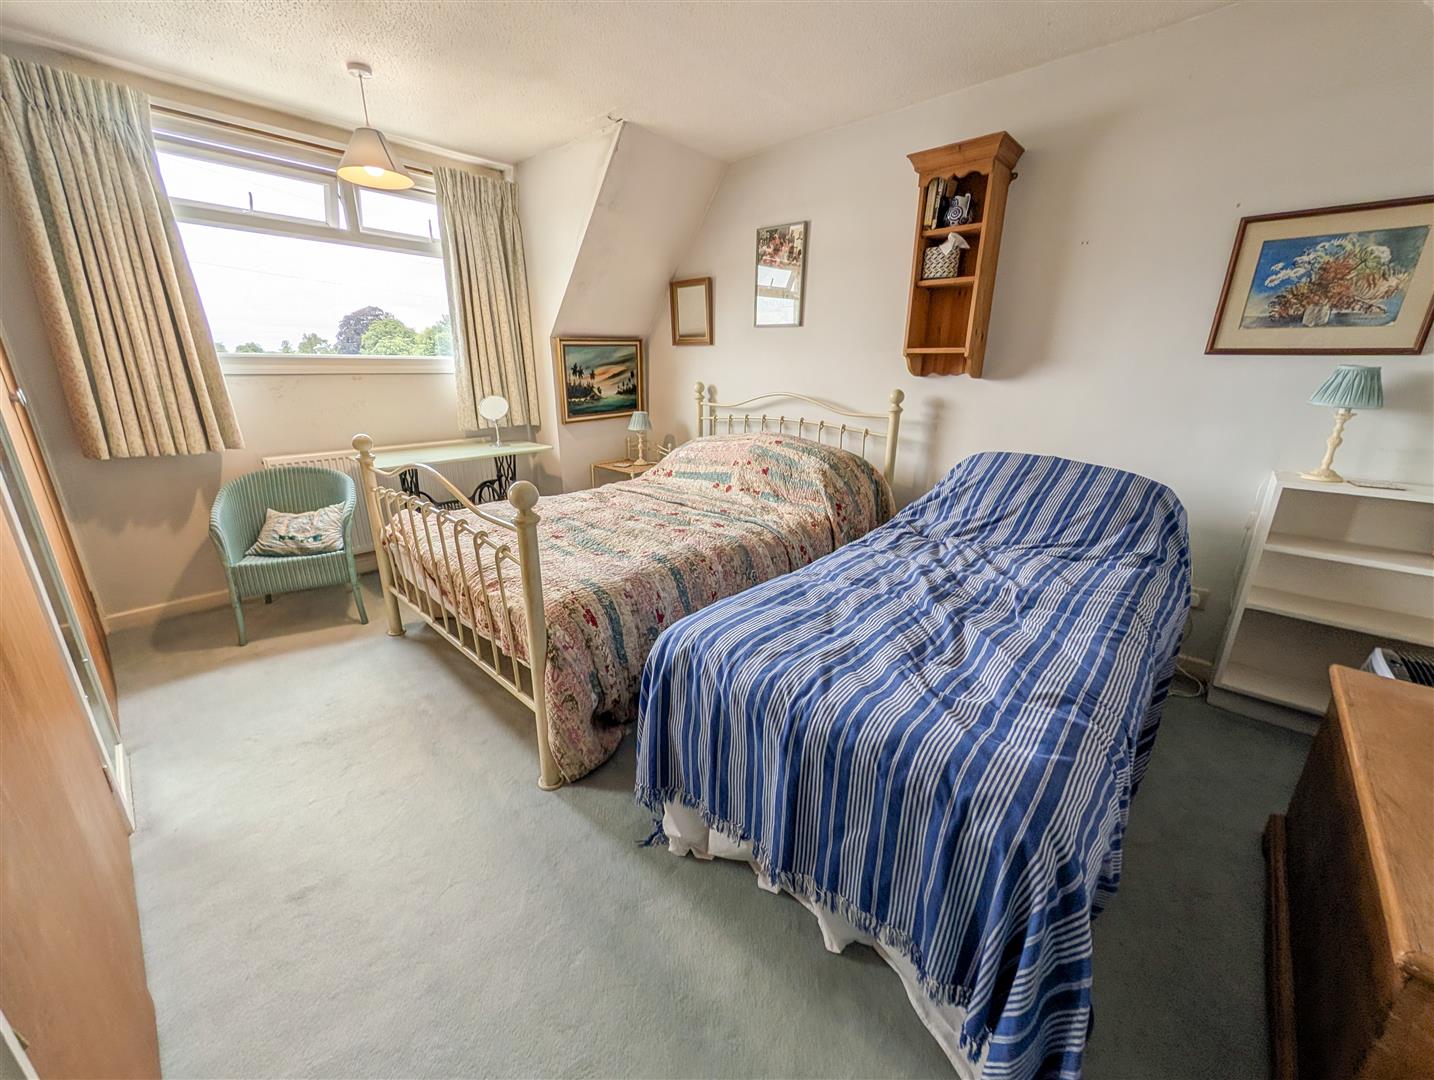
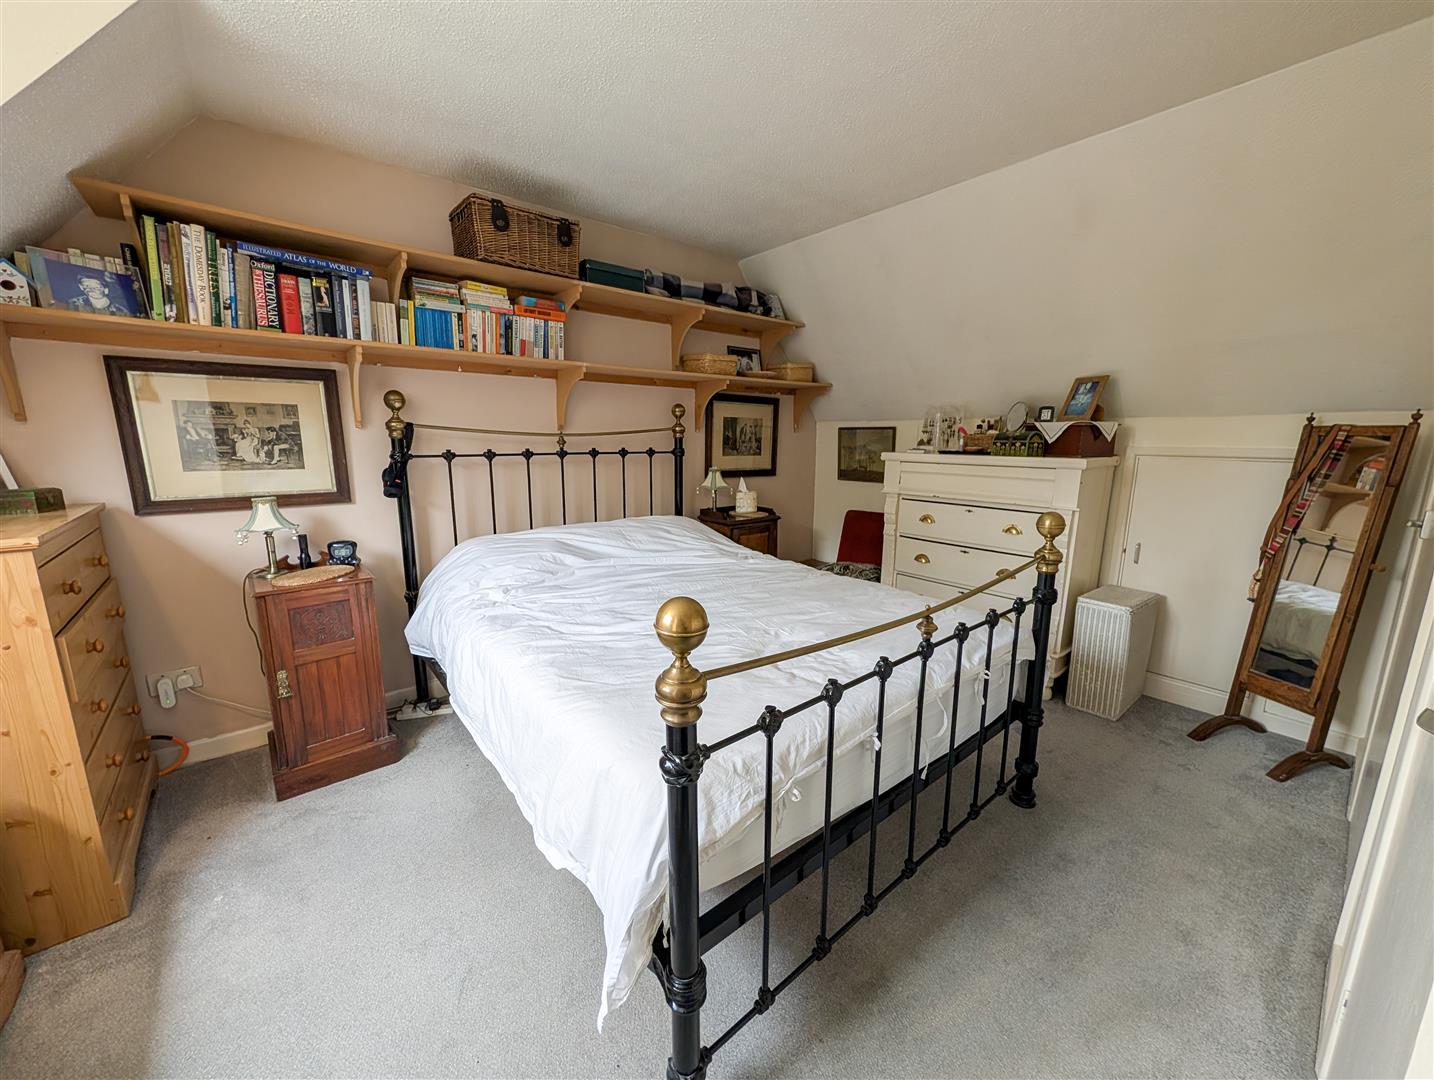
To the first floor are two generous double bedrooms, both benefitting from built-in storage, together with a further shower room. The layout offers a pleasing separation between the principal living accommodation and bedrooms, whilst retaining the flexibility associated with a chalet bungalow.
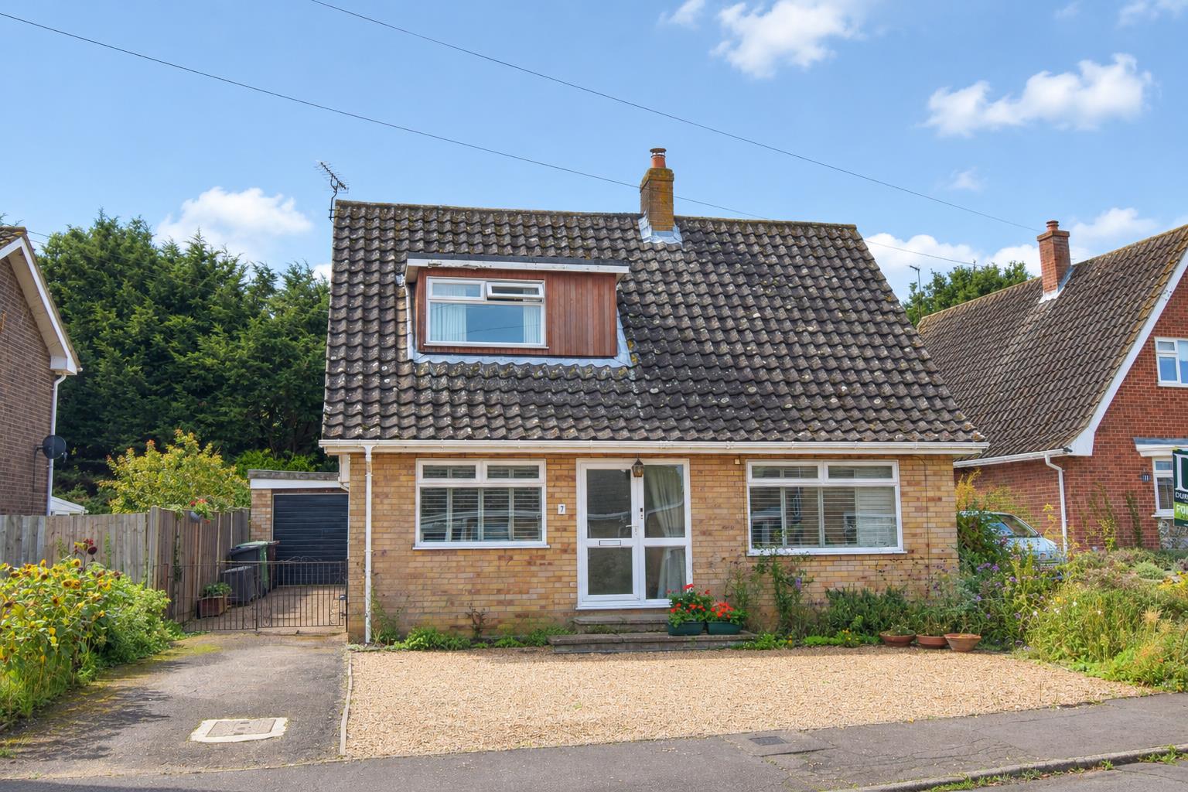
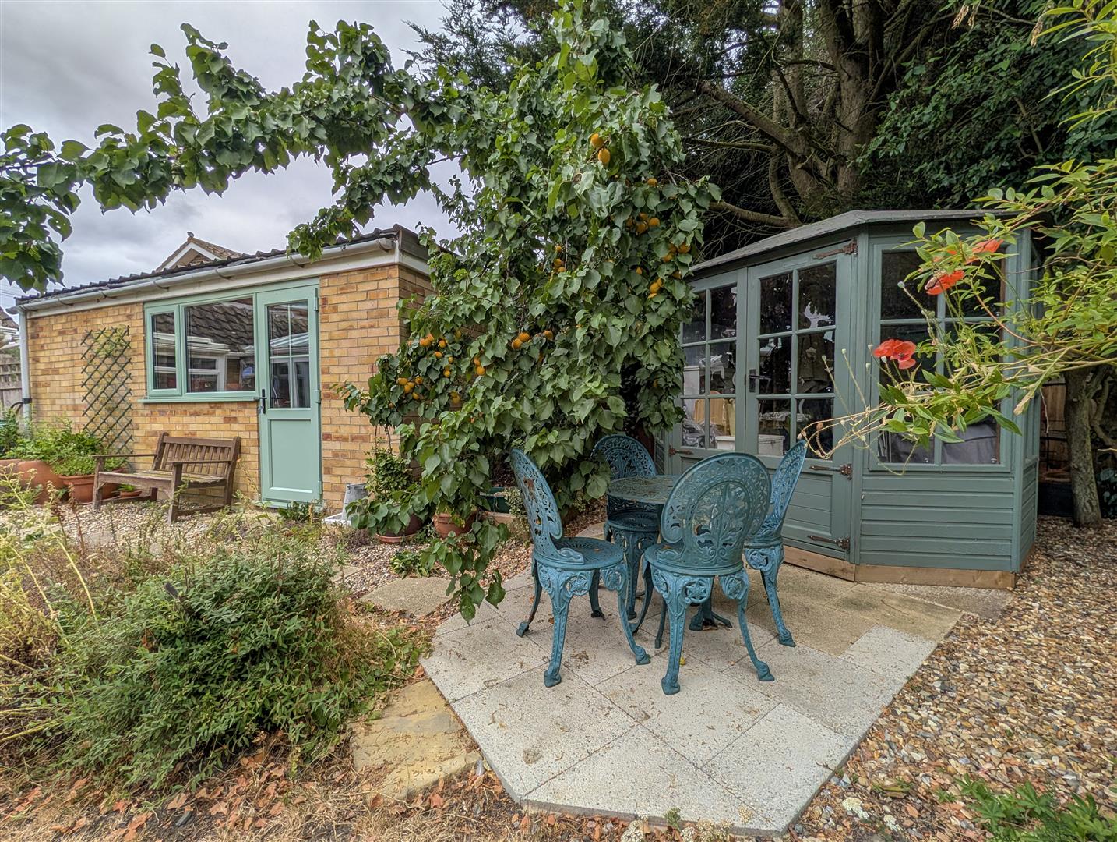
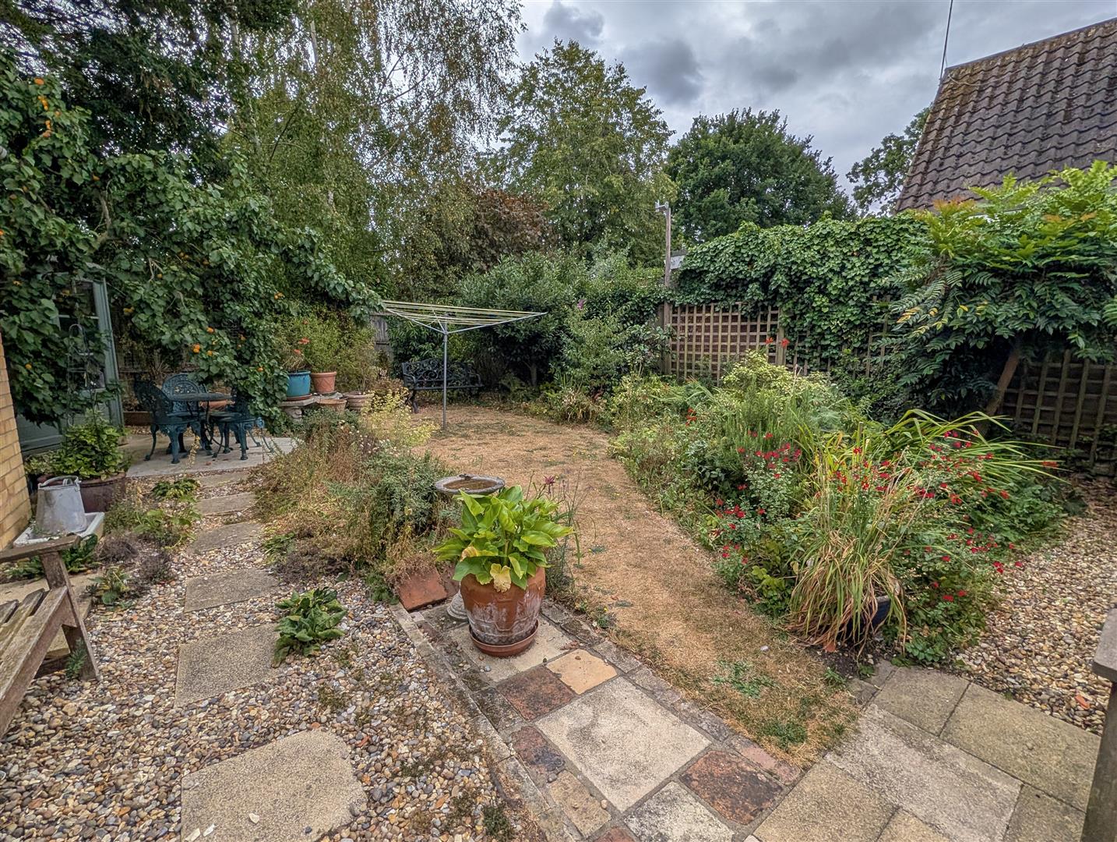
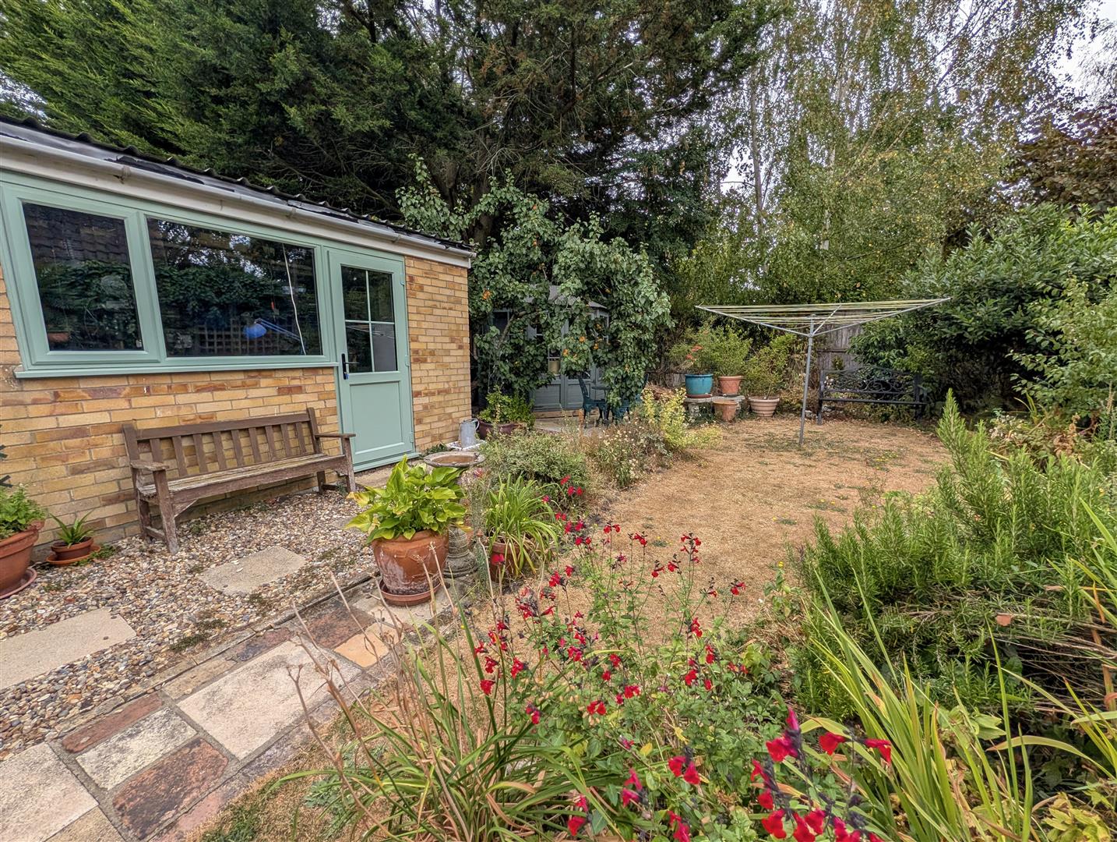
Externally, the property is approached by an impressive amount of off-road parking extending across the front and side, providing excellent provision for several vehicles and leading to the detached single garage. The enclosed rear garden offers a private and manageable outdoor space, with a summer house providing an additional area that could lend itself to a home office, hobby room or simply a peaceful retreat.
The current owners have carried out a number of improvements during their ownership, including upgrades to the heating system and windows, alongside further enhancements to the property.
Location
Harleston is a highly regarded market town, offering an attractive mix of independent shops, cafés, restaurants and everyday amenities, whilst the surrounding countryside provides an abundance of opportunities for walking and enjoying the Norfolk/Suffolk border landscape. The property therefore combines the convenience of town living with easy access to the surrounding rural setting.
Services
Gas fired central heating. Mains drainage, water and electric. (Durrants have not tested any apparatus, equipment, fittings or services and so cannot verify they are in working order).
Local Authority
South Norfolk Council and Tax Band D.
Viewing
Viewing is strictly by arrangement with the vendors' agent Durrants, please contact to arrange.
AML Disclaimer
To comply with HMRC's regulations on Anti-Money Laundering (AML), we are legally required to conduct AML checks on every purchaser once a sale is agreed. We use a government-approved electronic identity verification service to ensure compliance, accuracy, and security. This is approved by the Government as part of the Digital Identity and Attributes Trust Framework (DIATF). This helps us to protect all our client's interests by using the most advanced verification process to help prevent the impacts of money laundering alongside our internal manual policies and procedures while staying compliant with HMRC. The cost of anti-money laundering (AML) checks are £30 including VAT per person, payable in advance after an offer has been accepted. This fee is mandatory to comply with the regulations and must be paid before a memorandum of sale can be issued. Please note that the fee is non-refundable.