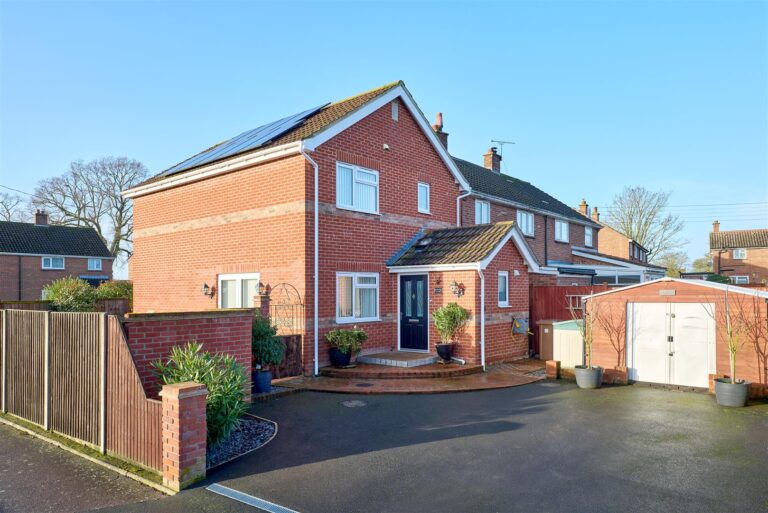


From the moment you arrive, the attractive frontage and neatly landscaped gardens create an excellent first impression. Internally, the home continues to impress with bright, well-proportioned rooms, tastefully decorated throughout and a layout perfectly suited to modern life.
The welcoming entrance hall provides access to all the principal ground floor rooms and immediately sets the tone for the quality and finish found throughout the property. It also features a staircase rising to the first floor, a practical walk-in storage cupboard and a convenient ground floor cloakroom.
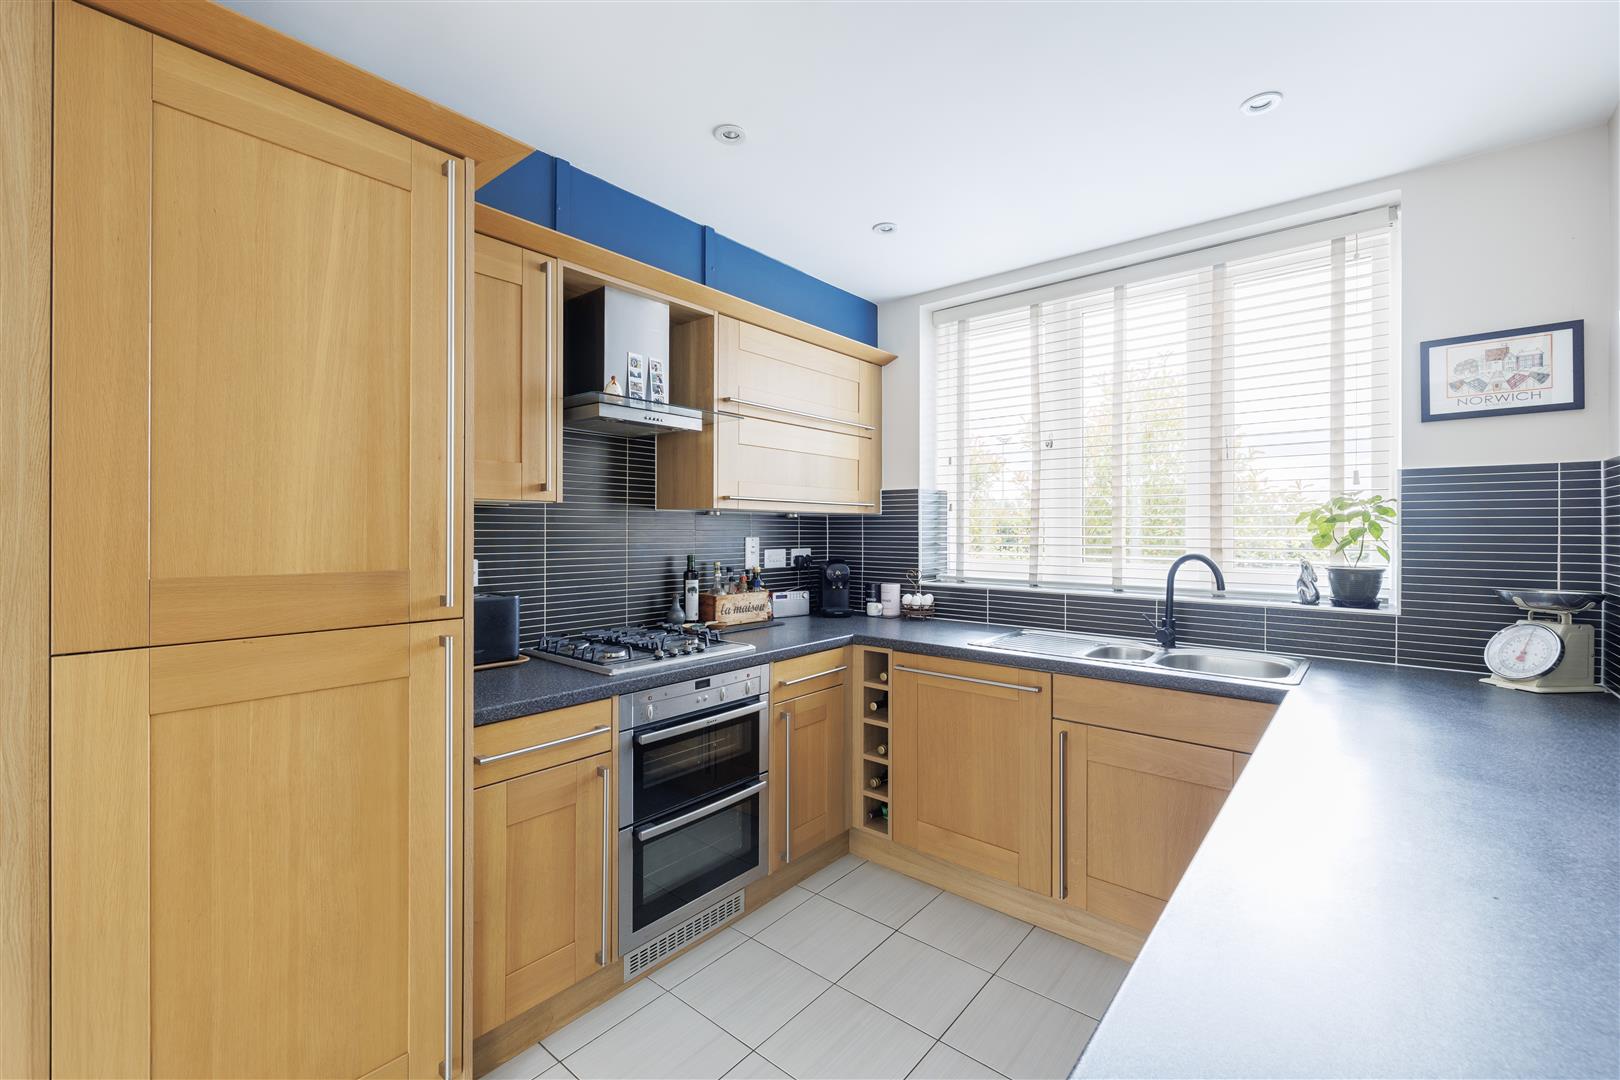
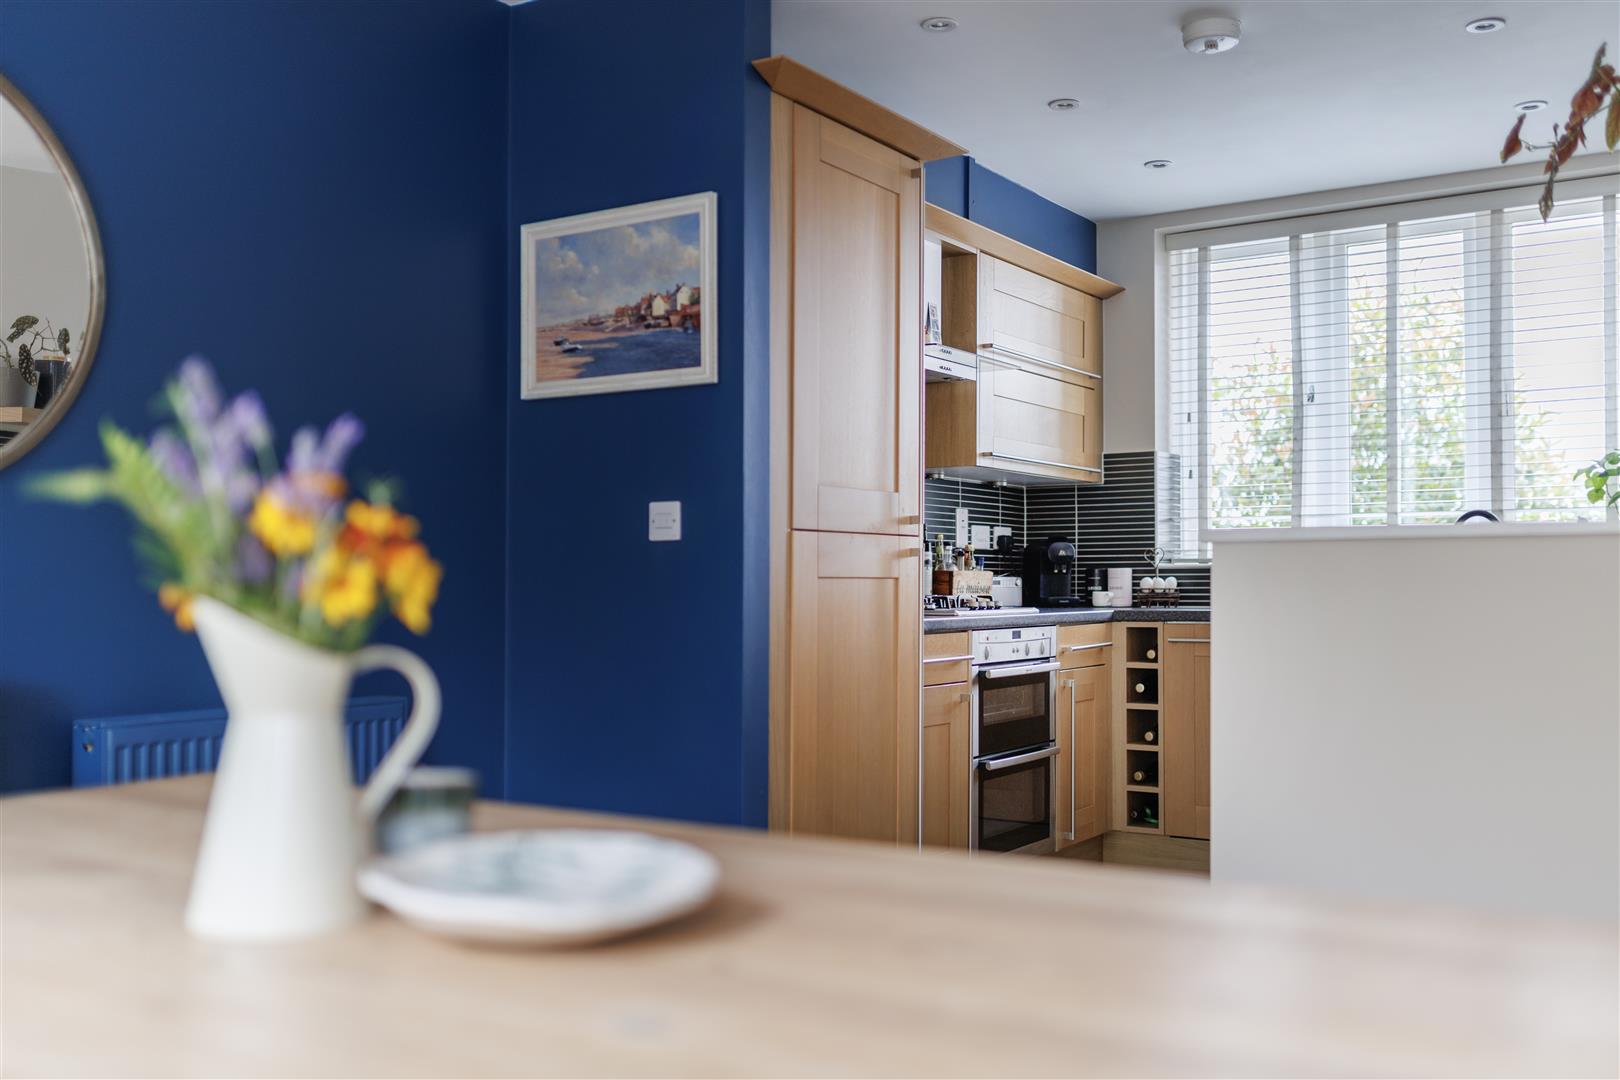
Undoubtedly the heart of the home is the superb open-plan kitchen, dining and sitting room, a wonderfully light and sociable space that has been designed with modern lifestyles in mind. The contemporary kitchen enjoys an outlook to the front and is fitted with an attractive range of shaker-style units, complemented by generous work surface space and built in appliances, creating a practical environment for everyday cooking whilst remaining connected to the dining and sitting areas beyond. The open plan dining room and sitting room offers two sets of bi-fold doors that span the rear elevation, flooding the room with natural light and opening directly onto the landscaped garden. During the warmer months, the doors create a seamless transition between inside and out, making the space equally suited to relaxed everyday living and entertaining family and friends.
Upstairs, the first-floor landing leads to three well-proportioned bedrooms, continuing the excellent standard of presentation found throughout the home.
The principal double bedroom is a beautifully decorated, elegant retreat, featuring a striking panelled feature wall, fitted wardrobes and the benefit of its own stylish en-suite shower room.
Two further well-proportioned bedrooms provide flexible accommodation, whether used as additional bedrooms, guest accommodation or home working space, both served by a stylish family bathroom finished with modern fittings.
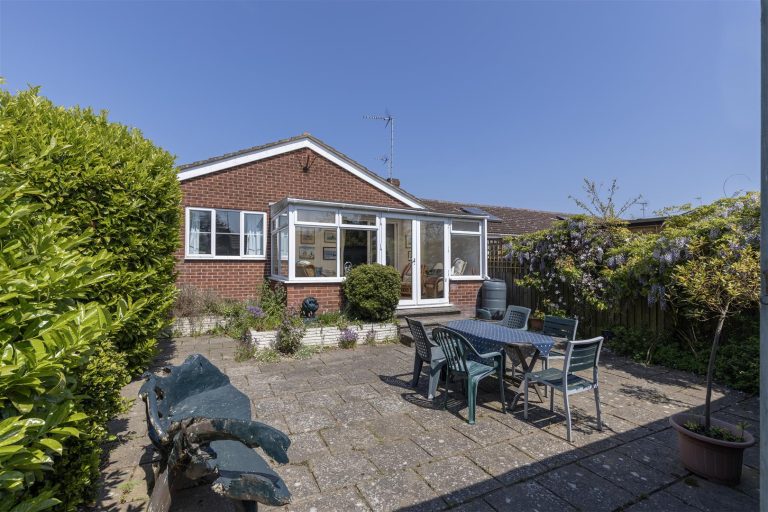
Outside, the rear garden measuring approximately 13.51m x 7.92m (44'4" x 26'0") (stms) and has been thoughtfully landscaped to create a private and low-maintenance outdoor space. A paved terrace provides the perfect setting for al fresco dining and summer entertaining, whilst the lawned area is bordered by attractive planting and established shrubs and features vibrantly planted raised beds. The garden enjoys an excellent degree of privacy and offers an ideal environment for both children and pets.
The property further benefits from two allocated parking spaces.
Location
Ditchingham is one of the area's most sought-after villages offering an attractive rural setting whilst remaining exceptionally convenient for everyday amenities.
The property is just a 10 minute walk from the historic market town of Bungay where you will find an excellent selection of independent shops, cafés, restaurants, a supermarket, schools and healthcare facilities, together with a thriving community and regular local events. The surrounding countryside offers an abundance of walking and cycling routes, whilst the Norfolk Broads and the Suffolk Heritage Coast are both within easy reach. The cathedral city of Norwich is approximately 16 miles away with 30 min regular bus routes to the city, providing extensive shopping, leisure facilities and mainline rail connections.
Services
Mains water, electricity, drainage and gas are connected. (Durrants has not tested any apparatus, equipment, fittings or services and cannot verify that they are in working order.)
Tenure
Freehold. An annual service charge applies please speak to the agent for further details.
Viewing
Strictly by appointment through the agent's Beccles Office.
Local authority
South Norfolk Council. Council Tax Band – C.