





Property
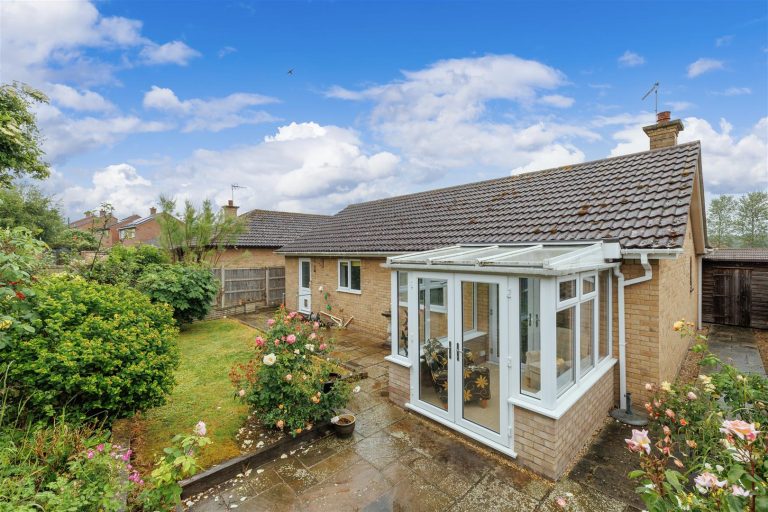
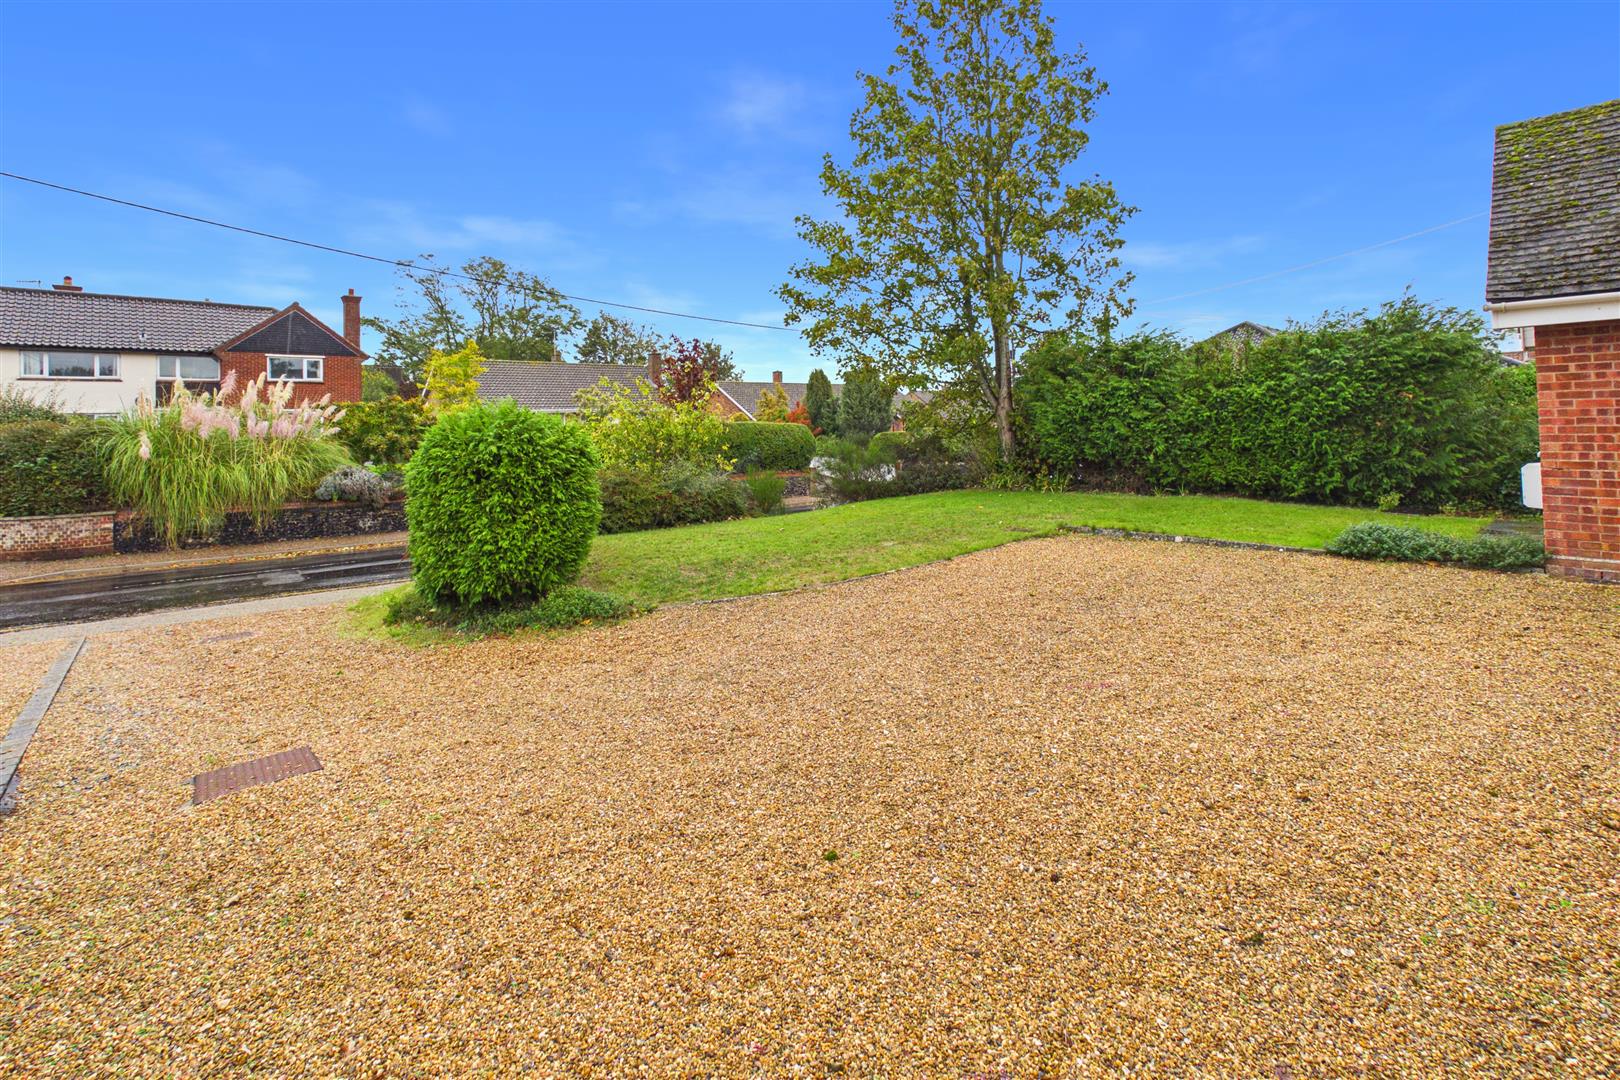
Situated in the heart of the popular market town of Harleston, this appealing two-bedroom detached bungalow offers well-proportioned, single-storey accommodation, generous outside space and excellent off-road parking. A particularly attractive feature is the substantial frontage, incorporating a large gravel driveway and an established garden, creating an appealing approach while offering a welcome sense of space within such a convenient town-centre setting.
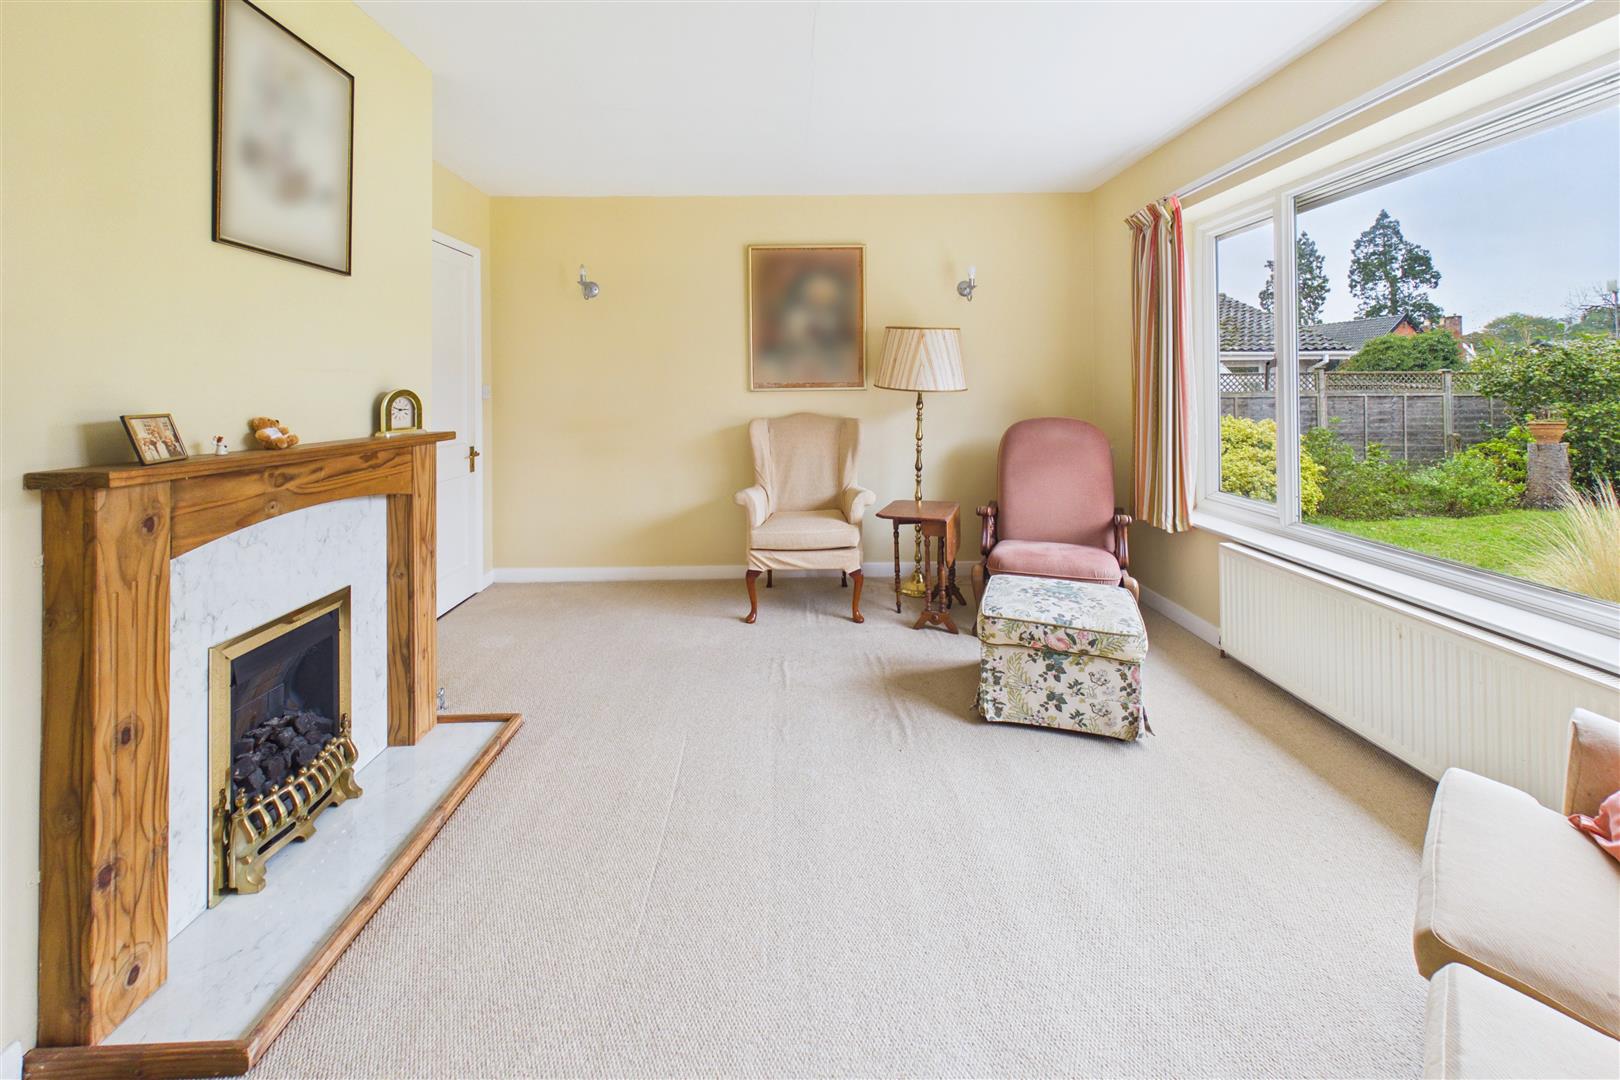
The accommodation is arranged around a central entrance hallway, providing access to the principal rooms and creating a practical layout ideally suited to those seeking the convenience of bungalow living. The spacious living room is a particularly welcoming reception space, with a wide front-facing window drawing in natural light and providing an outlook towards the garden. Its generous proportions allow for a variety of furniture arrangements, making it an ideal setting for relaxing, entertaining guests or enjoying everyday life.
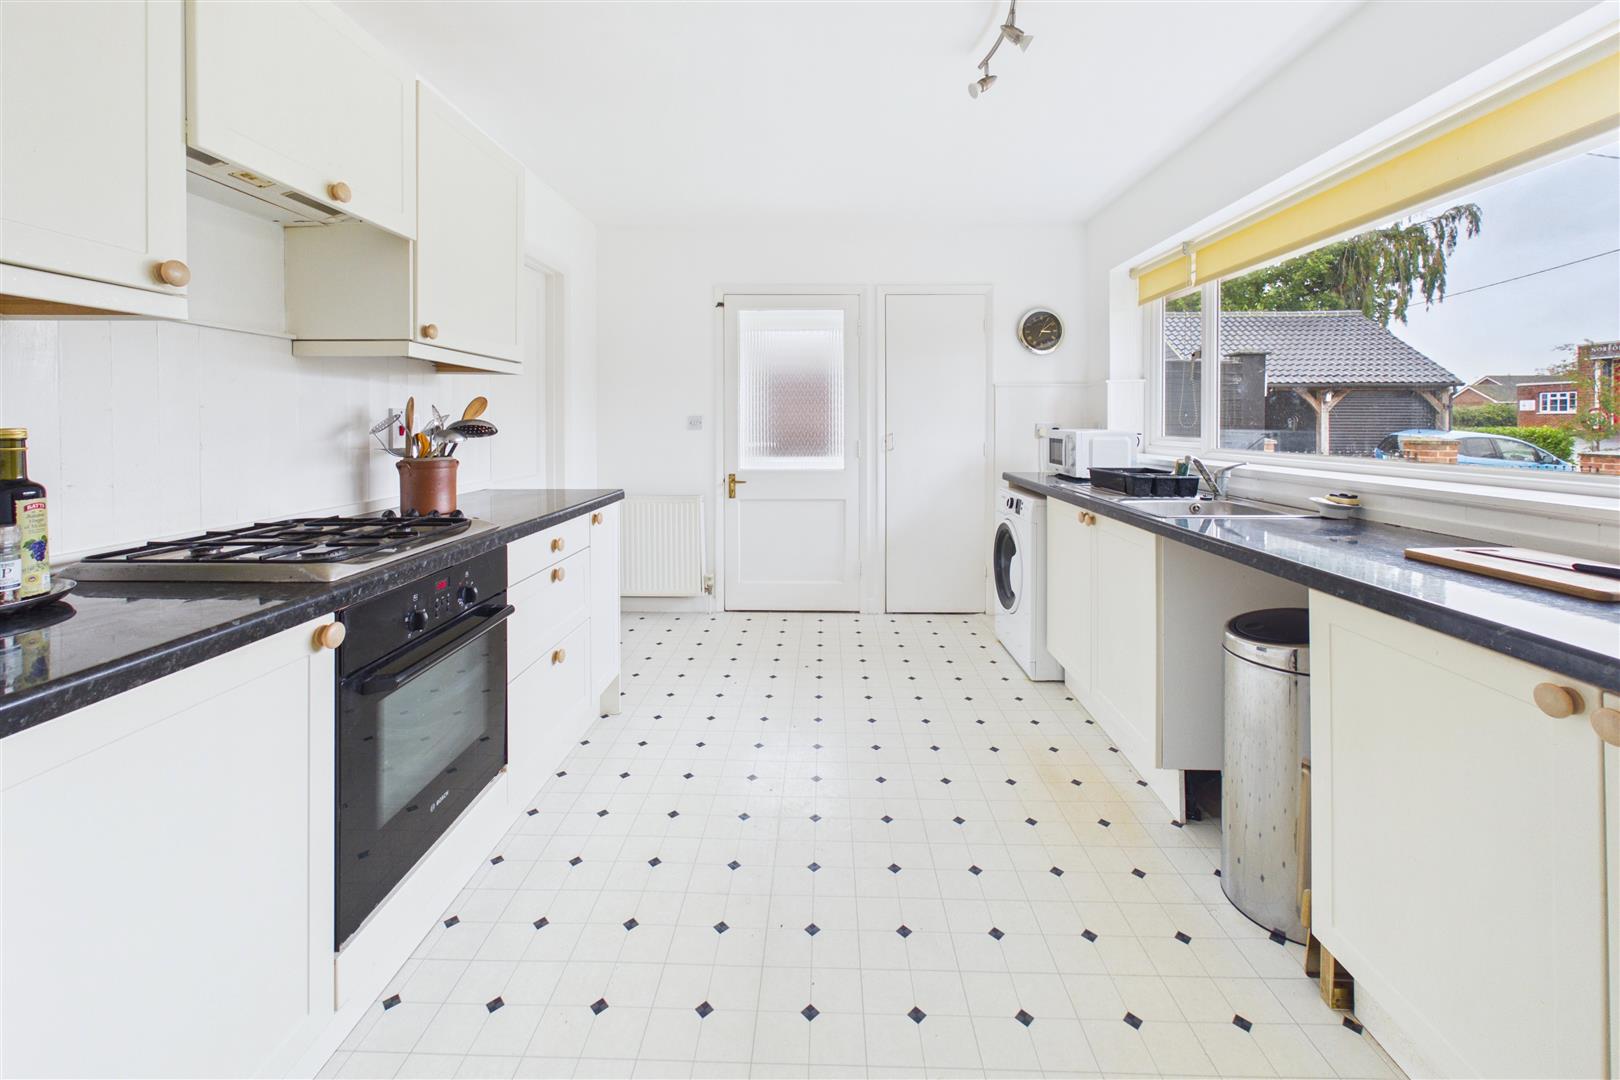
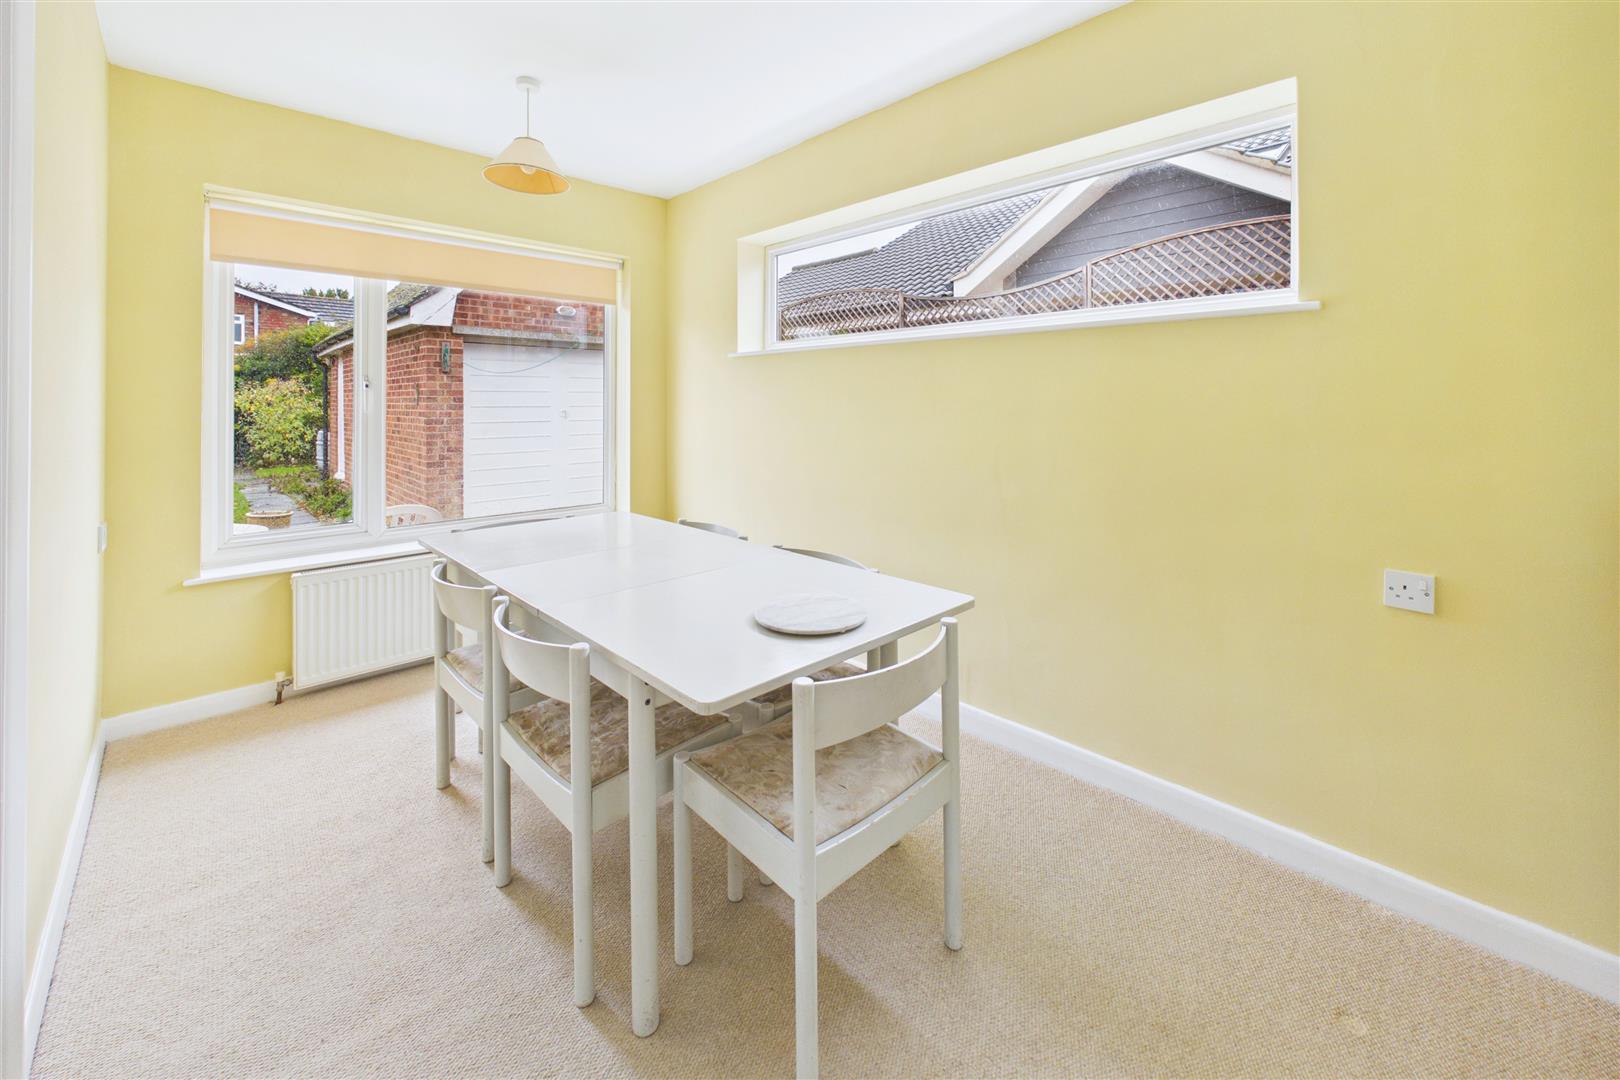
The kitchen is arranged in a practical layout, fitted with a range of wall and base units complemented by extensive worktop surfaces, providing useful preparation and storage space. There is room for everyday appliances, while the long, galley-style arrangement makes efficient use of the available space. Positioned alongside, the separate dining room provides a dedicated area for family meals and entertaining, offering a useful distinction between the cooking and dining spaces.
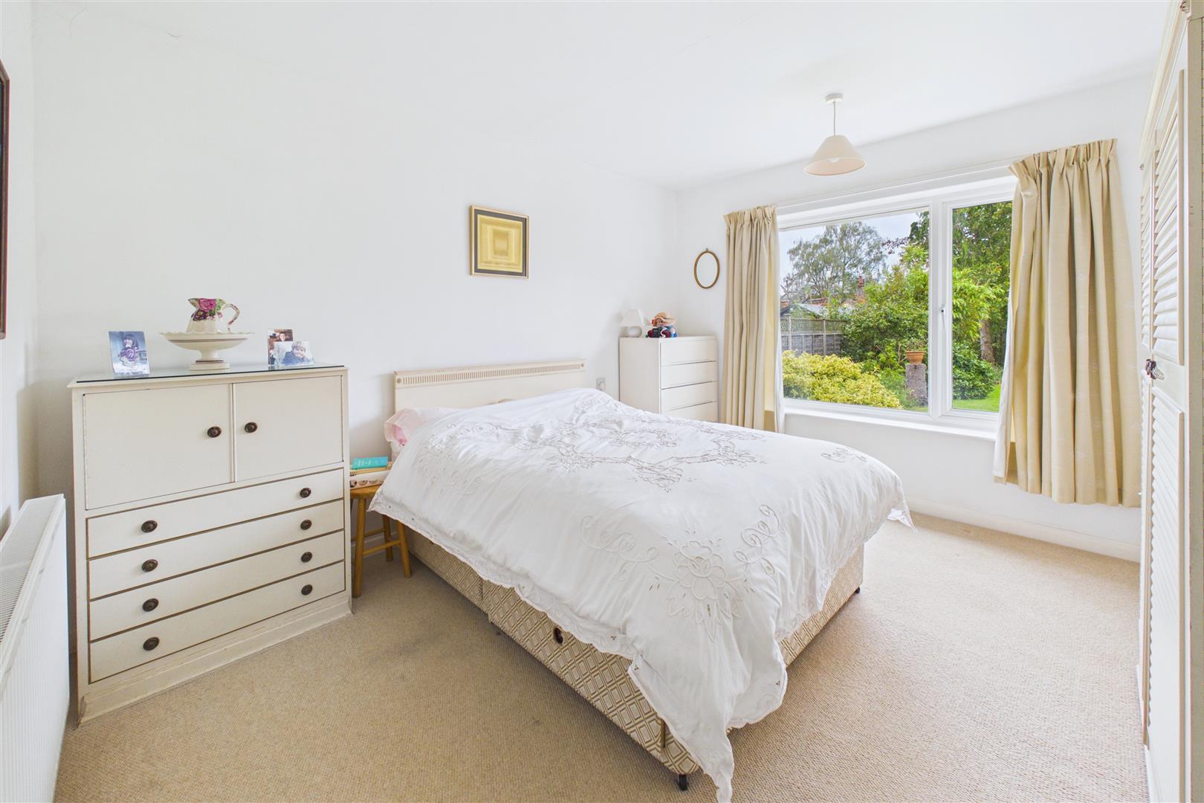
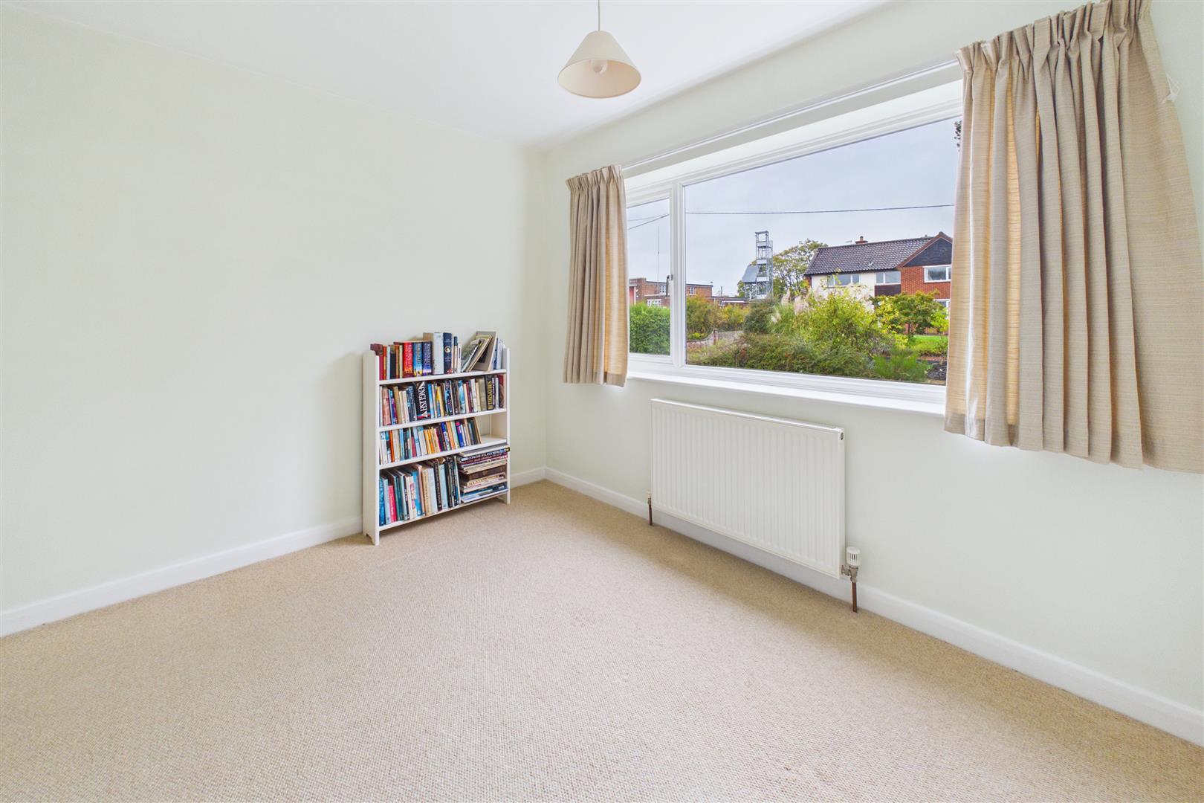
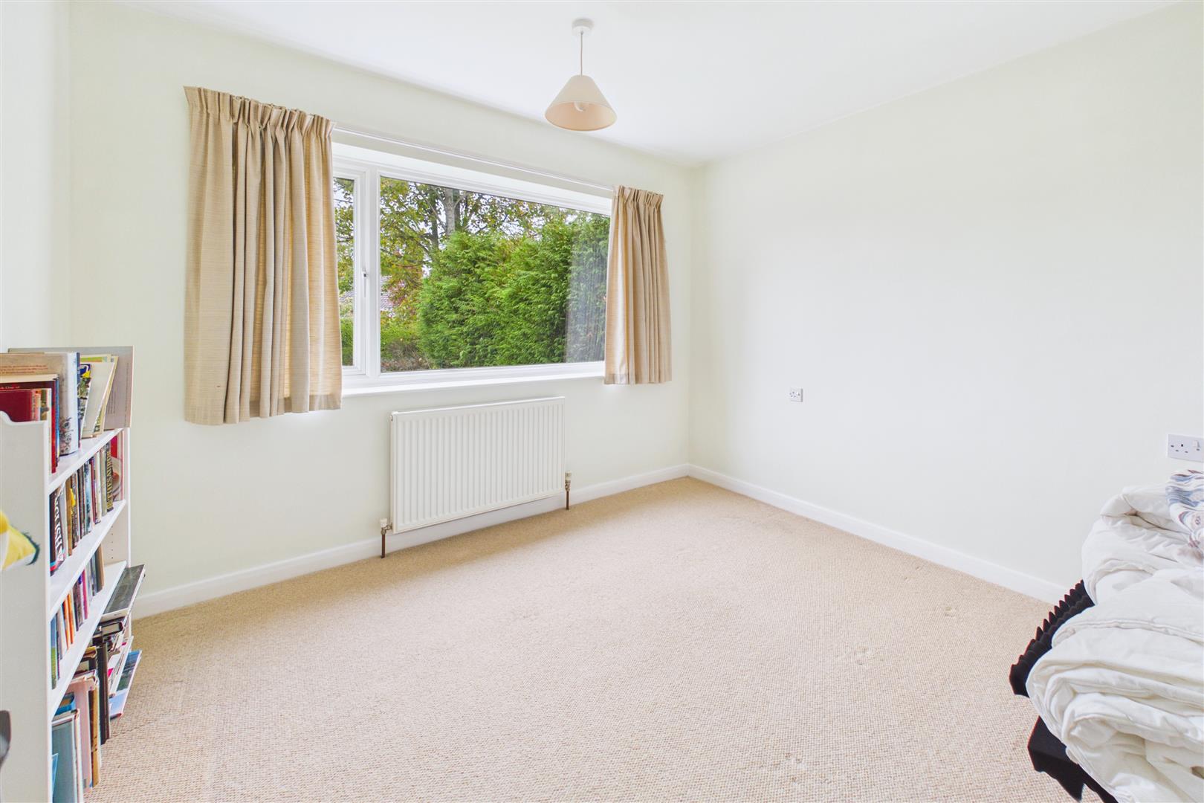
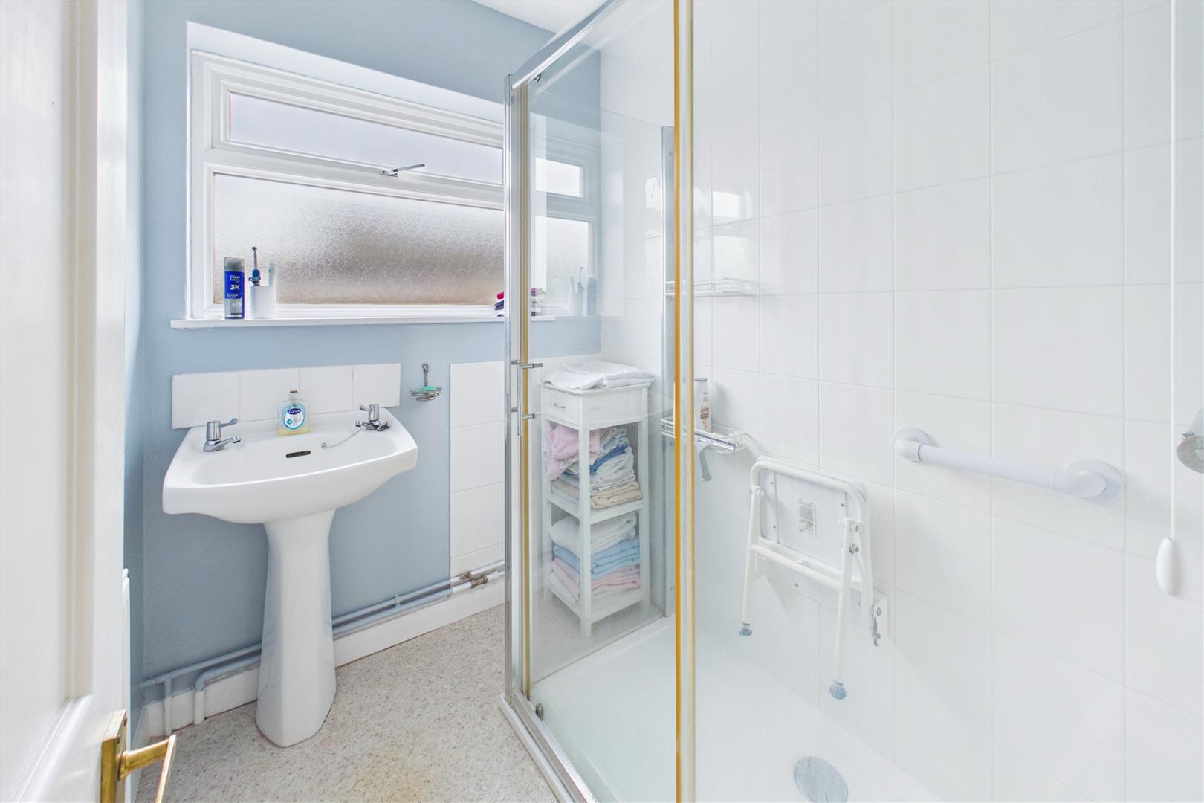
There are two well-proportioned bedrooms, each offering comfortable accommodation and flexibility for a range of requirements. The principal bedroom benefits from a generous window overlooking the outside space, while the second bedroom could equally serve as a guest room, home office or hobby room, depending on individual needs. The accommodation is completed by a shower room, fitted with a shower enclosure and wash basin, together with a separate WC, providing additional everyday convenience. An entrance porch offers a useful transitional space, while the central hallway connects the accommodation and contributes to the bungalow's straightforward, single-storey layout. A separate utility area provides further practical space for household tasks and storage.
Outside, the property enjoys a particularly generous frontage, with a sweeping gravel driveway extending across much of the front of the bungalow and providing ample off-road parking for several vehicles. This is a notable advantage, offering space for visiting family and guests as well as everyday parking. The established front garden provides an attractive contrast to the driveway, with mature shrubs, hedging and planted borders introducing greenery and a degree of natural screening. The combination of open parking and established planting creates an appealing setting, with scope for a purchaser to maintain the garden as it stands or introduce their own landscaping ideas.
A detached garage provides valuable additional space for storage, workshop use or the housing of equipment, subject to individual requirements. Together with the extensive driveway and surrounding garden, the outside space offers a level of practicality that is not always readily available in such a convenient position.
Location
situated within easy reach of Harleston town centre and its appealing range of independent shops, cafés, traditional public houses and everyday amenities. The town also offers local services, schooling and community facilities, with further road connections providing access to the surrounding Norfolk and Suffolk countryside and neighbouring market towns.
Services
Gas central heating. Mains drainage, water and electric. (Durrants have not tested any apparatus, equipment, fittings or services and so cannot verify they are in working order).
Local Authority
South Norfolk District Council and Tax Band D
AML Disclaimer
To comply with HMRC's regulations on Anti-Money Laundering (AML), we are legally required to conduct AML checks on every purchaser once a sale is agreed. We use a government-approved electronic identity verification service to ensure compliance, accuracy, and security. This is approved by the Government as part of the Digital Identity and Attributes Trust Framework (DIATF). This helps us to protect all our client's interests by using the most advanced verification process to help prevent the impacts of money laundering alongside our internal manual policies and procedures while staying compliant with HMRC. The cost of anti-money laundering (AML) checks are £30 including VAT per person, payable in advance after an offer has been accepted. This fee is mandatory to comply with the regulations and must be paid before a memorandum of sale can be issued. Please note that the fee is non-refundable.