
Description
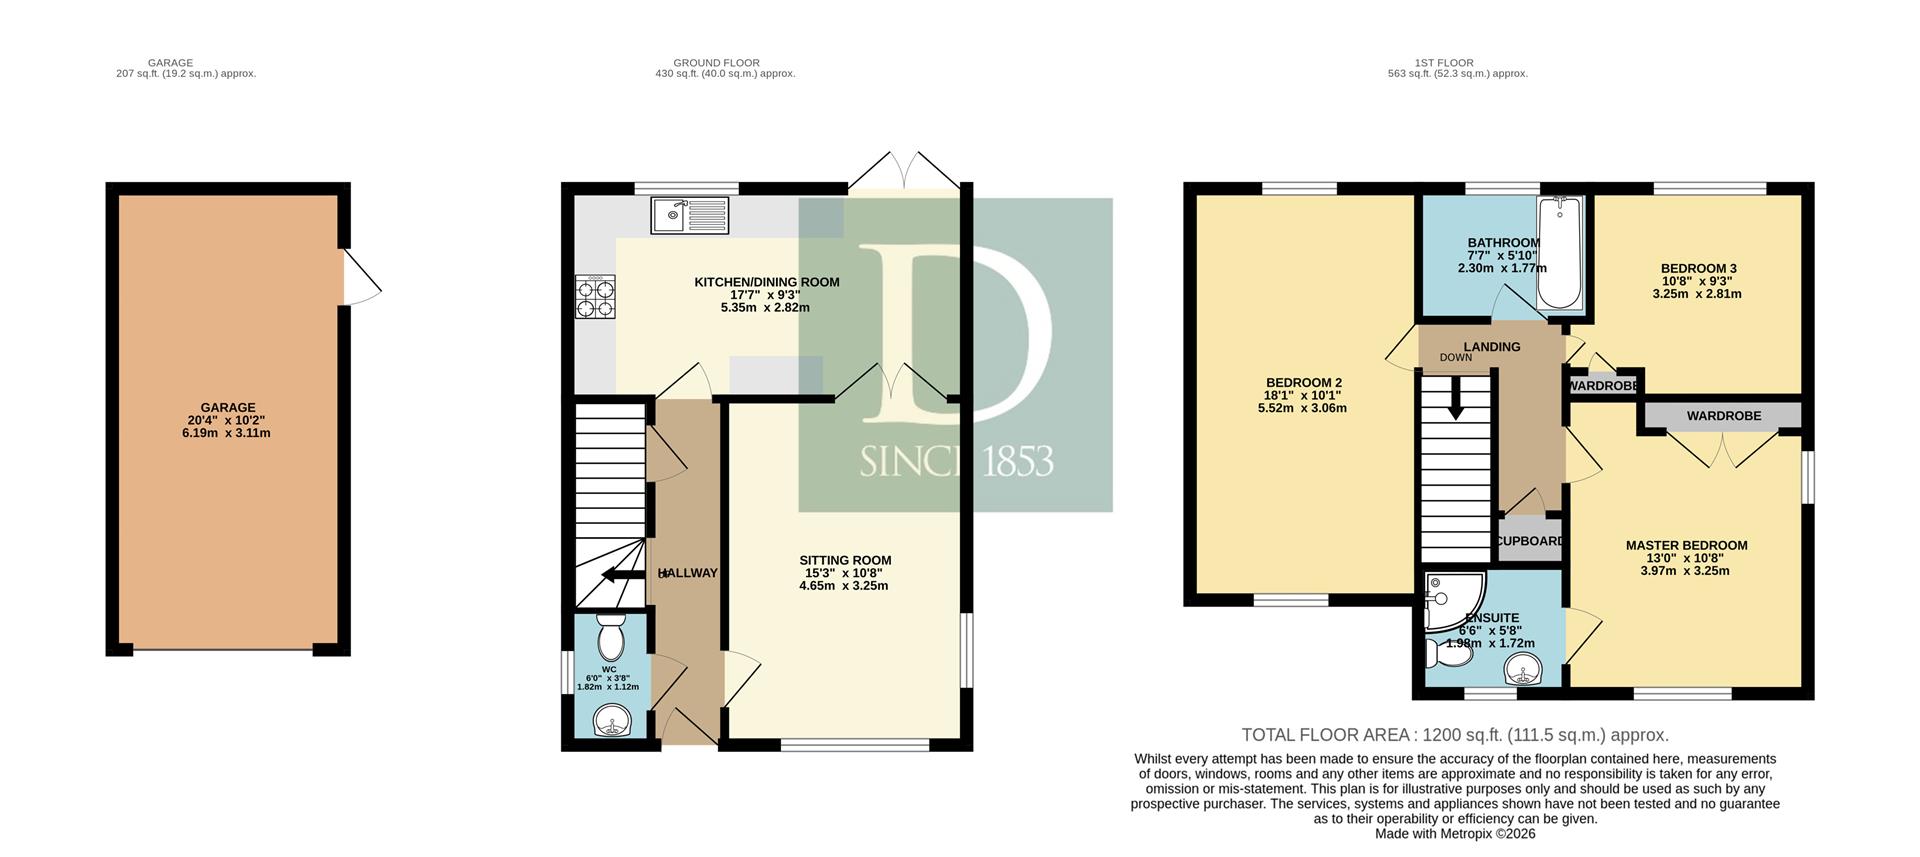
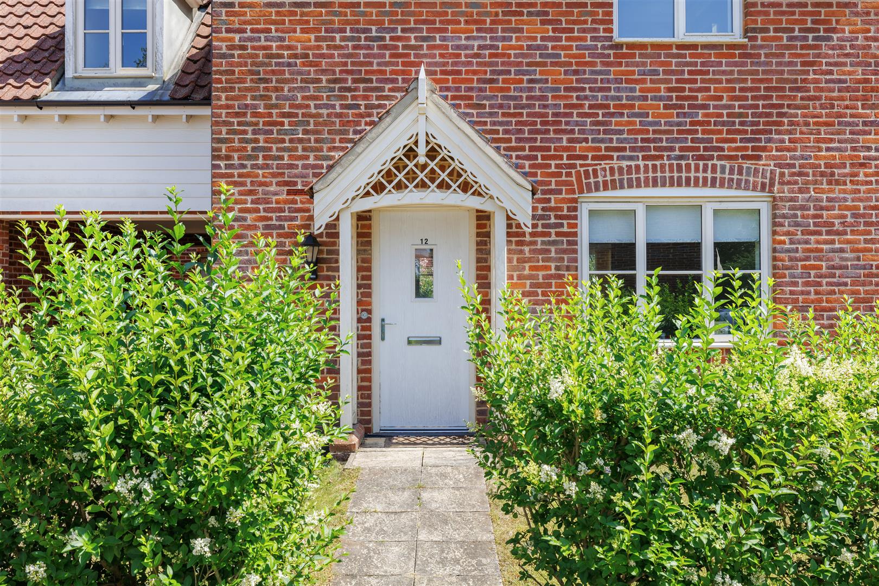
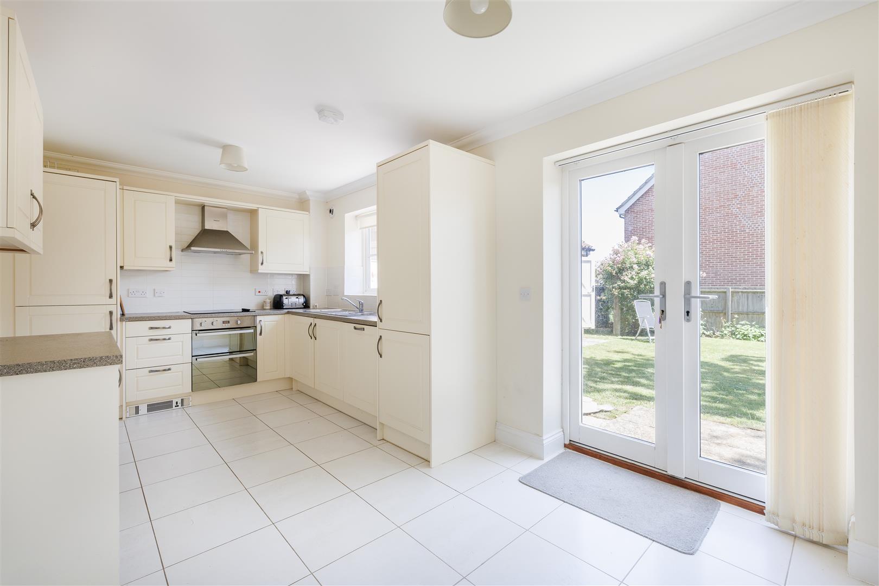
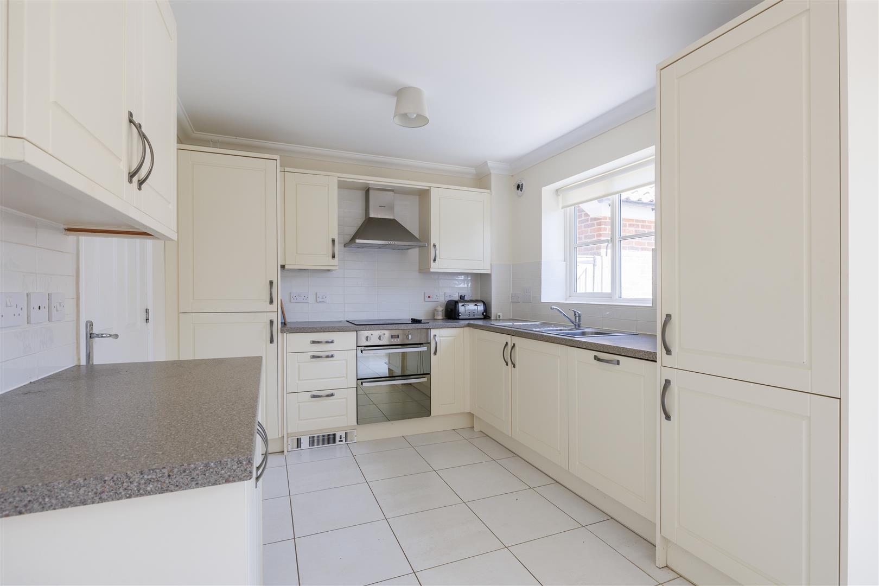
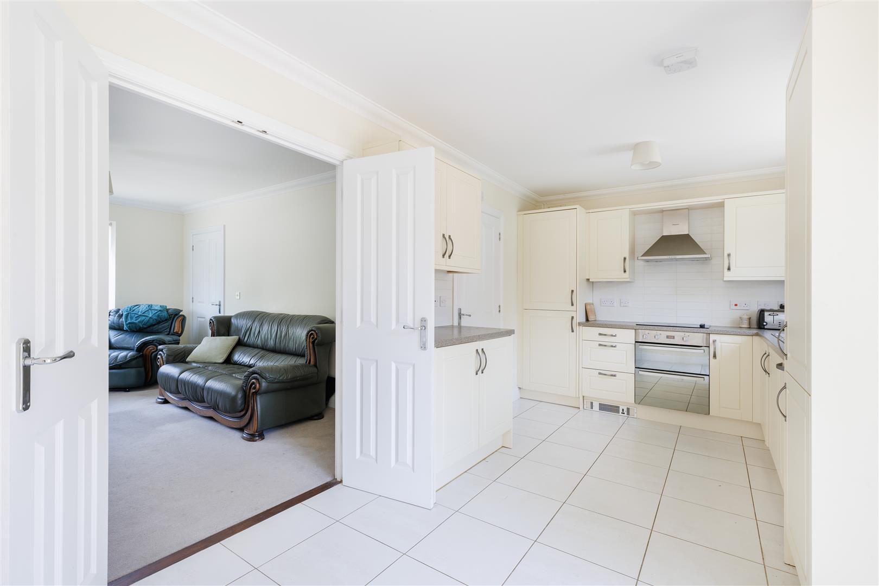
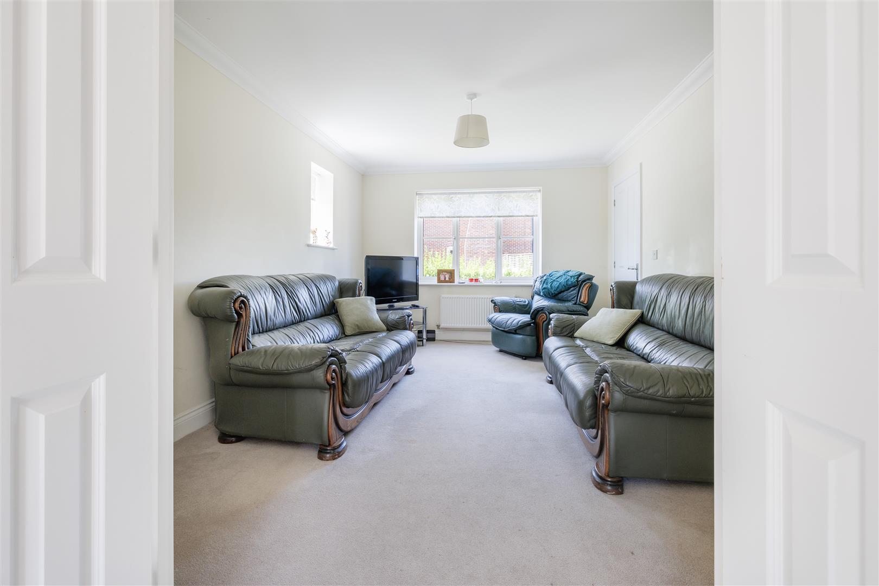
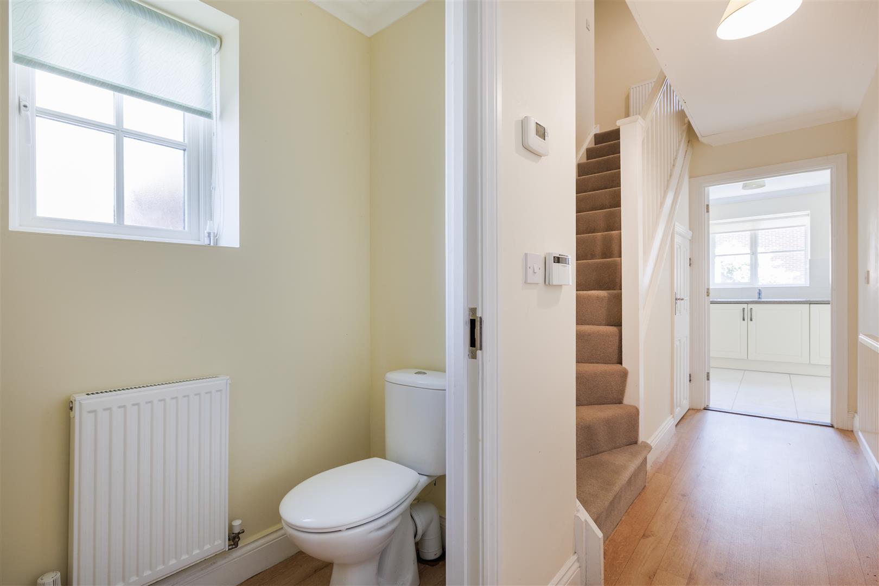
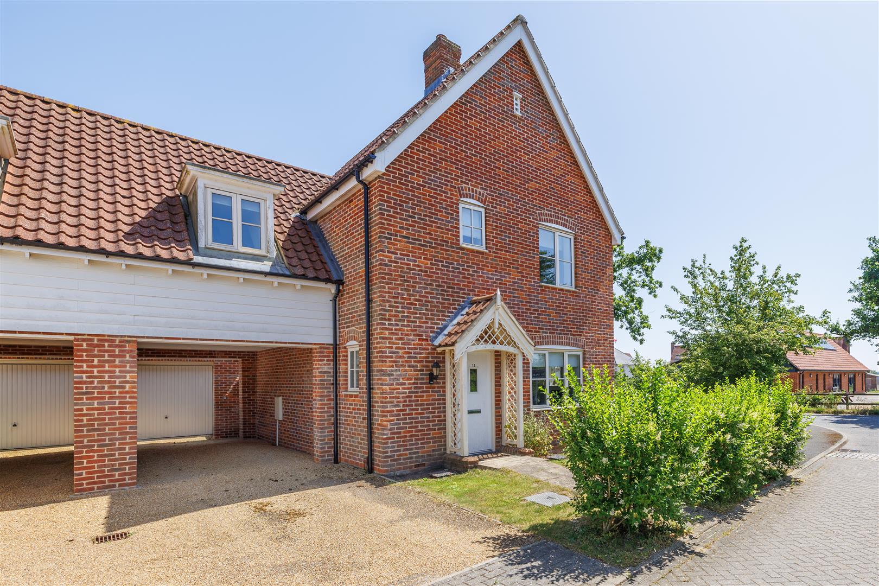
Upon entering the property, you are welcomed into a bright and inviting entrance hallway, setting the tone for this beautifully presented family home. Immediately to your left is a convenient ground floor cloakroom, fitted with a WC and wash basin, while to your right, the spacious sitting room enjoys pleasant views over the front garden and flows effortlessly into the open-plan kitchen and dining area. The heart of the home is the impressive kitchen/dining room, a light-filled and sociable space perfectly designed for modern family living. The kitchen is fitted with a comprehensive range of wall and base units, integrated appliances, and generous worktop space, providing everything needed for everyday cooking and entertaining. The dining area offers ample room for family meals and gatherings, while double doors open directly onto the rear garden, creating a seamless connection between the indoor and outdoor living spaces and allowing natural light to flood the room.
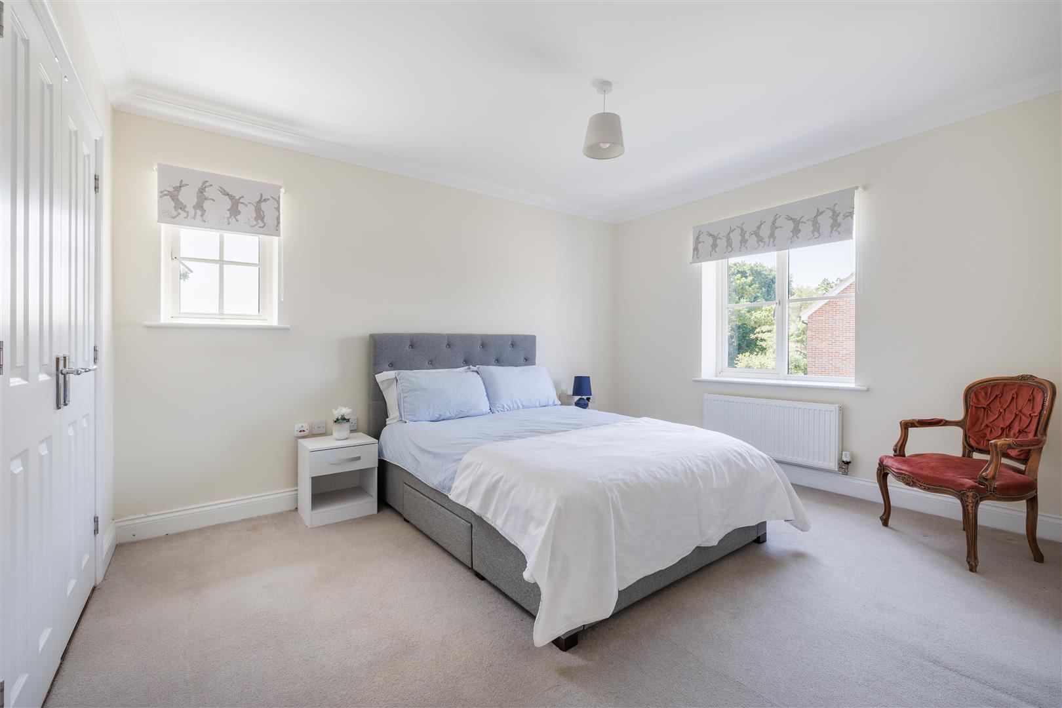
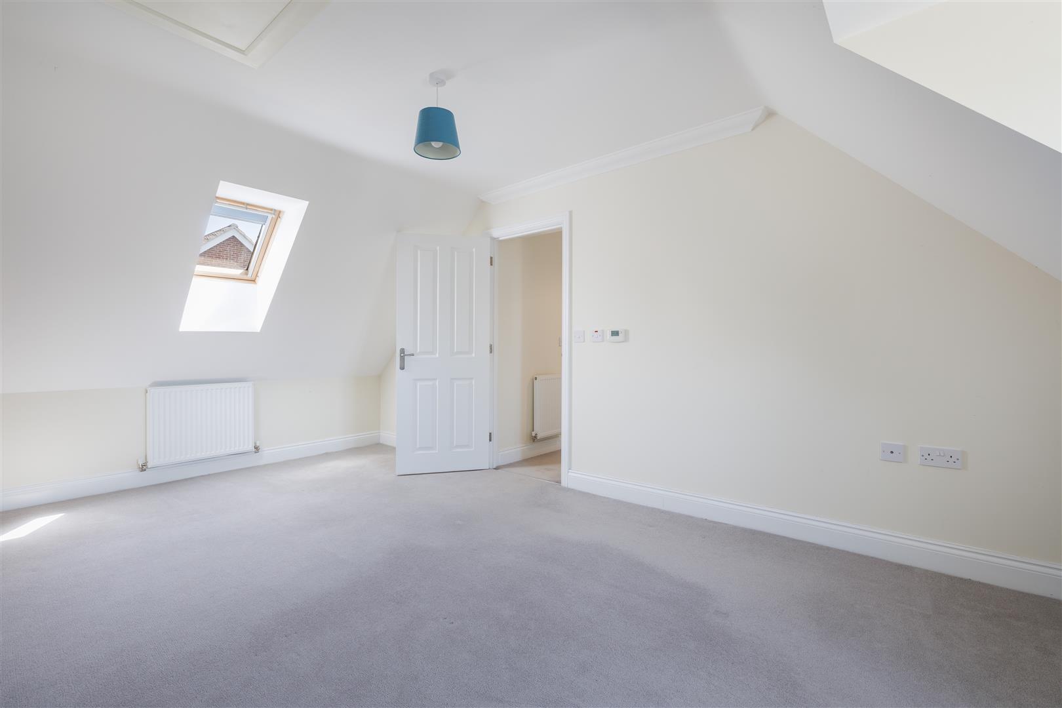
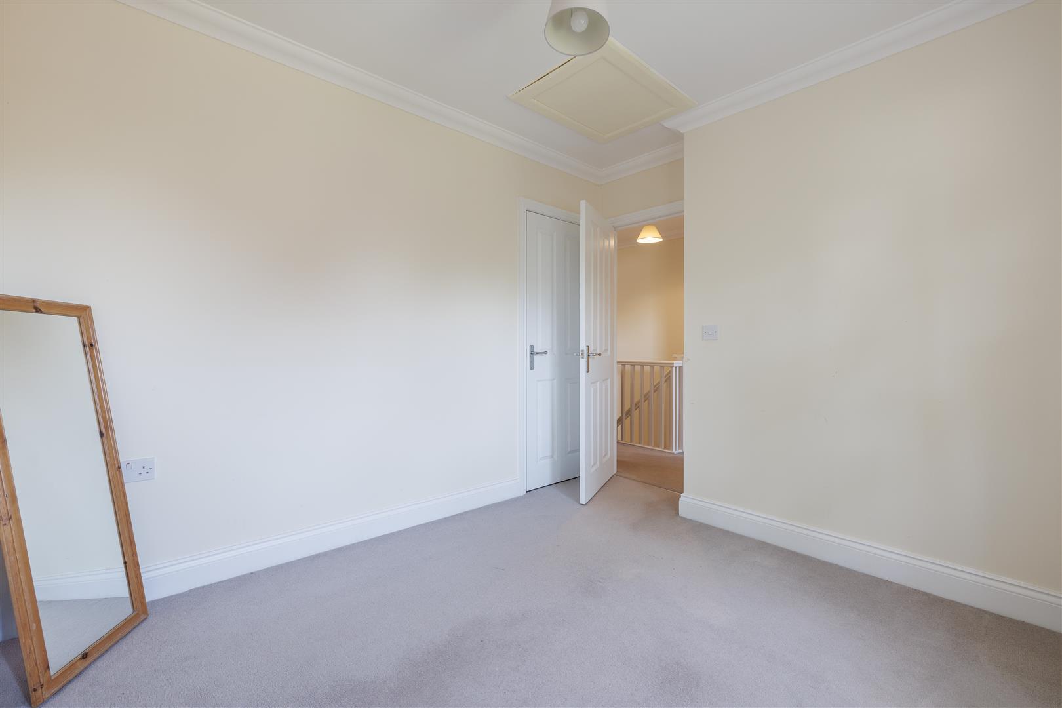
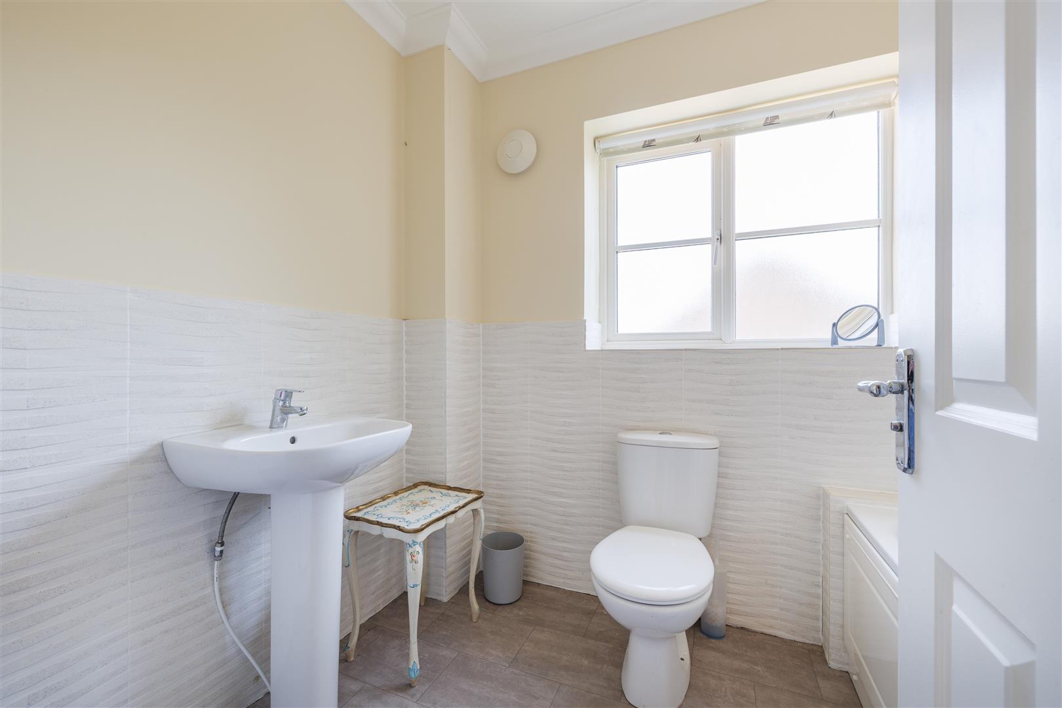
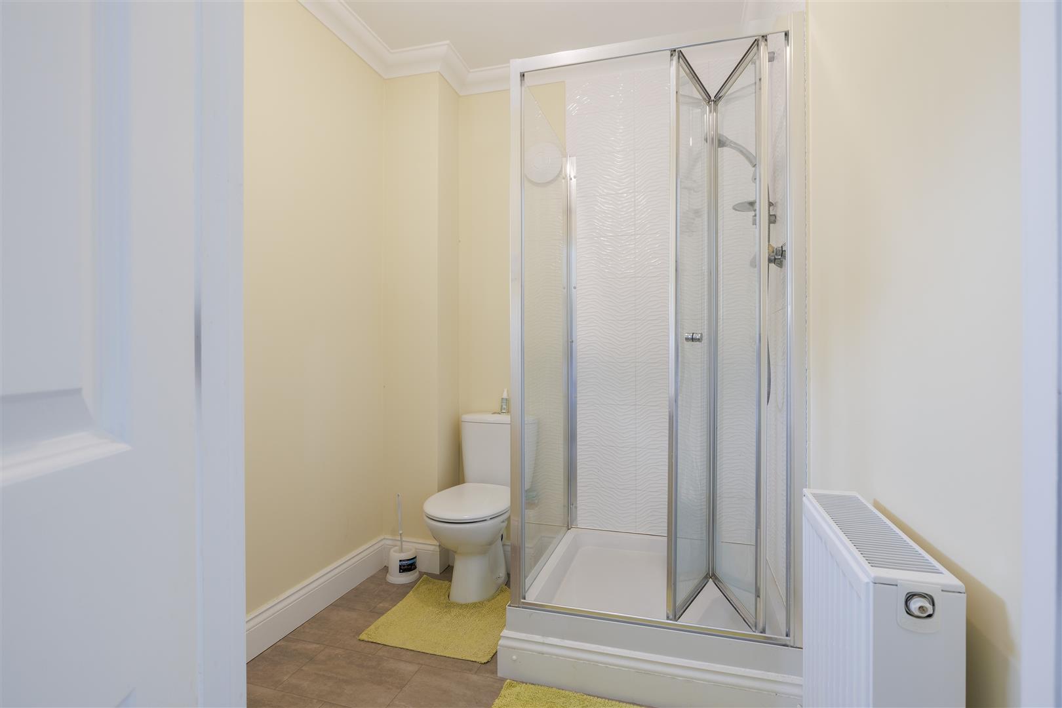
Upstairs, the property continues to impress with three generously proportioned bedrooms. The principal bedroom is a spacious double room overlooking the front aspect and benefits from fitted wardrobes and a stylish en-suite shower room, complete with a shower, WC, and wash basin. Bedroom two is the largest of the three, occupying the space above the carport. Dual-aspect windows fill the room with natural light, creating a bright and airy atmosphere while offering excellent flexibility as a principal suite, guest room, or spacious family bedroom. Bedroom three is another well-sized double room, enjoying views over the rear garden and benefiting from fitted wardrobes. Completing the first floor is the family bathroom, thoughtfully appointed with a bath and shower over, WC, and wash basin, providing a practical space for busy family life.
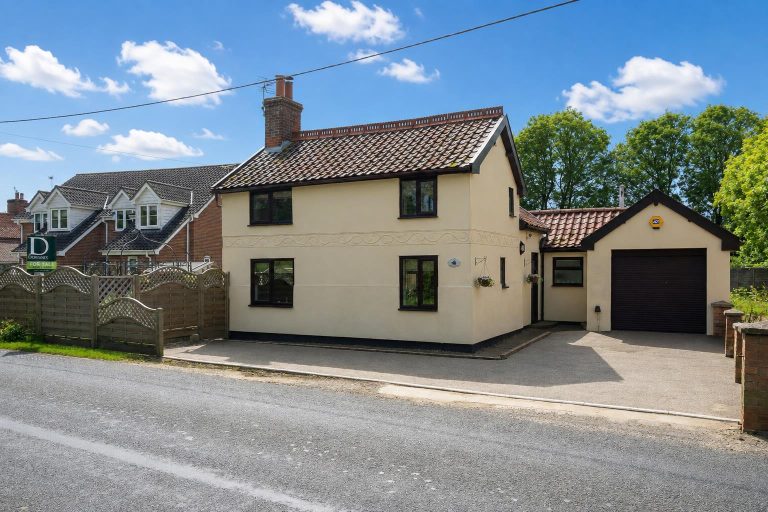
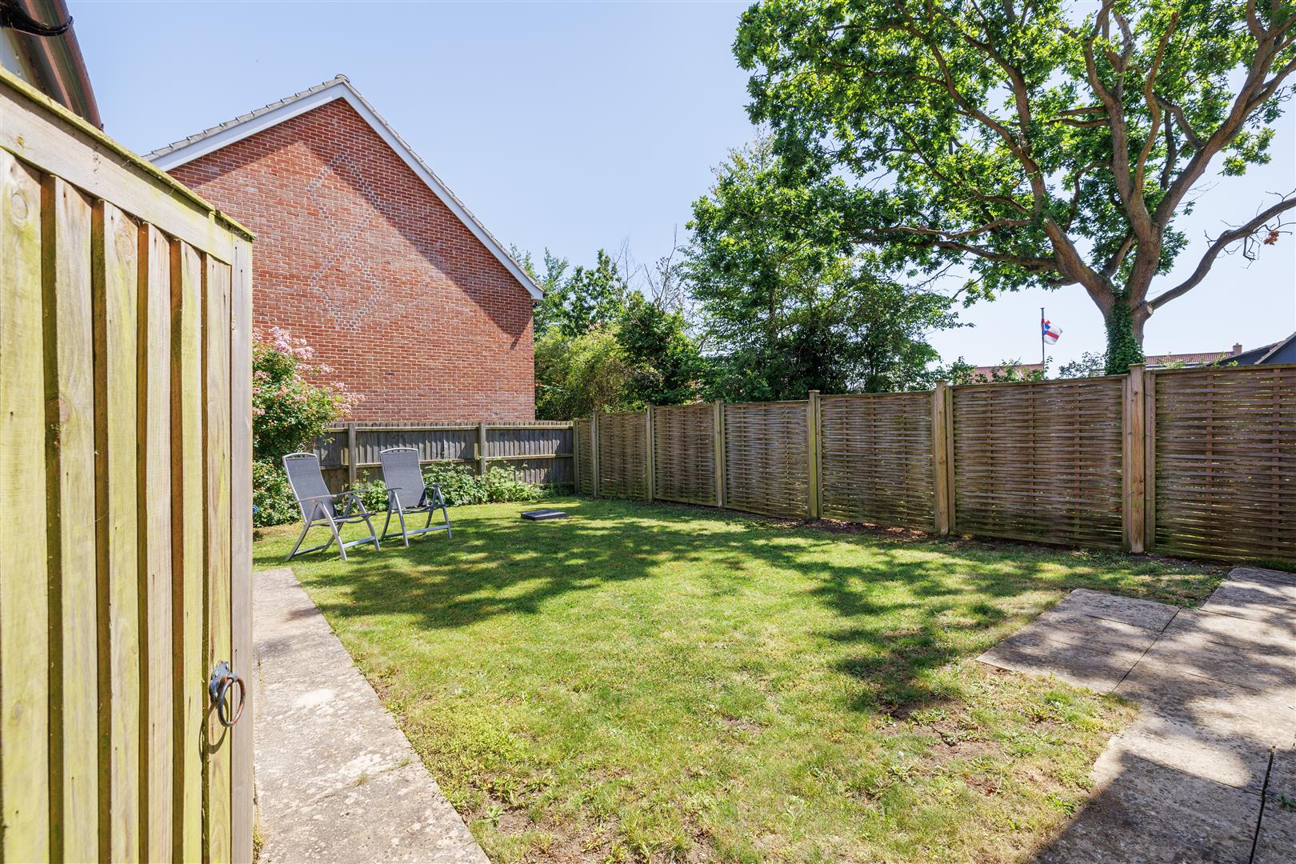
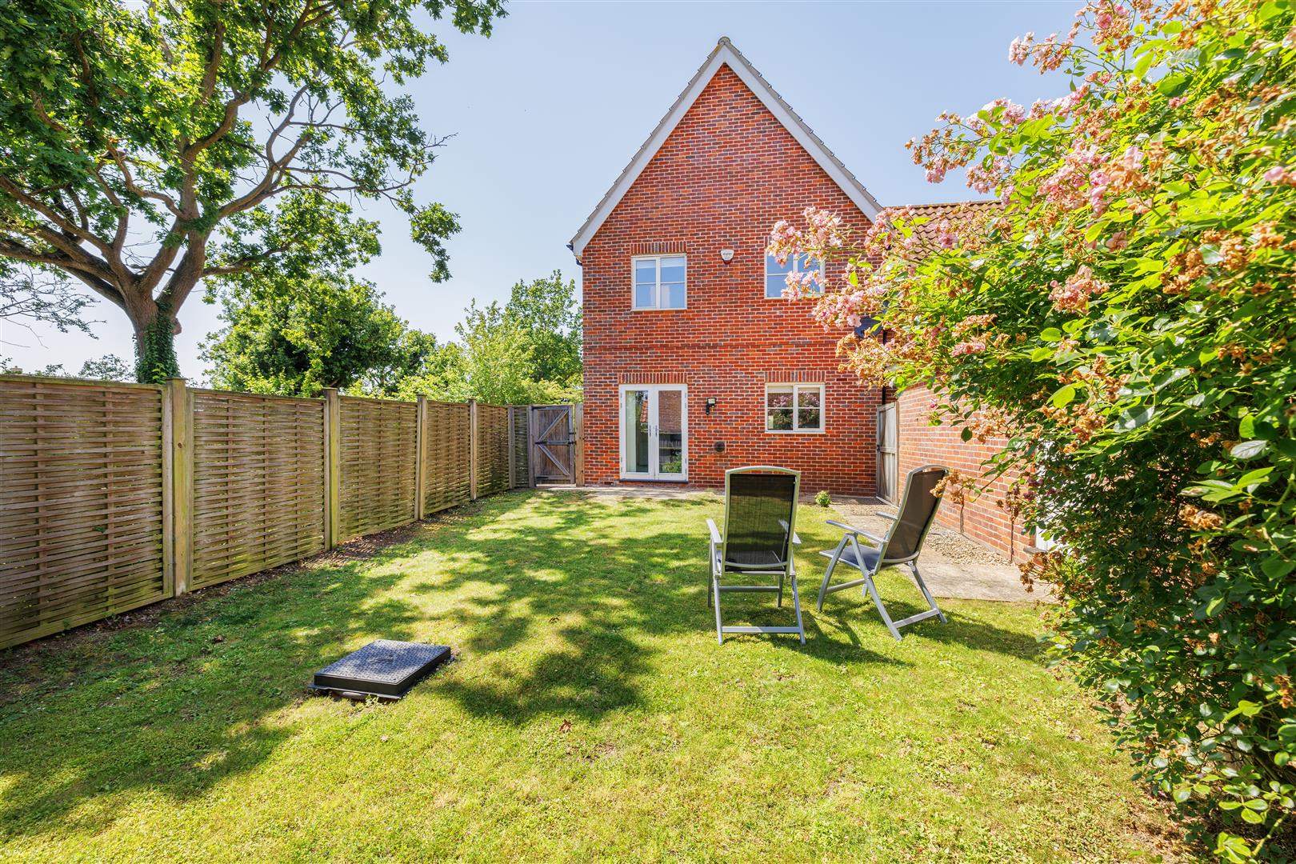
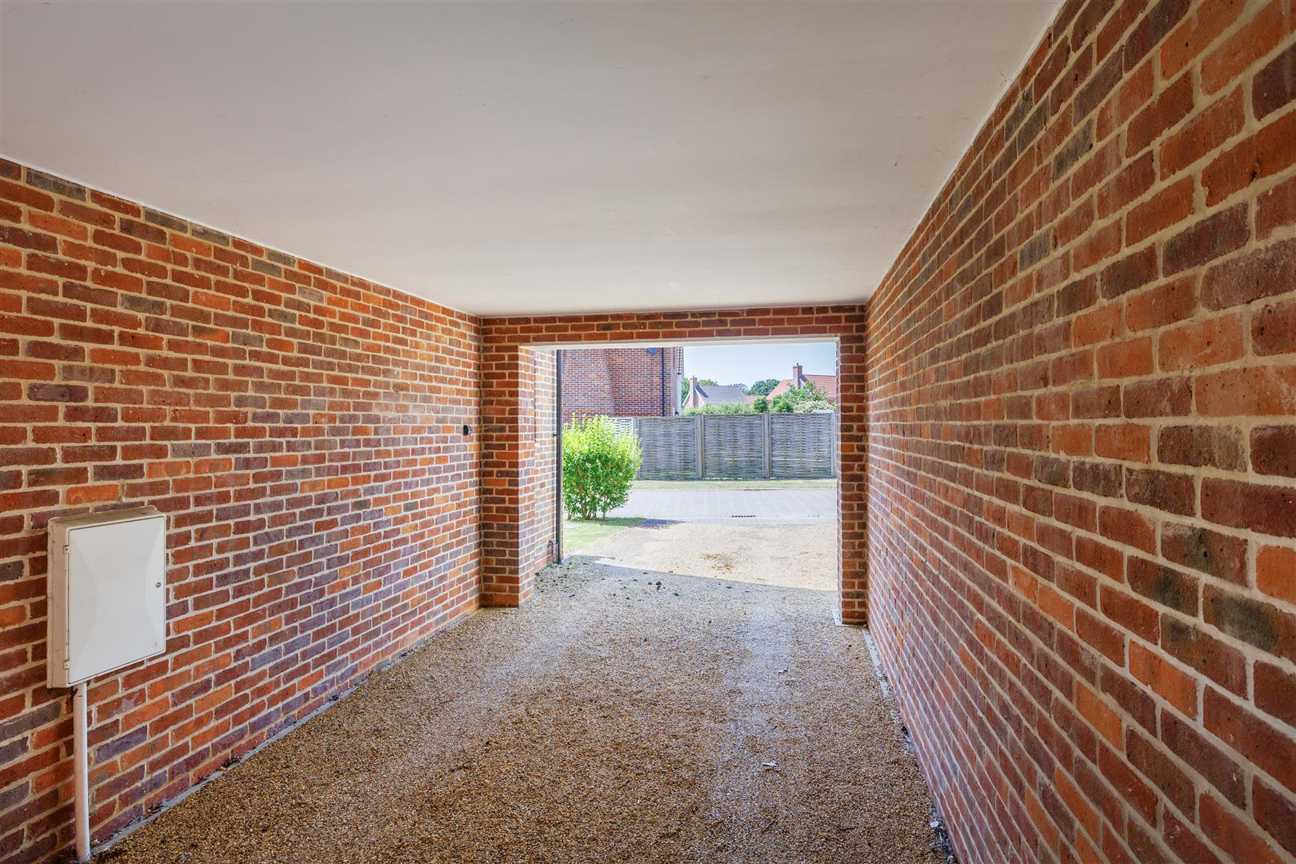
Outside, the property offers excellent kerb appeal with a generous driveway providing ample off-road parking for several vehicles, together with the added convenience of a single garage and covered carport. The rear garden is predominantly laid to lawn, complemented by a patio seating area that is ideal for al fresco dining, entertaining guests. Offering a wonderful balance of indoor and outdoor living, this attractive home is perfectly suited to modern family life.
Location
Darsham is ideally placed with the Suffolk Heritage Coastline being only four miles distant at Dunwich. The village still retains its Parish Church and The Fox public house. Shopping facilities may be found in nearby Yoxford and a railway station at nearby Darsham Halt, which is about three quarters of a mile from the property. For those with leisure interests in mind the area abounds with opportunities including sailing at Southwold and Aldeburgh, golf courses at nearby Halesworth, Aldeburgh and Thorpeness, delightful forest walks in Dunwich and Tunstall Forests and for ornithologists the renowned RSPB Minsmere Bird Sanctuary is within a very short drive.
SERVICES
Mains water and electricity and drainage are connected to the property. Heating is provided by way of gas central heating. (Durrants has not tested any apparatus, equipment, fittings or services and so cannot verify they are in working order).
Tenure
Freehold
LOCAL AUTHORITY
East Suffolk Council - D
VIEWING
Strictly by appointment with the agent's Halesworth office. Please call 01986 872 553.
EPC
TBC
DURRANTS BUILDING CONSULTANCY
Our Building Consultancy Team will be happy to provide advice to prospective buyers on planning applications, architectural design, building regulations, and project management - please contact the team directly.
AML
To comply with HMRC's regulations on Anti-Money Laundering (AML), we are legally required to conduct AML checks on every purchaser once a sale is agreed. We use a government-approved electronic identity verification service to ensure compliance, accuracy, and security. This is approved by the Government as part of the Digital Identity and Attributes Trust Framework (DIATF). This helps us to protect all our client's interests by using the most advanced verification process to help prevent the impacts of money laundering alongside our internal manual policies and procedures while staying compliant with HMRC. The cost of anti-money laundering (AML) checks are £30 including VAT per person, payable in advance after an offer has been accepted. This fee is mandatory to comply with the regulations and must be paid before a memorandum of sale can be issued. Please note that the fee is non-refundable