Gothic Close, Harleston

Guide Price £318,000
bed3
bathtub2

Three bedroom semi-detached bungalow in Harleston

Property Summary

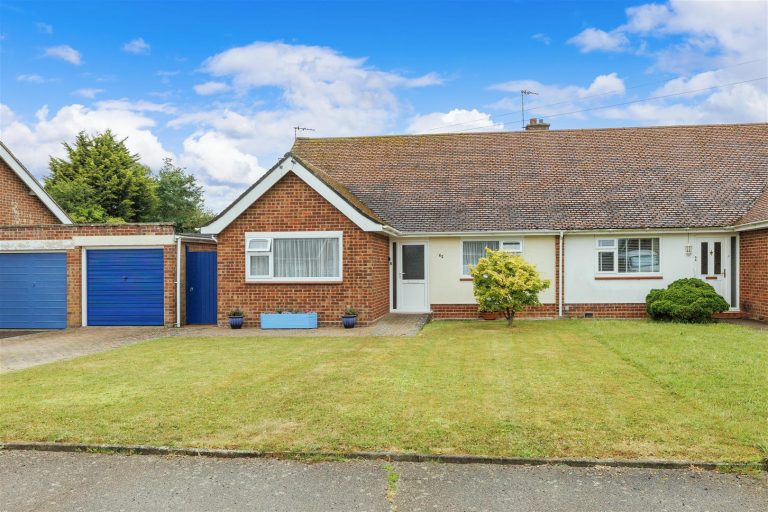
An outstanding and completely renovated extended semi-detached bungalow offering immaculate, spacious and versatile accommodation.

Property Features

  • Superbly extended and renovated
  • Semi-detached bungalow
  • Cul-de-sac location
  • 3 double bedrooms
  • Ensuite to principal bedroom
  • Separate utility room
  • Superb open-plan kitchen/dining/living space
  • Off-road parking for several vehicles
  • landscaped garden with outbuilding/workshop
  • No forward chain

Full Details

Property
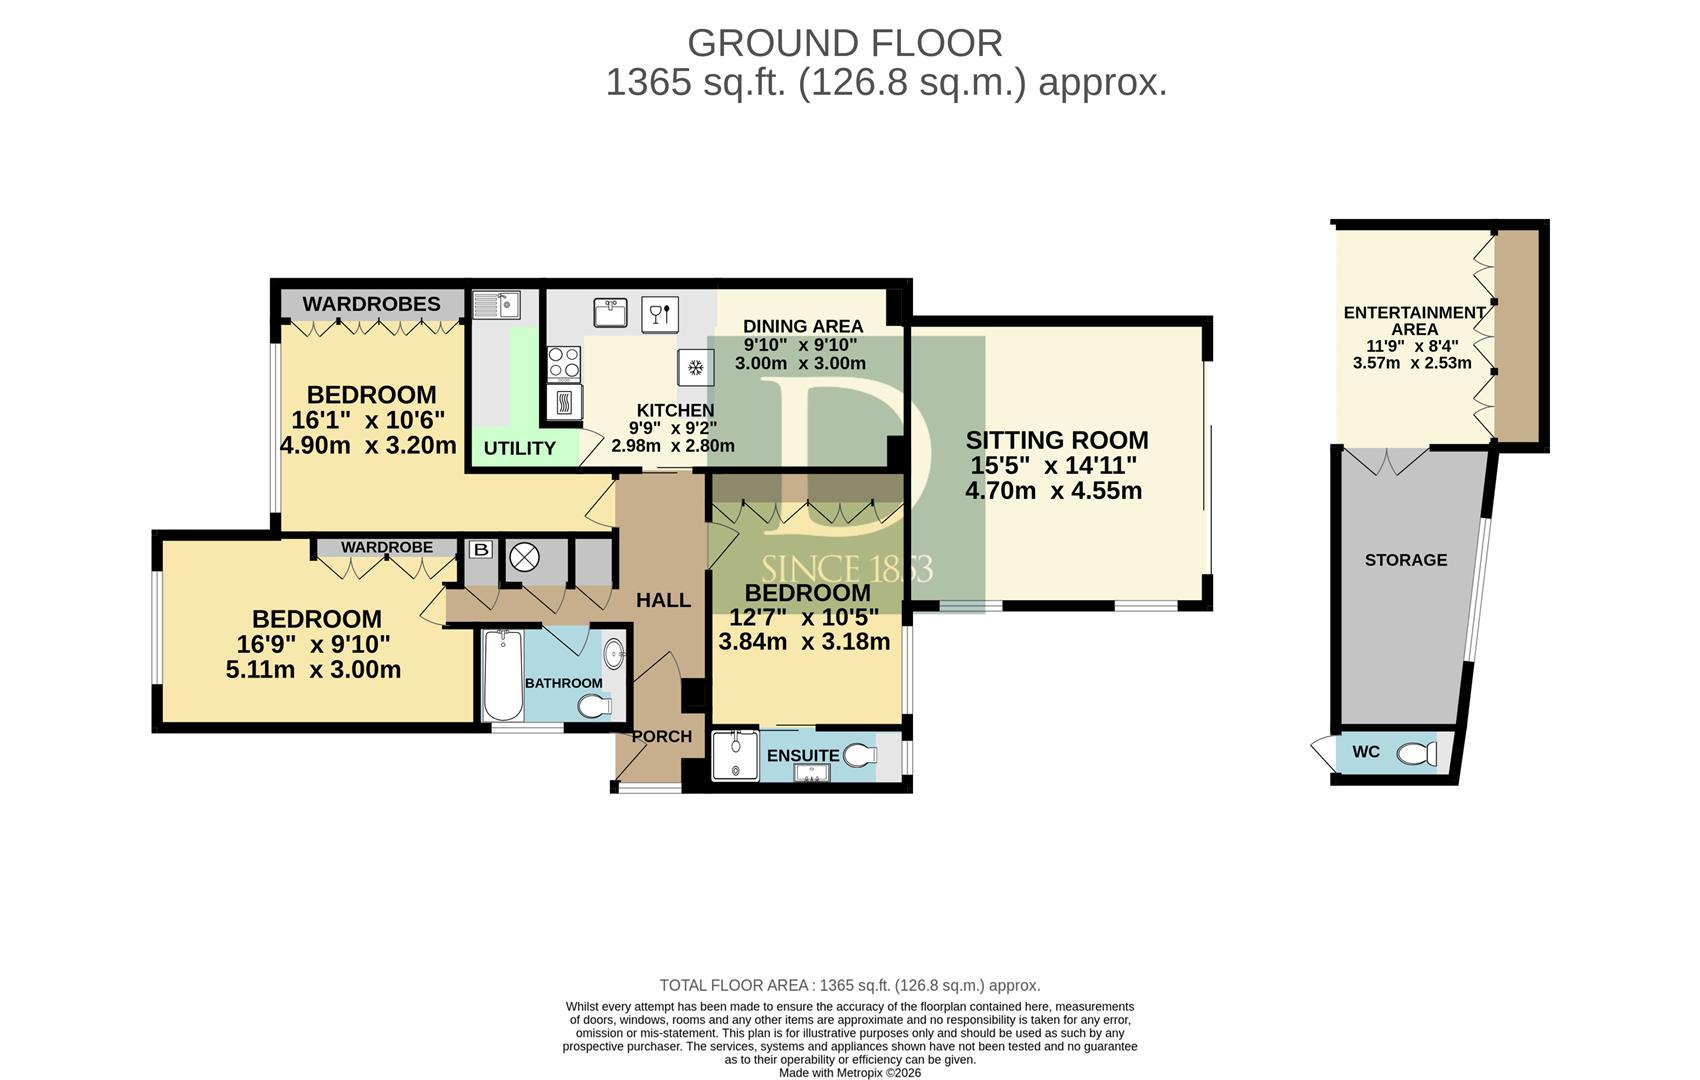
The property is a superb semi-detached bungalow in a sought-after no-through road, that has been outstandingly refurbished and transformed by the current vendors. Superb attention to detail has been paid to the configuration and such is the volume of work undertaken by the vendors it includes flipping the layout to have the kitchen and sitting room at the back of the property.

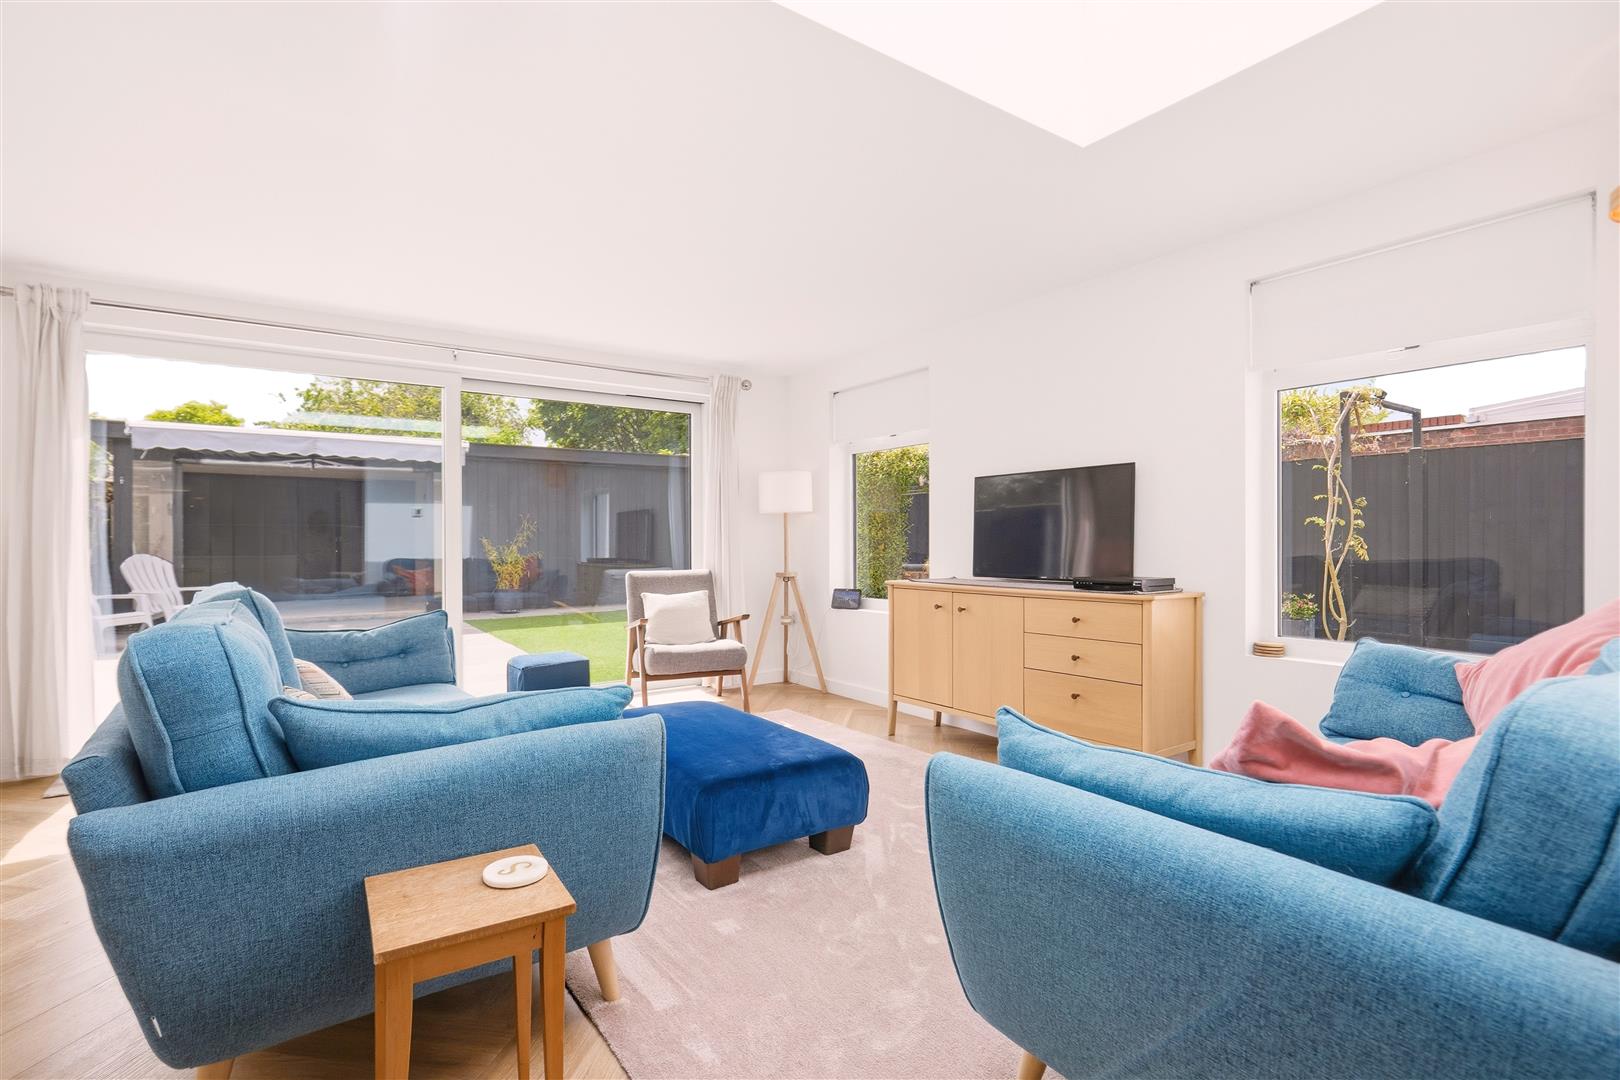
The front door opens to a spacious entrance hall which links all accommodation. There are two excellent double bedrooms to the front, both with fitted wardrobes. Off the hall is a well-appointed bathroom and the double principal bedroom is to the rear with an ensuite shower room. The real highlight of the property is the outstanding open plan living space to the rear. There is a comprehensively fitted kitchen with attractive contemporary units and Quartz worksurfaces. A concealed door leads to an excellent separate utility room. The dining end of the kitchen opens into a spacious double aspect living area with woodburning stove and glazed doors to the garden.

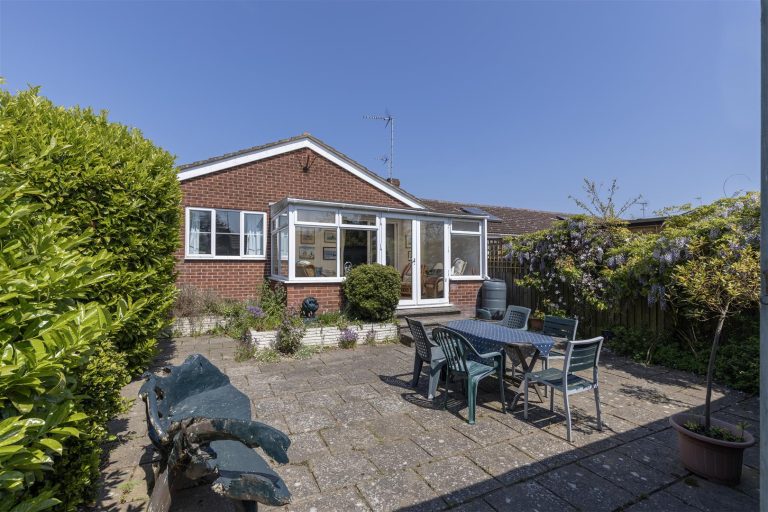
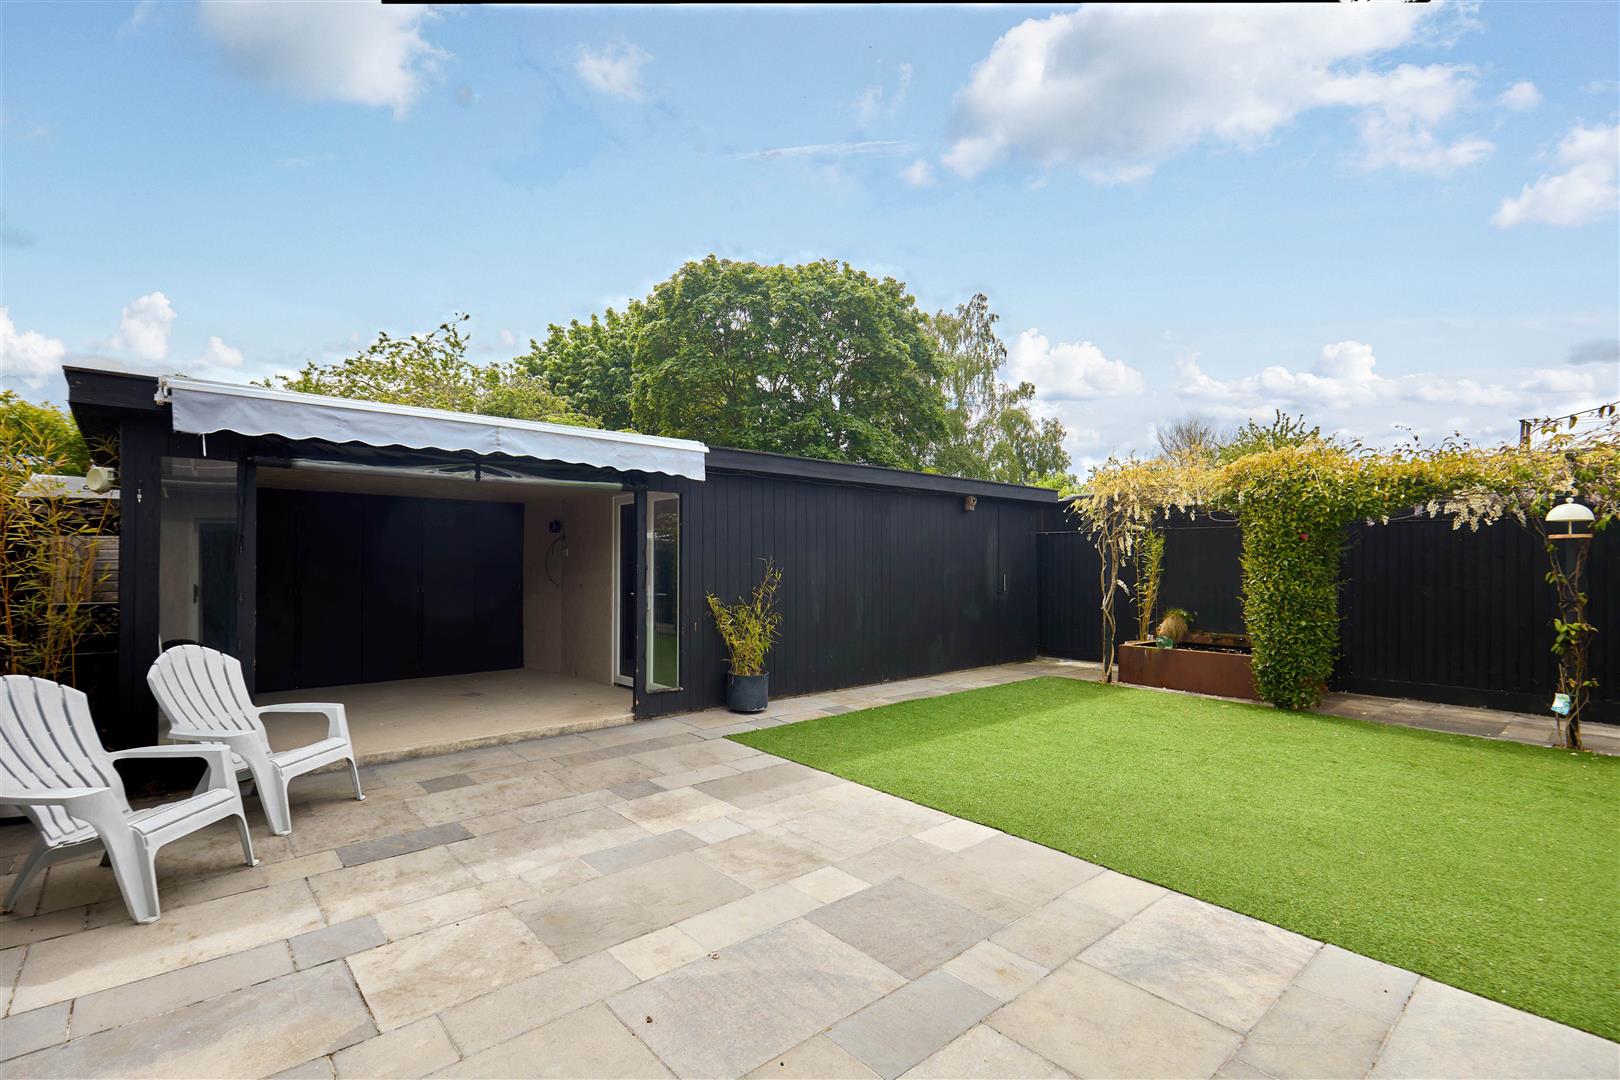
Externally the vendors have created a substantial parking area to the front for several cars. The rear garden is low maintenance and landscaped with paving and artificial grass. The vendors have also created a covered dining area and an excellent workshop.

Location
The property is located in a popular residential area of Harleston along a no-through road. Harleston is a thriving market town with many historical buildings and an excellent range of independently owned shops along with a supermarket, doctors, veterinary surgery, schools to GCSE level, 2 hotels, a number of cafes, restaurants and pubs. There is a strong sense of community with many events going on all year and lots of local clubs, organisations and activities.

Services
Mains electricity, water and drainage. Gas fired central heating via radiators and underfloor heating to the sitting room. Solar panels to rear roof with12 year E-On agreement paying approx £1800 pa. (Durrants have not tested any apparatus, equipment, fittings or services and so cannot verify they are in working order)

Local Authority
South Norfolk - Band C

Viewings
Strictly by prior appointment with Durrants on 01379 852217
Contact our Harleston Office

George Berry at Durrants
George Berry
Residential Area Manager
MA Hons
Jakki Parker
New Homes Sales and Marketing Coordinator
MNAEA
32-34 Thoroughfare, Harleston, Norfolk, IP20 9AU
call01379 852217outgoing_mailSend Email

Similar Properties

  • Felgate Close, Laxfield, Woodbridge

    Guide Price £330,000
    bed3
    bathtub2
    chair1
    A delightful three bedroom link-detached home, located in the sought-after village of Laxfield. Offering a fully enclosed rear garden, ample off-road parking and carport. This well presented property is perfect for families or those seeking a peaceful village lifestyle. This is one to view!
  • Roman Way, Halesworth

    Guide Price £290,000
    bed3
    bathtub1
    chair2
    18 Roman Way is an end-of-terrace, three-bedroom house, located a short distance from Halesworth Town Centre. With a garage, off road parking and gardens to the front and rear, this property is one to view!
  • Plot 69, The Chestnut, Spirketts Lane, Harleston

    Guide Price £325,000
    bed3
    bathtub2
    chair1
    ** £10,000 Incentive Package - Your Home, Your Way ** Plot 69 - The Chestnut. A three bedroom detached home featuring a spacious kitchen/dining room, separate lounge, family bathroom, en-suite to the principal bedroom and cloakroom with single garage and driveway parking for two cars. ** SALES ...

Lets Keep in Touch

Join our mailing list to keep up to date on all our special offers, latest properties, news and events. A link to our privacy policy can be found here, and you can unsubscribe from marketing at any time.

Property enquiry

Gothic Close, Harleston

Complete the form below to send a property enquiry. A member of the team will be in touch as soon as possible.

GDPR
Privacy Overview

This website uses cookies so that we can provide you with the best user experience possible. Cookie information is stored in your browser and performs functions such as recognising you when you return to our website and helping our team to understand which sections of the website you find most interesting and useful.

This website also uses Google Analytics to collect anonymous information such as the number of visitors to the site, and the most popular pages.

By continuing to use this website, you agree to their use.