Roman Way, Halesworth

Guide Price £260,000
bed2
bathtub1
chair2

Two bedroom semi-detached bungalow in Halesworth

Property Summary

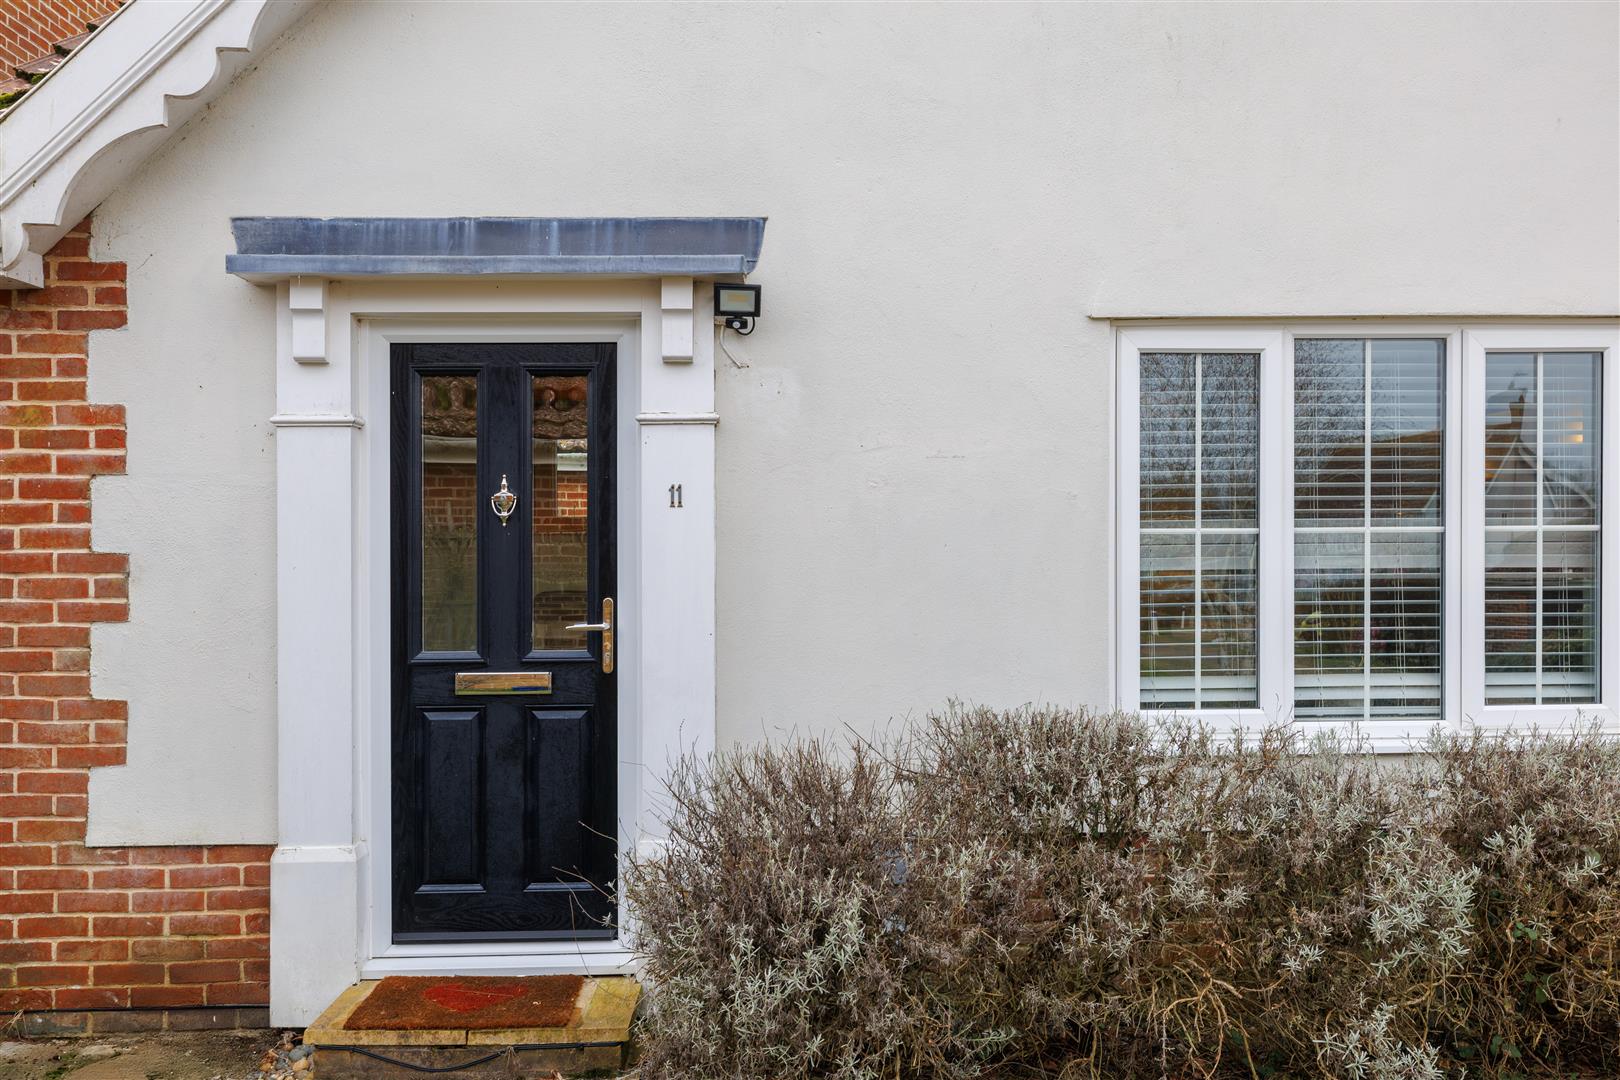
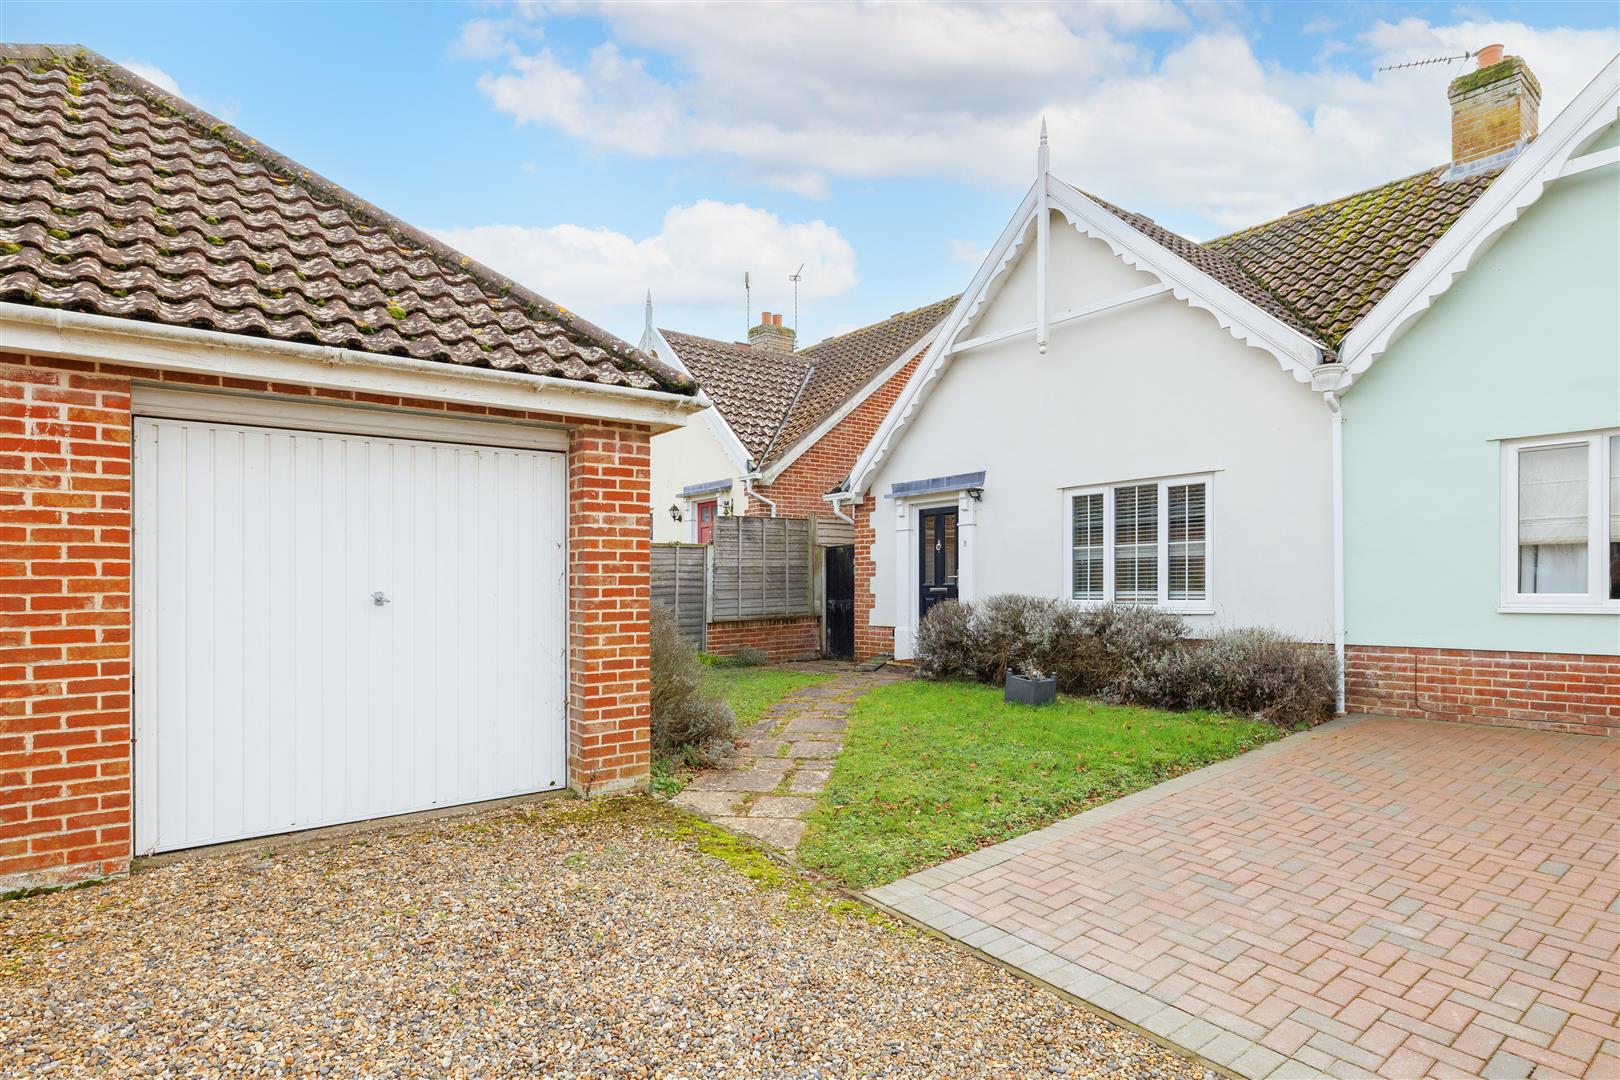
11 Roman Way is a semi-detached, two-bedroom bungalow located in a quiet close, near to Halesworth Town Centre. The property is being offered with no onward chain and benefits from off road parking as well as a single garage.

Property Features

  • Off road parking on the driveway for one car and access to a single garage
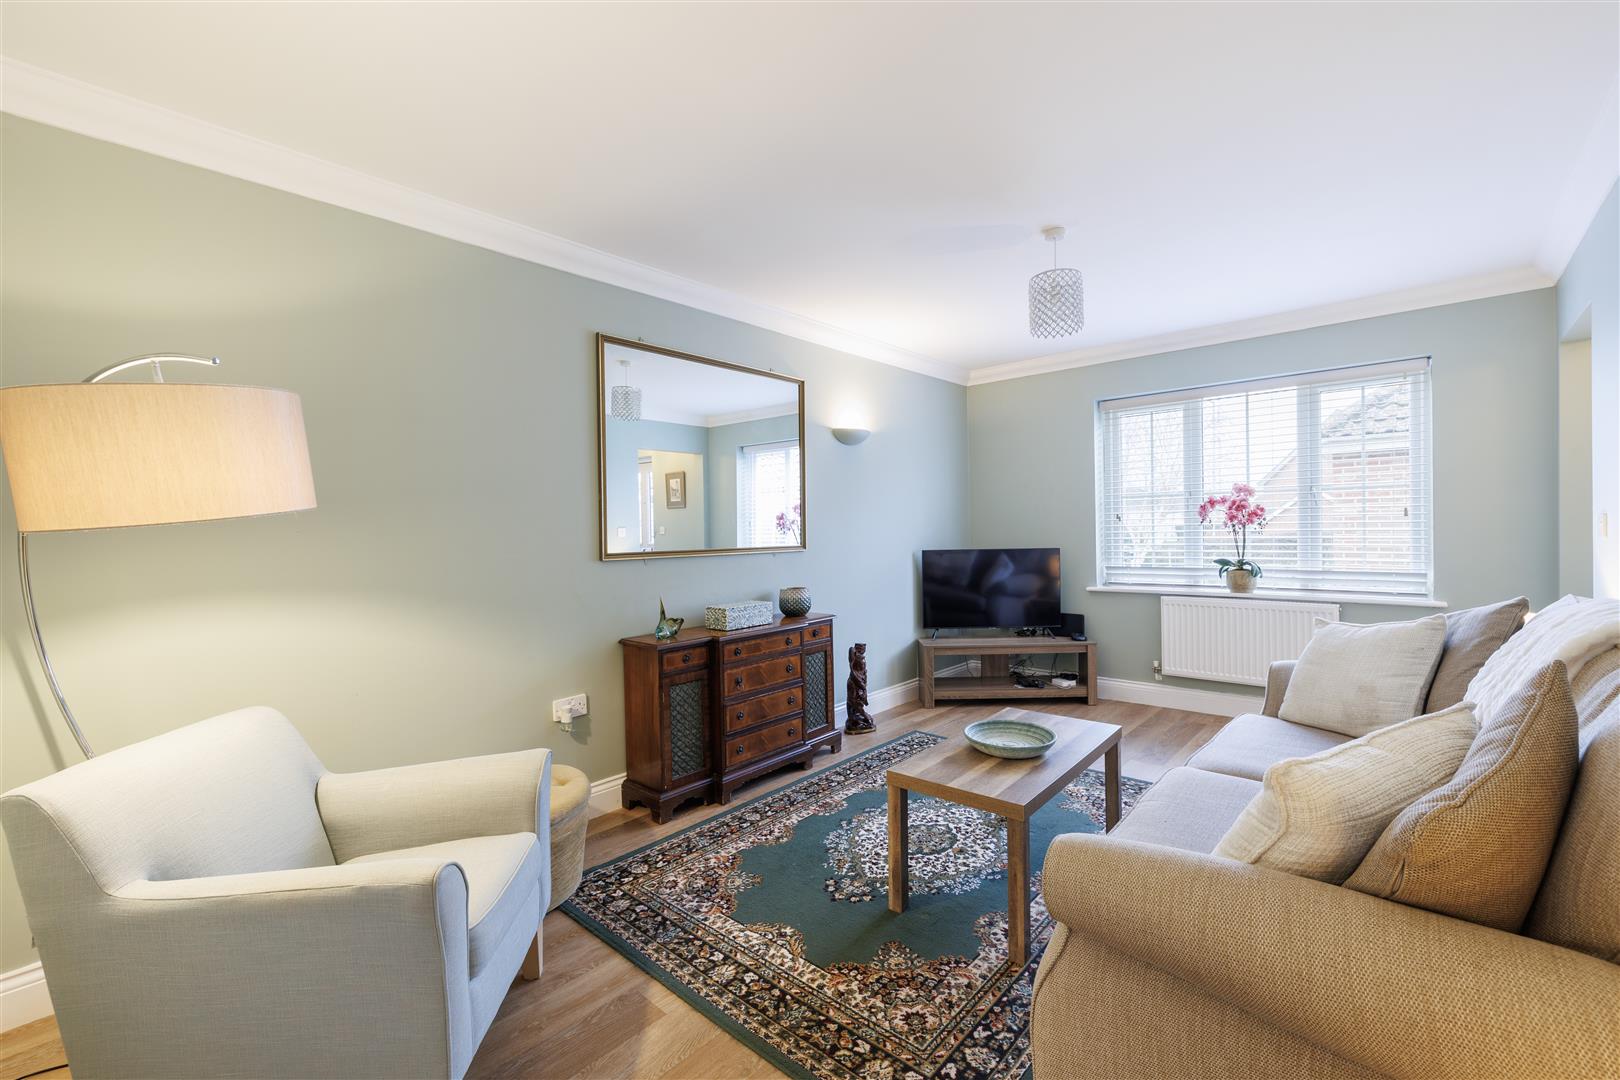
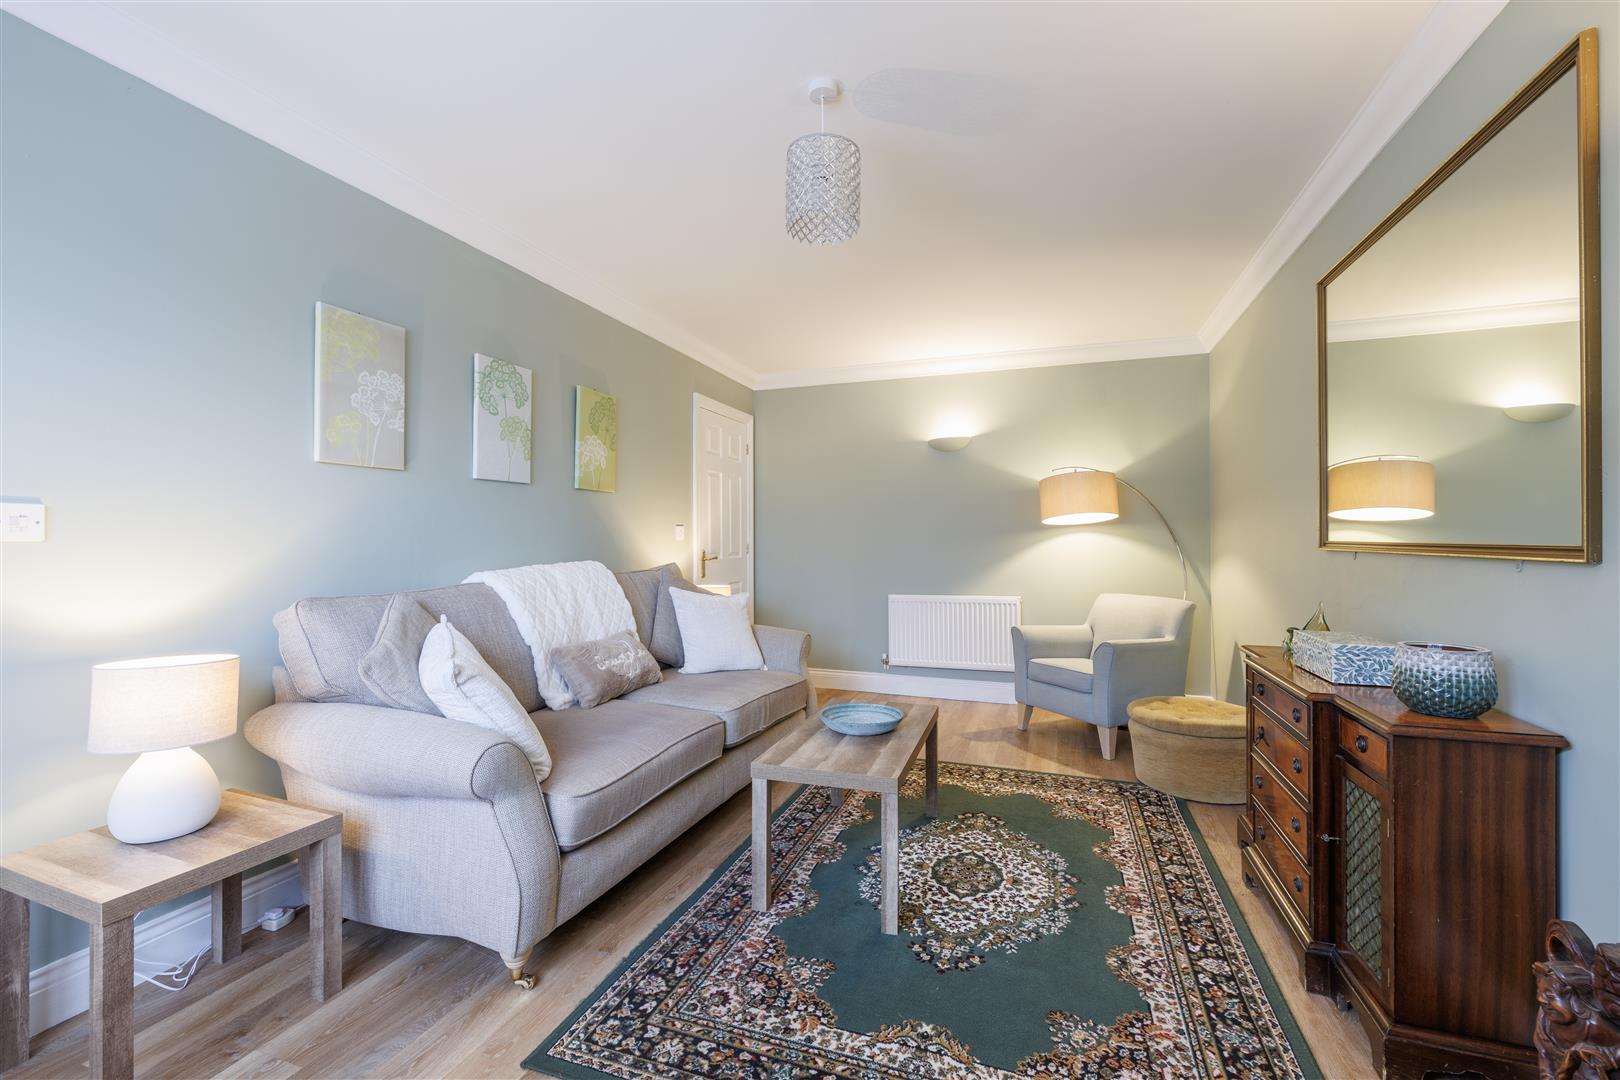
  • Generous size reception room overlooking the front aspect of the property
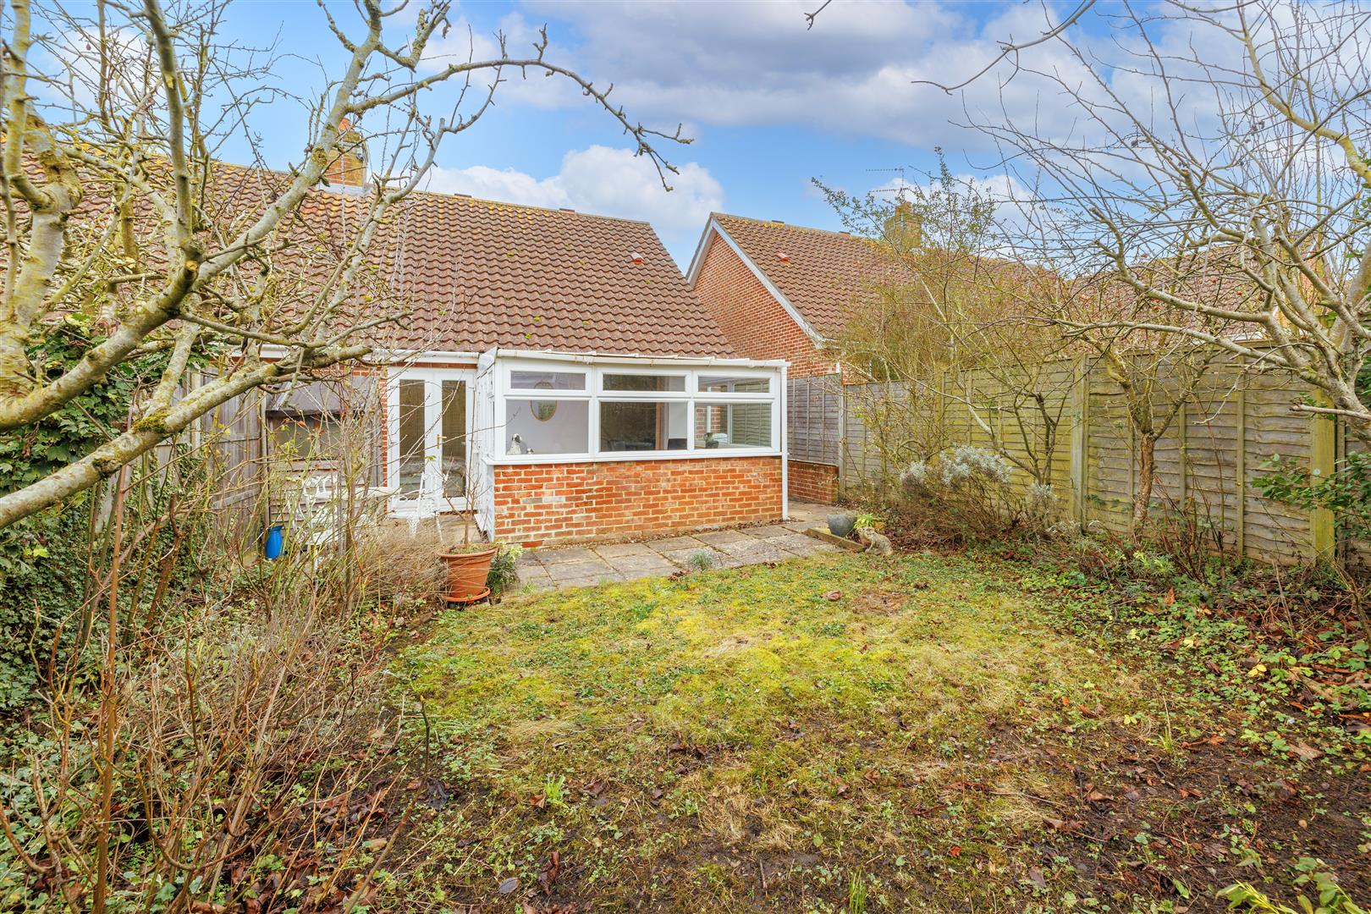
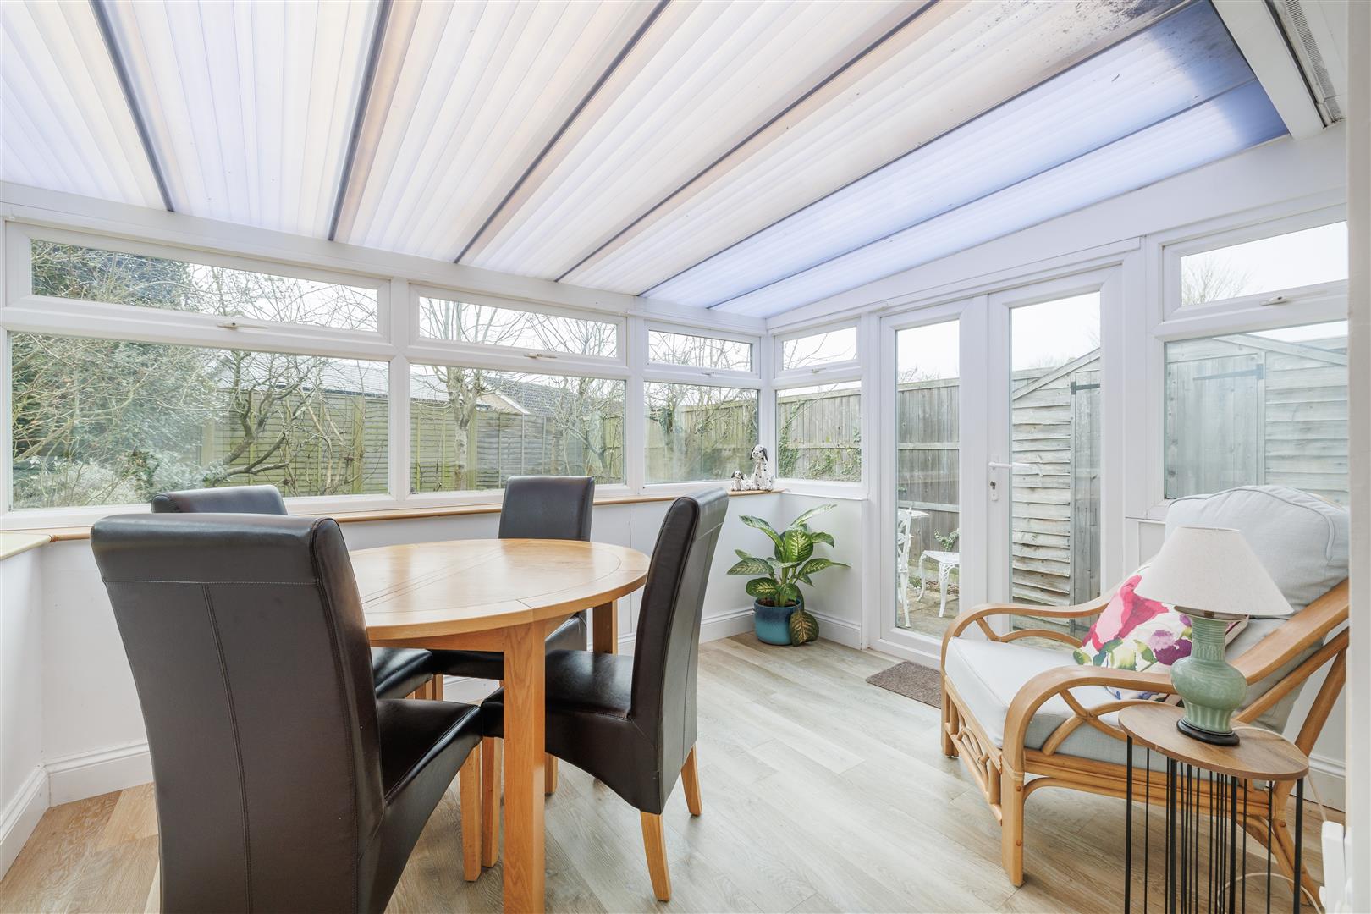
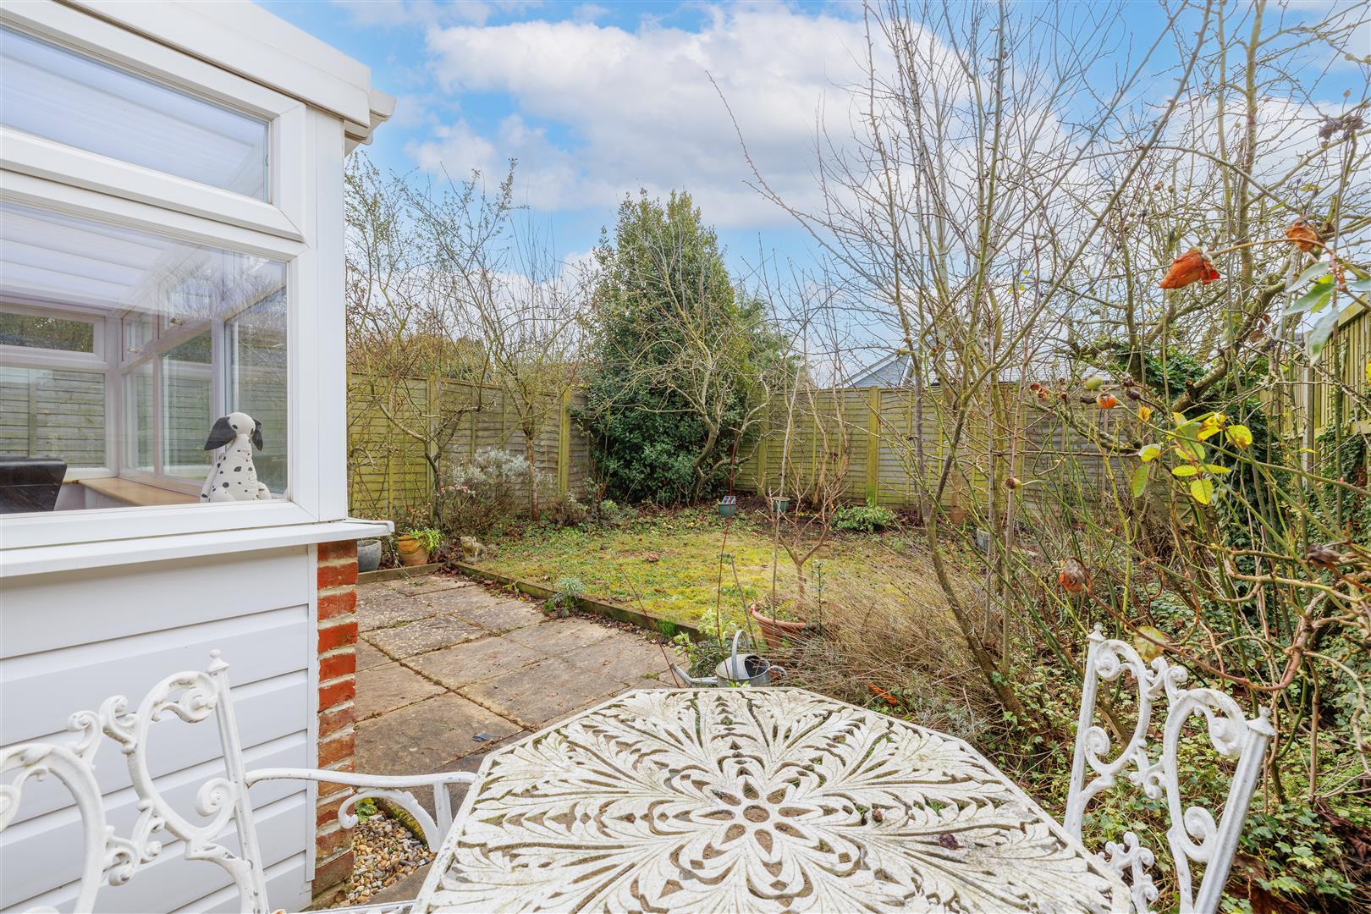
  • Conservatory to the rear of the property providing access to the garden
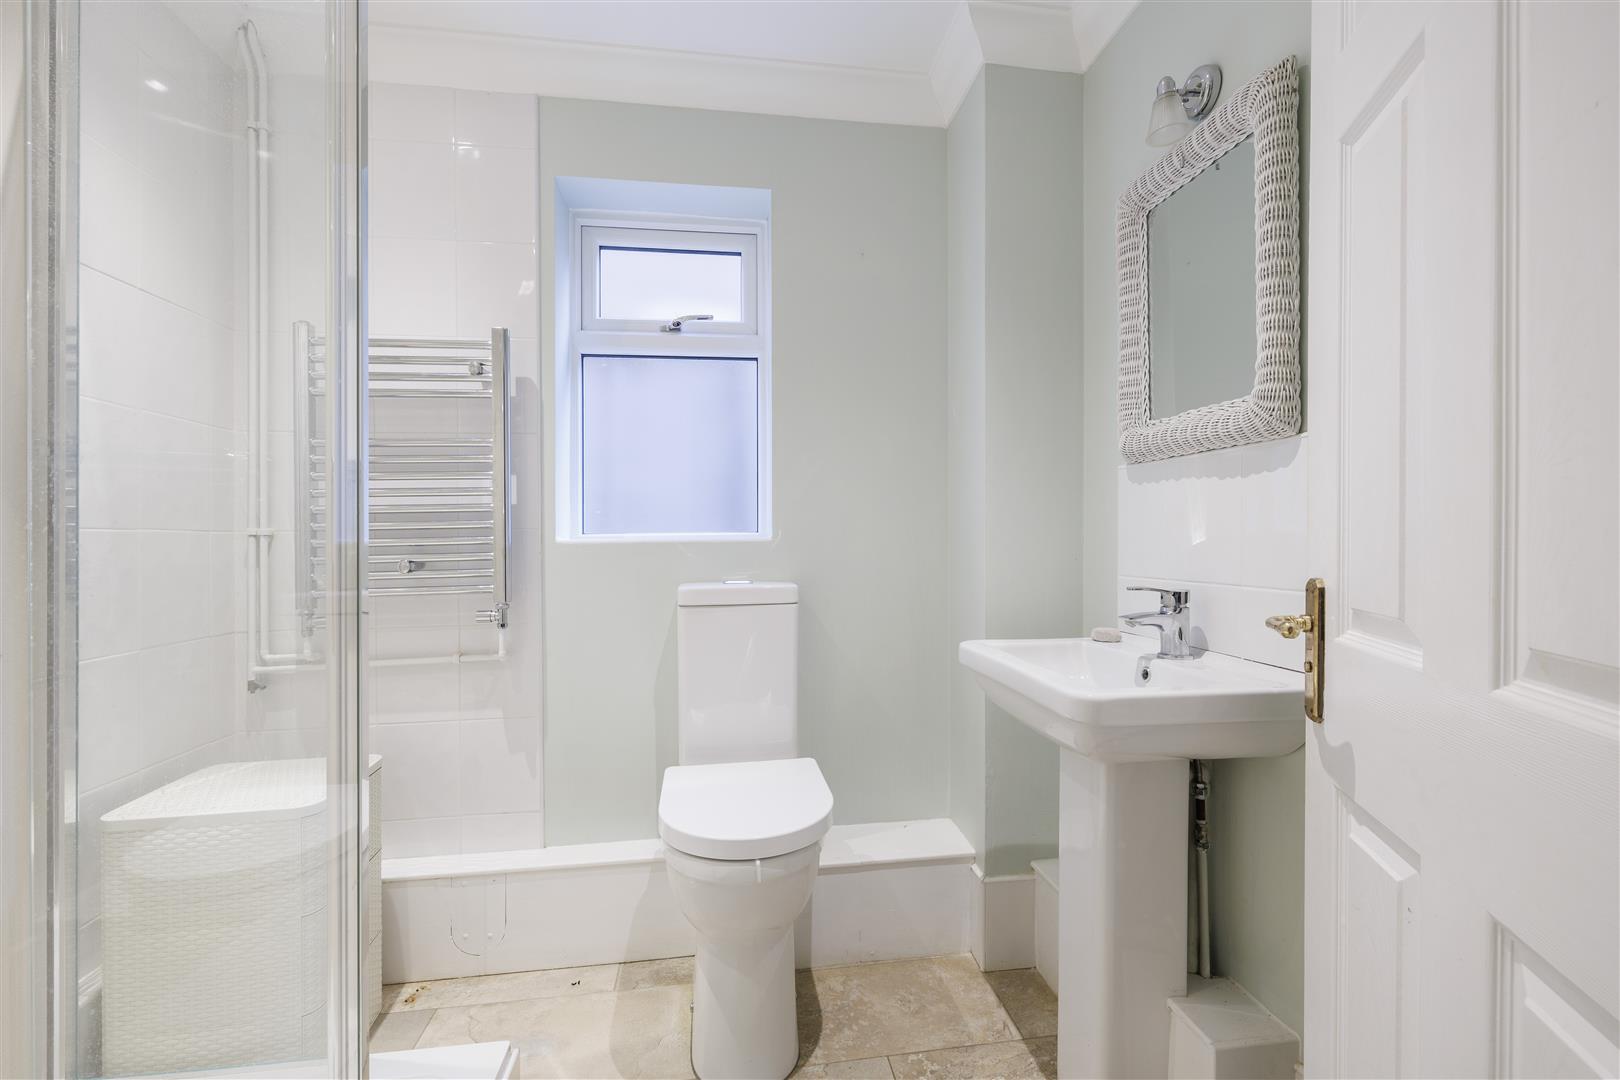
  • Shower room boasting shower, basin and toilet that have been recently modernised
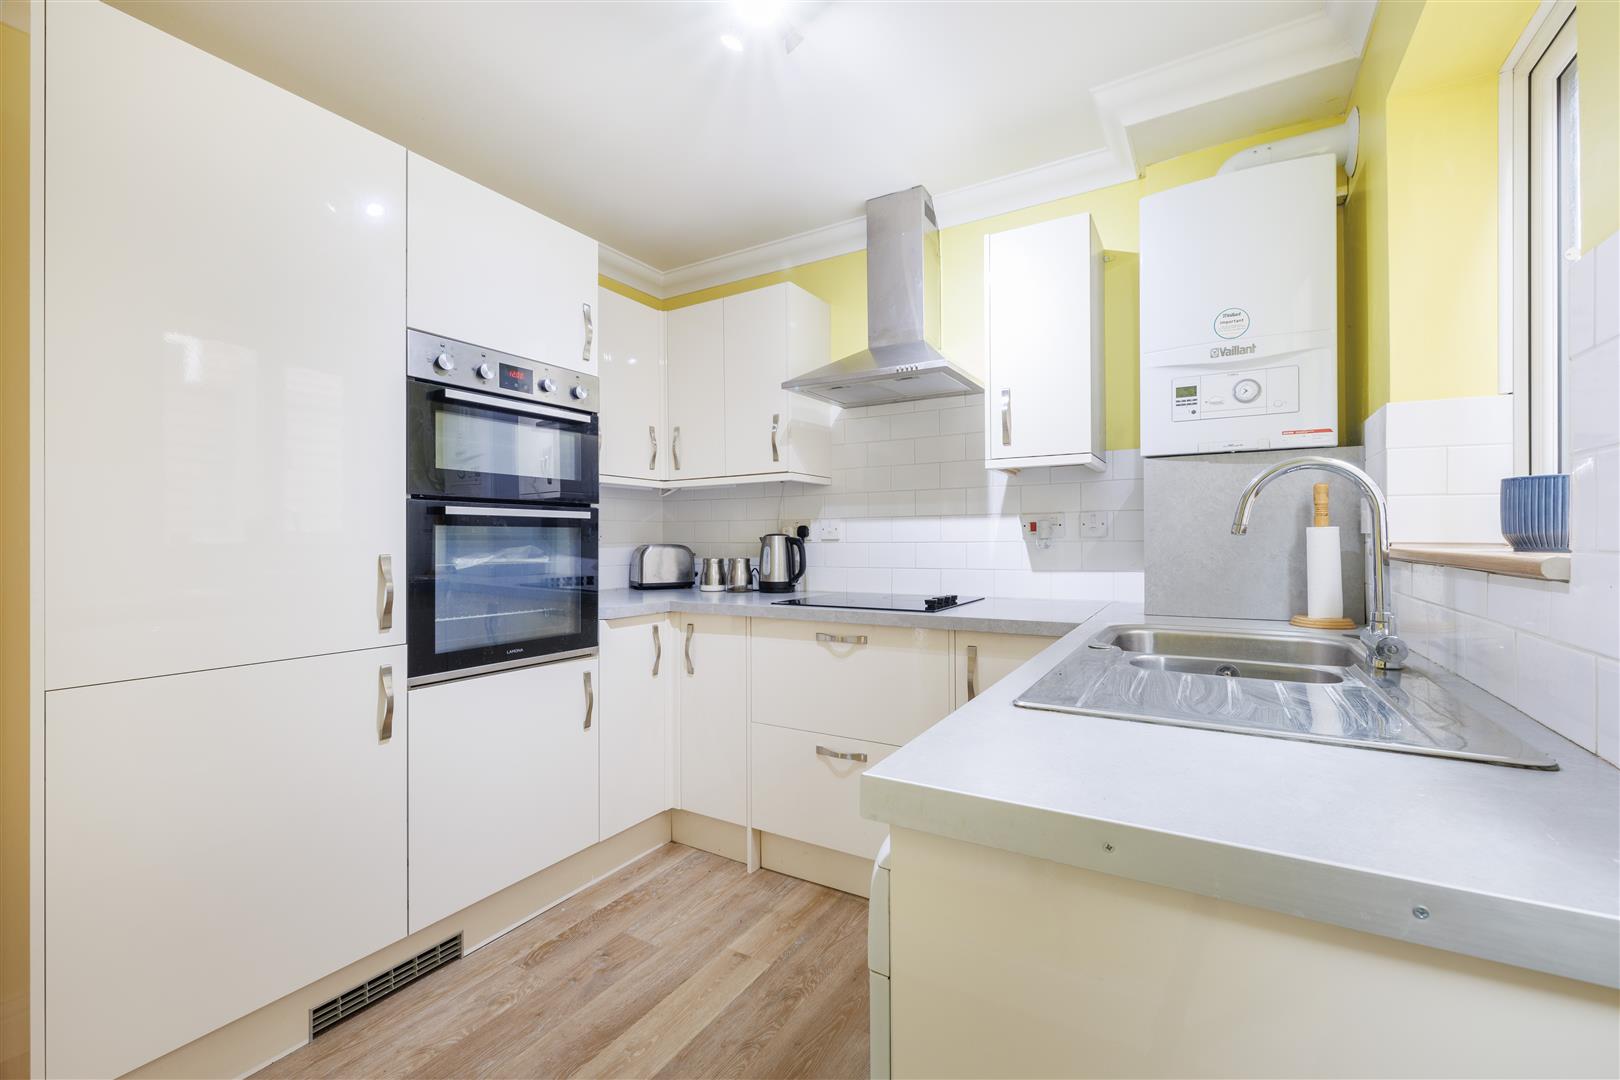
  • Kitchen with a range of wall and base units and built in appliances a door leading to the side aspect
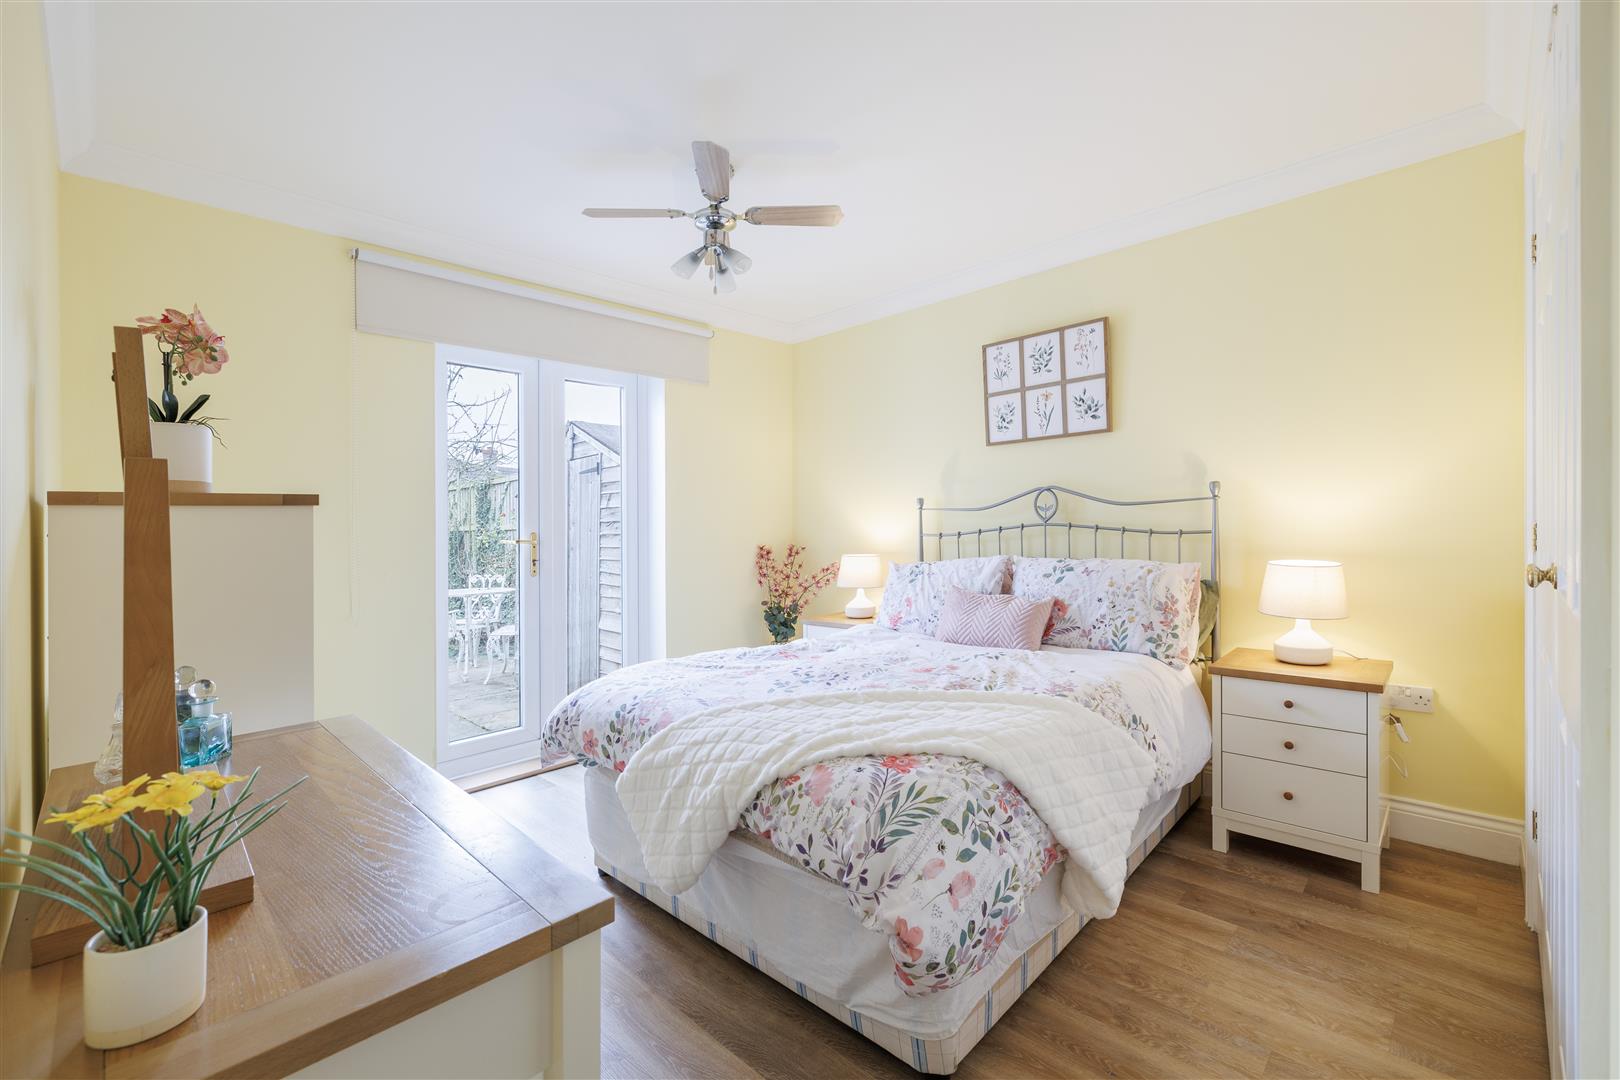
  • Large double bedroom with doors leading out to the garden and built in wardrobes
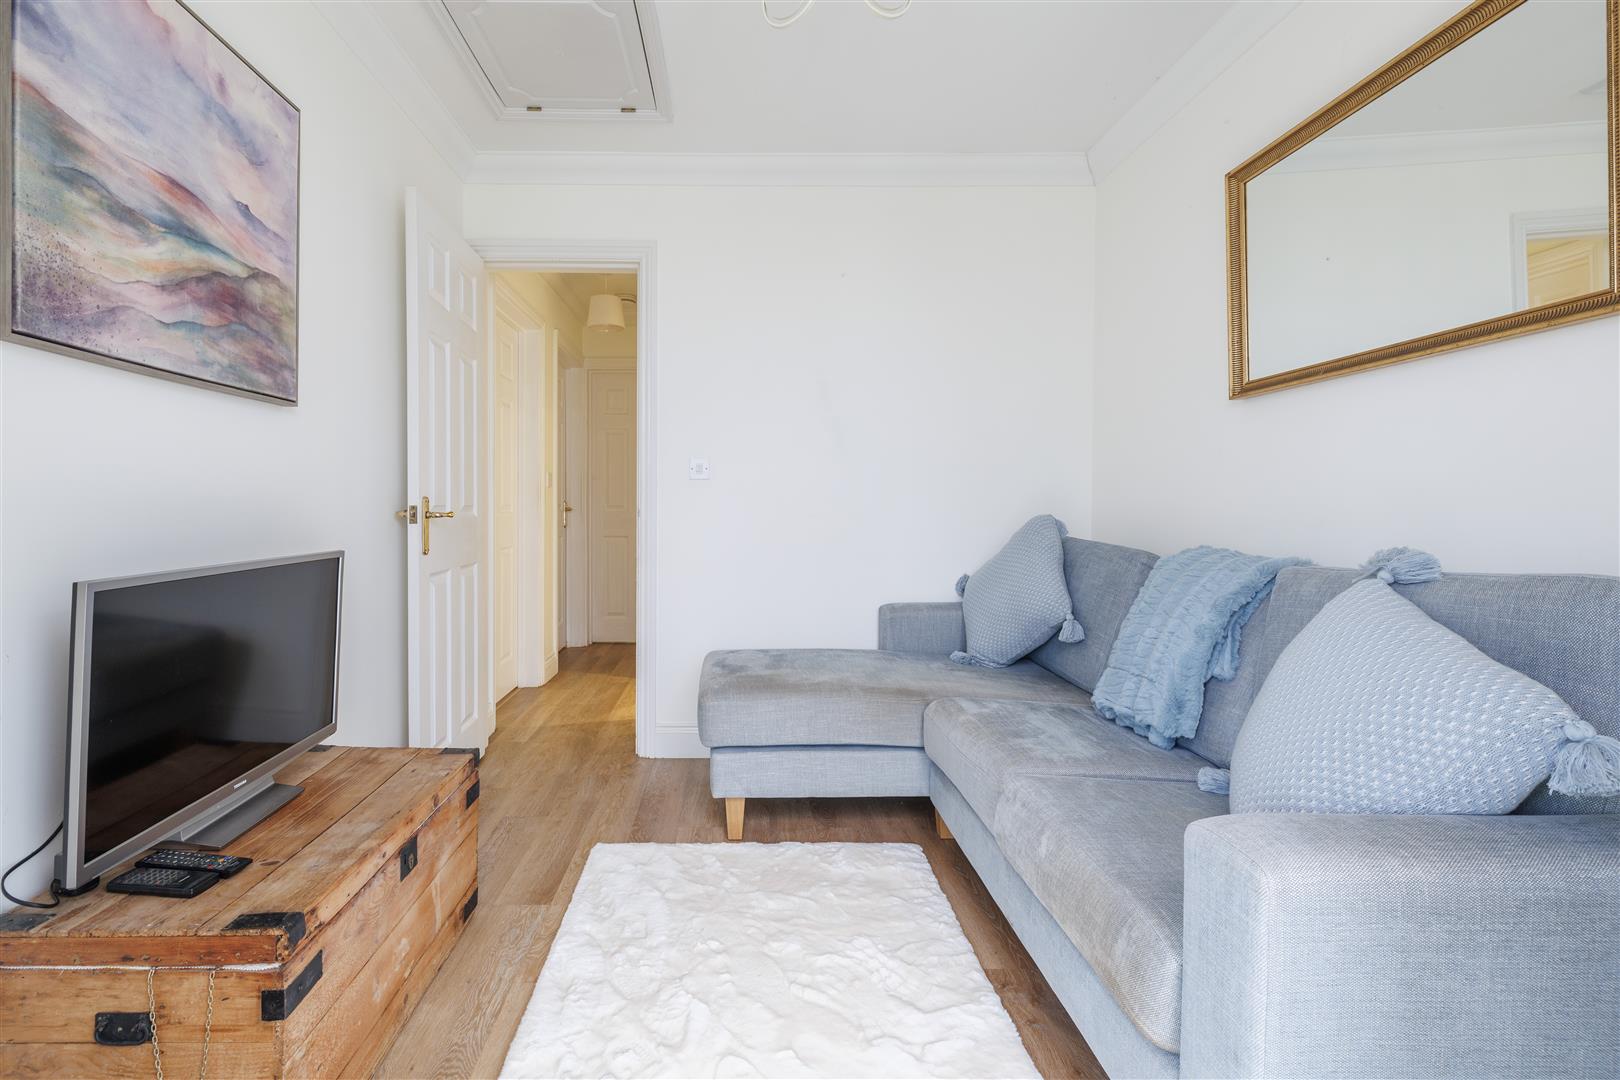
  • Bedroom two, a versatile room most recently used as a ‘Snug/TV lounge’
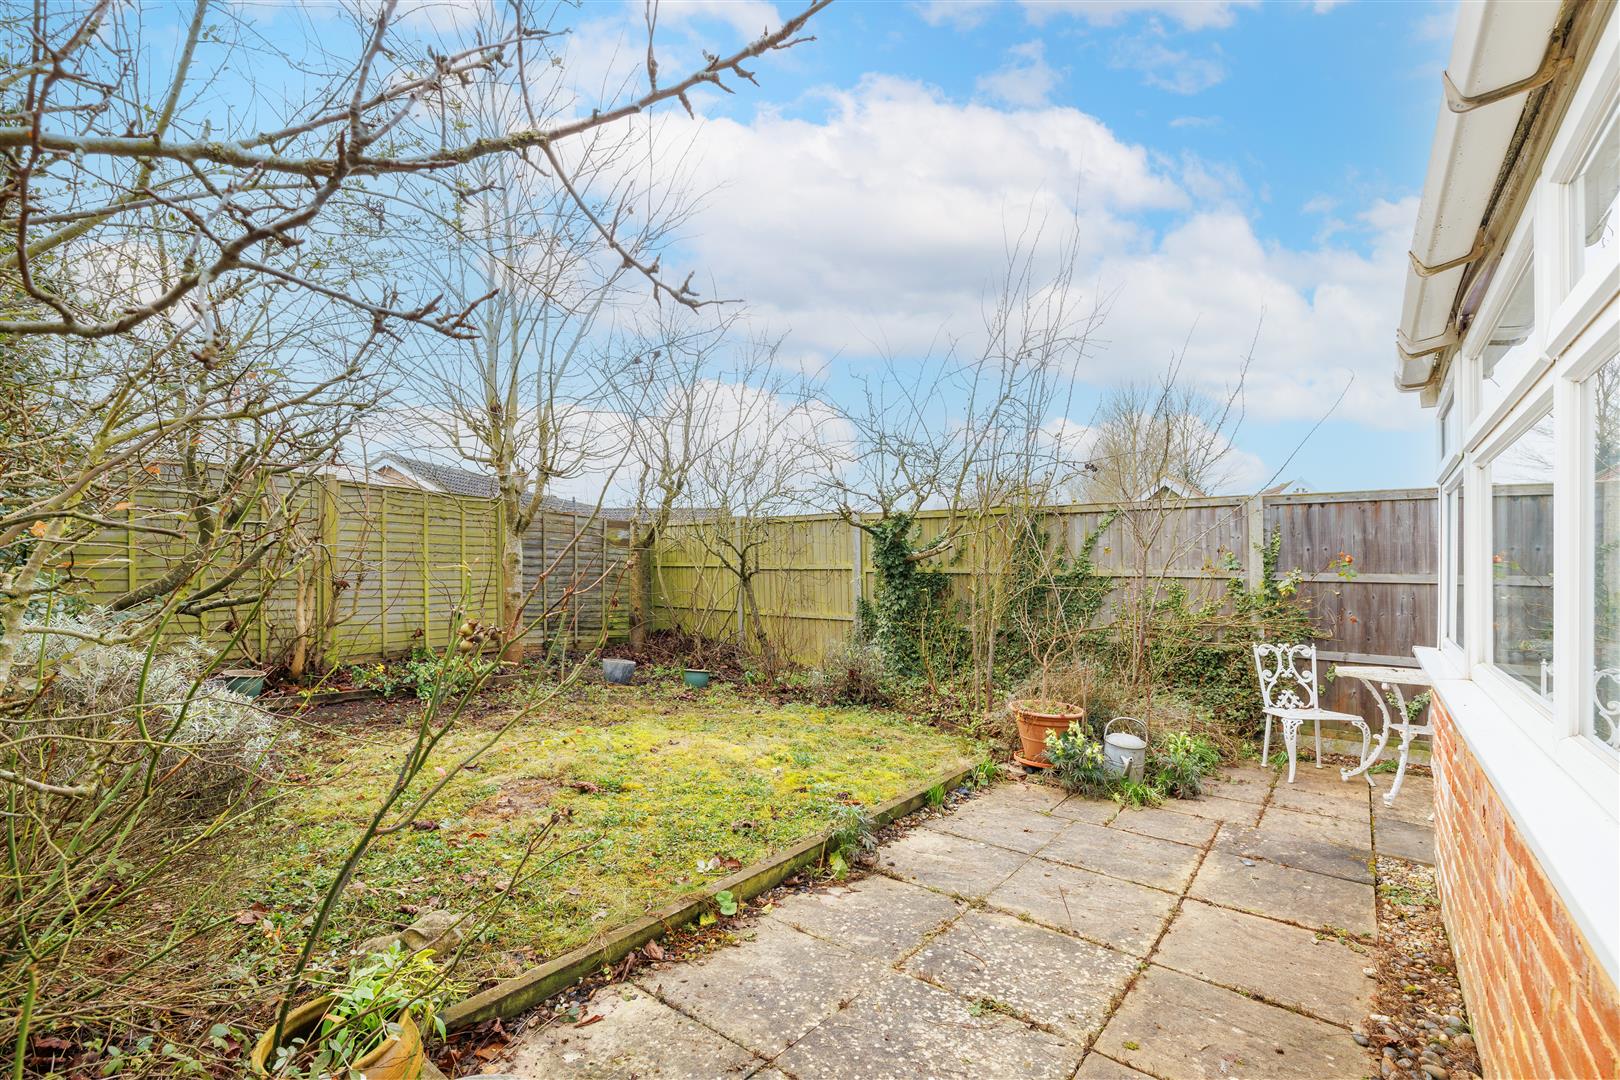
  • Good size garden to the rear with mature shrubs and trees.
  • No Onward Chain

Full Details

Description
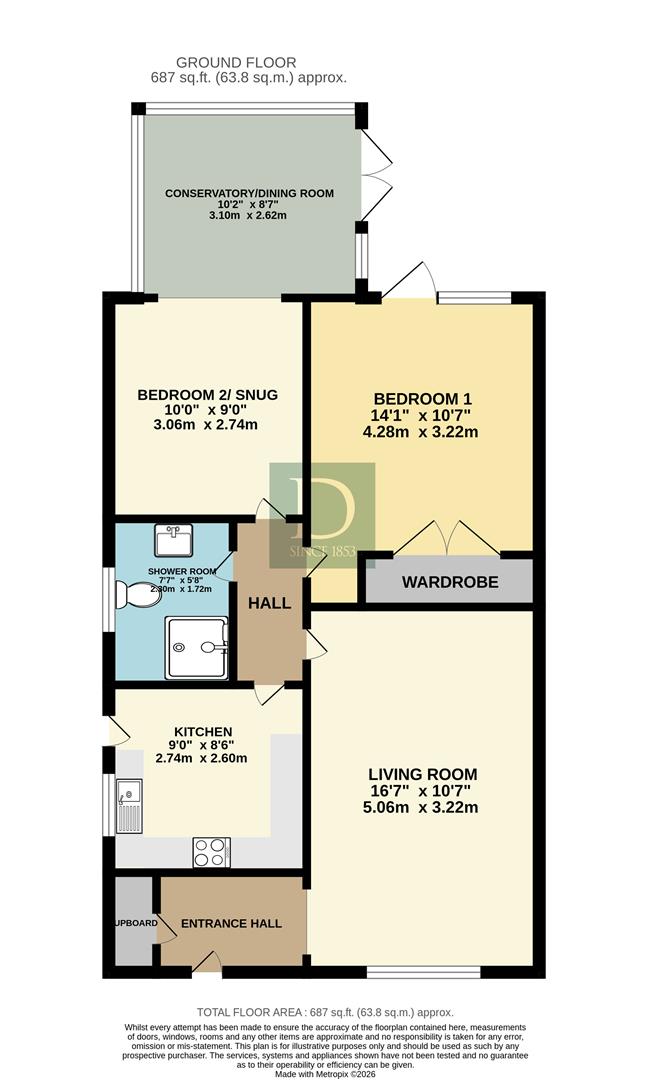
Stepping through the front door of the property you are welcomed into the entrance hallway. To the left is a useful storage cupboard. As you continue through the property you will find the main reception room, this is a large sitting room overlooking the front aspect of the property, with ample natural light. The kitchen benefits from a range of modern wall and base units, as well as integrated appliances and a door leading to the side aspect of the property. The bathroom has also been recently modernised and boasts from a walk-in shower, basin and toilet. Bedroom two/snug is versatile in use and offers a space for visiting guests, or a dining room for entertaining. Off this room is the conservatory, currently in use as a dining room, with double doors leading out to the garden. Bedroom one is a large double room with built in wardrobe space for storage and doors leading out into the garden providing indoor, outdoor living. There is also a full height, very large loft area, which (subject to planning permission/permitted development), could be converted to a large bedroom, en-suite and study.
Outside there is off road parking on the driveway for one car and access to a single garage. The garden to the rear can be accessed via the side entrance and is mainly laid to lawn. There is a patio area off the rear of the property for alfresco dining.

Location
The north Suffolk market town of Halesworth is a pretty town with a wide range of independent shops mainly situated along a pedestrianised Thoroughfare and Market Place. There is a weekly market on Wednesdays. The town has a primary school, library, railway station and excellent bus links to other local towns. Norwich the county city of Norfolk is located approximately 24 miles north, Ipswich the county town of Suffolk is 31 miles south and the popular regency resort of Southwold is only 9 miles to the east. A similar distance away is the heritage coastline and the nature reserves of Minsmere and Dunwich. Halesworth has so much to offer from the Halesworth Arts Festival and numerous other events at The Cut arts centre, the annual Ink Festival which encourages aspiring writers, the Latitude Music Festival at Henham and also the Gig in the Park which alternates between Halesworth and Diss. All in all, an active, vibrant, and welcoming place to live.

Tenure
Freehold

SERVICES
Mains water, electricity, gas and drainage are connected to the property. (Durrants has not tested any apparatus, equipment, fittings or services and so cannot verify they are in working order).

LOCAL AUTHORITY
East Suffolk - B

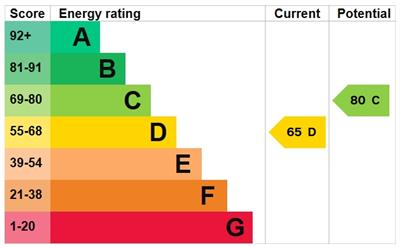
EPC
D

VIEWING
Strictly by appointment with the agent's Halesworth office. Please call 01986 872 553.

DURRANTS BUILDING CONSULTANCY
Our Building Consultancy Team will be happy to provide advice to prospective buyers on planning applications, architectural design, building regulations, and project management - please contact the team directly.

AGENTS NOTE
Probate is required on this property
Contact our Halesworth Office

Roberta Spurdens at Durrants
Roberta Spurdens
Assistant Branch Manager
Imogen Garrard
Imogen Garrard
Residential Sales Adviser
12 Thoroughfare, Halesworth, Suffolk, IP19 8AH
call01986 872553outgoing_mailSend Email

Similar Properties

  • Plot 15, The Pine, Valley View, Harleston

    Guide Price £235,000
    bed2
    bathtub1
    chair1
    The Pine is an attractive two-bedroom semi-detached home designed for modern lifestyles, offering stylish interiors, energy-efficient living and driveway parking for two vehicles. Perfectly suited to first-time buyers, downsizers or those seeking a low-maintenance lifestyle, this beautifully crafte...
  • Sold STC

    Homefield Avenue, Beccles

    Asking Price £240,000
    bed2
    bathtub2
    chair2
    Located in a sought-after and peaceful unadopted lane within the popular market town of Beccles, this extended two-bedroom semi-detached property offers deceptively spacious accommodation and is ideal for a variety of buyers including first-time buyers, downsizers, and investors.
  • Plot 13, The Yew, Valley View, Harleston

    Guide Price £235,000
    bed2
    bathtub1
    chair1
    The Yew is an stylish two-bedroom semi-detached home designed for modern lifestyles, offering stylish interiors, energy-efficient living and driveway parking for two vehicles. Perfectly suited to first-time buyers, downsizers or those seeking a low-maintenance lifestyle, this beautifully crafted ho...

Lets Keep in Touch

Join our mailing list to keep up to date on all our special offers, latest properties, news and events. A link to our privacy policy can be found here, and you can unsubscribe from marketing at any time.

Property enquiry

Roman Way, Halesworth

Complete the form below to send a property enquiry. A member of the team will be in touch as soon as possible.

GDPR
Privacy Overview

This website uses cookies so that we can provide you with the best user experience possible. Cookie information is stored in your browser and performs functions such as recognising you when you return to our website and helping our team to understand which sections of the website you find most interesting and useful.

This website also uses Google Analytics to collect anonymous information such as the number of visitors to the site, and the most popular pages.

By continuing to use this website, you agree to their use.