Property
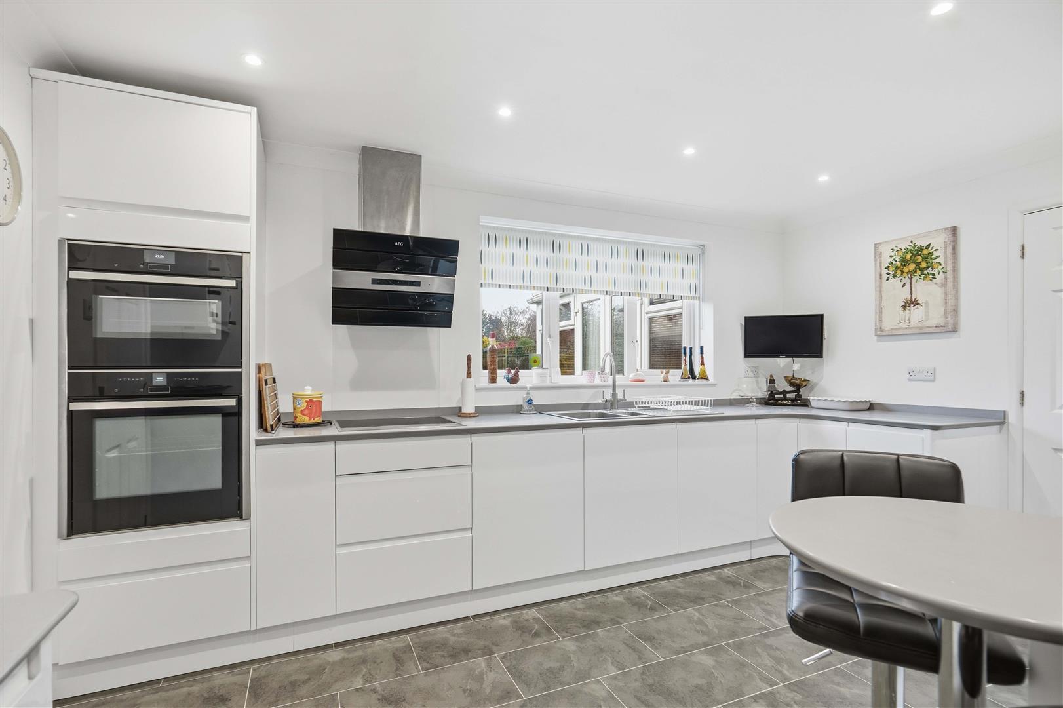
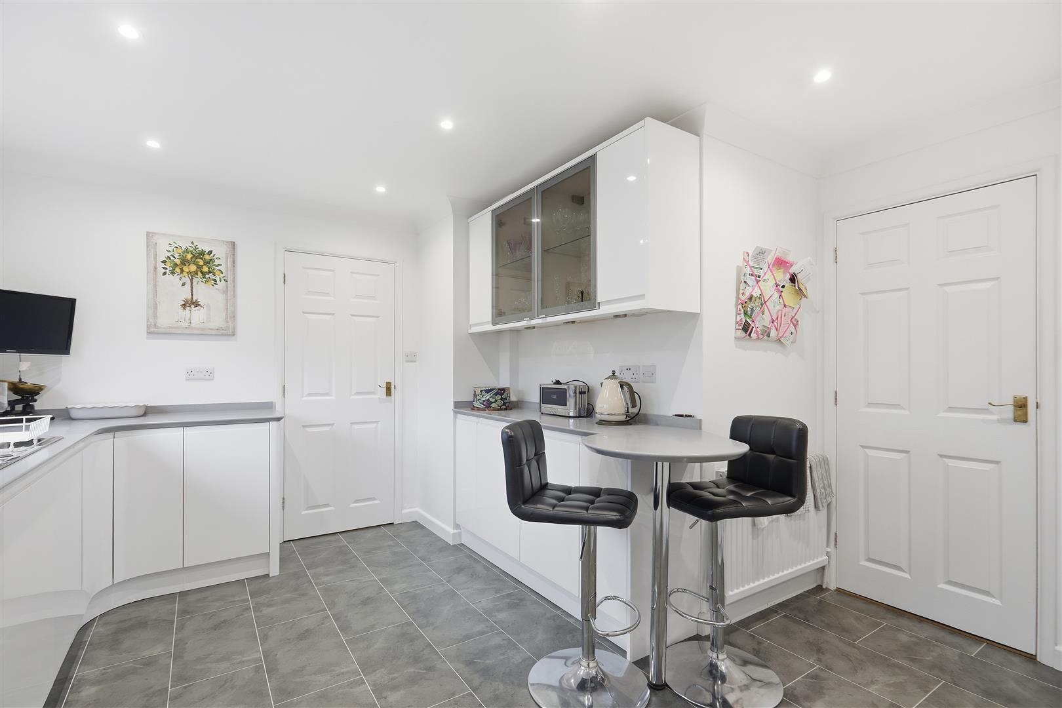
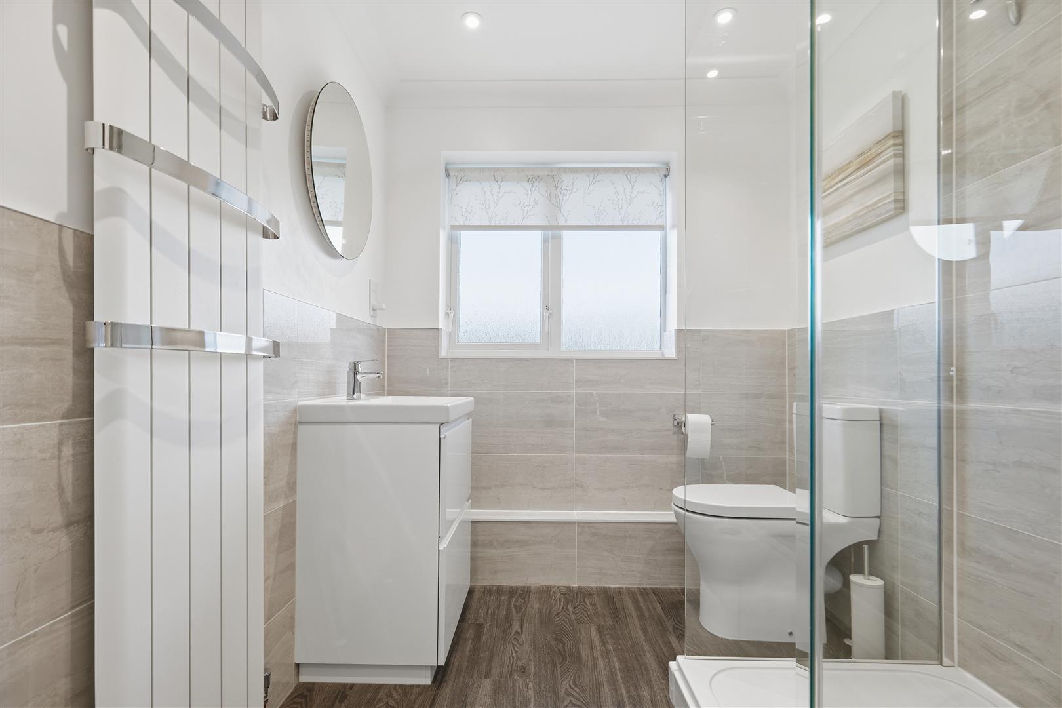
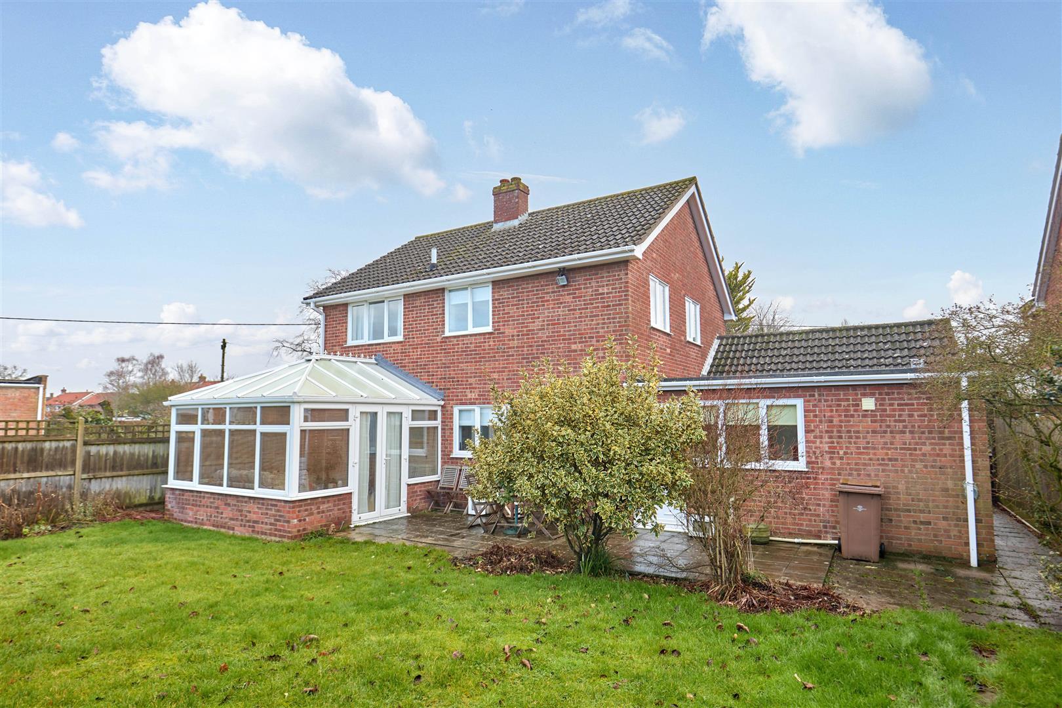
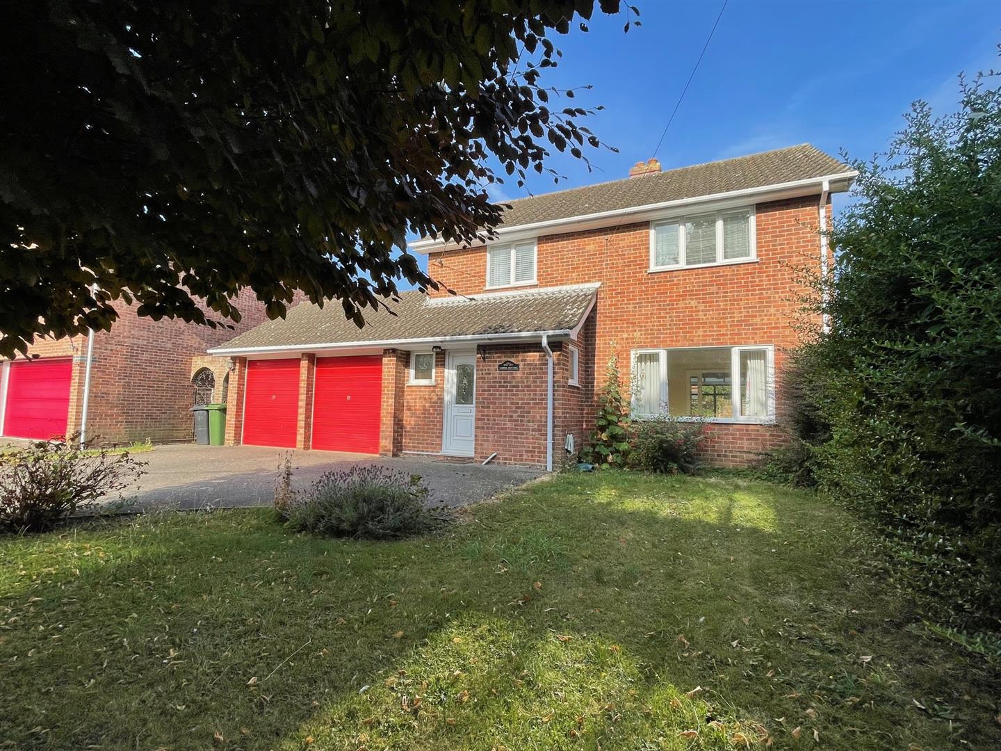
The property is a spacious and versatile detached 4 bedroom home within the highly popular village of Pulham Market. The property was upgraded, including an impressive contemporary kitchen breakfast room and a new first floor shower room.
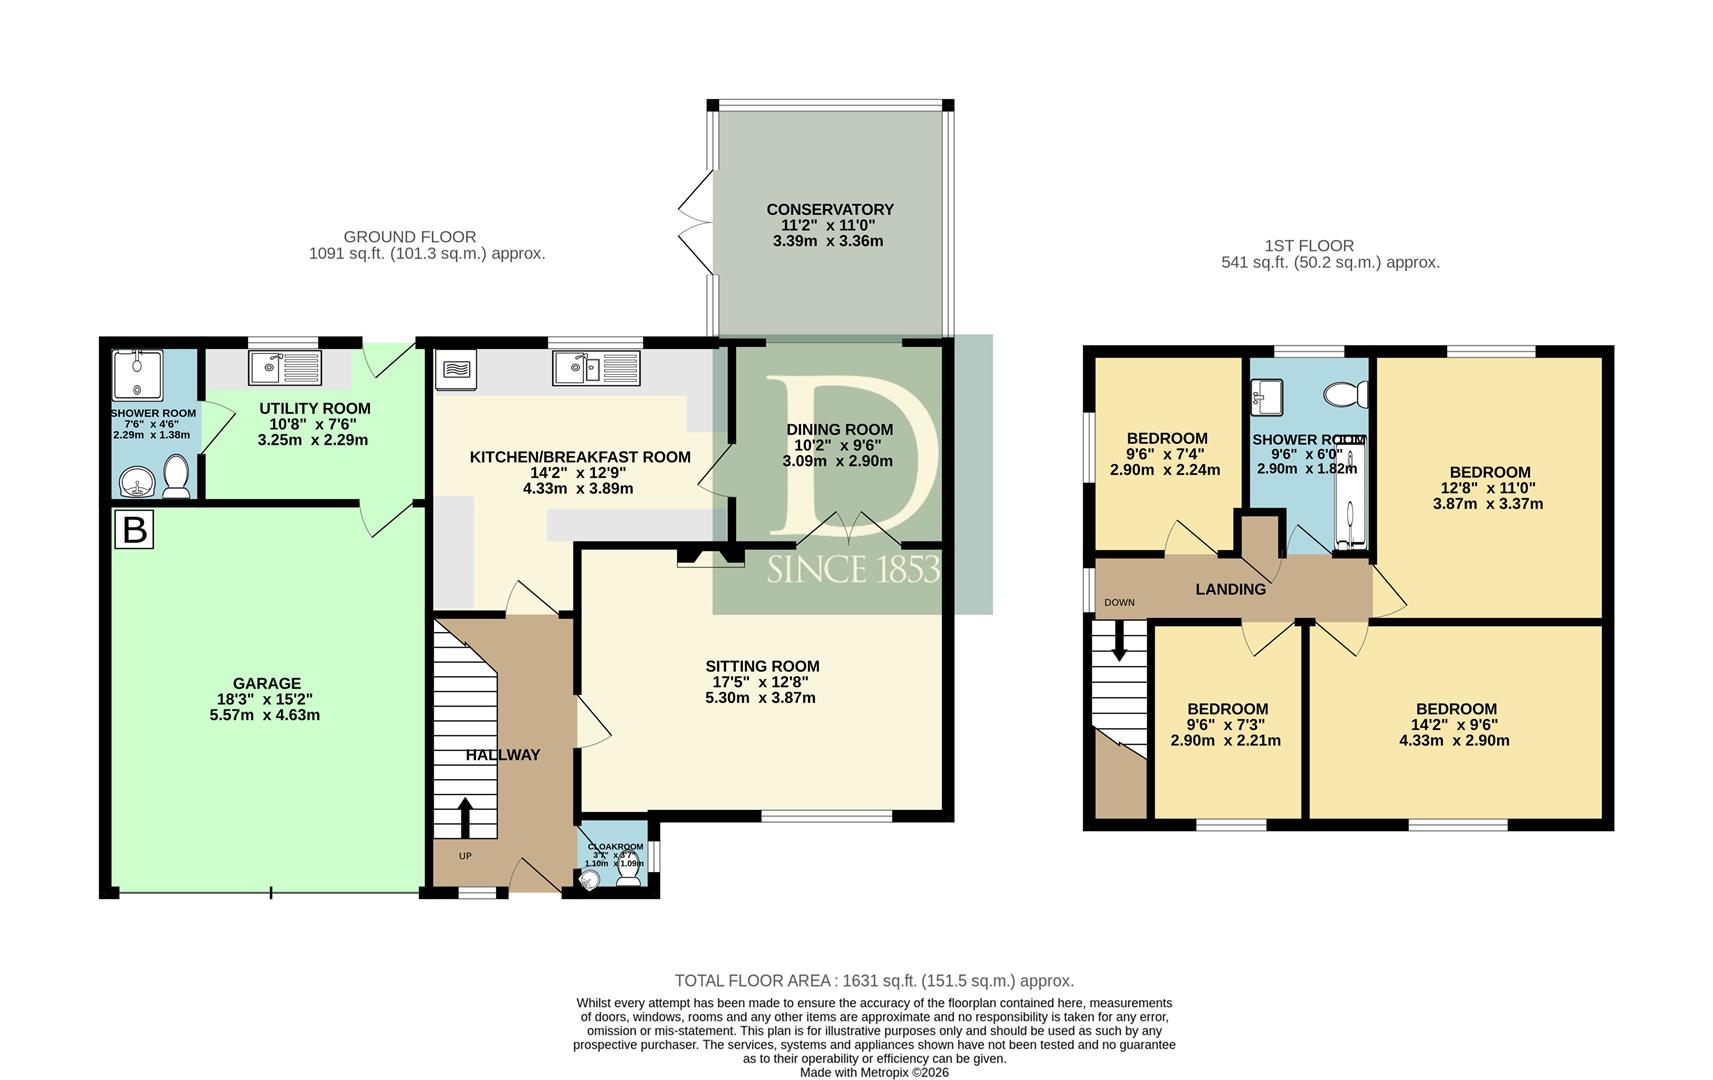
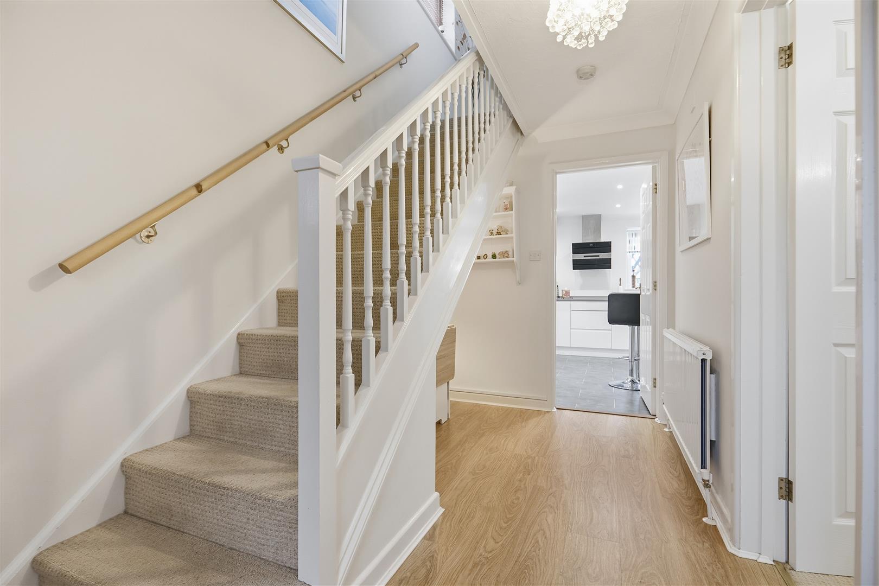
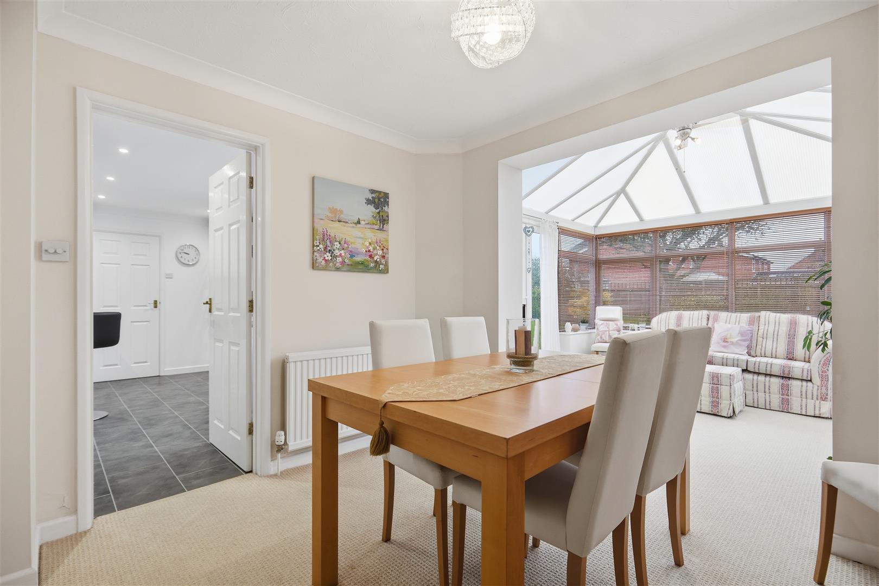
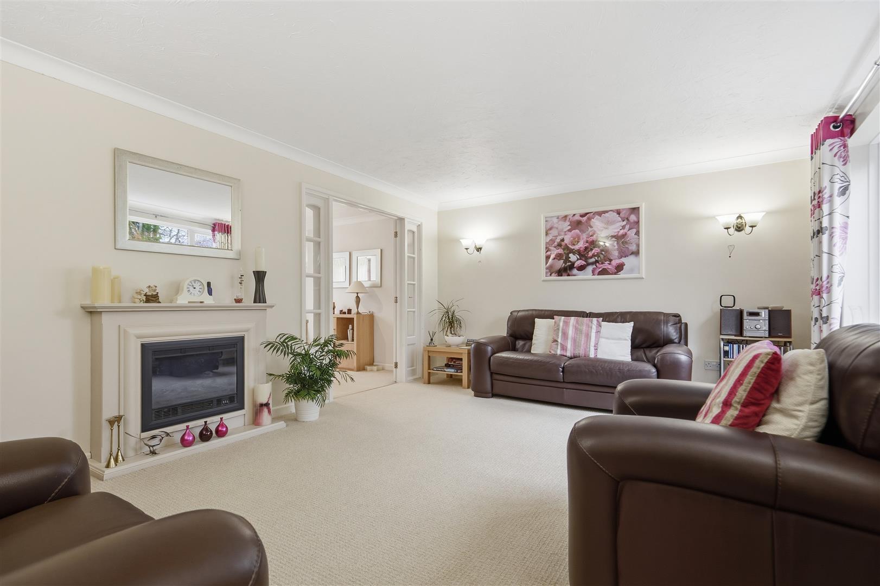
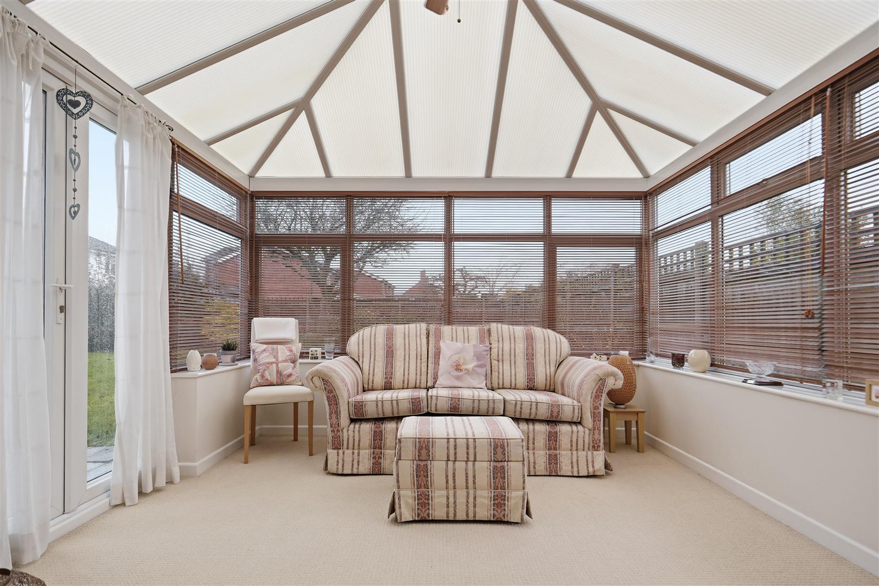
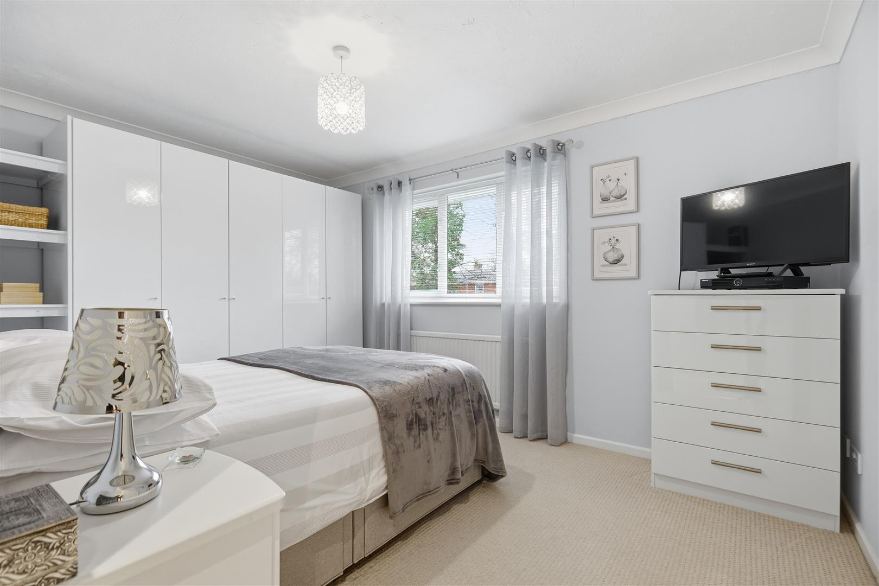
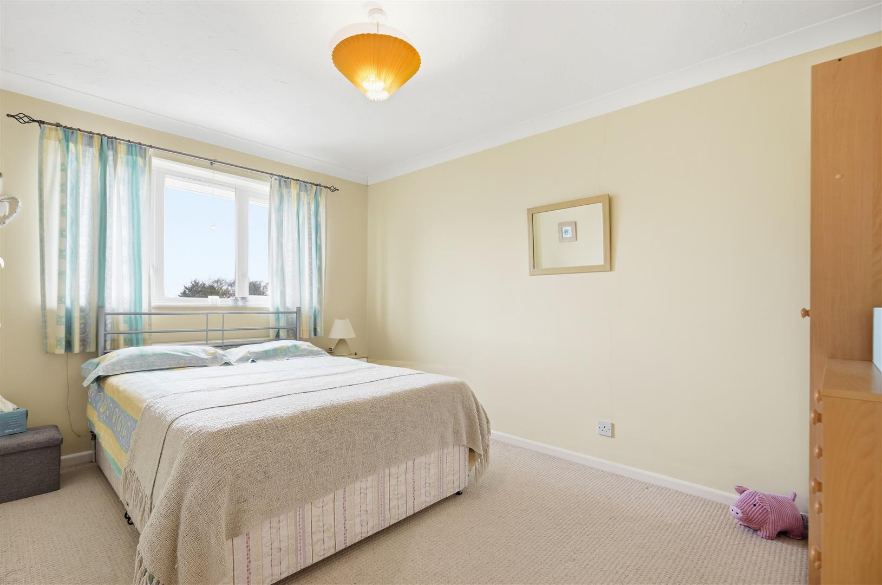
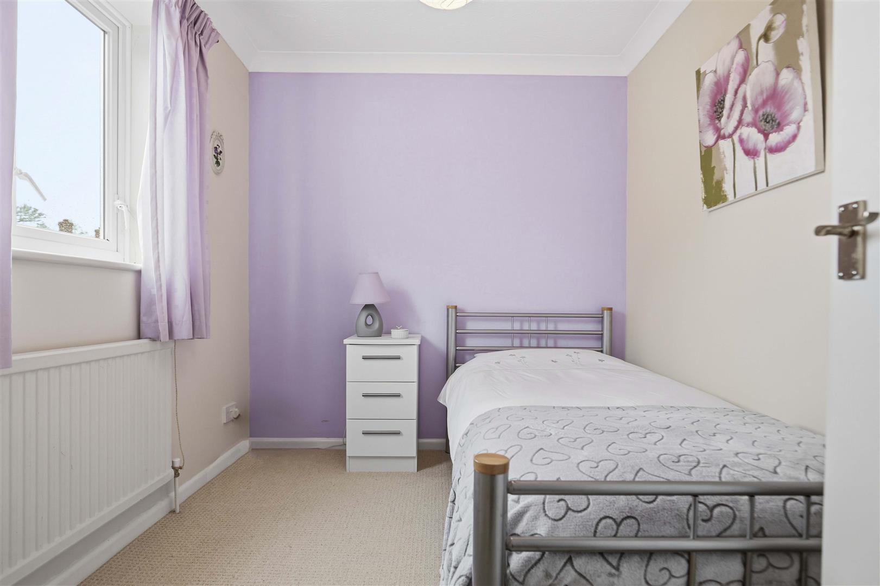
The front door opens to the entrance hall with stairs to the first floor and ground floor cloakroom. There is a spacious sitting room with large picture window to the front and electric fire. Double doors open to the dining room which connects with the kitchen but is also open to the triple aspect conservatory which has double doors on one side to the garden. The kitchen has been fitted in a comprehensive range of white gloss wall and base units with integrated appliances and a breakfast bar. There is a useful separate utility room with a door to the garden and a door to the integral garage. Off the utility room is a useful ground floor shower room. On the first floor are four bedrooms and a luxury shower room.
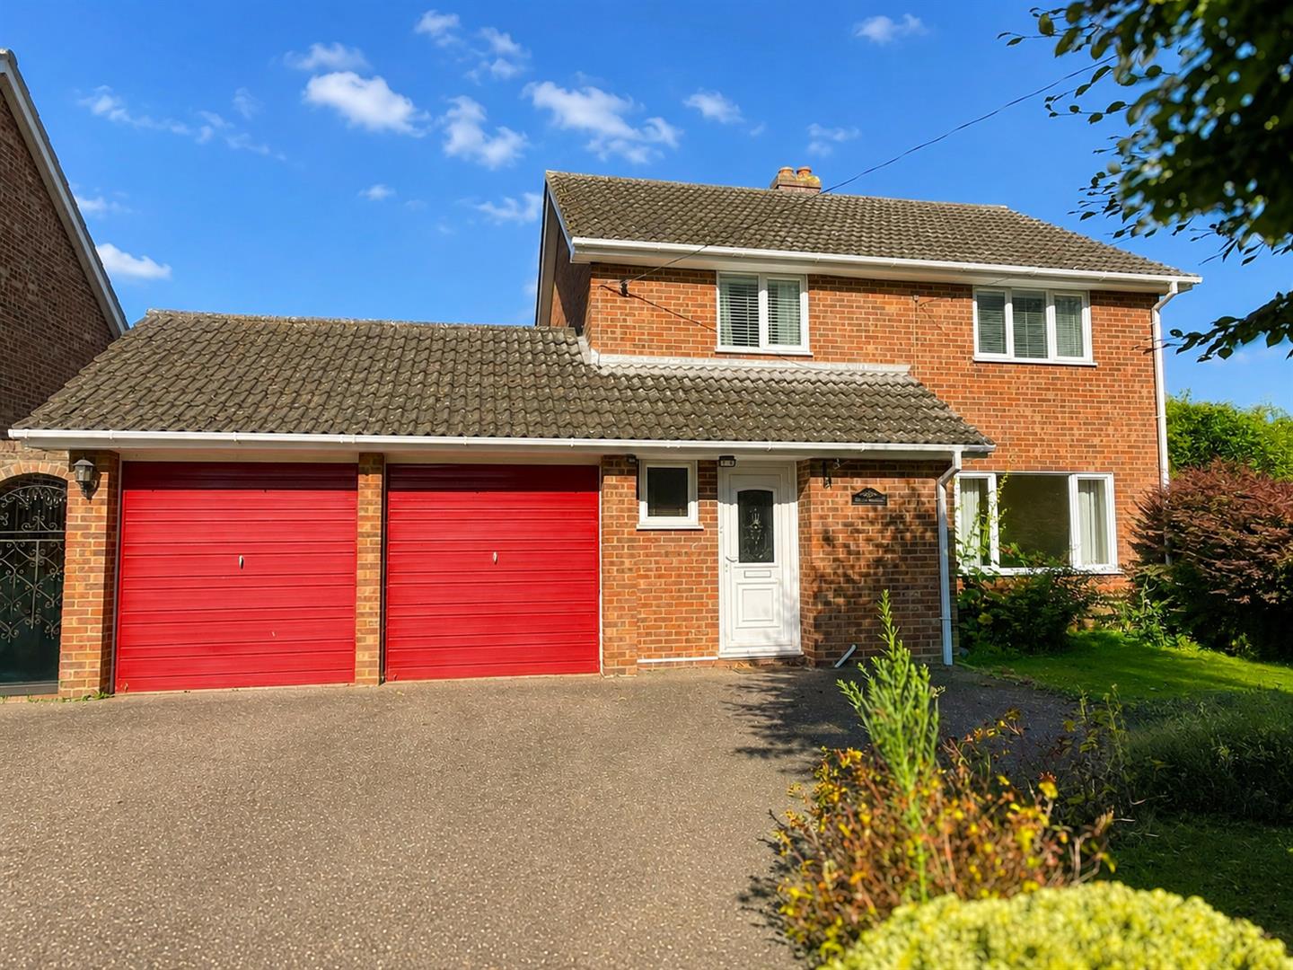
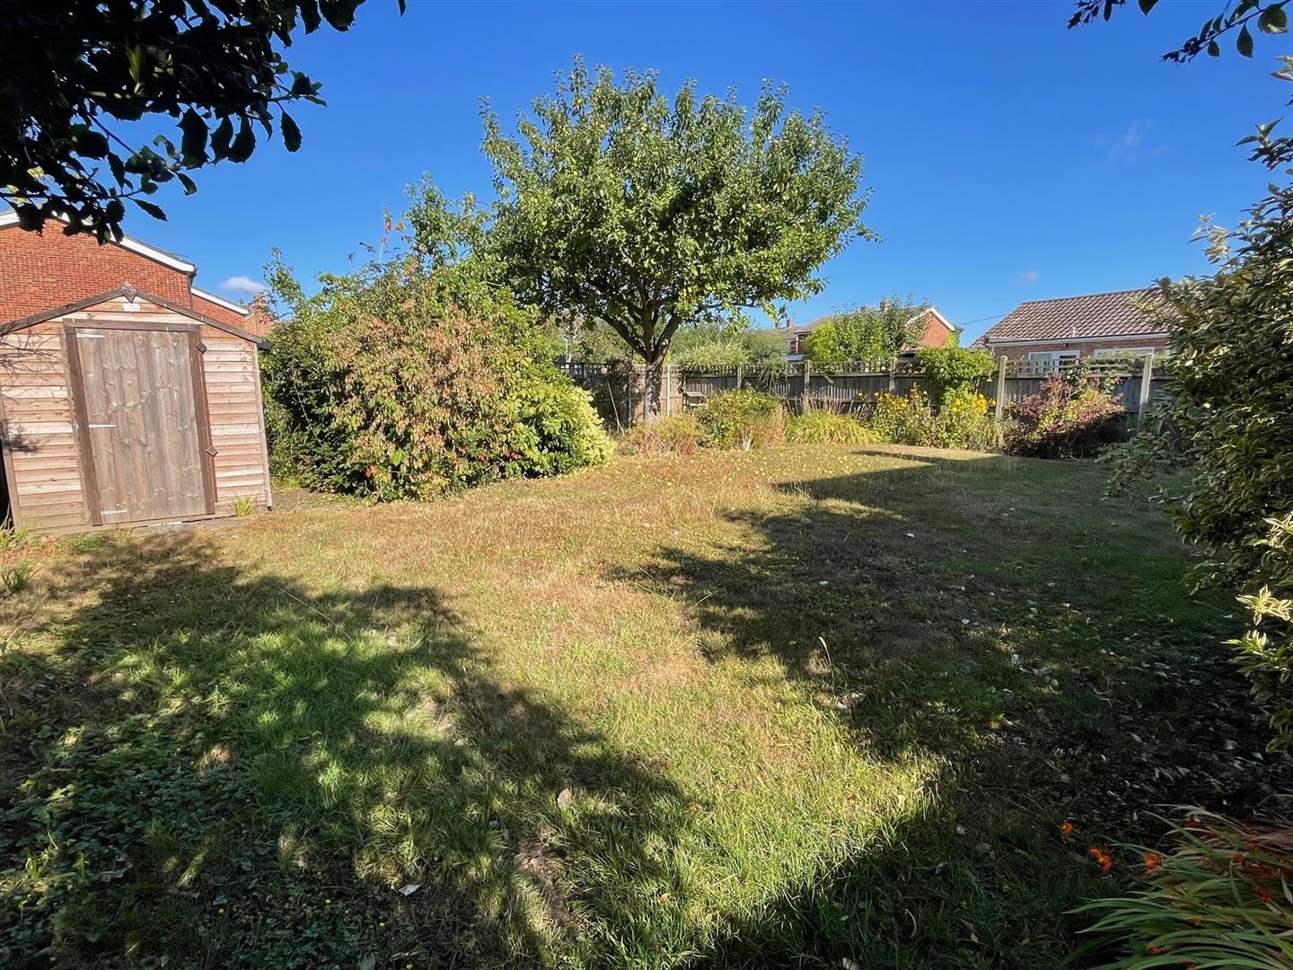
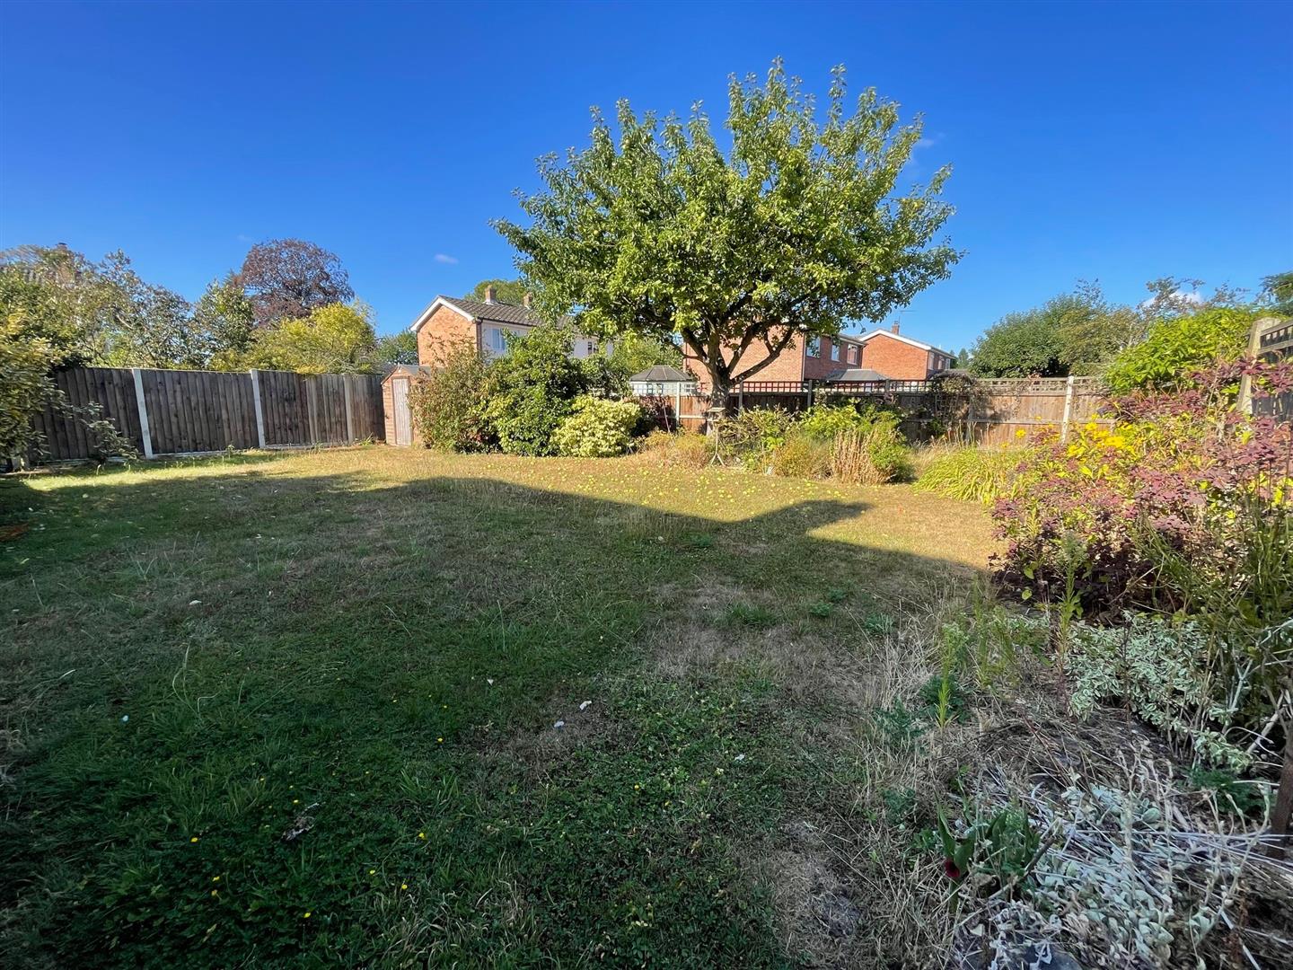
The house is approached from the road via a tarmac drive providing ample off-road parking in front of the integral double garage. There is an area of lawn to the front. The rear garden is a delightful feature of the property, being principally laid to lawn with a wide array of mature shrubs and trees.
Location
The Pulhams are two popular villages with shops, a primary school, medical centre and a community centre. Located between Diss, Long Stratton and Harleston – the larger town of Diss offers excellent amenities including schools, health facilities, sports facilities, regular bus service and main line railway station to London (Liverpool Street). The pretty market town of Harleston is thriving with many historical buildings and an excellent range of independently owned shops and a number of cafes. There is a strong sense of community with many events going on within the town all year and lots of local clubs, organisations and activities.
Services
Oil fired central heating. Mains drainage, water and electric. (Durrants have not tested any apparatus, equipment, fittings or services and so cannot verify they are in working order).
Local Authority
South Norfolk Council and Tax Band D
Viewing
Viewing is strictly by arrangement with the vendors' agent Durrants, please contact us to arrange.
AML Disclaimer
To comply with HMRC's regulations on Anti-Money Laundering (AML), we are legally required to conduct AML checks on every purchaser once a sale is agreed. We use a government-approved electronic identity verification service to ensure compliance, accuracy, and security. This is approved by the Government as part of the Digital Identity and Attributes Trust Framework (DIATF). This helps us to protect all our client's interests by using the most advanced verification process to help prevent the impacts of money laundering alongside our internal manual policies and procedures while staying compliant with HMRC. The cost of anti-money laundering (AML) checks are £30 including VAT per person, payable in advance after an offer has been accepted. This fee is mandatory to comply with the regulations and must be paid before a memorandum of sale can be issued. Please note that the fee is non-refundable.