


DESCRIPTION
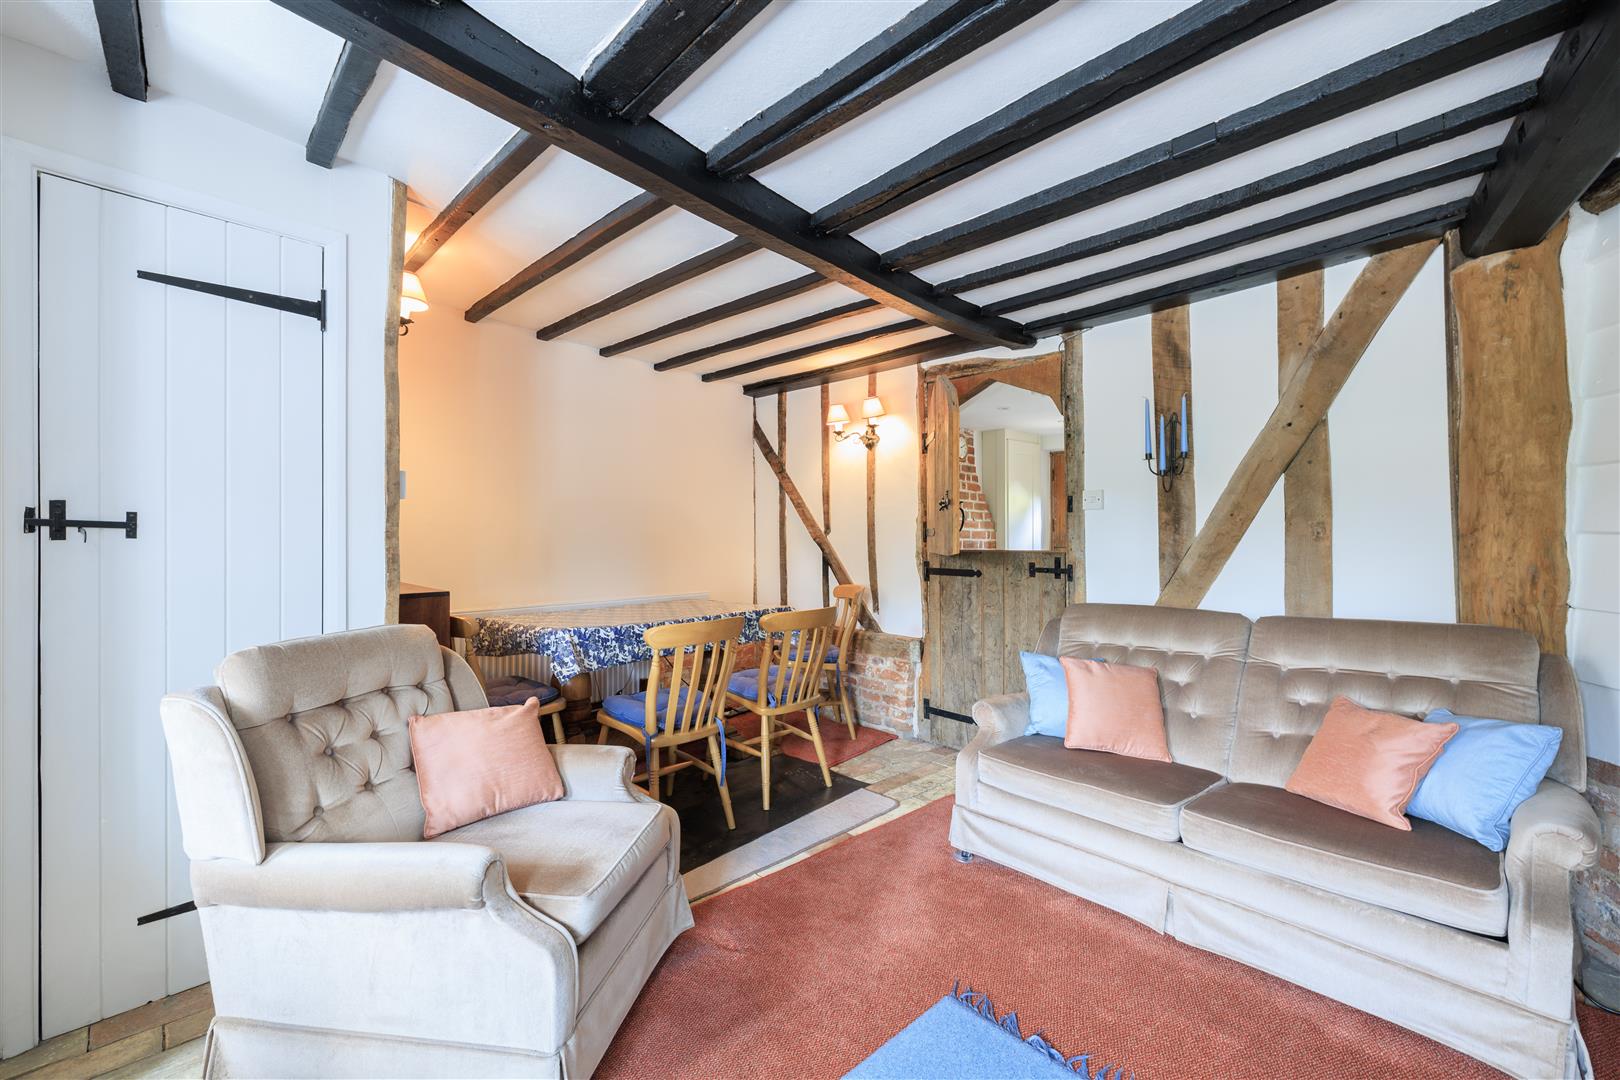
Upon entering through the front door, you are welcomed into a charming and generously proportioned sitting/dining room, featuring a brick open fireplace with a raised hearth. This bright and inviting space benefits from two front-facing windows and is enhanced by attractive brick flooring, along with exposed wall and ceiling timbers that highlight the property's period character. Generous storage space can also be found in a cupboard under the stairs.
A substantial oak stable door leads through to the well-appointed kitchen at the rear of the home. This area is fitted with an extensive range of wall and base units, complemented by glass splashbacks and durable 'Minerva' composite worktops. Additional features include a water softener, built-in Neff oven, induction hob with pull-out extractor, and space for a fridge/freezer. A second stable door provides access to the rear garden.
From the sitting room, a door opens to a staircase leading to a spacious first-floor landing.
Upstairs, there are two bedrooms: the generous principal bedroom at the rear enjoys a large window overlooking the garden and mature trees beyond. The second bedroom, located at the front, is single sized with an irregular shape and features a deep built-in wardrobe that also houses the gas combi boiler.
The stylishly refitted bathroom includes a large corner bath with an overhead shower, a WC, and a hand basin. The walls are finished with low-maintenance PVC panelling.
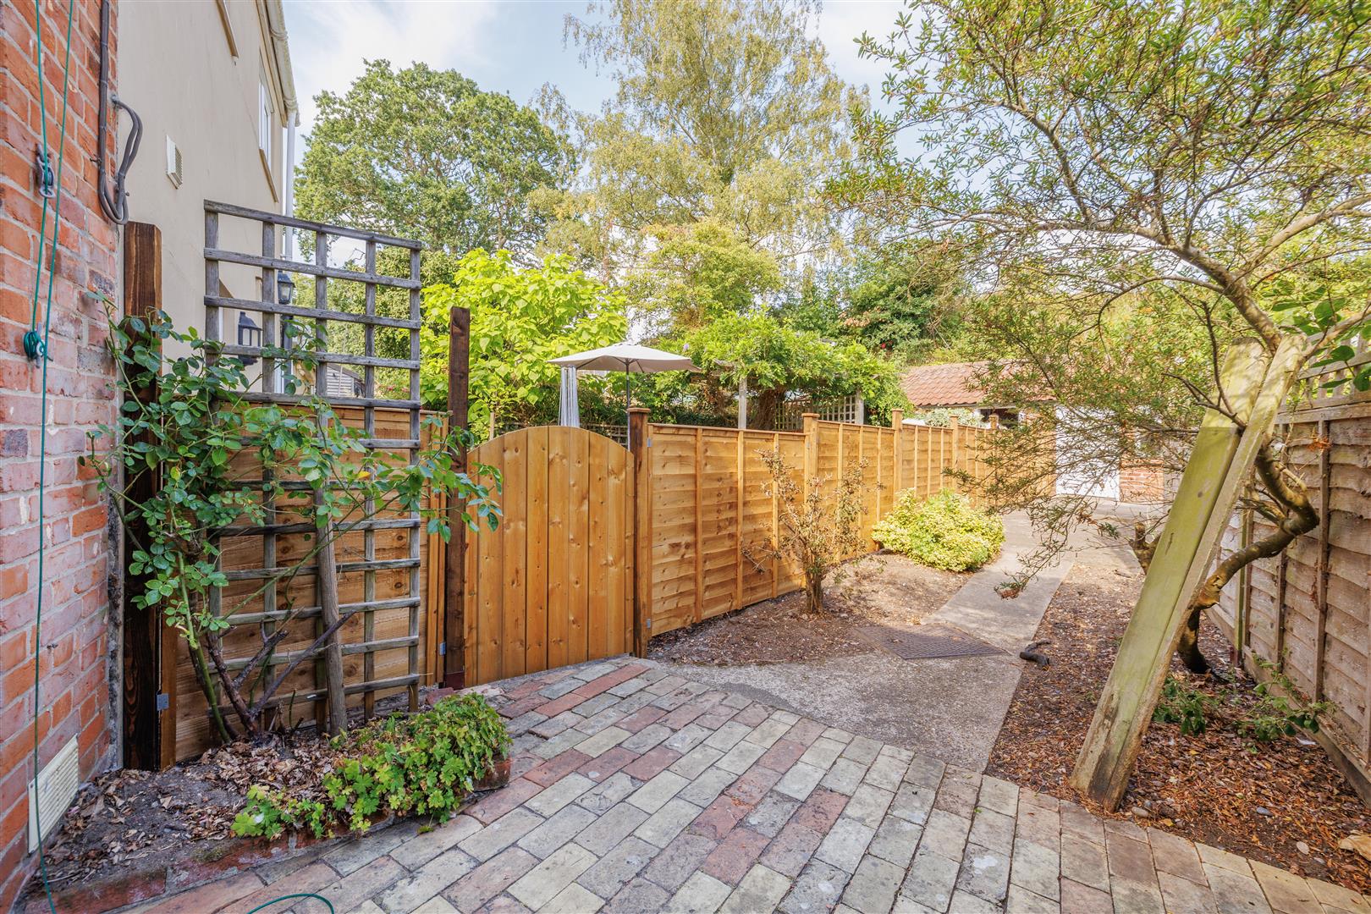
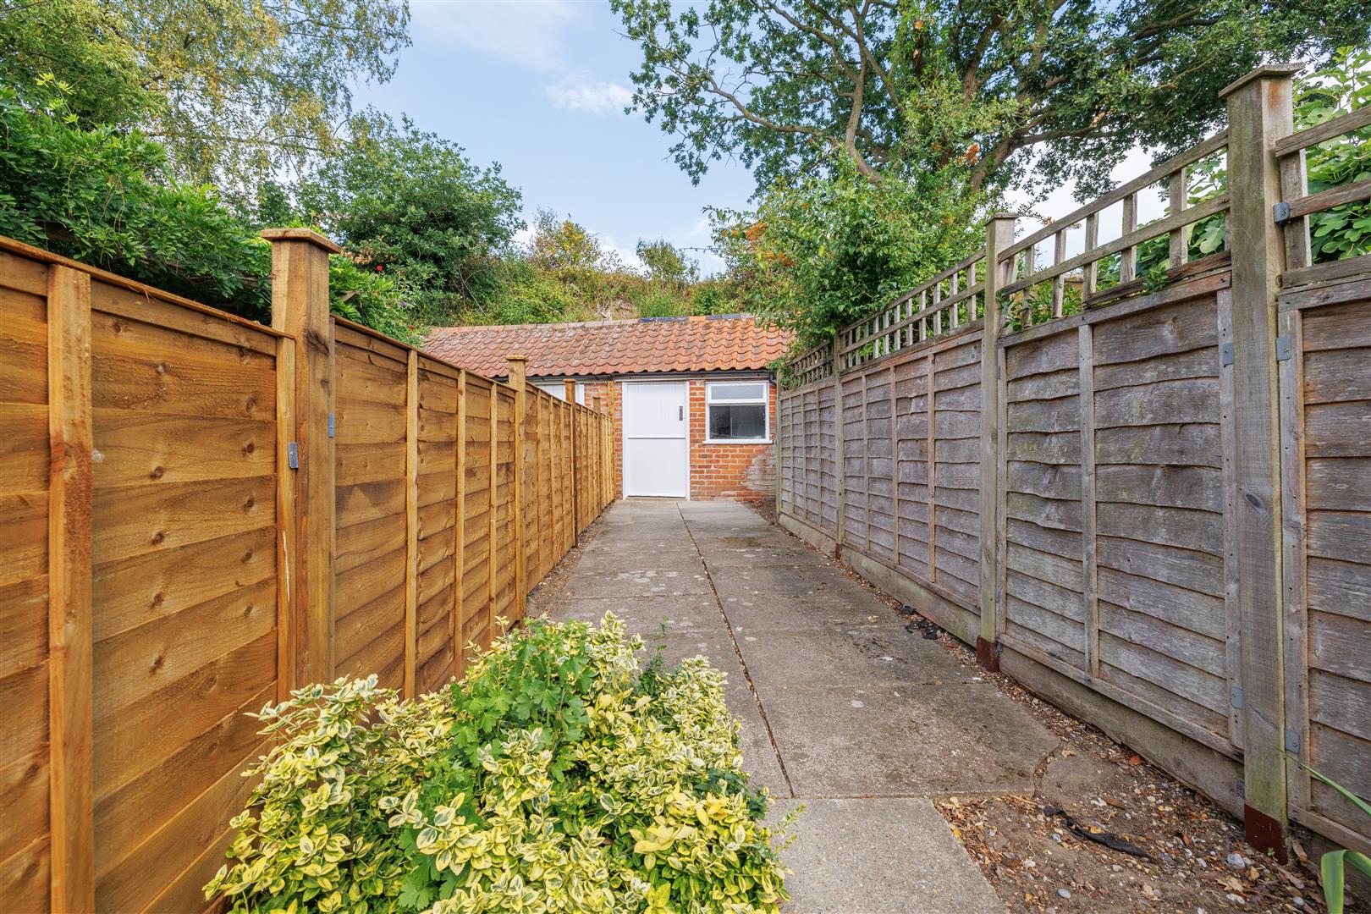
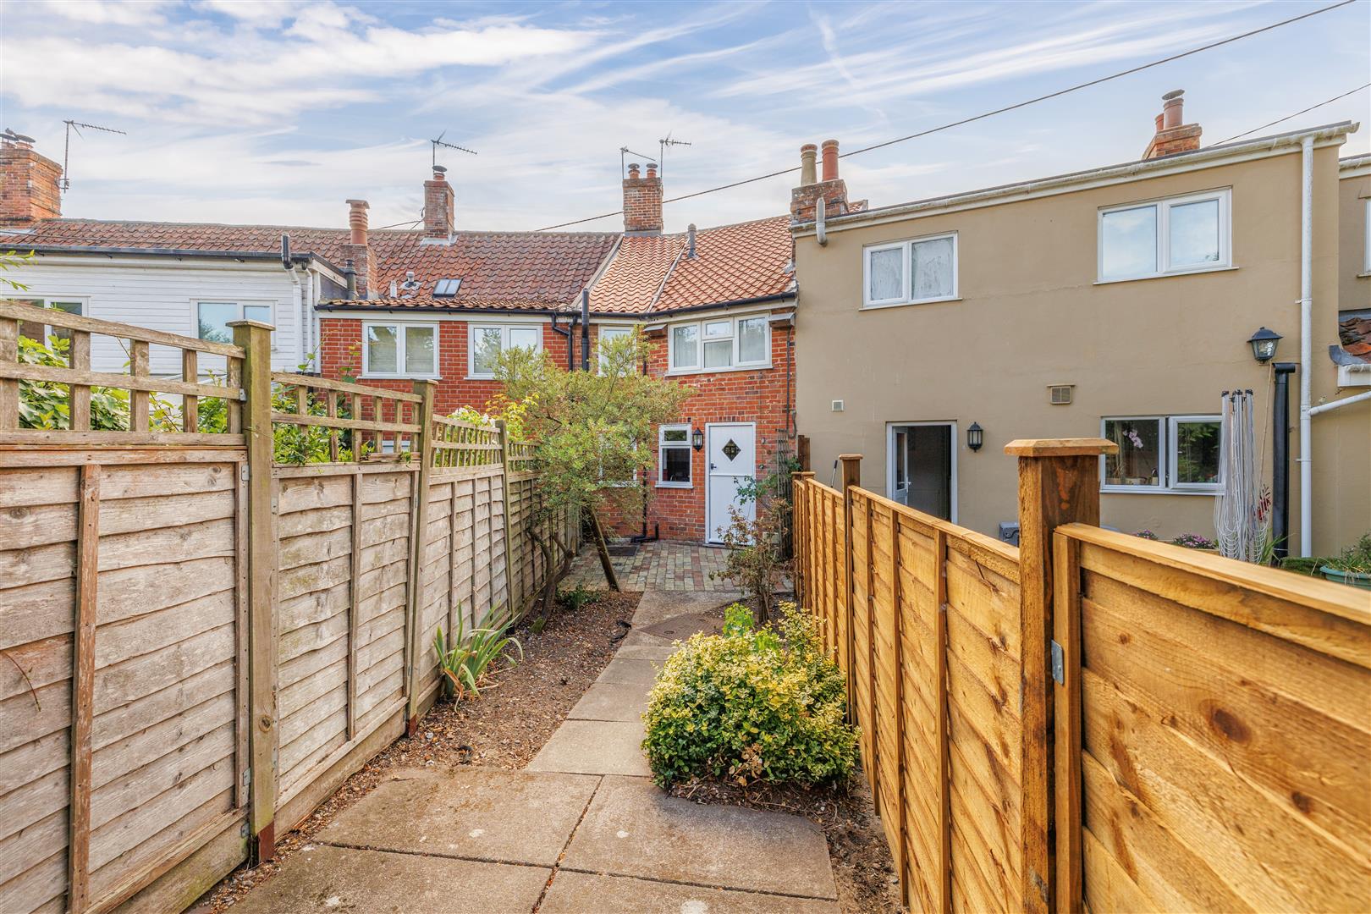
The rear garden includes a brick patio directly behind the property, with a pathway bordered by flowerbeds leading to the end of the garden. Here, a brick outbuilding, complete with power and water offers additional utility space.
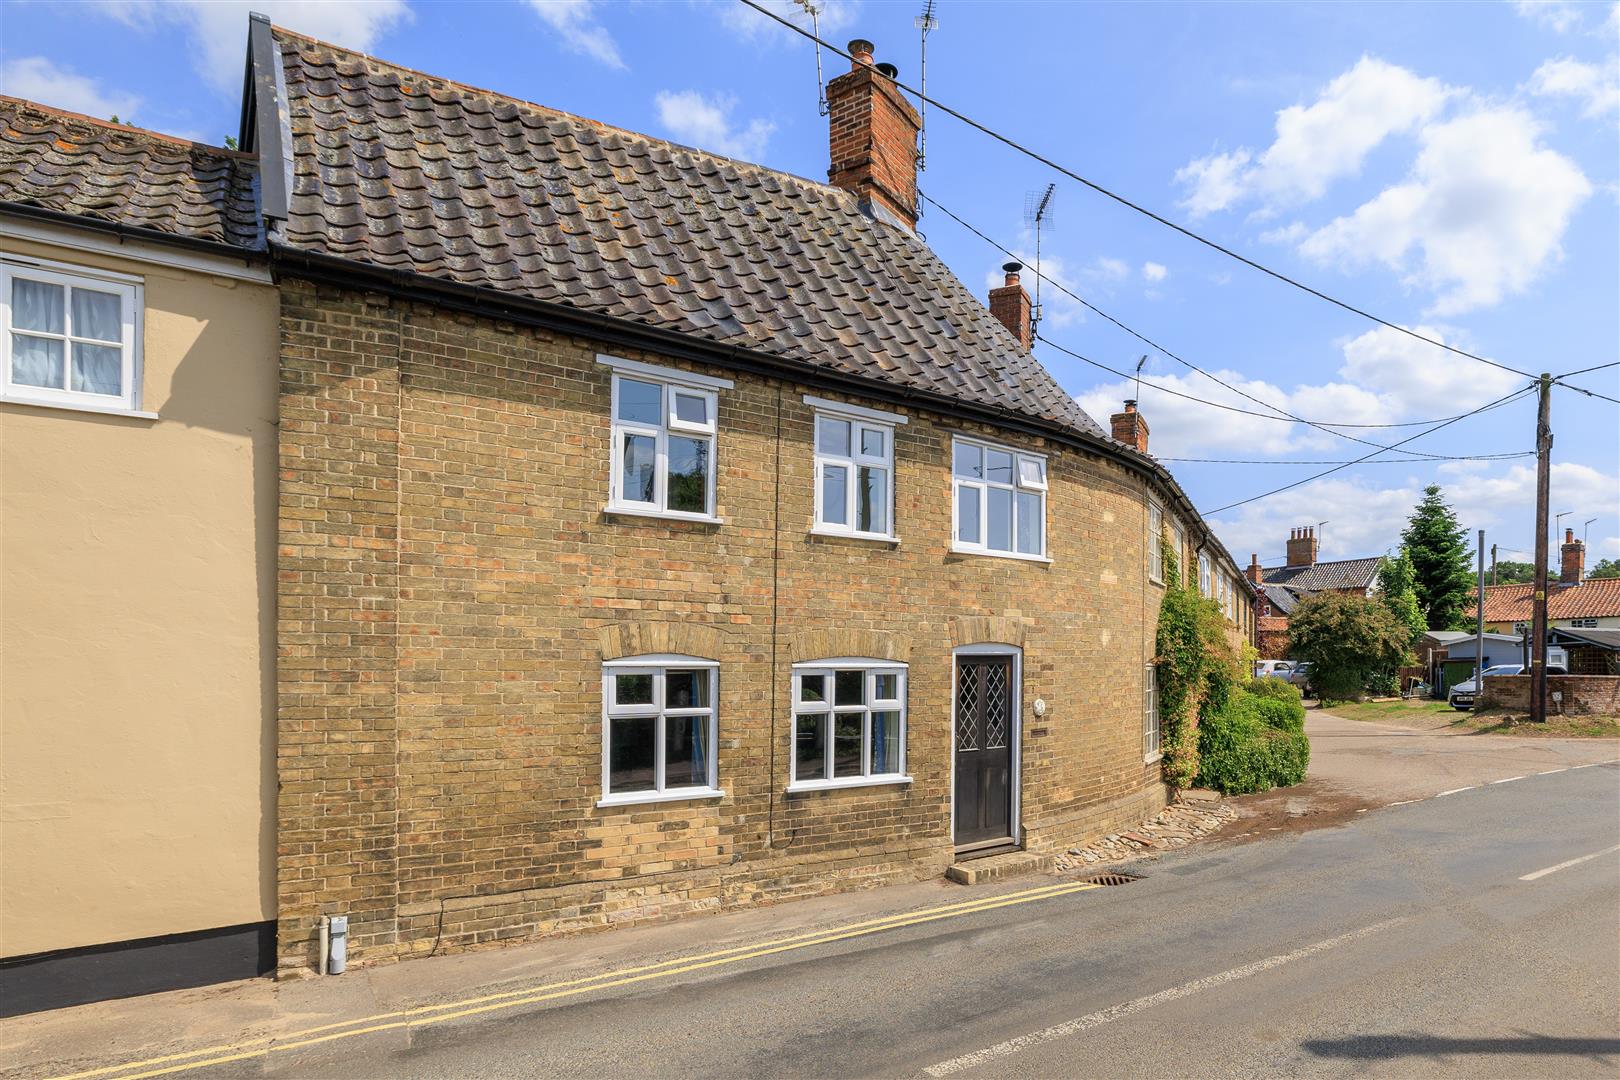
This characterful terraced cottage, with its original features and uniquely shaped rooms, has been a well-loved home for many years. It offers warmth and charm, making it equally suitable as a permanent residence or a cosy holiday retreat near the coast.
LOCATION
Holton is an attractive village with a friendly community. It has a primary school, active village hall and shop. It is close to the market town of Halesworth on the edge of the Suffolk Heritage Coast.
The north Suffolk market town of Halesworth is a pretty town with a wide range of independent shops mainly situated along a pedestrianised Thoroughfare and Market Place. There is a weekly market on Wednesdays. The town has a primary school, library, railway station and excellent bus links to other local towns. Norwich the county city of Norfolk is located approximately 24 miles north, Ipswich the county town of Suffolk is 31 miles south and the popular regency resort of Southwold is only 9 miles to the east. A similar distance away is the heritage coastline and the nature reserves of Minsmere and Dunwich. Halesworth has so much to offer from the Halesworth Arts Festival and numerous other events at The Cut arts centre, the annual Ink Festival which encourages aspiring writers, the Latitude Music Festival at Henham.
FREEHOLD
Tenure
SERVICES
Mains water, drainage and electricity are connected. Heating is provided for by way of gas fired central heating. (Durrants has not tested any apparatus, equipment, fittings or services and so cannot verify they are in working order).
LOCAL AUTHORITY
East Suffolk – B
EPC
C
VIEWING
Strictly by appointment with the agent's Halesworth office. Please call 01986 872 553.
AML
To comply with HMRC's regulations on Anti-Money Laundering (AML), we are legally required to conduct AML checks on every purchaser once a sale is agreed. We use a government-approved electronic identity verification service to ensure compliance, accuracy, and security. This is approved by the Government as part of the Digital Identity and Attributes Trust Framework (DIATF). This helps us to protect all our client's interests by using the most advanced verification process to help prevent the impacts of money laundering alongside our internal manual policies and procedures while staying compliant with HMRC. The cost of anti-money laundering (AML) checks are £30 including VAT per person, payable in advance after an offer has been accepted. This fee is mandatory to comply with the regulations and must be paid before a memorandum of sale can be issued. Please note that the fee is non-refundable.