PROPERTY
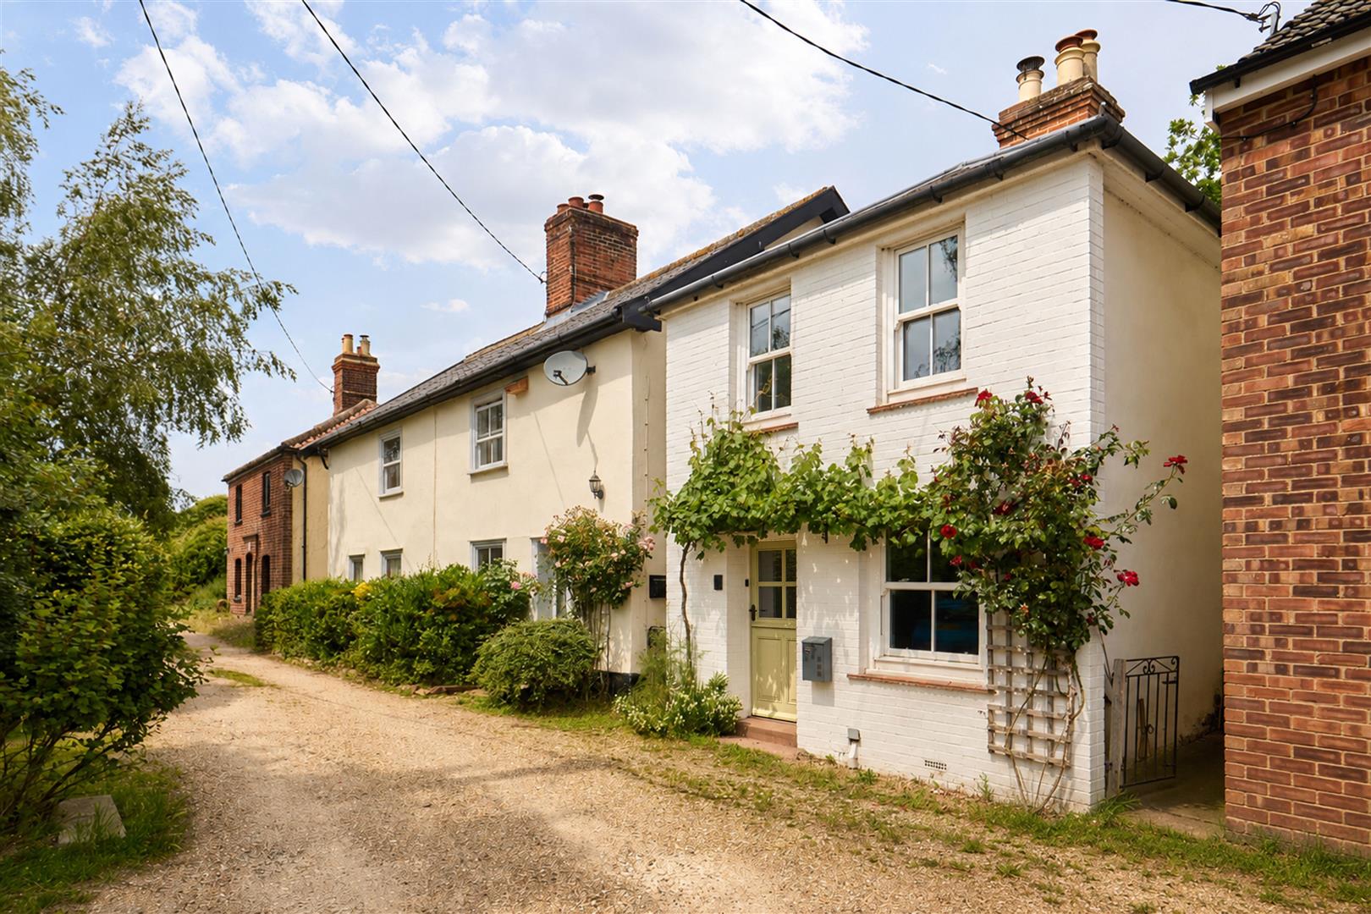
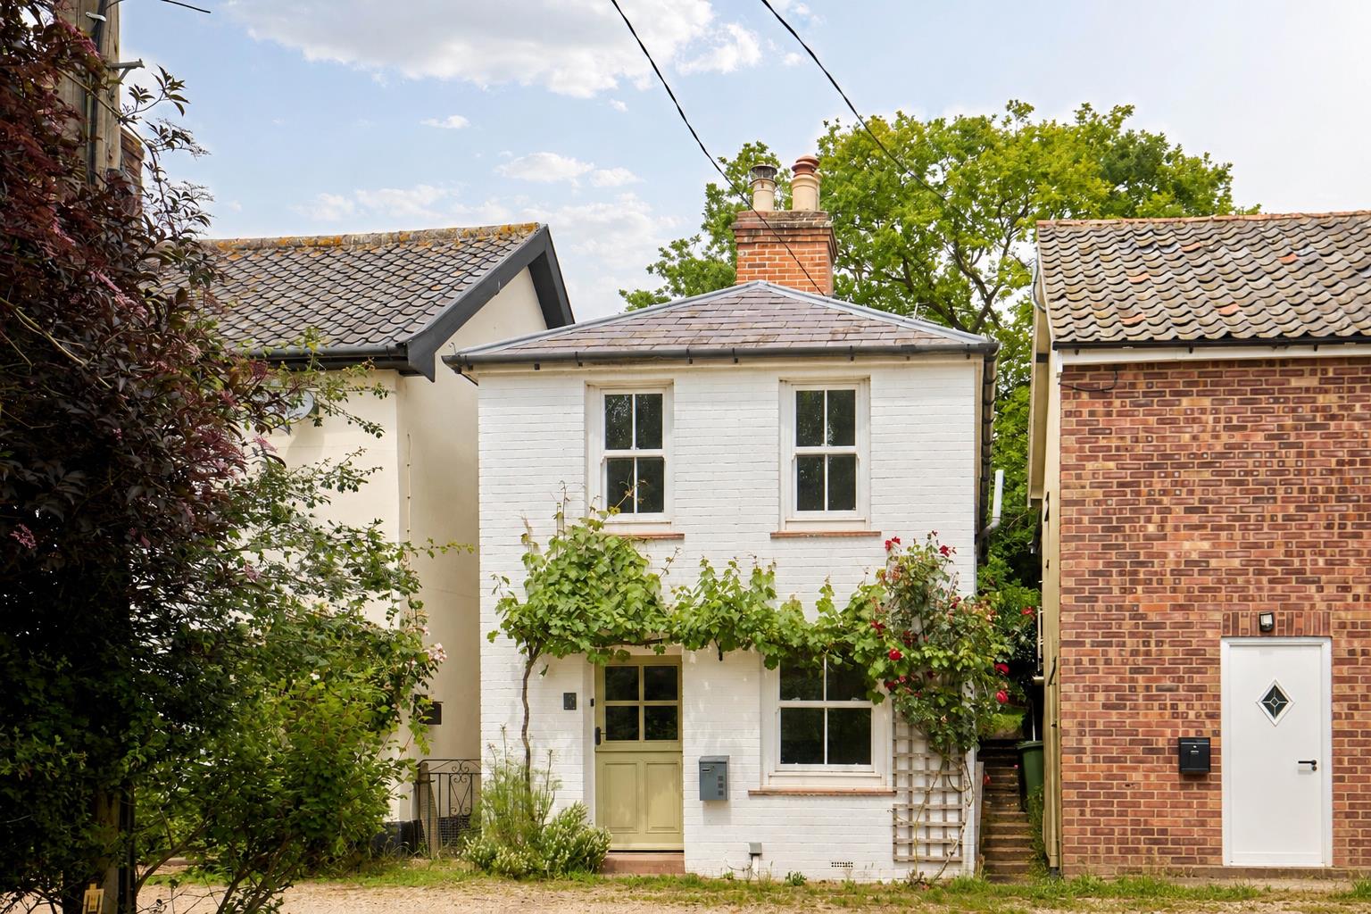
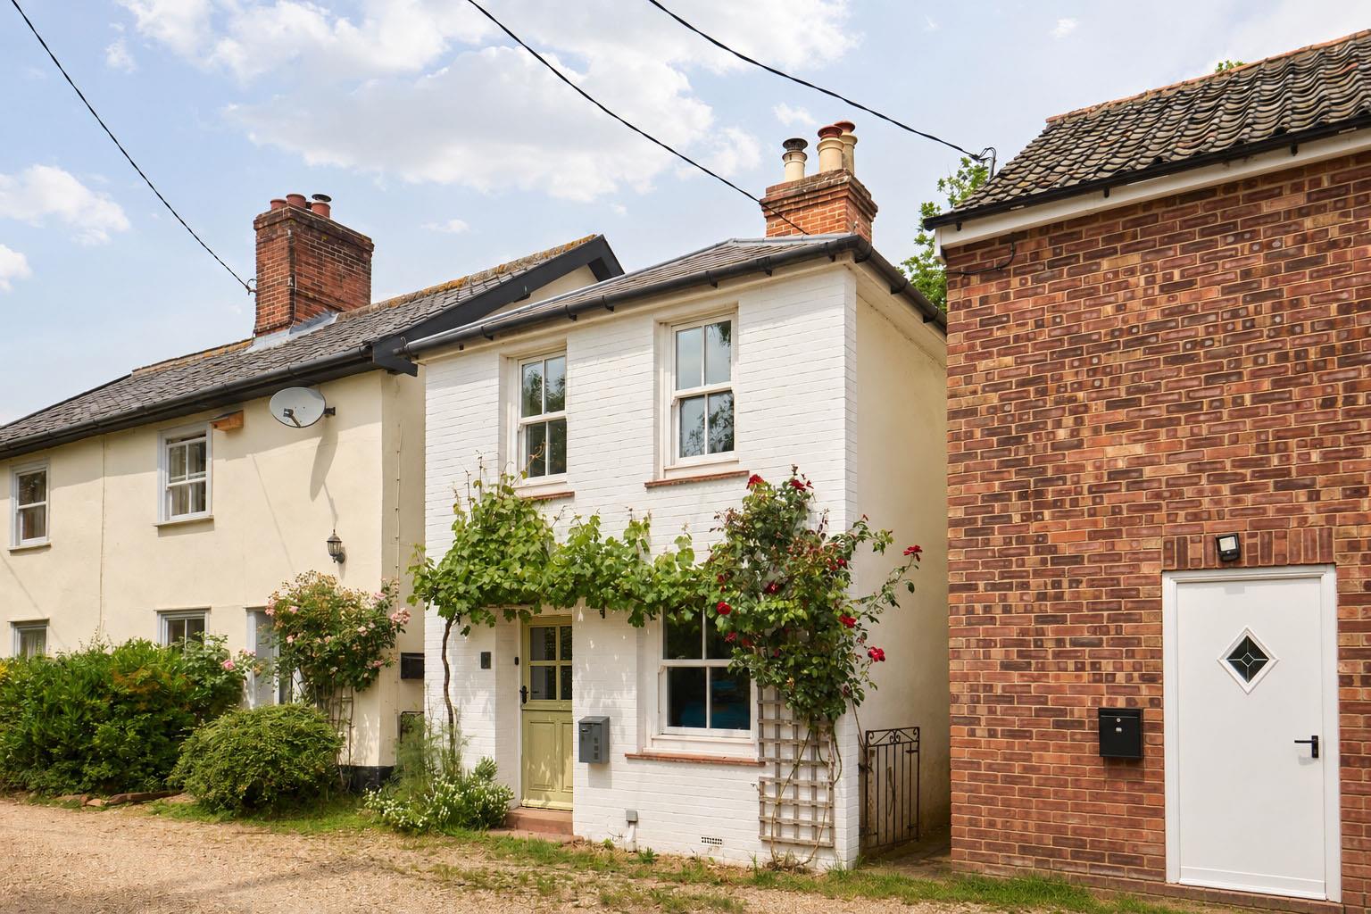
Tucked away off the beaten track, this charming detached period home enjoys an idyllic rural setting, with the beautiful Roydon Fen Nature Reserve close by, making it a truly special property that must be seen to be fully appreciated.
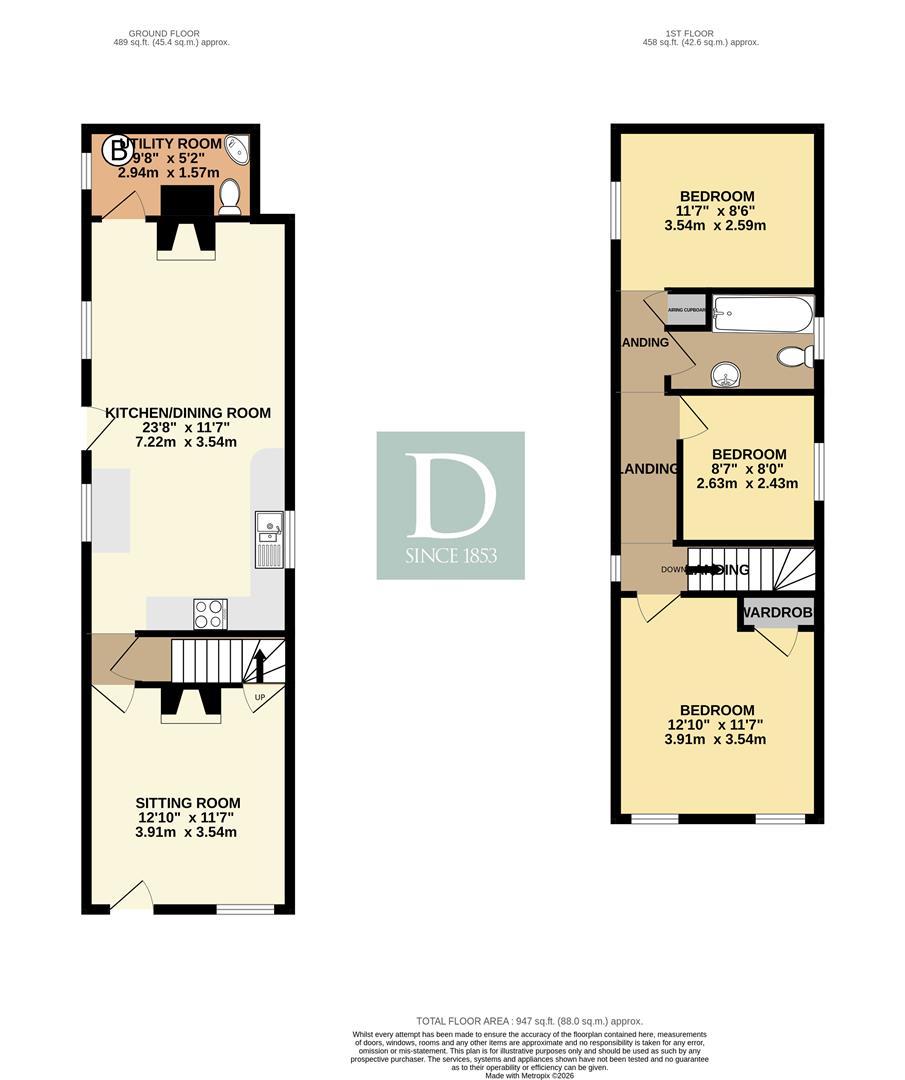
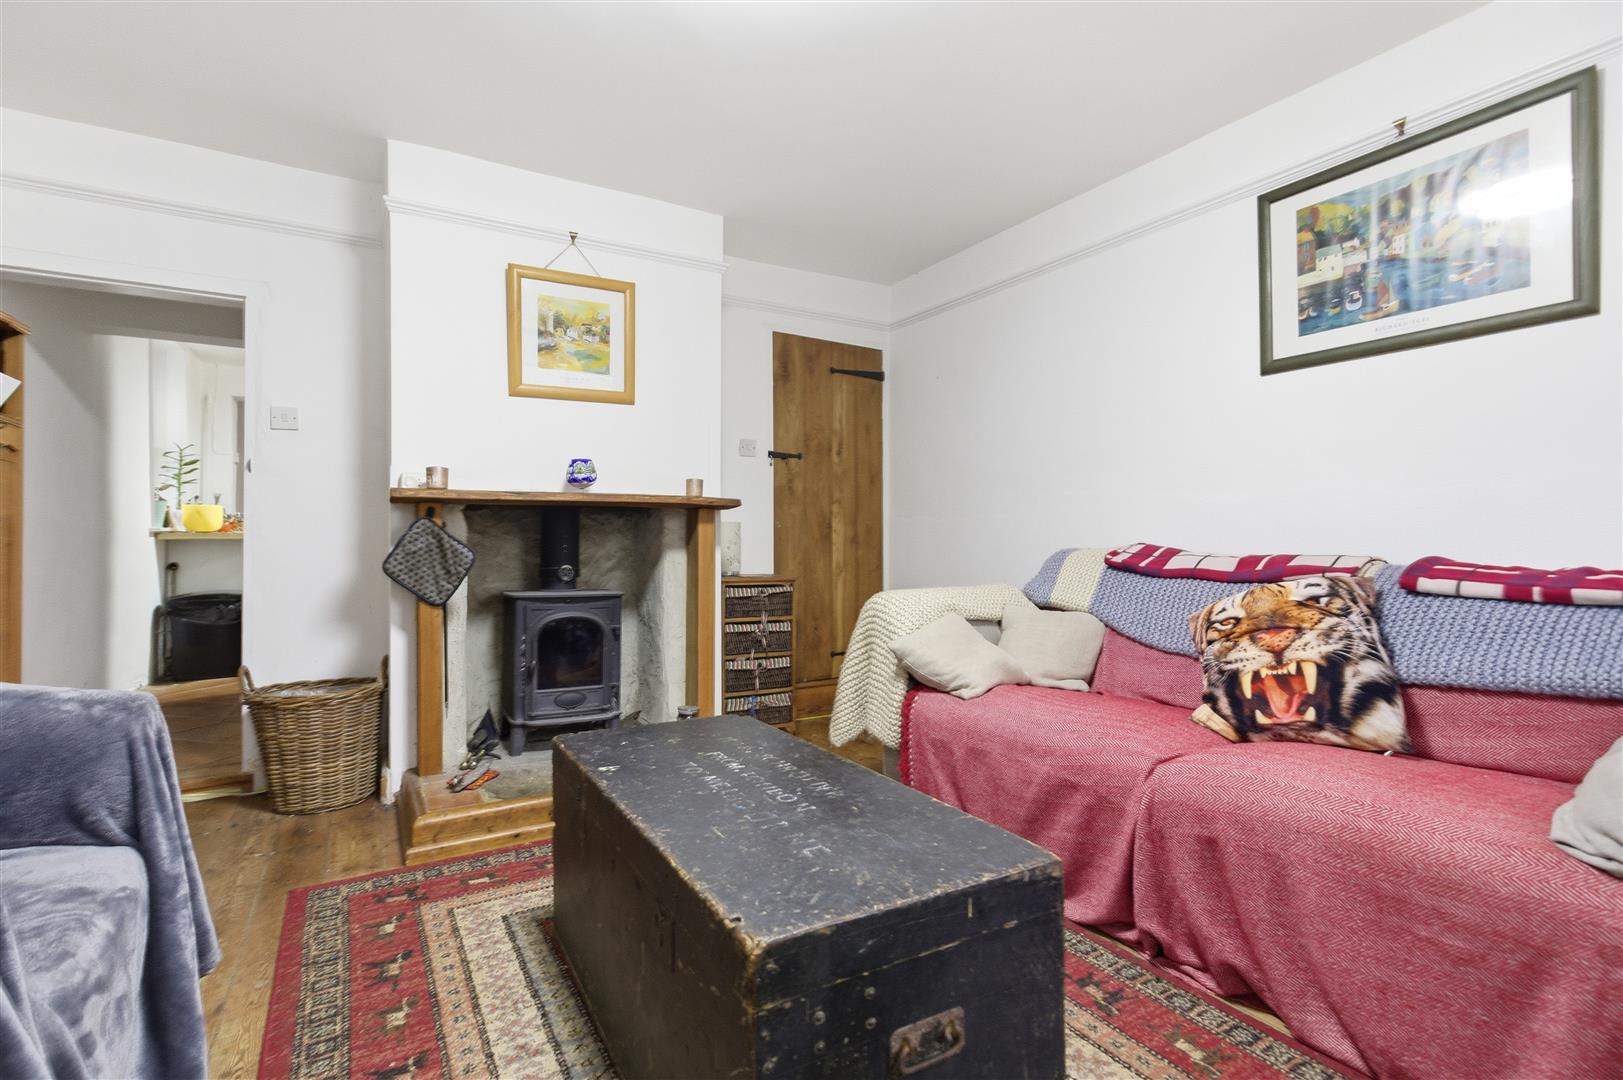
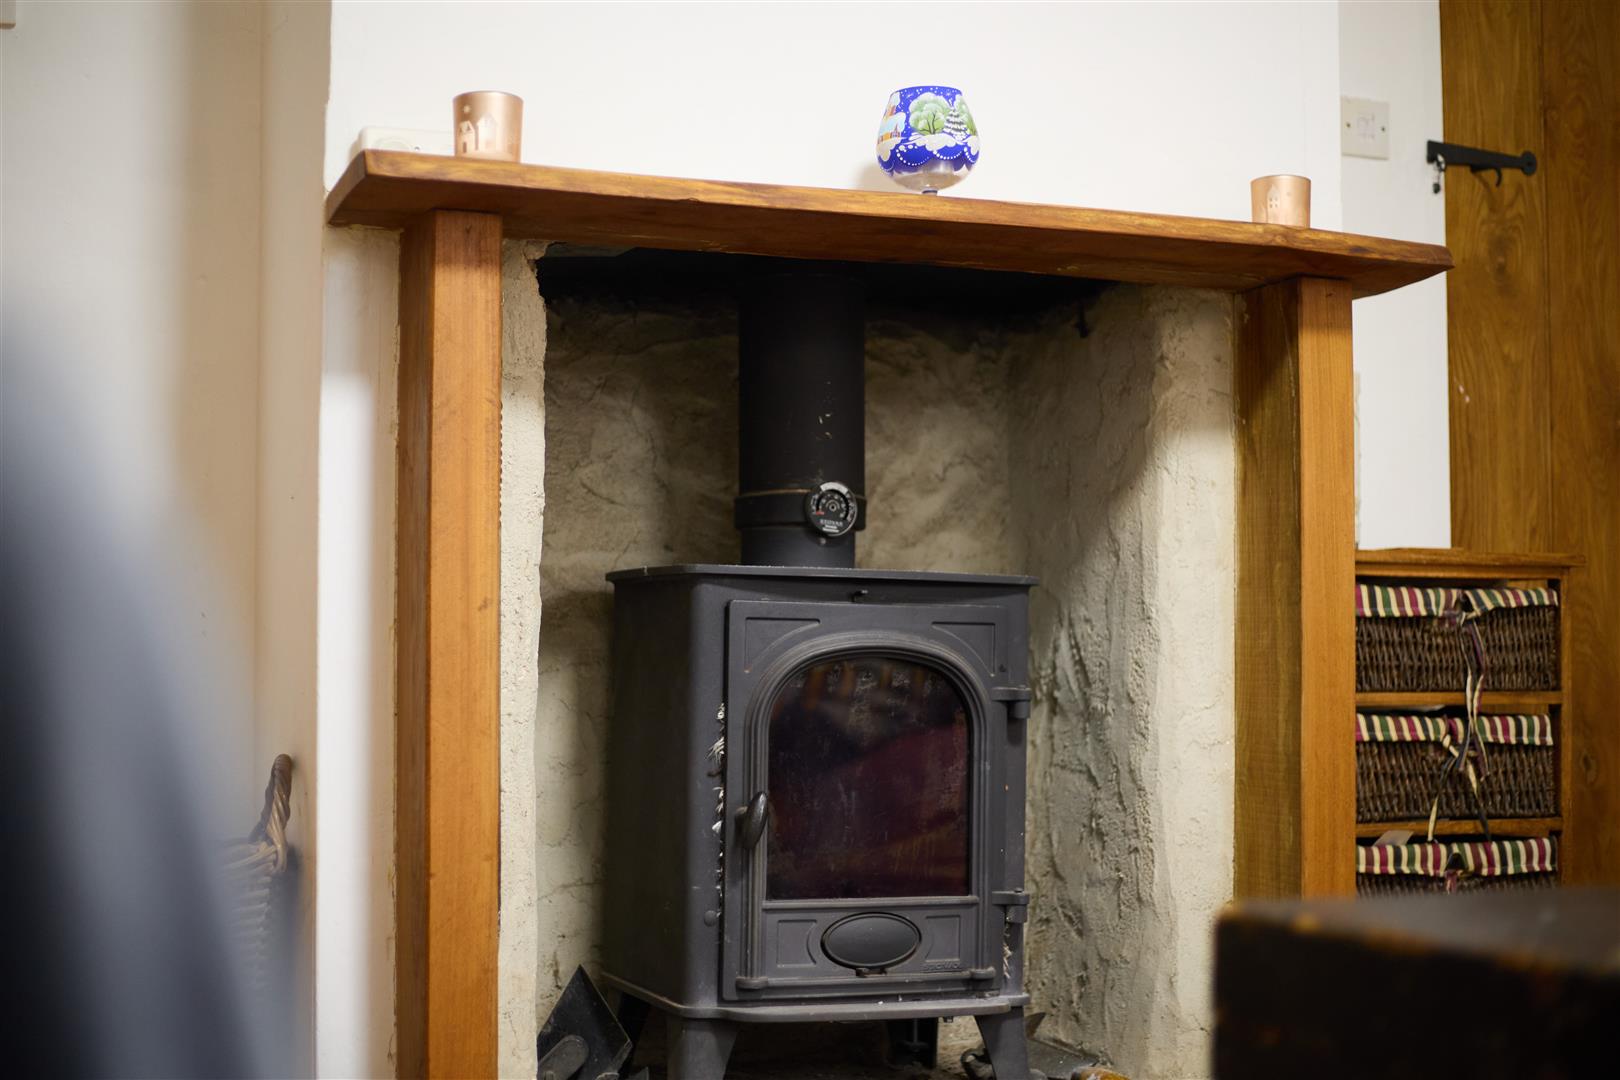
You enter the home through a stable-style front door into a cosy and characterful sitting room. This welcoming space features exposed floorboards and a fireplace housing a wood-burning stove, creating a warm heart to the home. From here, two traditional wooden latched doors lead you onwards: one to the staircase rising to the first floor, and the other opening into the spacious kitchen/dining room.
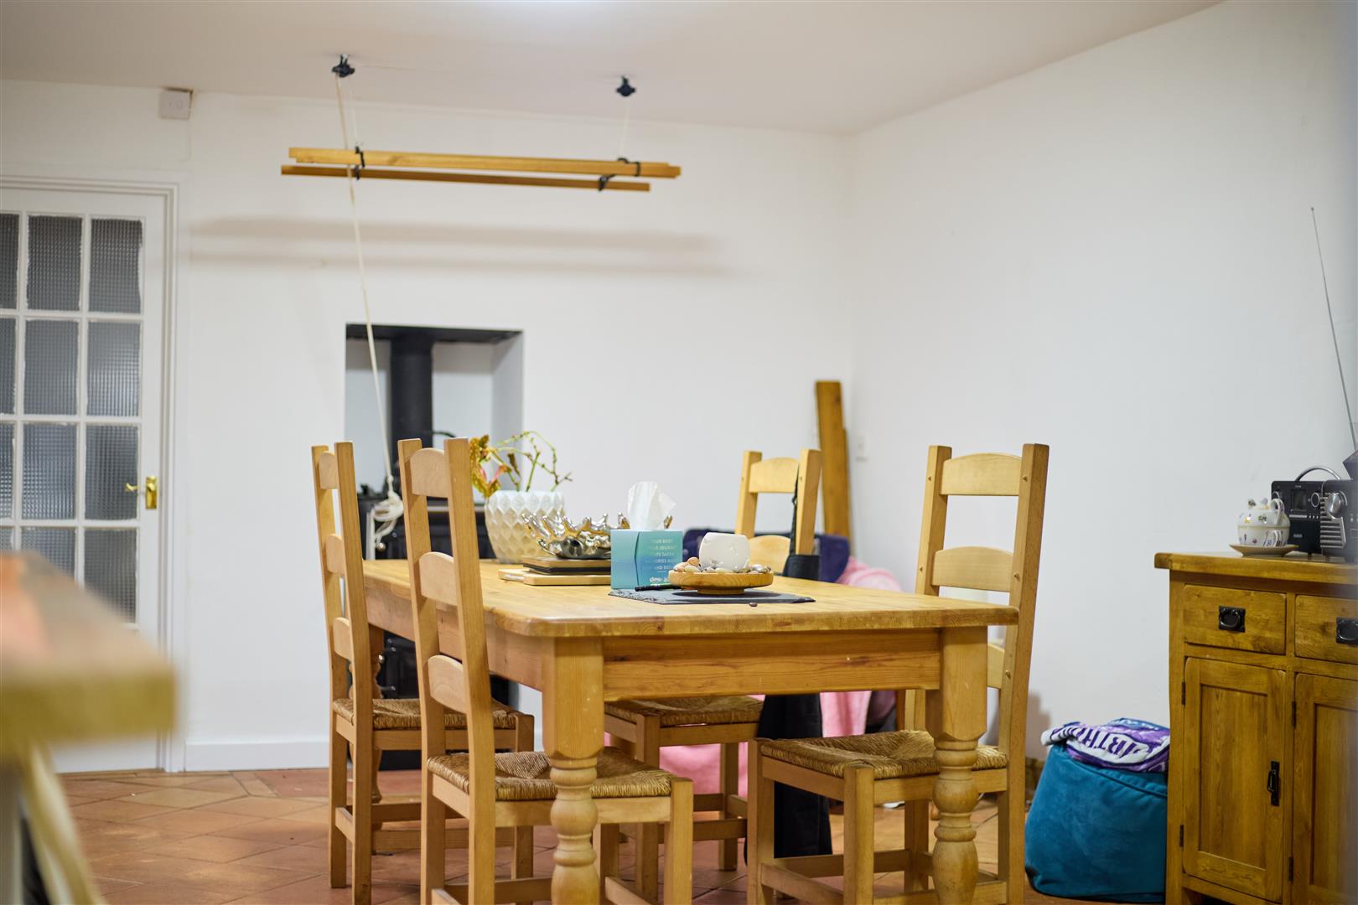
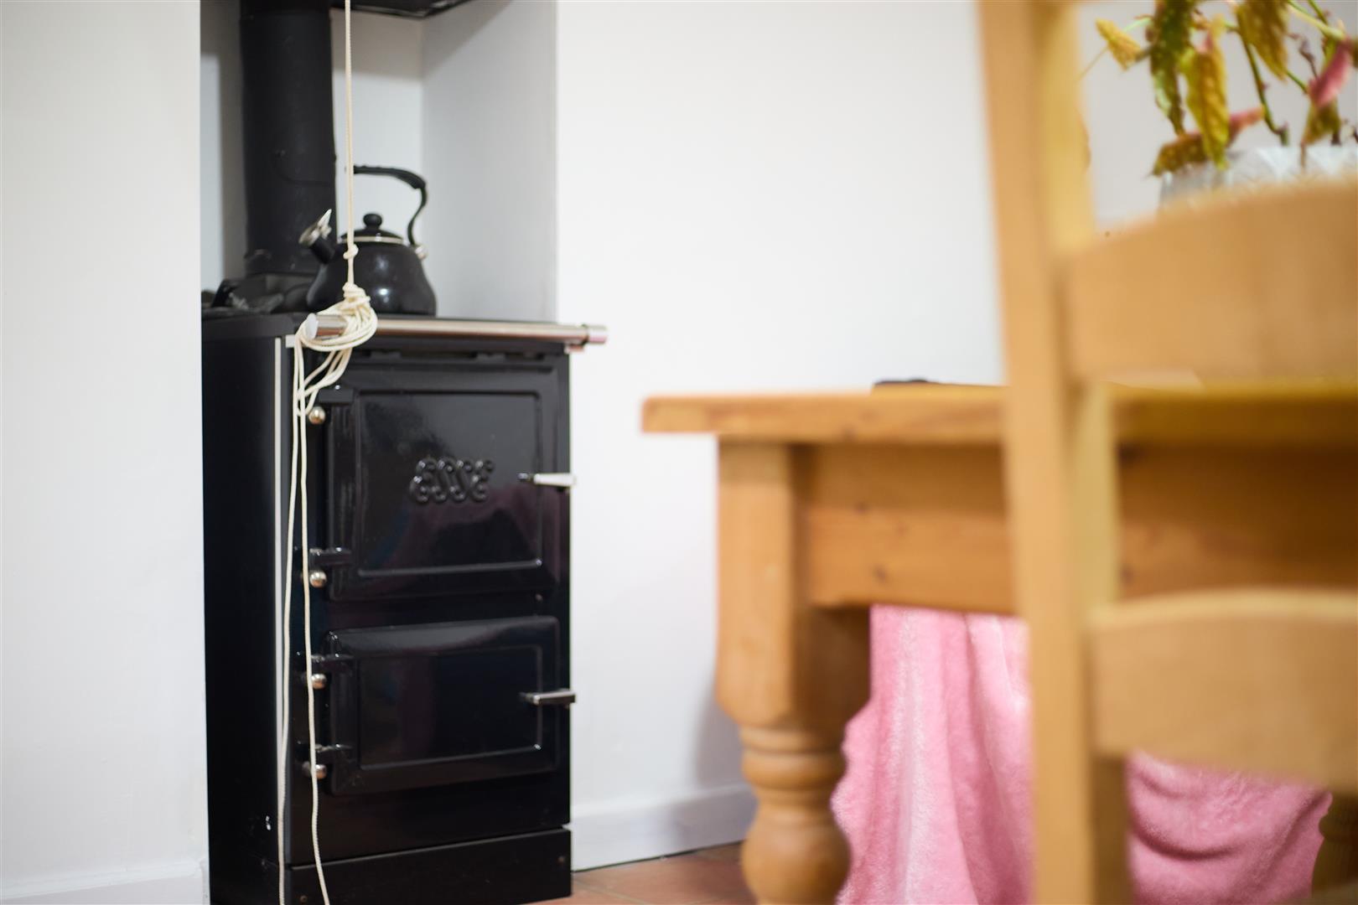
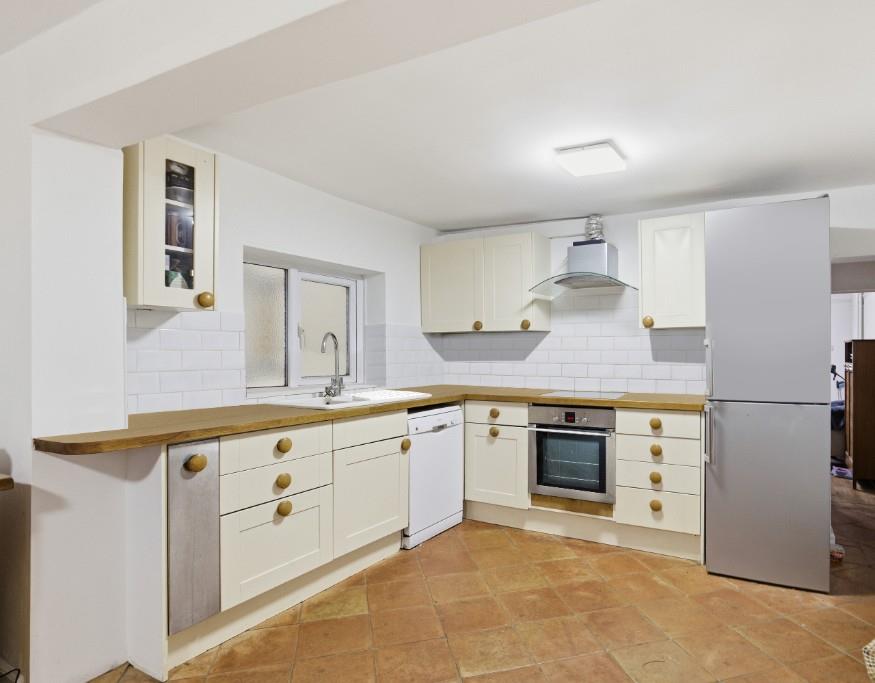
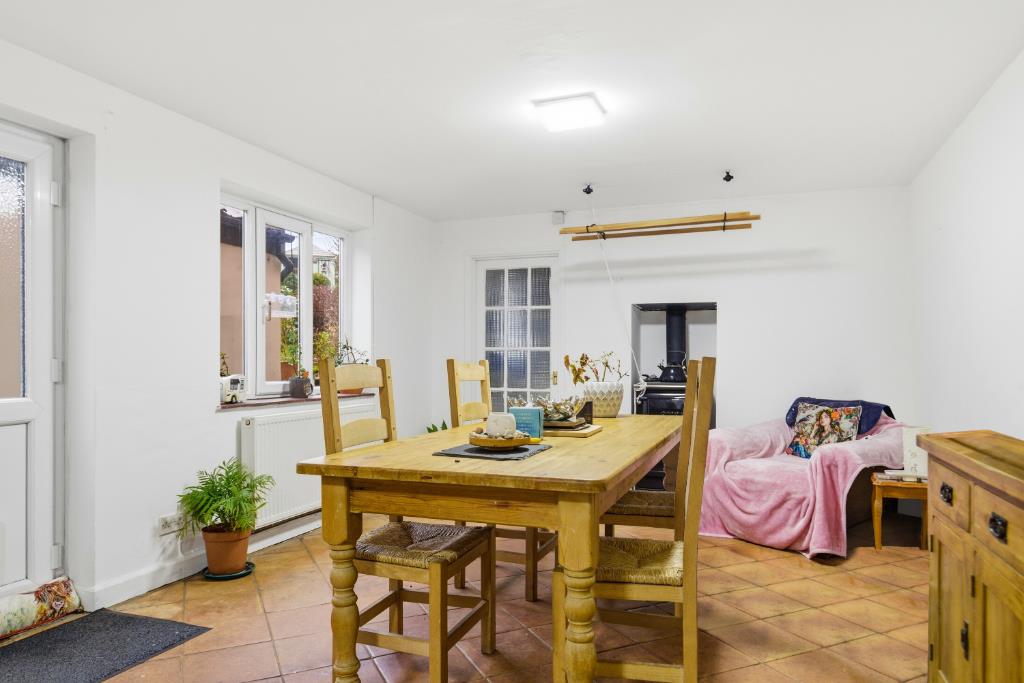
The kitchen/dining room is ideal for both everyday living and entertaining. The kitchen area is fitted with a range of floor- and wall-mounted units topped with wooden work surfaces, incorporating a one-and-a-half bowl sink and drainer. There is a four-ring electric hob with oven below, plumbing for a dishwasher, and space for a fridge/freezer. The dining area is centred around an open chimney breast housing an Esse stove, adding further character and charm. Tiled flooring runs throughout the room, and doors lead both outside and into the adjoining utility room.
The utility room houses a floor-mounted oil boiler and provides space and plumbing for a washing machine. It also includes a corner sink and a low-level WC, offering practical convenience.
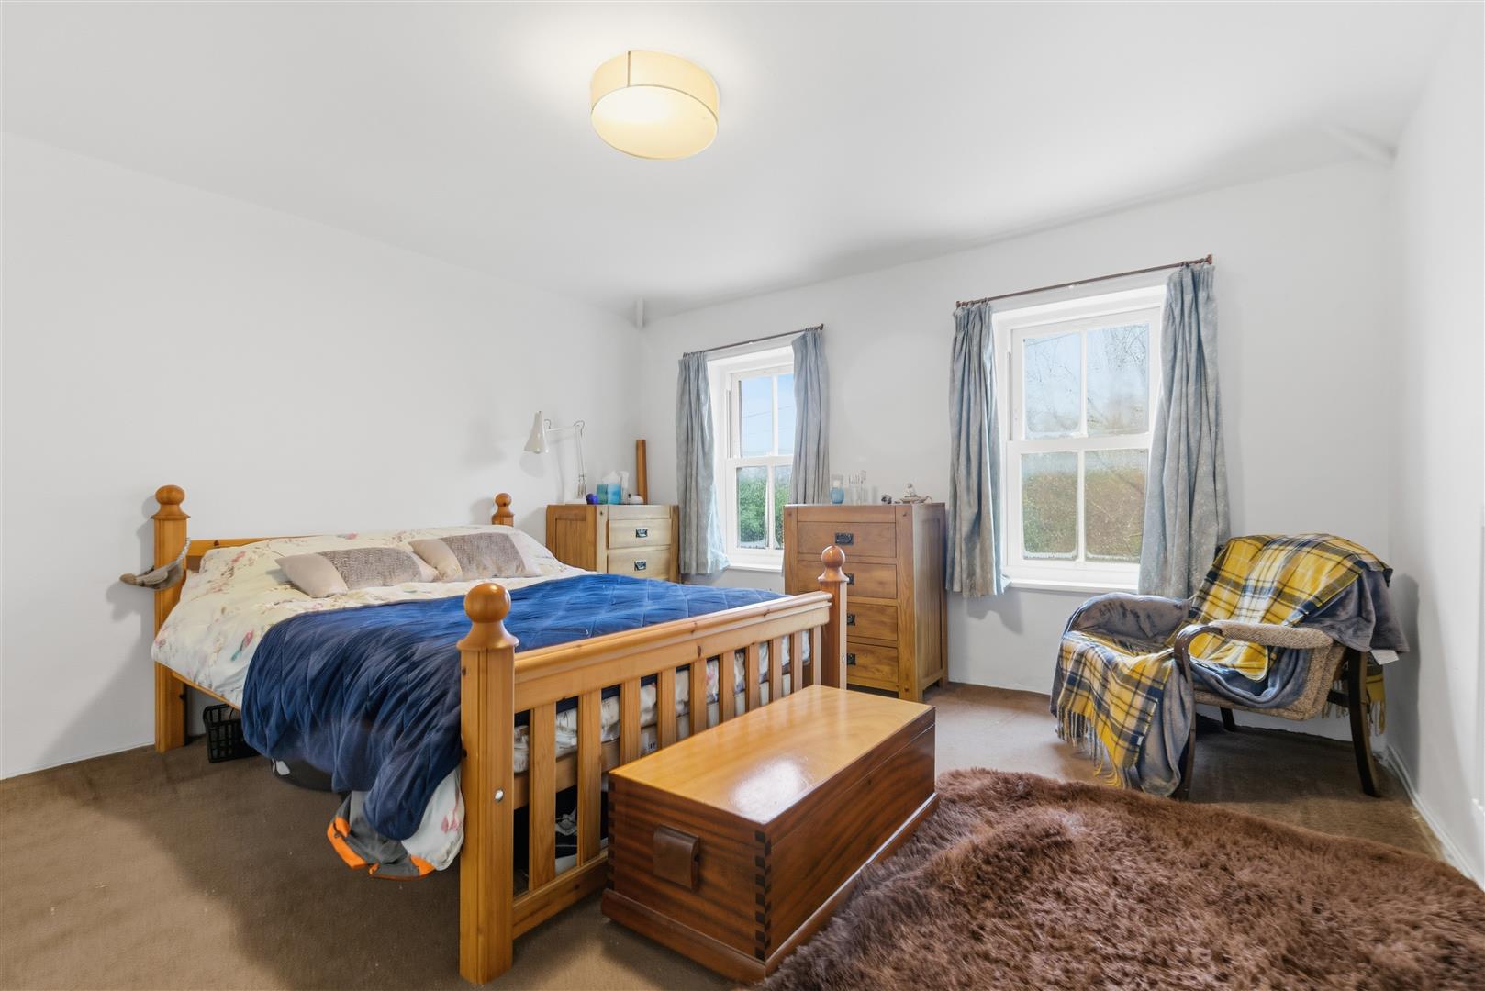
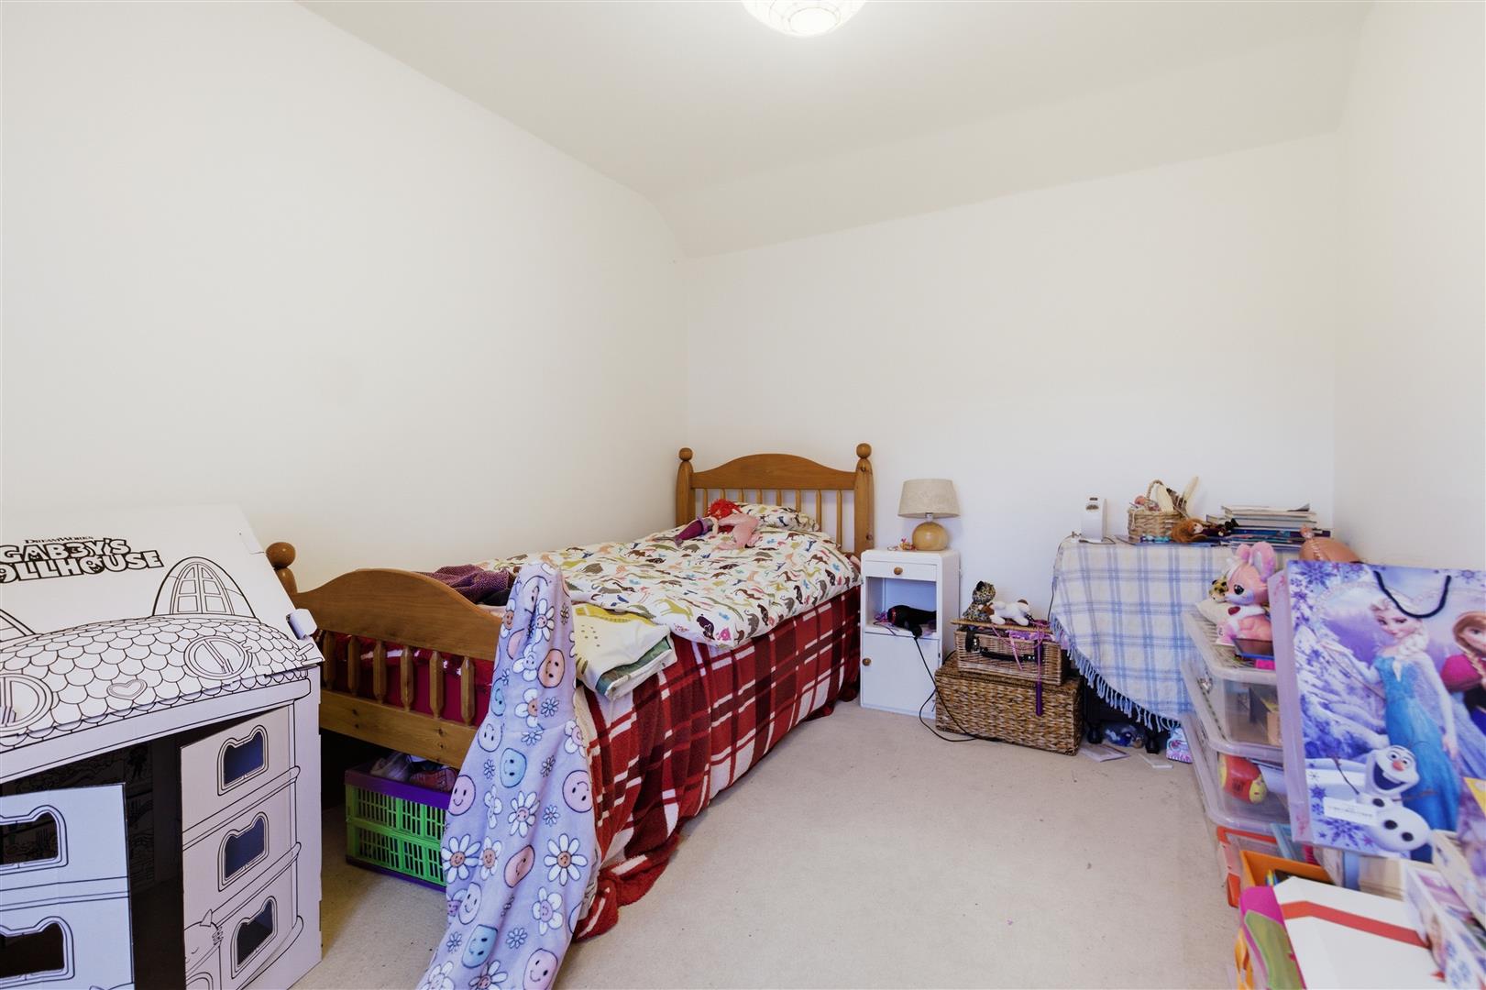
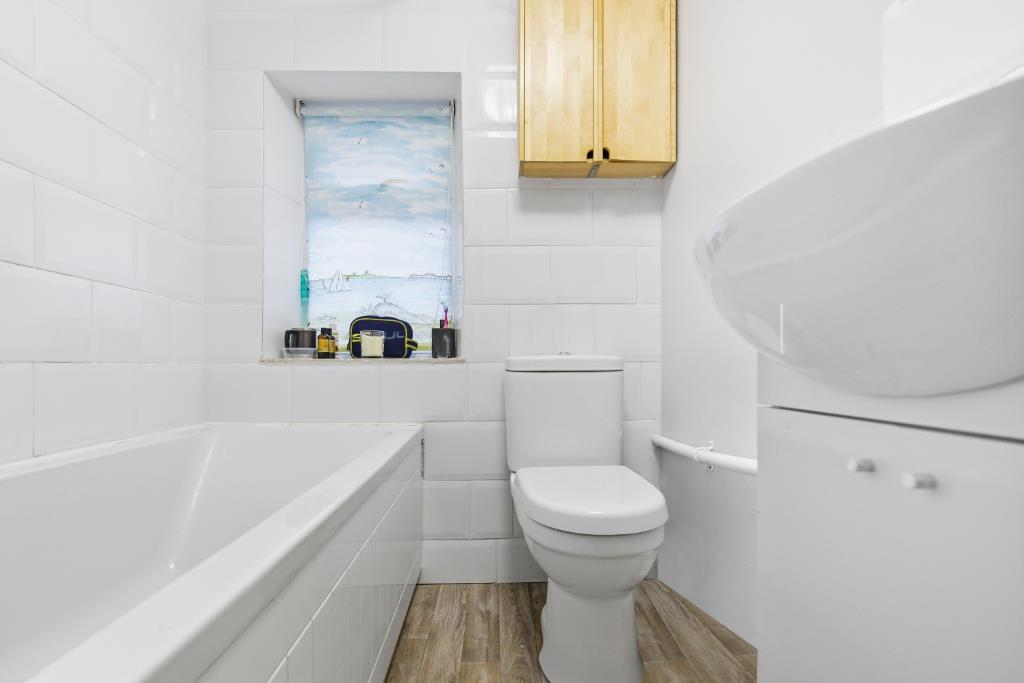
Upstairs, the first floor comprises three bedrooms, with the principal bedroom benefiting from a built-in wardrobe. Completing the accommodation is a three-piece family bathroom fitted with a shower over the bath.
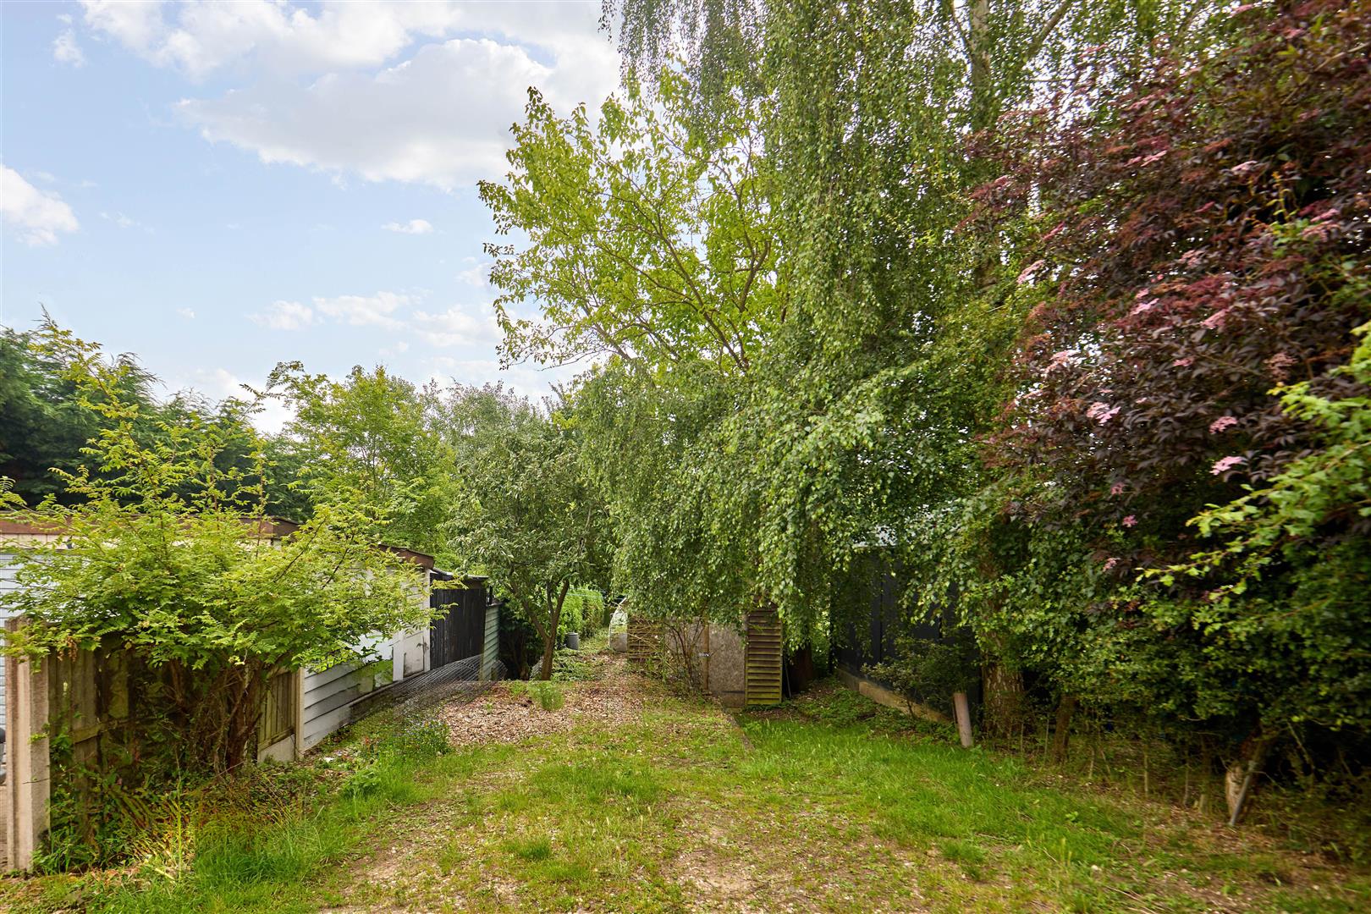
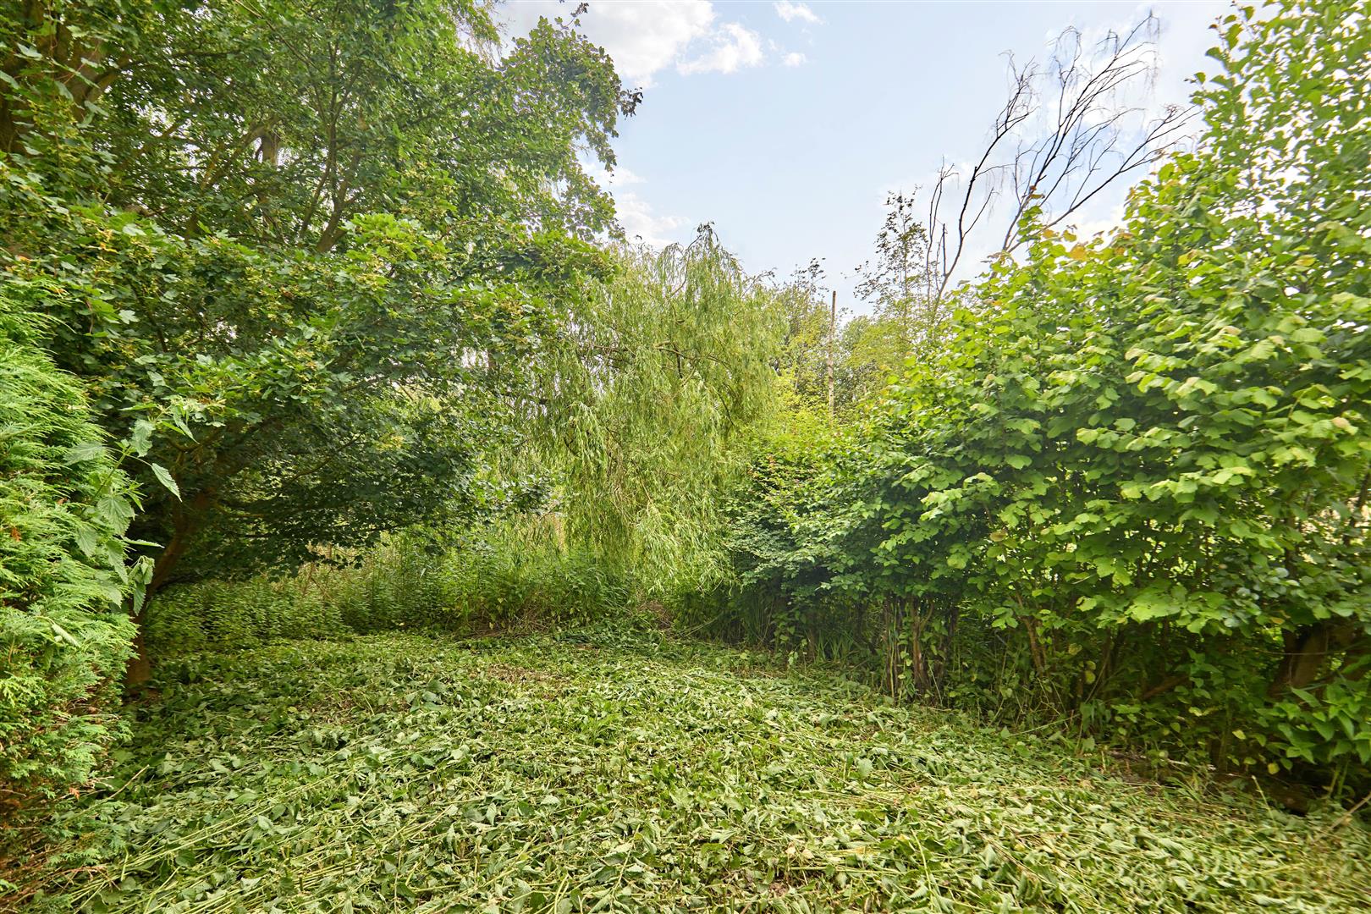
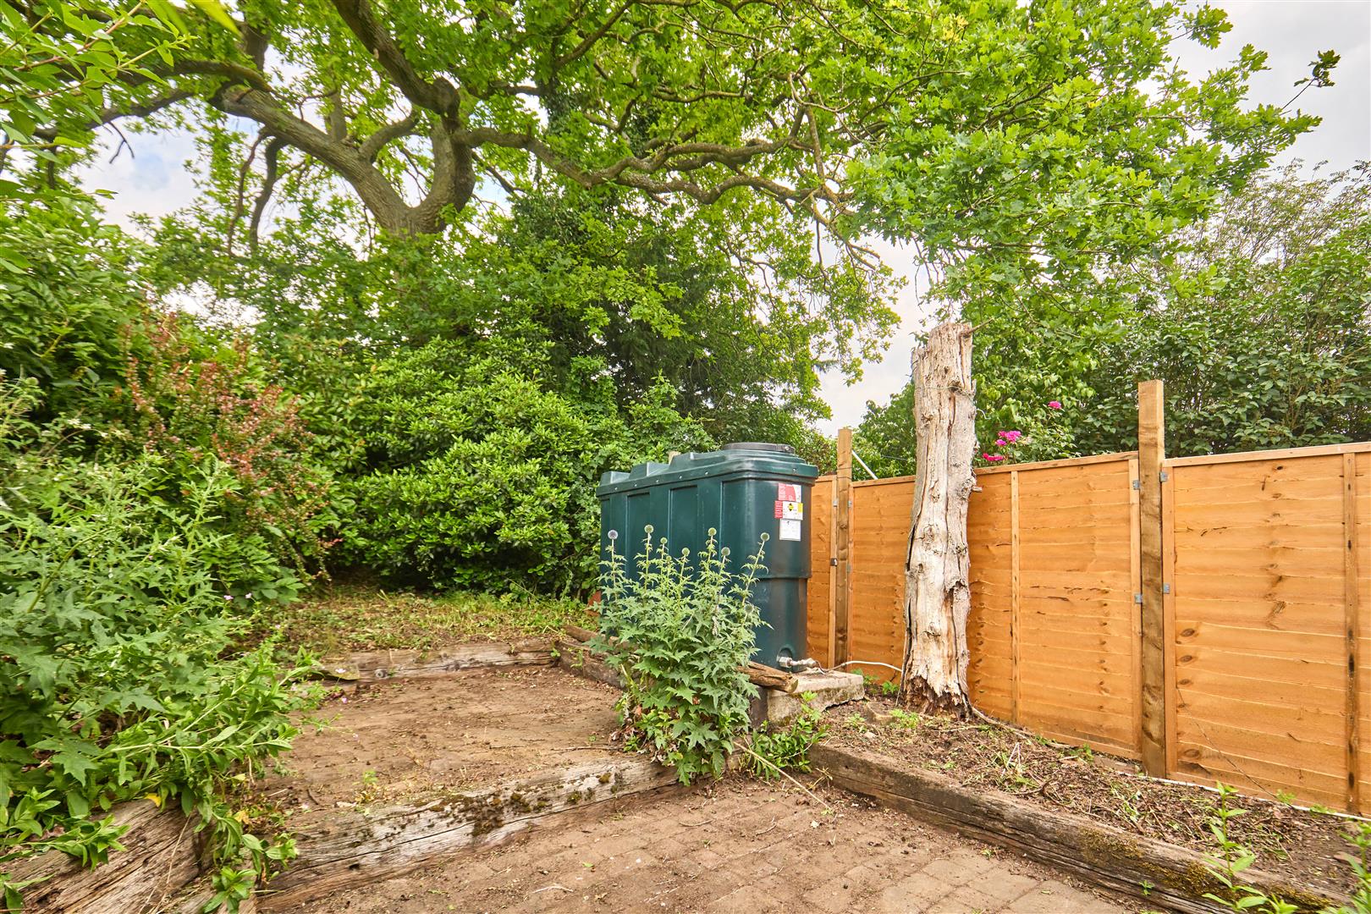
Outside, the property continues to impress. To the front is a generous garden area featuring mature trees, a polytunnel, a timber workshop/garage, and a hardstanding area. The rear garden is accessed via a gravel pathway leading up steps to a further garden area with established beds and borders, along with the oil tank.
LOCATION
Roydon is a well-served village with a Pub, Village Hall and Church. Located on the outskirts of the historic market town of Diss, which has rail links to Norwich and London and offers a wide range of shops, schooling and other facilities.
SERVICES
Oil fired central heating. Mains electric and water are connected with drainage via a septic tank. (Durrants have not tested any apparatus, equipment, fittings or services and cannot therefore verify they are in working order).
LOCAL AUTHORITY
South Norfolk District Council
Council Tax Band - B
ENERGY PERFORMANCE
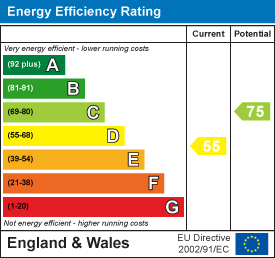
D Rating
VIEWING
Viewing is strictly by arrangement with the vendors' agent Durrants, please call 01379 642233.
BUILDING CONSULTANCY
Our Building Consultancy Team will be happy to provide advice to prospective buyers on planning applications, architectural design, building regulations and project management - please contact us if you would like to discuss.
To comply with HMRC's regulations on Anti-Money Laundering (AML), we are legally required to conduct AML checks on every purchaser once a sale is agreed. We use a government-approved electronic identity verification service to ensure compliance, accuracy, and security. This is approved by the Government as part of the Digital Identity and Attributes Trust Framework (DIATF). This helps us to protect all our client's interests by using the most advanced verification process to help prevent the impacts of money laundering alongside our internal manual policies and procedures while staying compliant with HMRC. The cost of anti-money laundering (AML) checks are £30 including VAT per person, payable in advance after an offer has been accepted. This fee is mandatory to comply with the regulations and must be paid before a memorandum of sale can be issued. Please note that the fee is non-refundable.