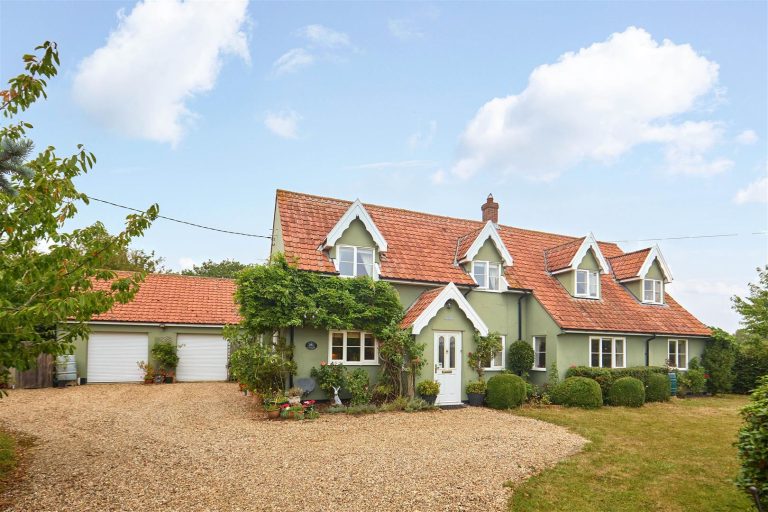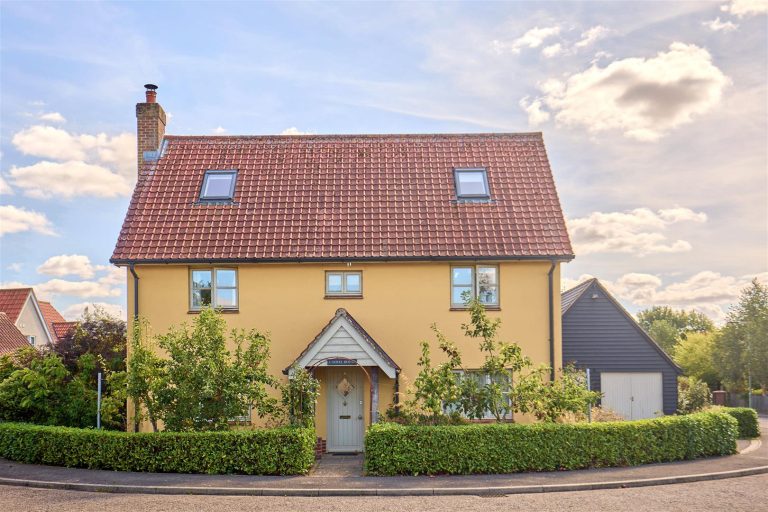








Waveney View is an attractive and spacious detached family home, ideally situated in the sought-after village of St Olaves, close to the River Waveney. The property offers well-proportioned accommodation arranged over two floors, together with a private enclosed rear garden, double garage and ample off-road parking.
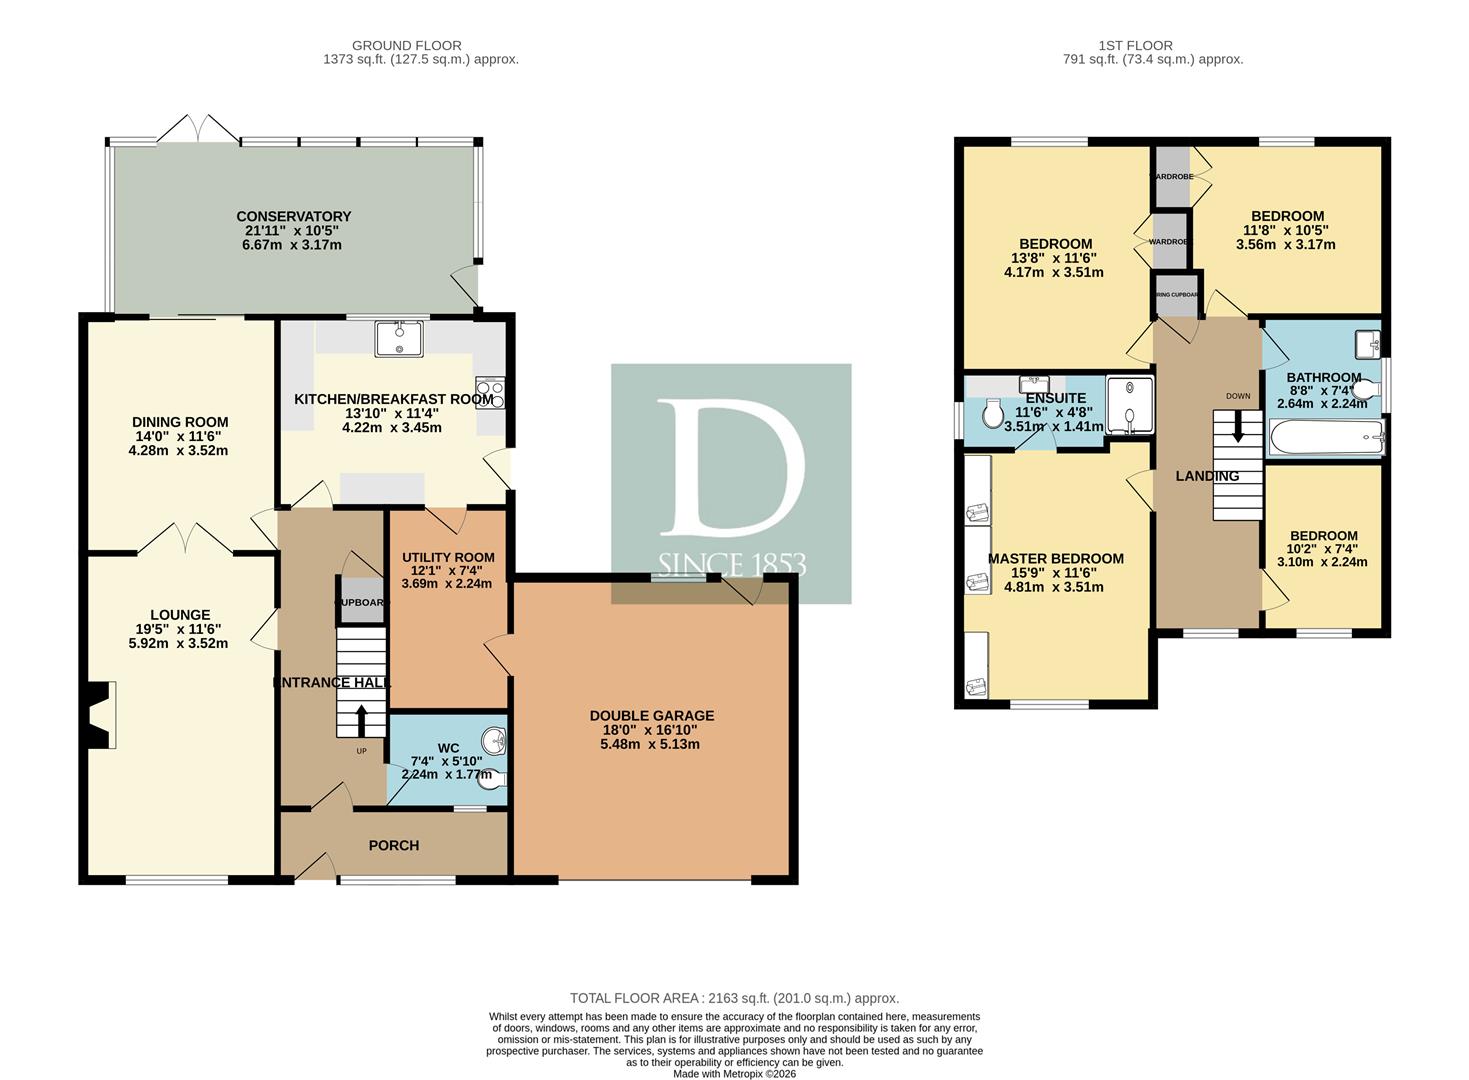
The accommodation is approached via a glazed entrance porch which leads into a spacious entrance hall, with stairs rising to the first floor and doors providing access to the principal ground floor rooms. A cloakroom/WC is situated off the hall and benefits from a window to the front aspect.
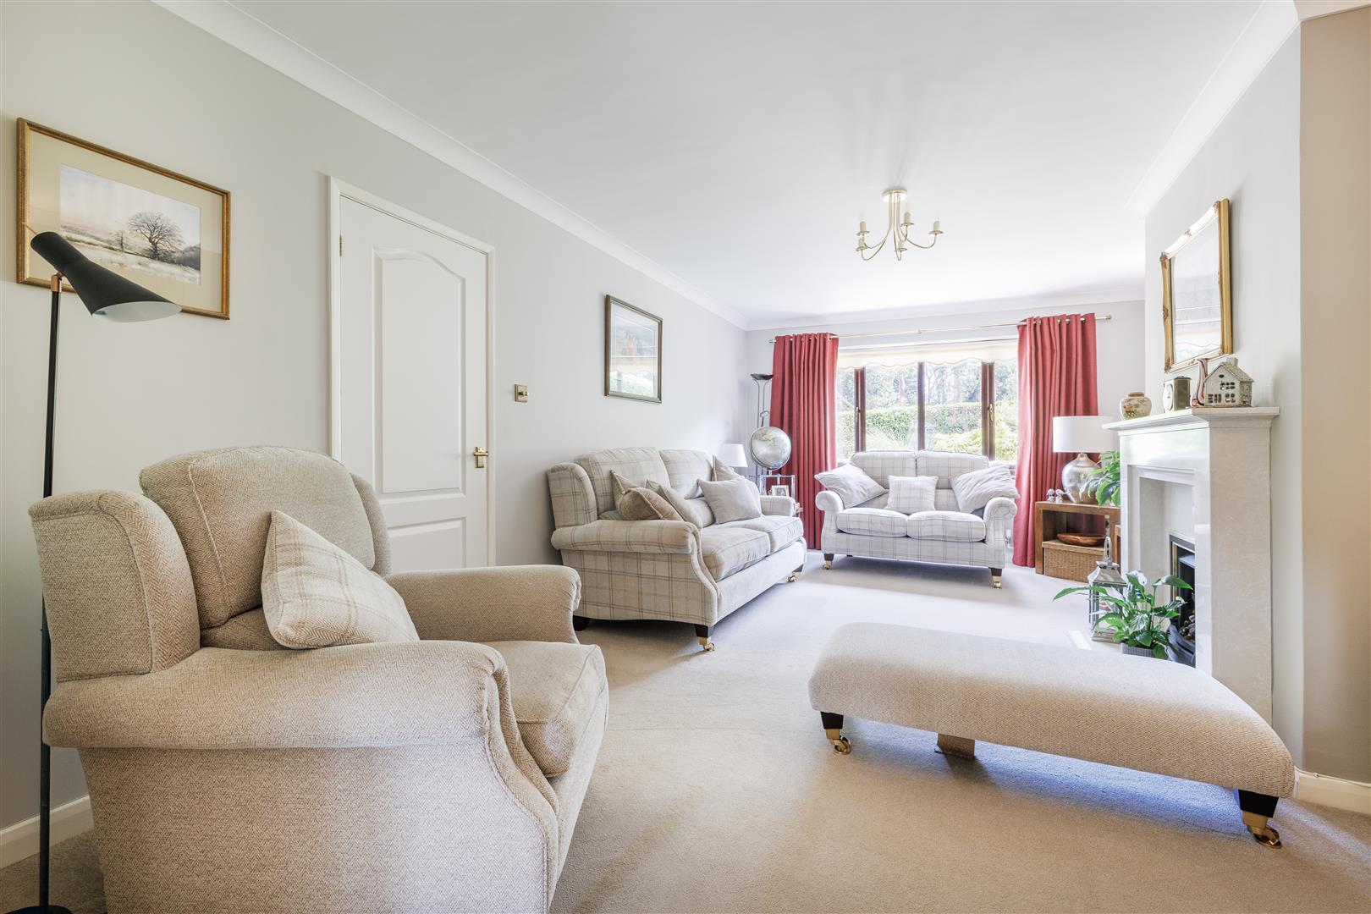
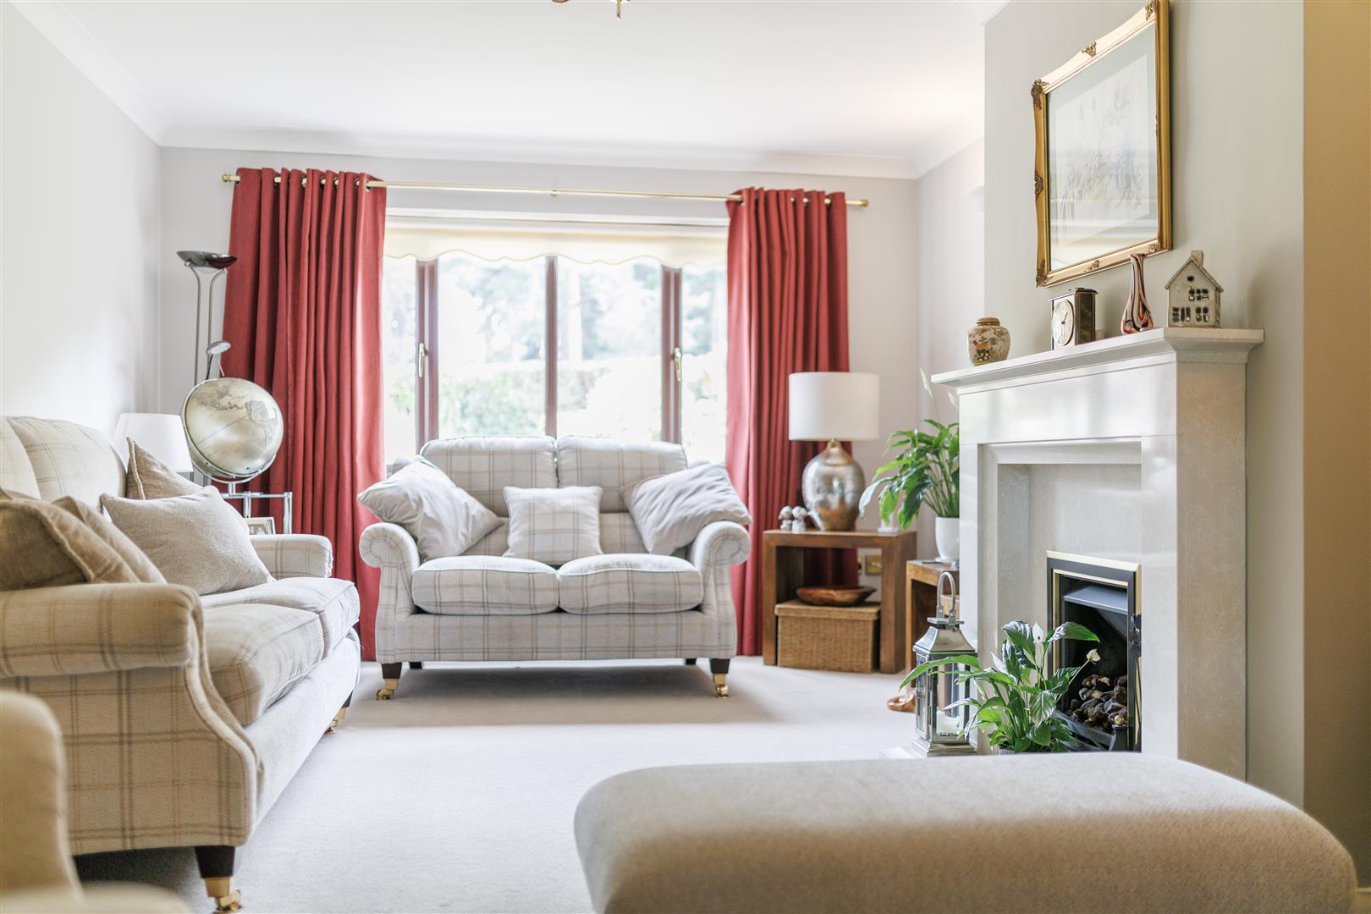
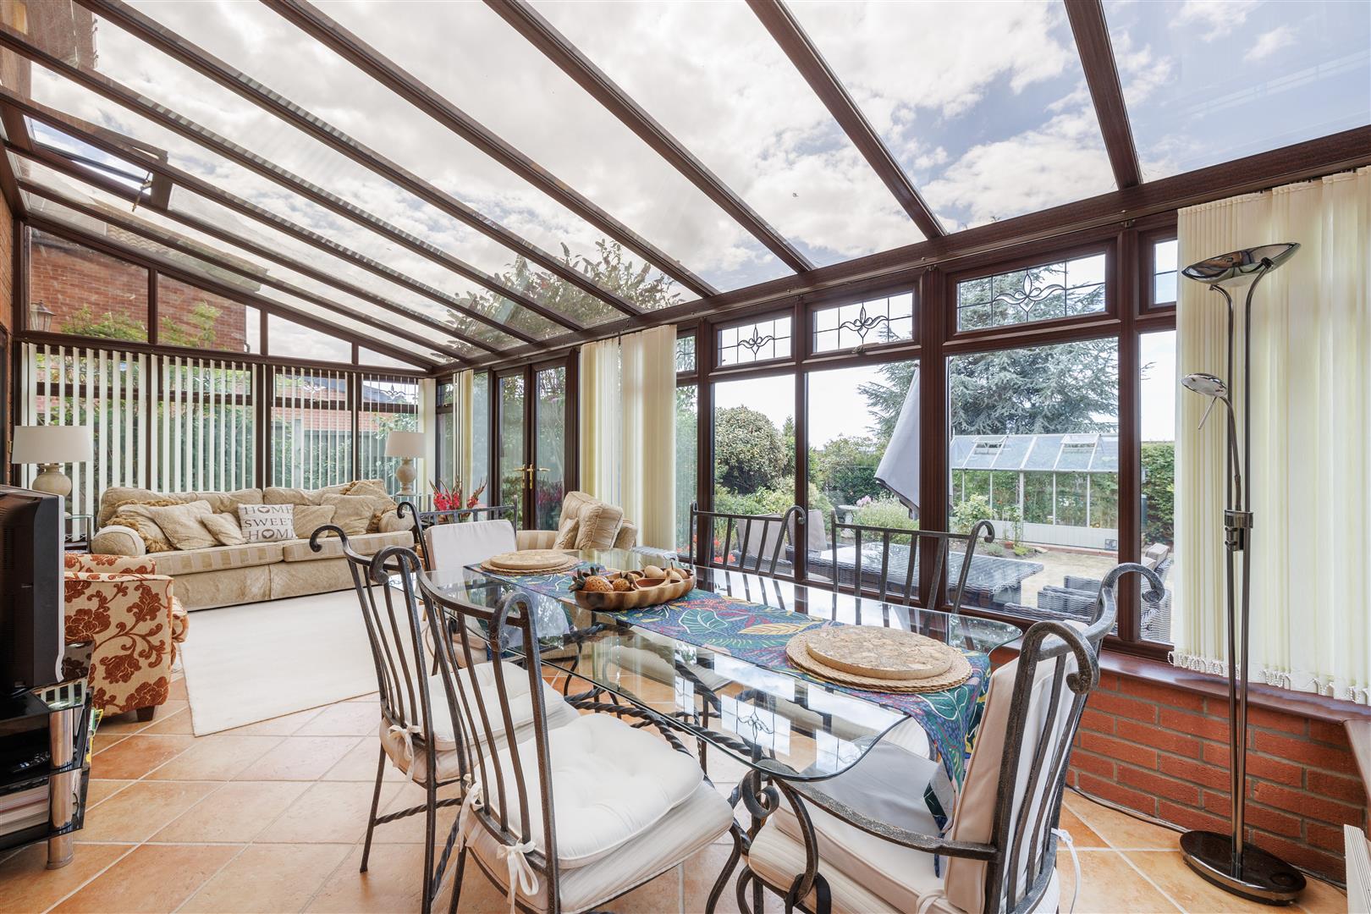
The lounge is positioned at the front of the property and features an attractive coal effect LPG gas fire, together with a window overlooking the front gardens. Double doors open through to the dining room, creating a wonderful open flow for entertaining. The dining room has sliding doors leading into the generous conservatory, which enjoys lovely views over the rear garden. The conservatory benefits from French doors opening onto the garden, together with an additional side door providing access outside.
The kitchen/breakfast room is fitted with a range of wall and base units, with work surfaces and space for appliances, together with a window overlooking the rear garden and a door providing side access. A further door leads through to the utility room, which is fitted with a useful range of units and has a door leading directly into the double garage.
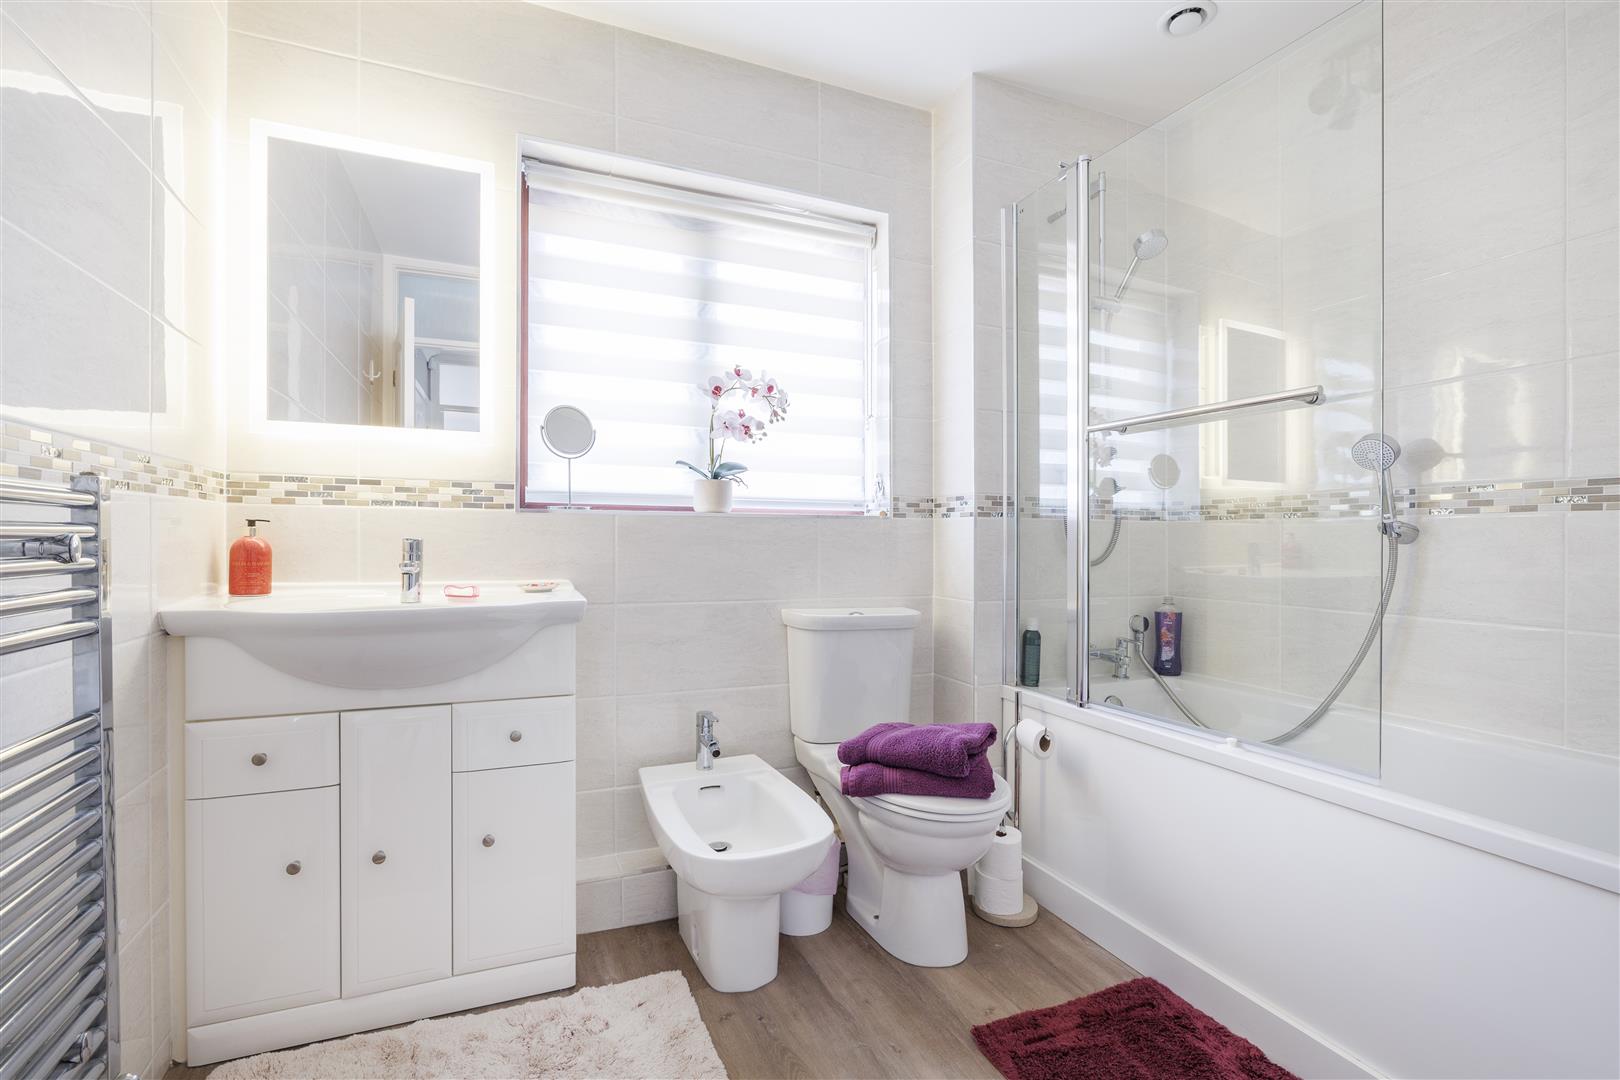
To the first floor is a galleried landing, with a window overlooking the front aspect, airing cupboard and doors leading to all four bedrooms and the family bathroom.
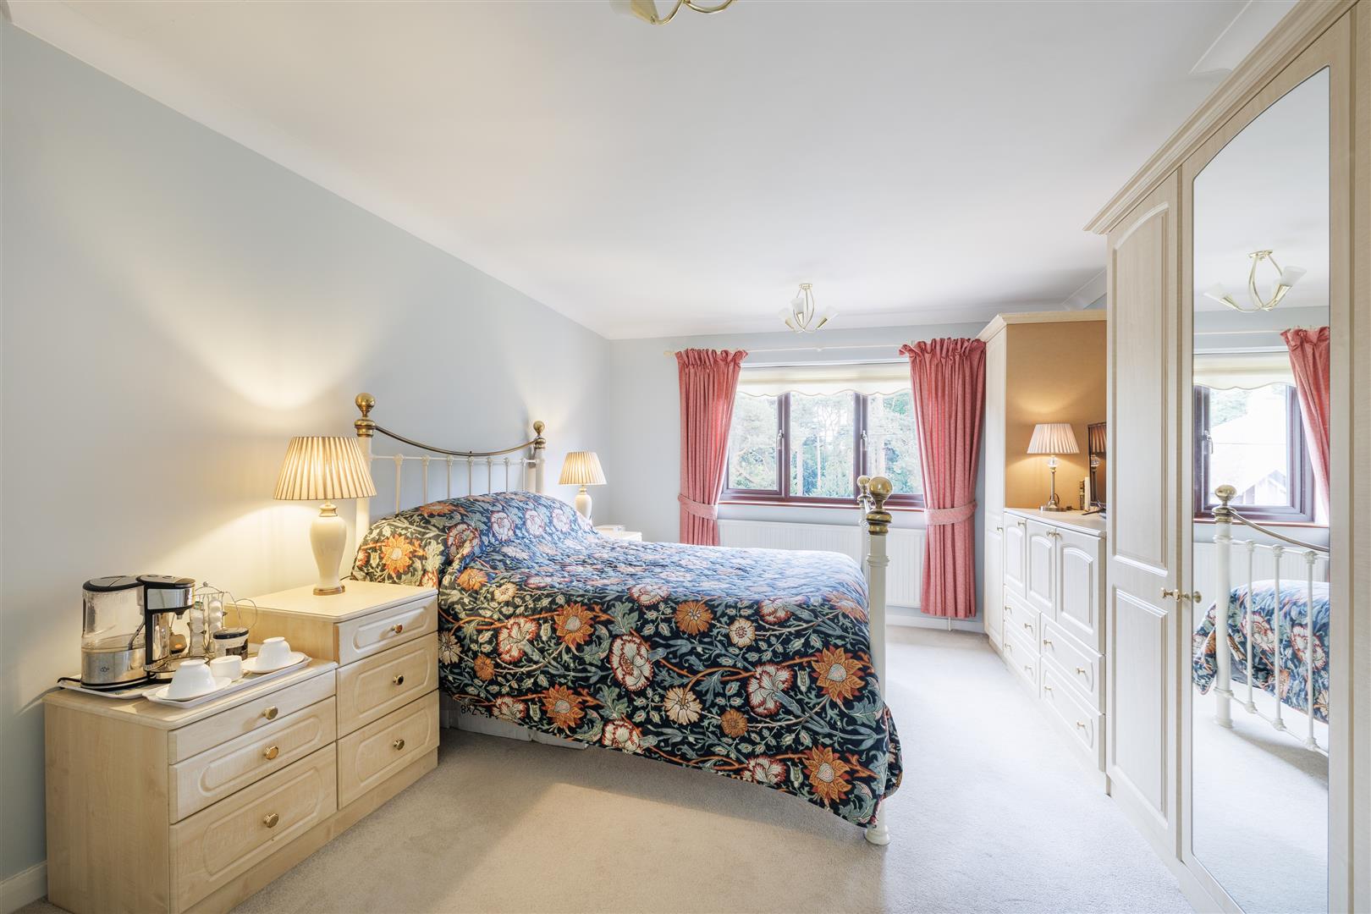
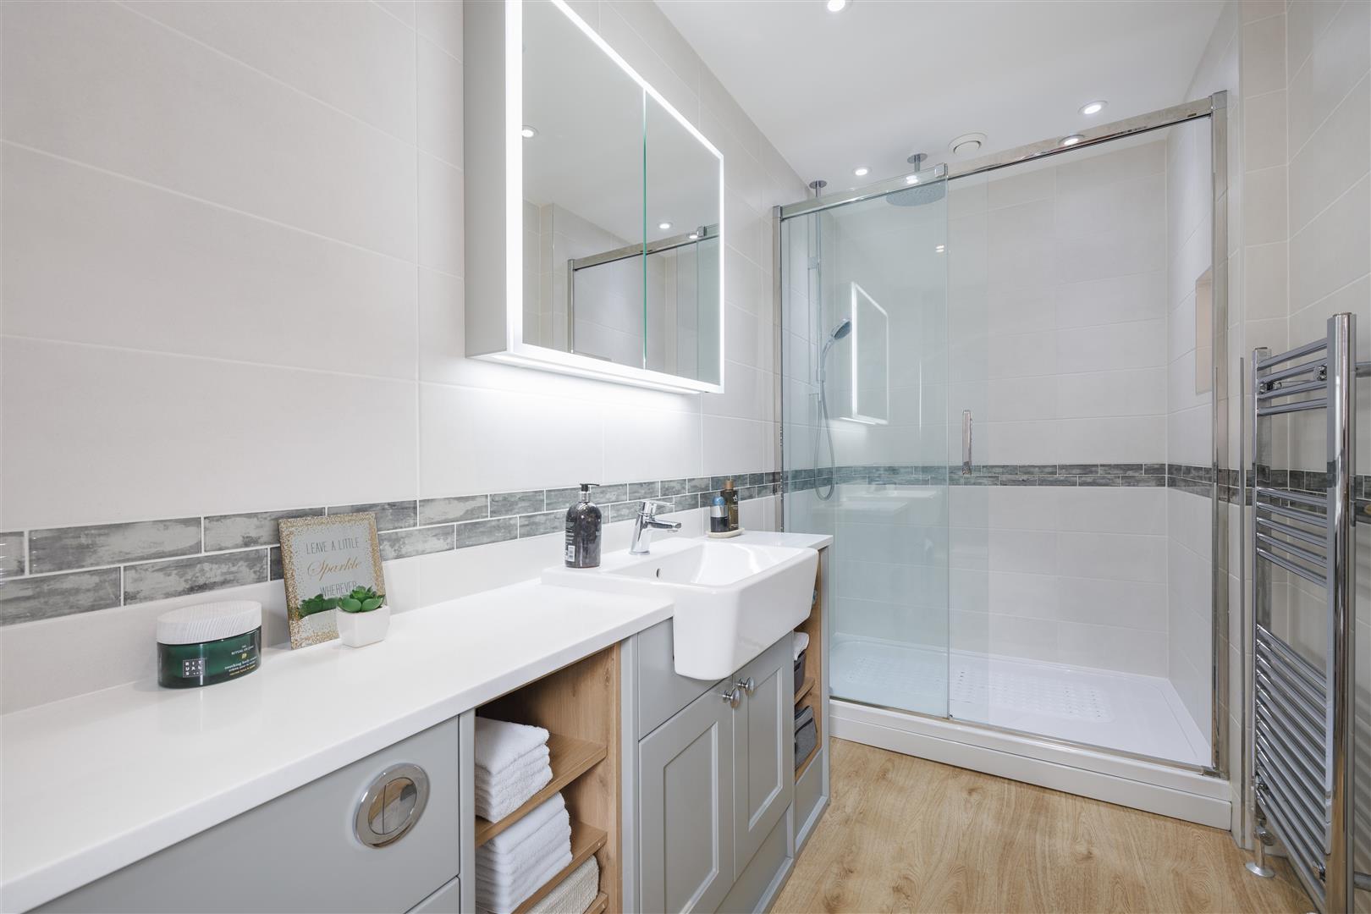
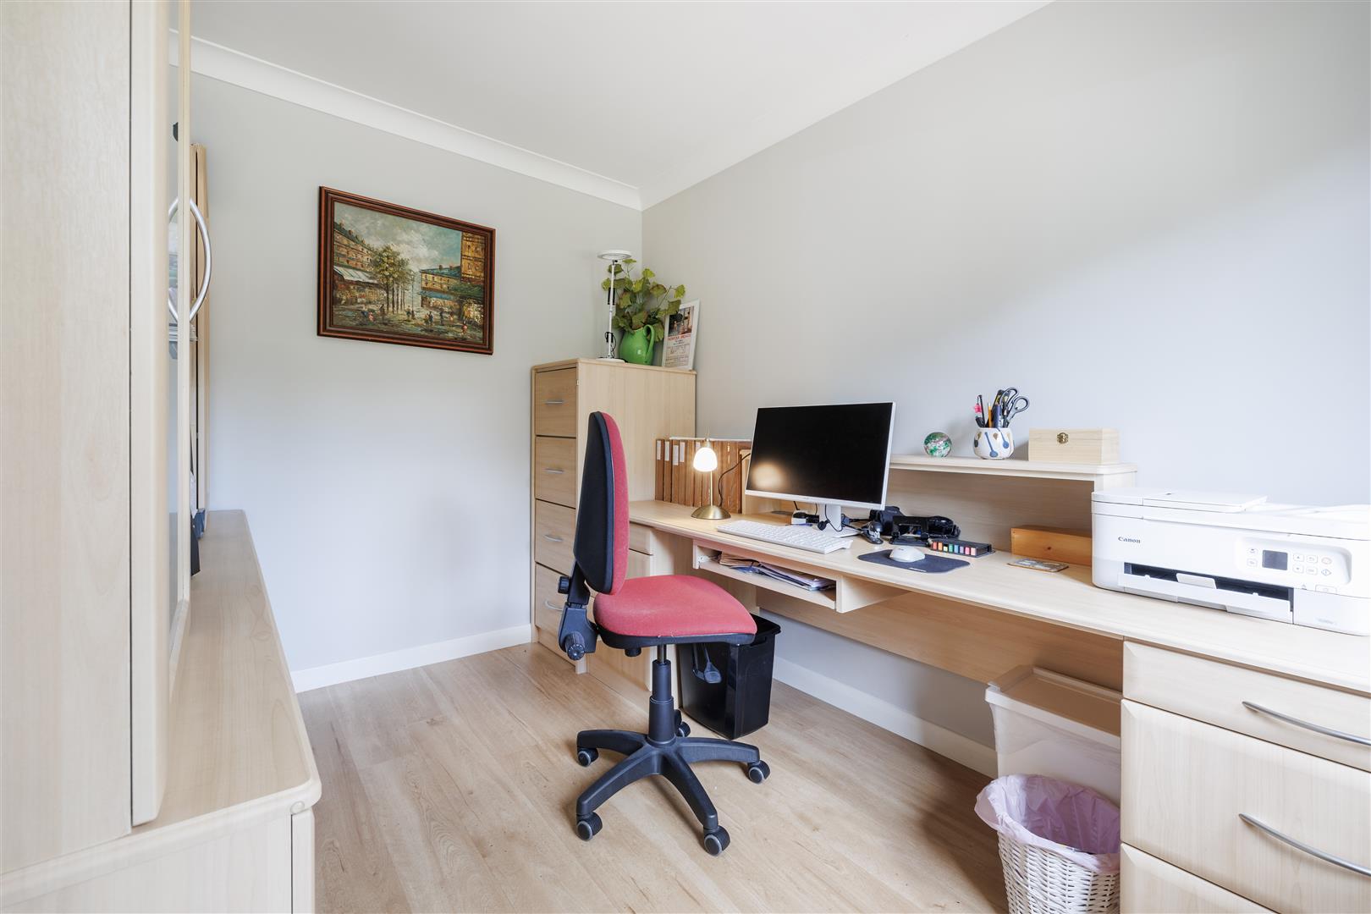
All four bedrooms are well proportioned. The two bedrooms situated to the rear of the property are particularly appealing, enjoying lovely views over the River Waveney and beyond. The master bedroom is positioned at the front of the property and benefits from fitted wardrobes and a door leading to a newly fitted en-suite shower room. The fourth bedroom is currently utilised as a study and has a window overlooking the front aspect, providing a versatile space ideal for home working or bedroom use.
Outside, the property is approached via an impressive brick-walled and gated entrance, opening onto a brickweave driveway providing off-road parking for several vehicles and leading to the double garage. The front gardens are attractively landscaped with a variety of established plant and shrub borders.
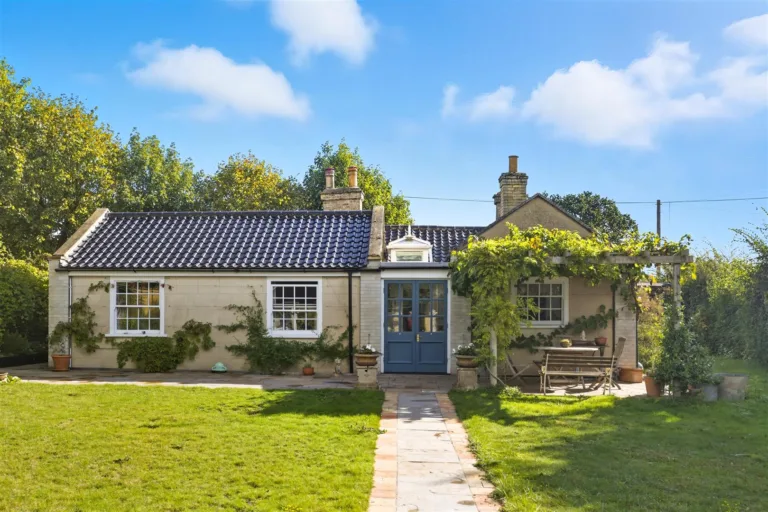
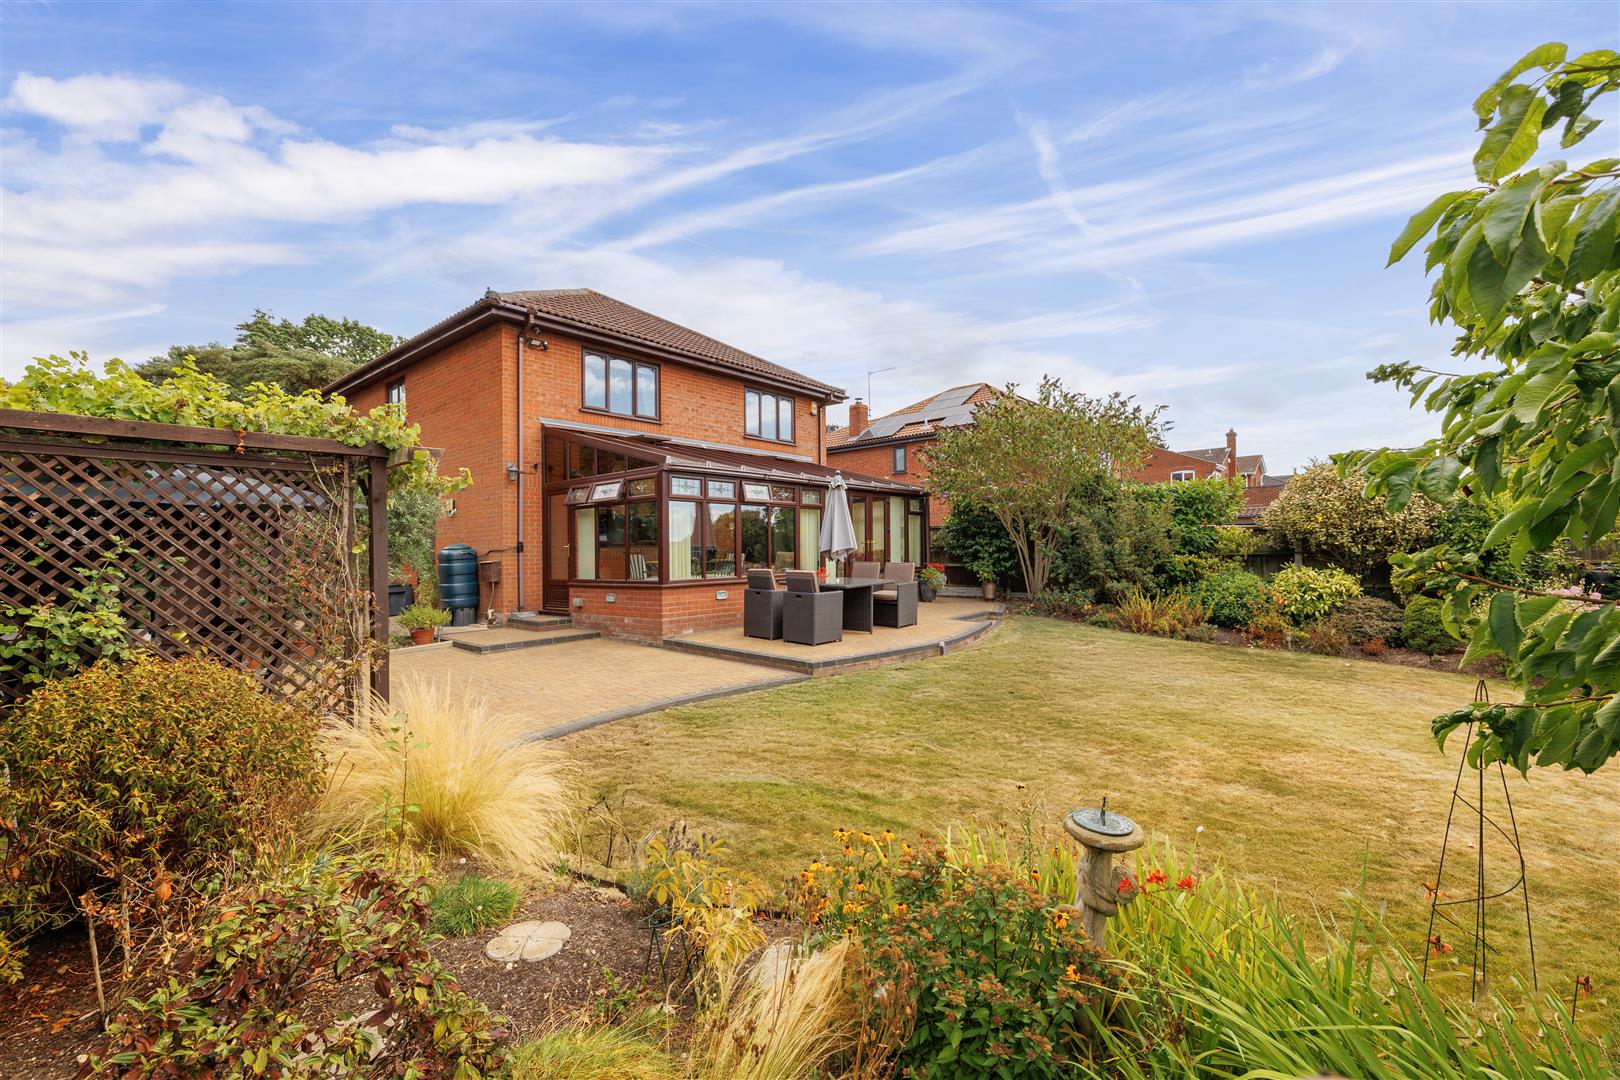
A gated side entrance leads to the rear garden and provides access to two paved patio areas and a pergola, creating excellent spaces for outdoor seating, relaxing and entertaining. The private enclosed rear garden is well maintained and predominantly laid to lawn, with a further paved patio area, greenhouse and shed. Attractive established trees, plants and shrub borders provide colour, interest and a good degree of privacy.
The property further benefits from oil-fired central heating, double glazing, a double garage, ample off-road parking and delightful first-floor views towards the River Waveney.
SERVICES
All mains services are connected, Oil fired central heating. (Durrants has not tested any apparatus, equipment, fittings or services and so cannot verify they are in working order.)
TENURE
Freehold.
VIEWING
Strictly by appointment with the agent's Beccles Office.
LOCAL AUTHORITY
Great Yarmouth Council. Council Tax Band – E
AGENT NOTES
To comply with HMRC's regulations on Anti-Money Laundering (AML), we are legally required to conduct AML checks on every purchaser once a sale is agreed. We use a government-approved electronic identity verification service to ensure compliance, accuracy, and security. This is approved by the Government as part of the Digital Identity and Attributes Trust Framework (DIATF). This helps us to protect all our client's interests by using the most advanced verification process to help prevent the impacts of money laundering alongside our internal manual policies and procedures while staying compliant with HMRC. The cost of anti-money laundering (AML) checks are £30 including VAT per person, payable in advance after an offer has been accepted. This fee is mandatory to comply with the regulations and must be paid before a memorandum of sale can be issued. Please note that the fee is non-refundable.