





Description
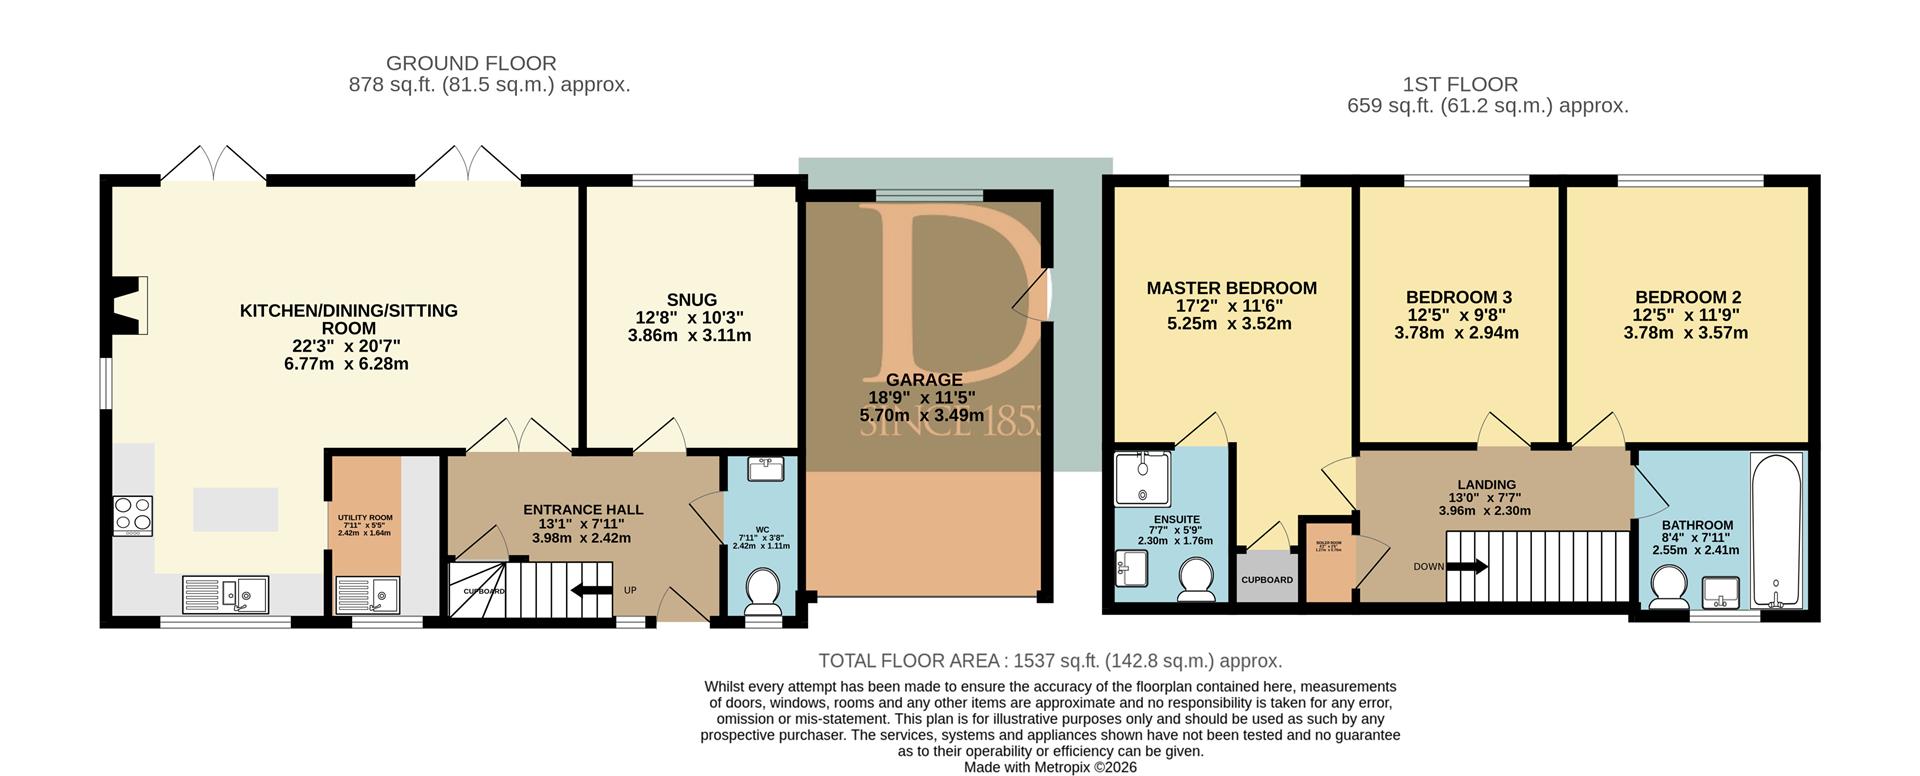
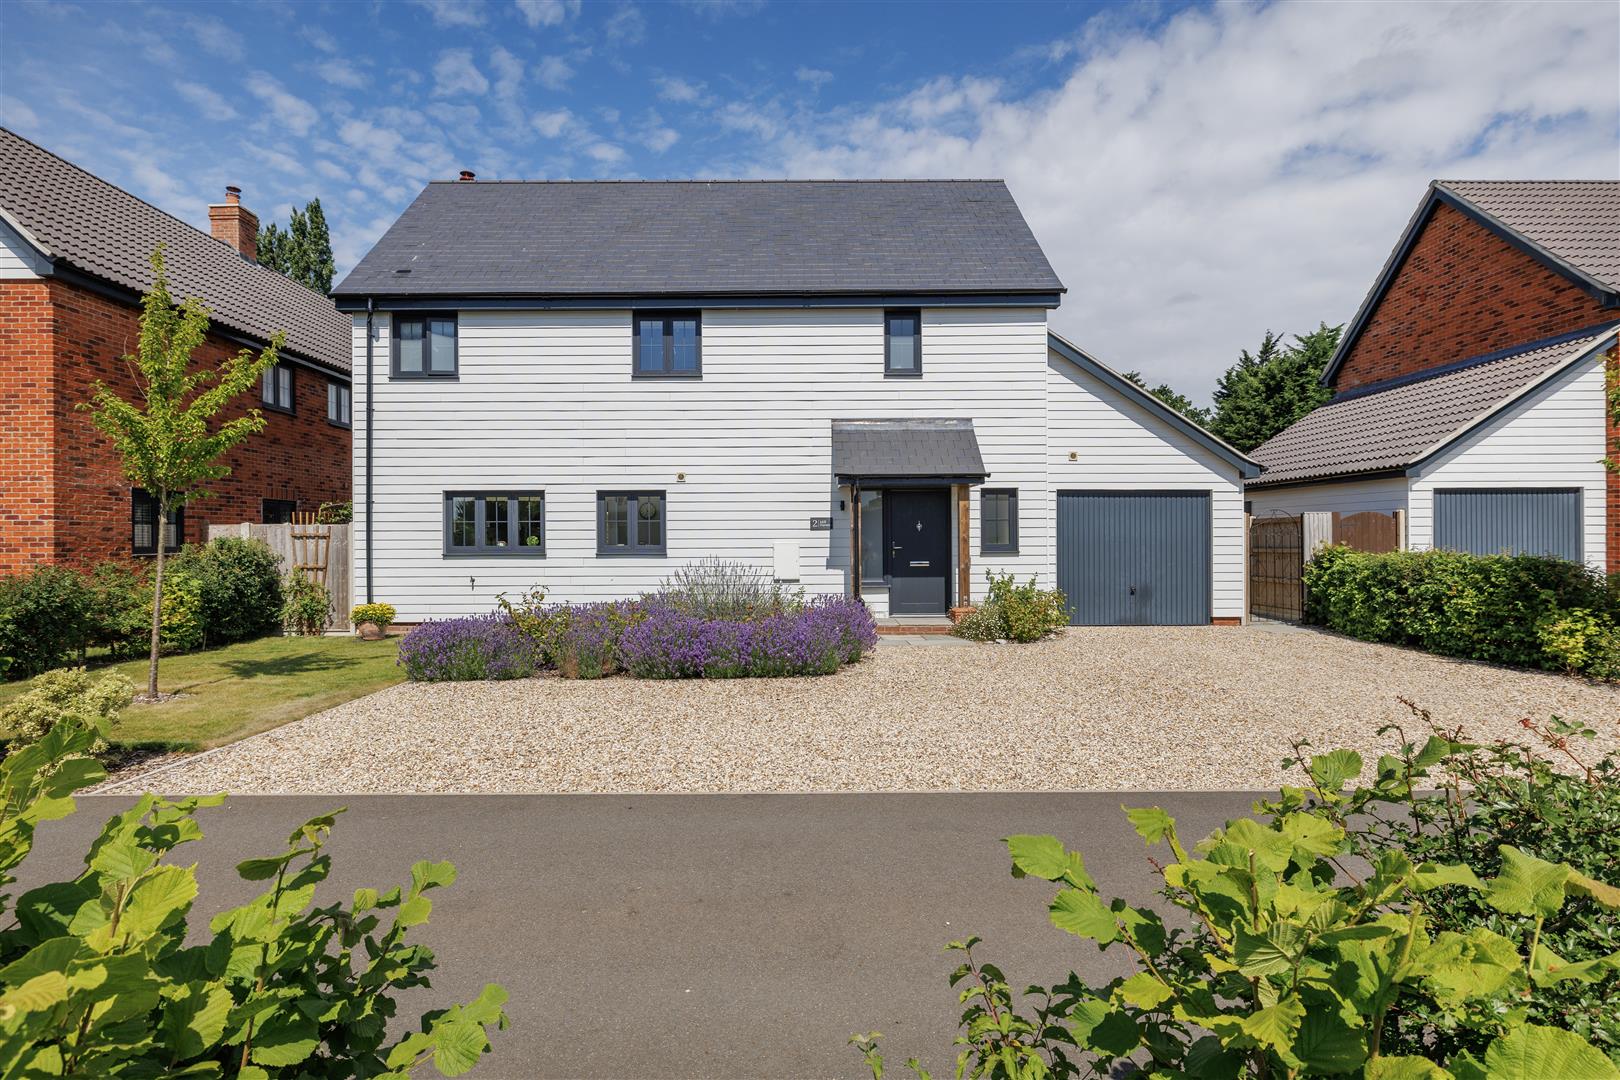
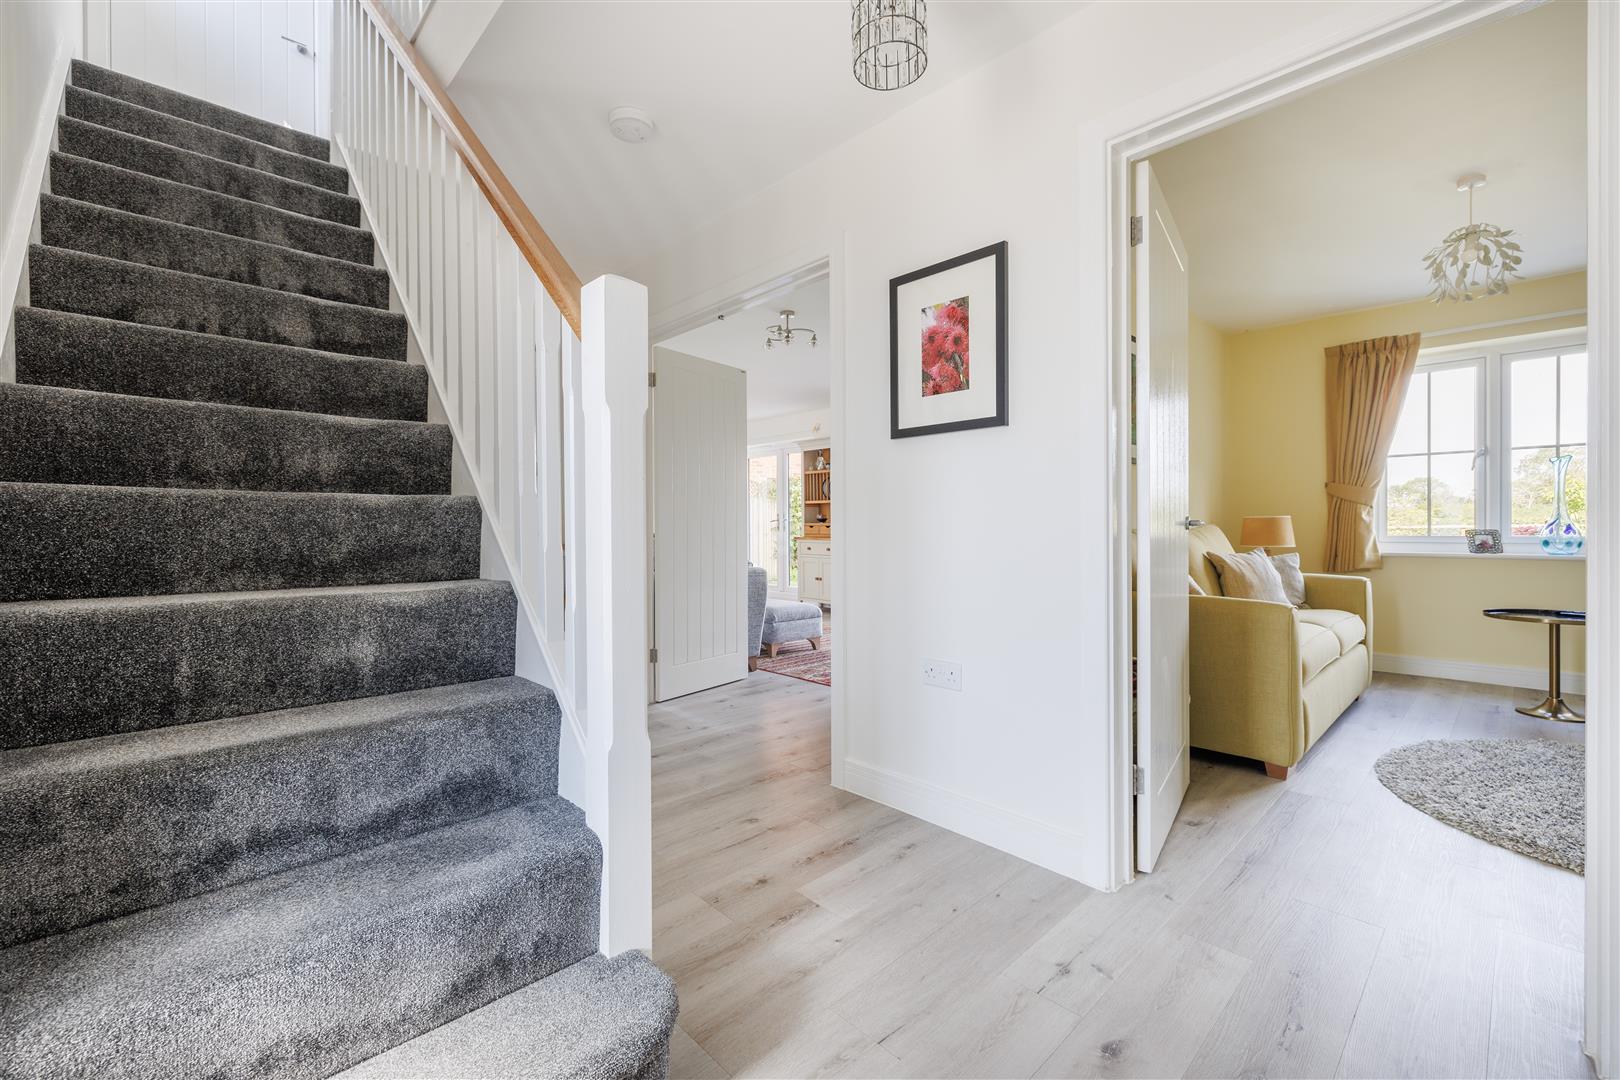
As you approach the property, you are welcomed by an attractive frontage leading to a bright and inviting entrance hall that provides access to the principal reception rooms and immediately sets the tone for this beautifully presented family home.
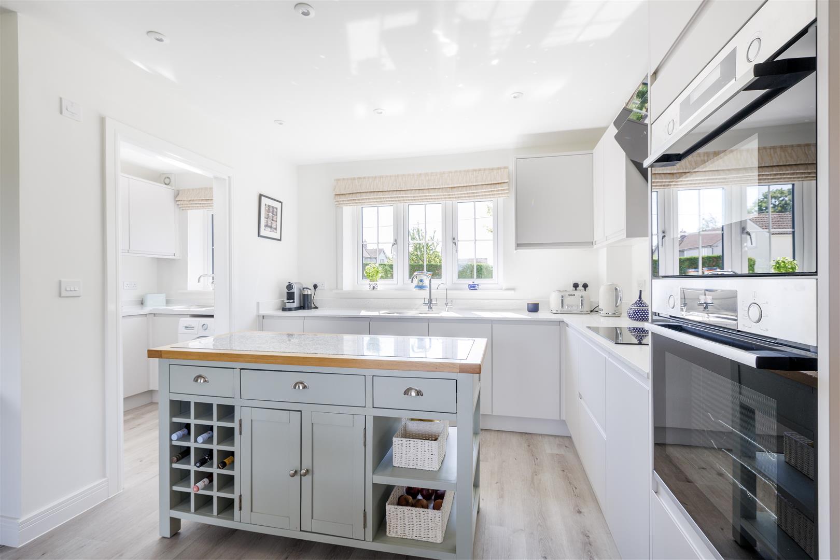
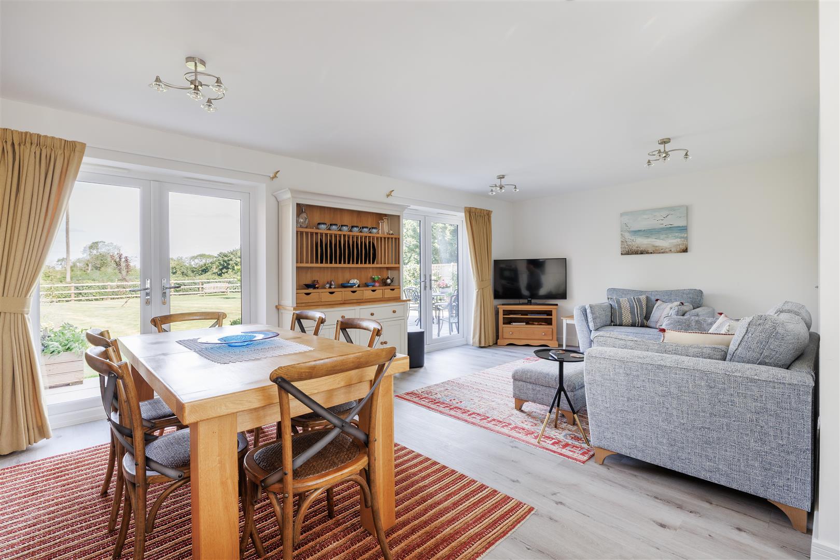
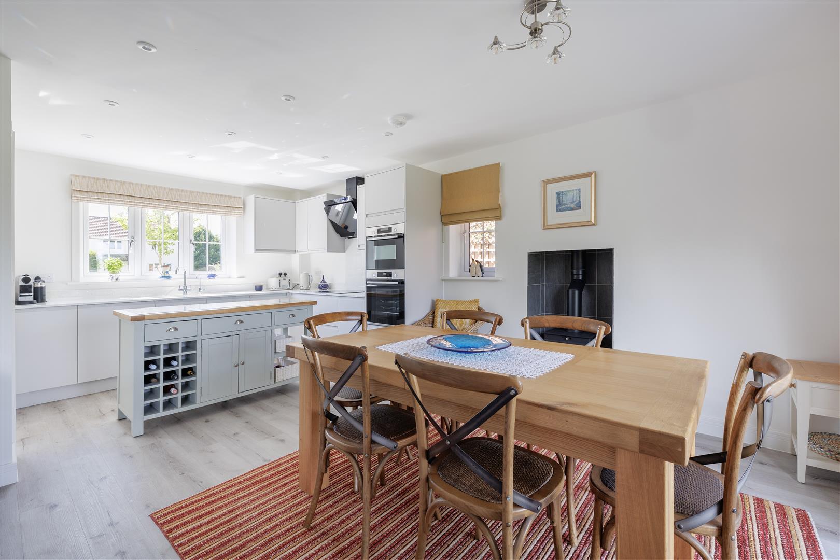
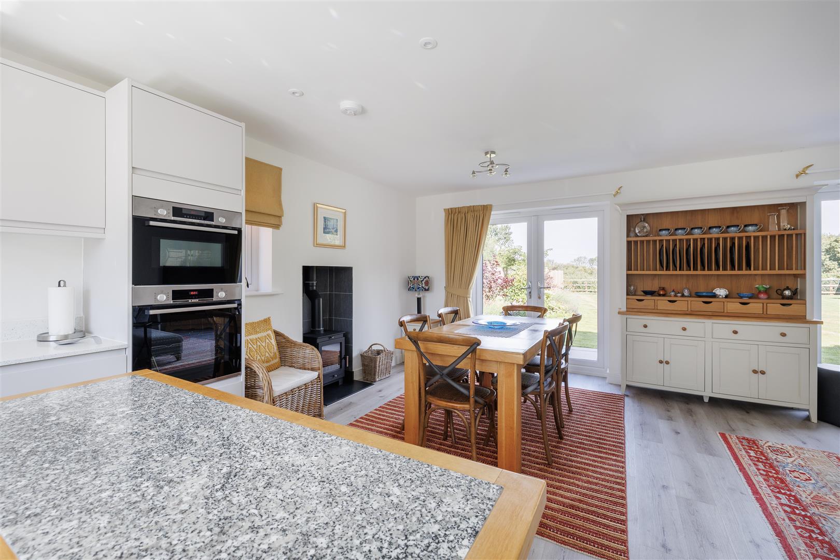
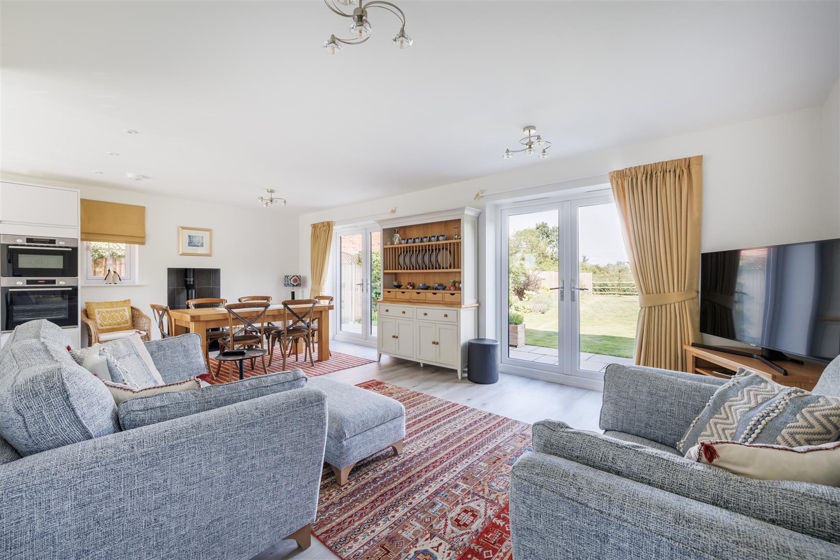
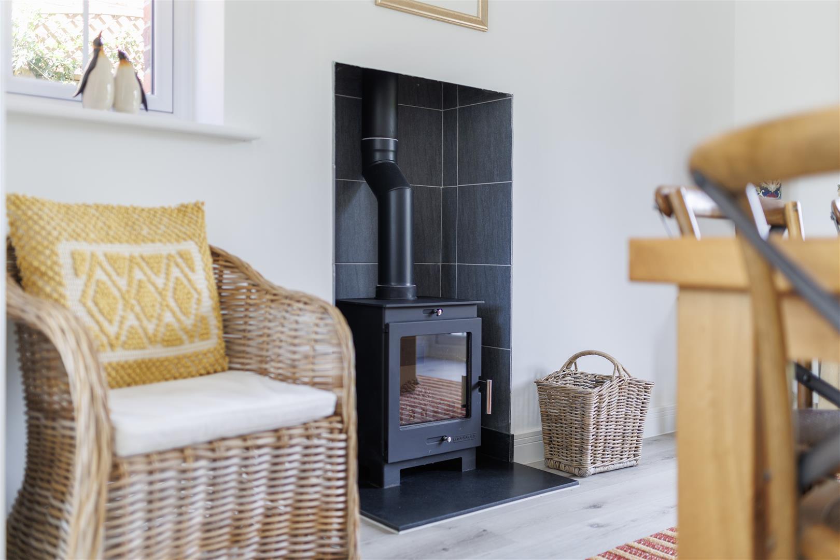
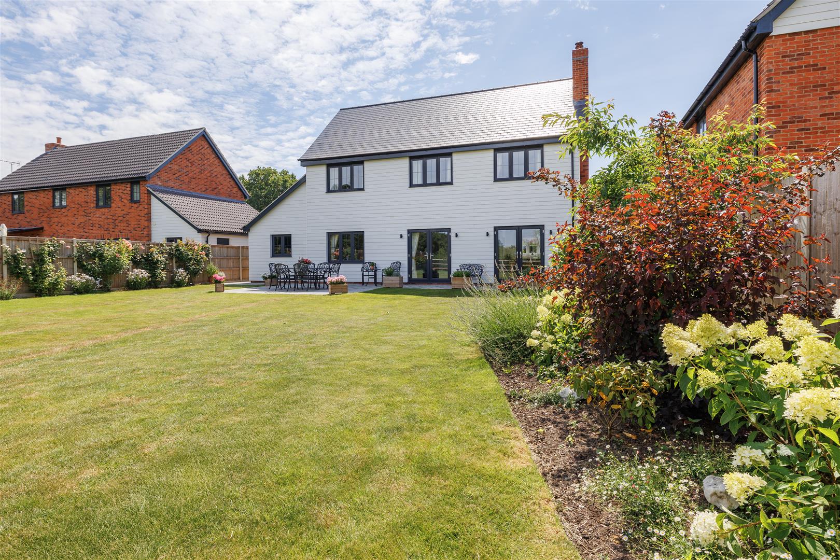
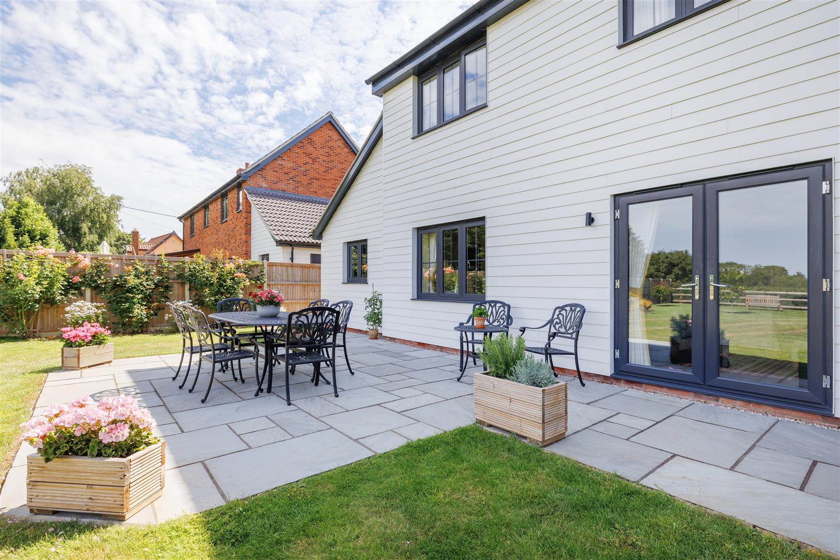
The heart of the property is undoubtedly the stunning open-plan kitchen, living, and dining area. Flooded with natural light from both the front and rear aspects, this impressive space has been thoughtfully designed for modern family living and entertaining. Two sets of double doors open directly onto the garden, effortlessly blending the indoor and outdoor spaces and creating the perfect setting for summer gatherings or simply enjoying the peaceful surroundings and evening sunsets. A charming wood burner provides a striking focal point, adding both warmth and character to this wonderful living space. The kitchen is both stylish and practical, boasting an excellent range of wall and base units, generous worktop space, and integrated appliances. Just off the kitchen, the utility room provides further storage, additional worktop space, and room for laundry appliances.
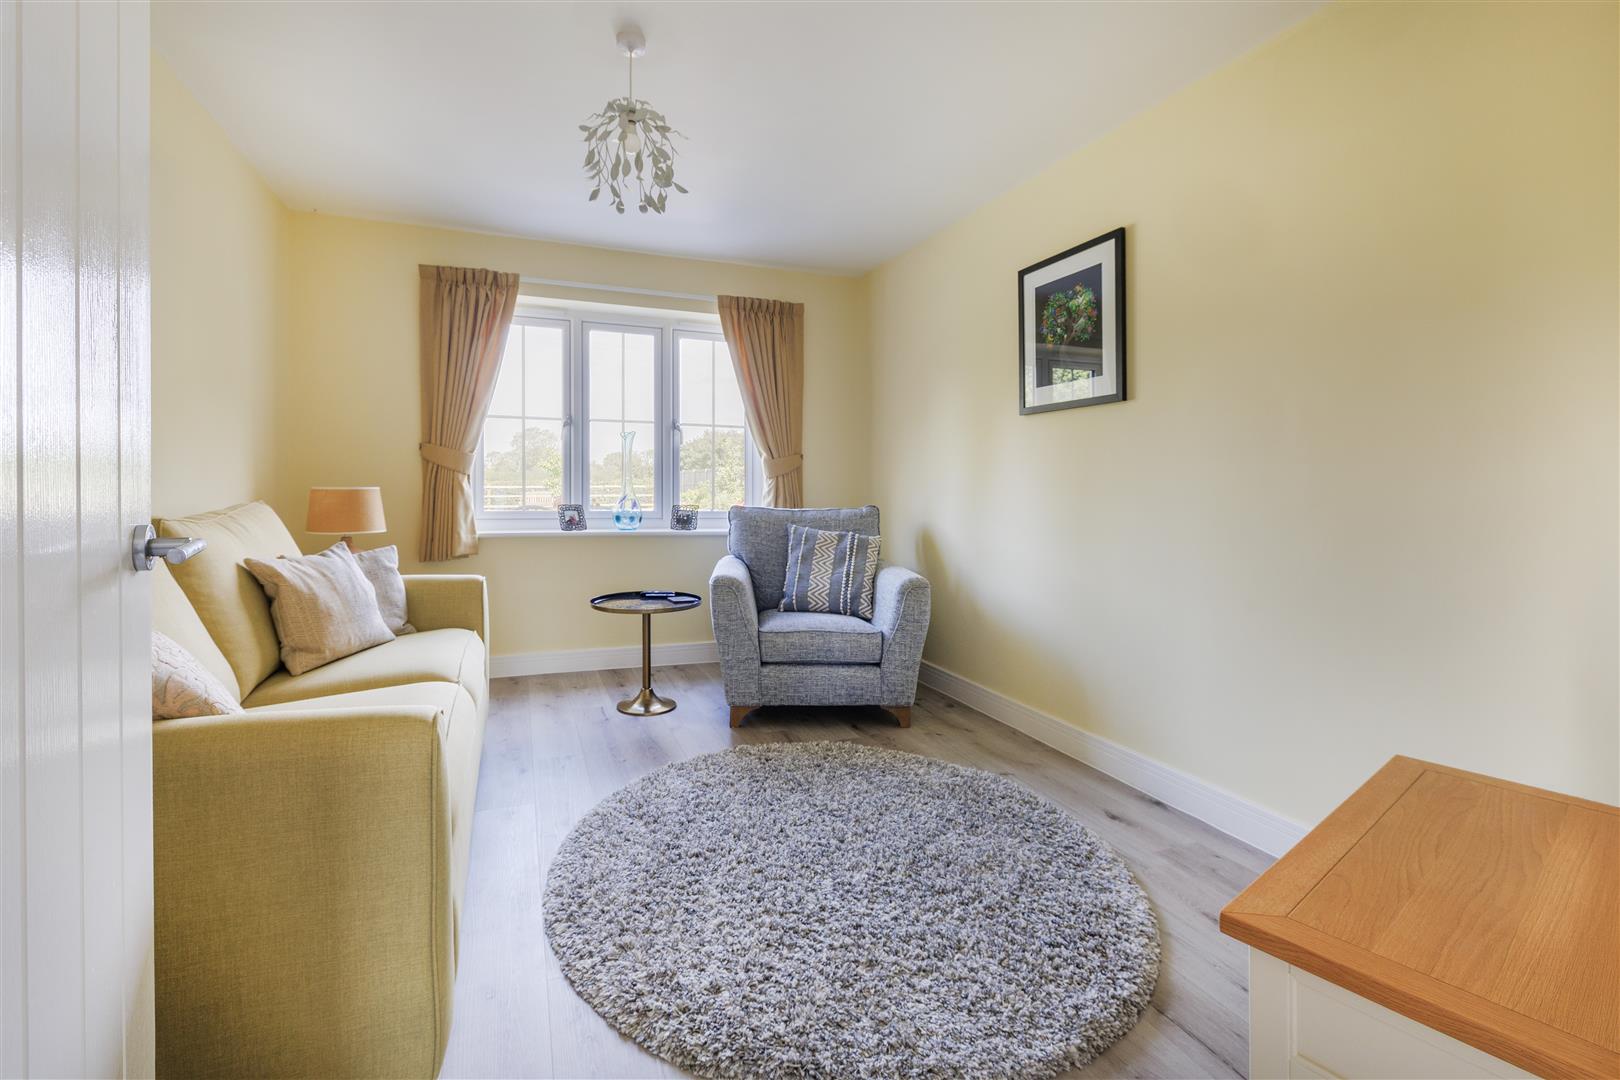
The property also benefits from a separate snug, offering a cosy and versatile reception room. Currently used as an additional sitting area, it could equally serve as a playroom, formal dining room, home office, or family room to suit a variety of lifestyles. Overlooking the garden and filled with natural light, it provides a peaceful retreat away from the main living space. Completing the ground floor is a conveniently located cloakroom fitted with a WC and wash basin.
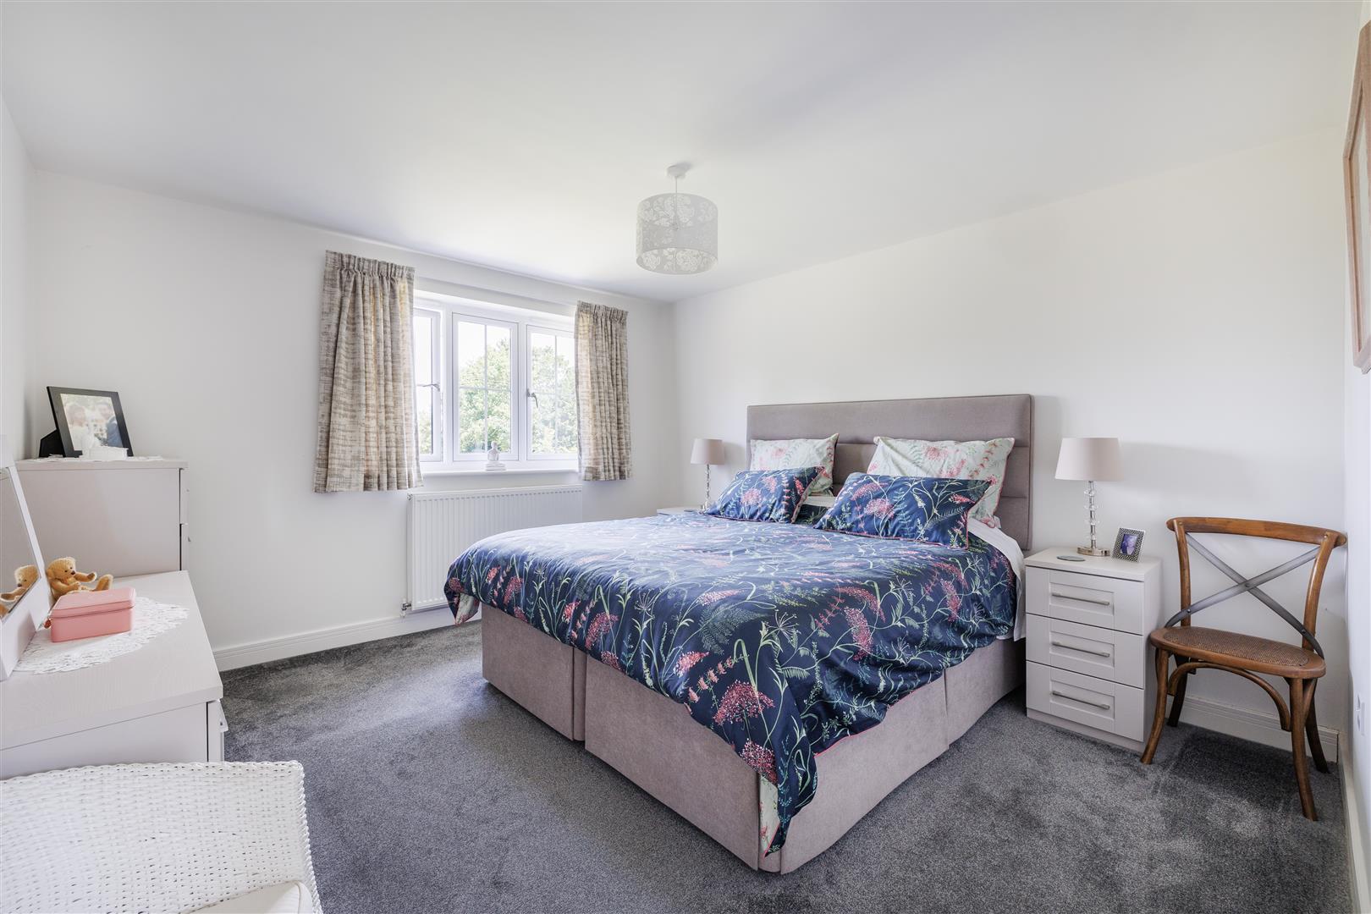
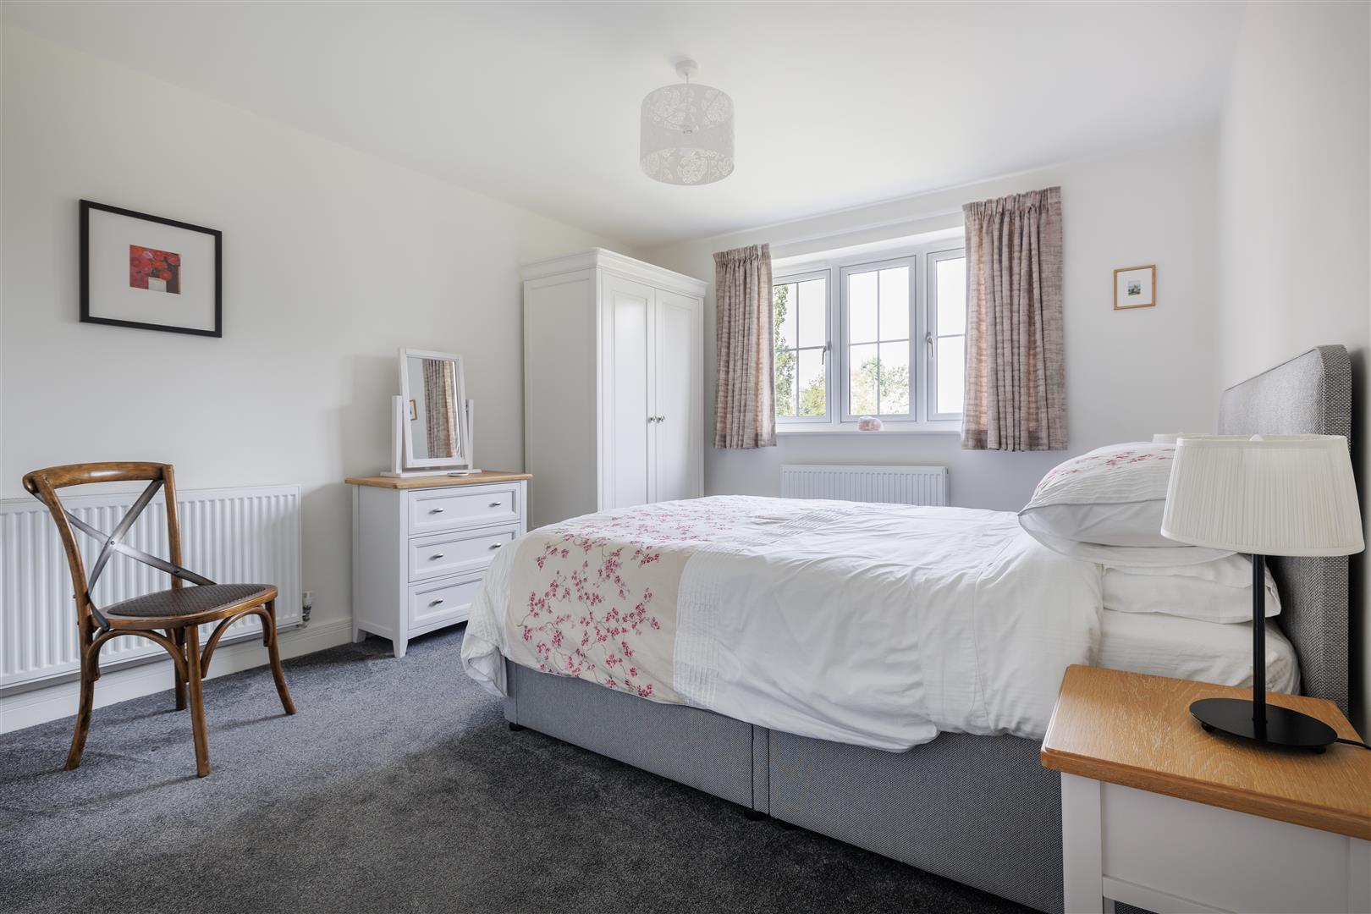
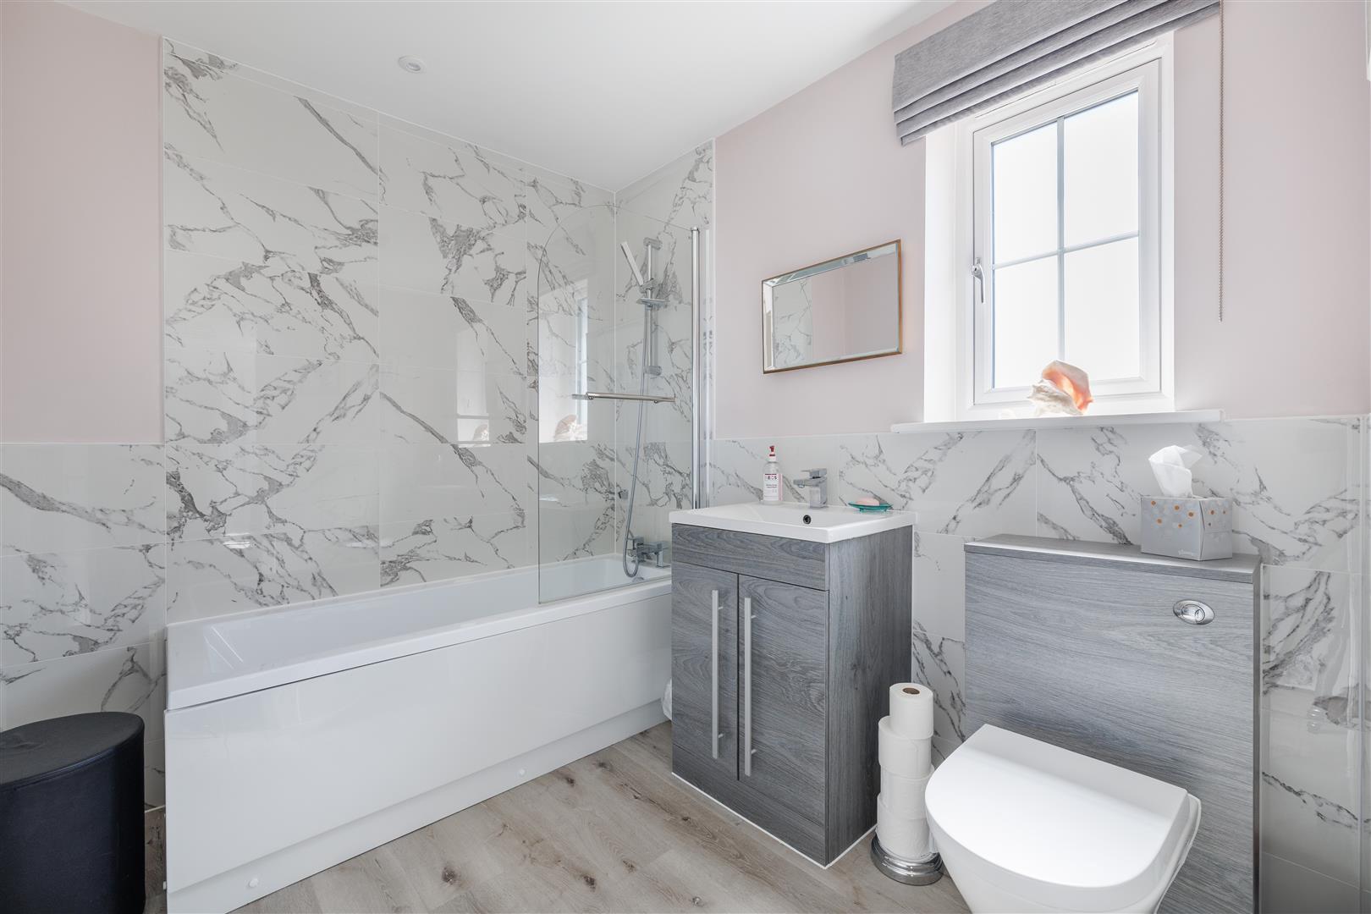
Upstairs, the spacious landing leads to three well-proportioned bedrooms. The main bedroom is a generous double, enjoying views over the rear garden and benefiting from a stylish en-suite shower room complete with a shower, WC, and wash basin. Bedroom two is another spacious double room, also overlooking the rear garden, while bedroom three is a further generous double, currently utilised as a home office, demonstrating the flexibility of the accommodation for growing families, guests, or those working from home. The family bathroom is well-appointed with a bath and shower over, WC, and wash basin, offering a practical yet comfortable space for everyday living.
Outside, the property continues to impress. To the front, a shingled driveway provides ample off-road parking for multiple vehicles and leads to a single garage, while mature shrubs and a neatly maintained lawn create an attractive and welcoming approach.
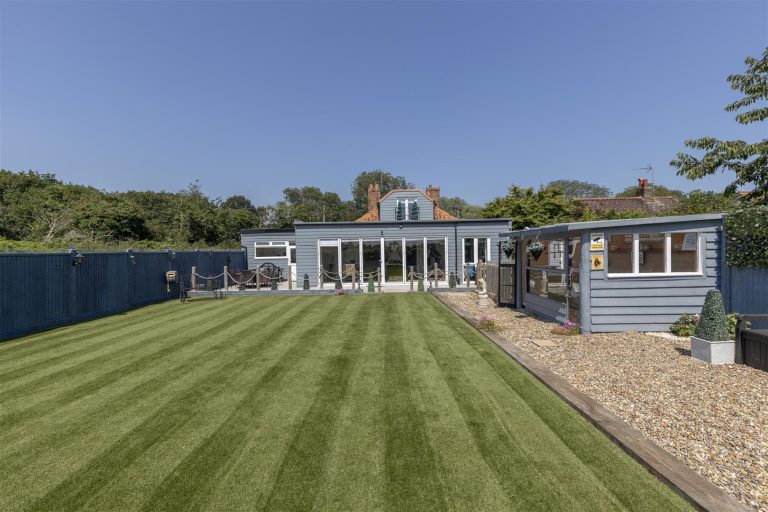
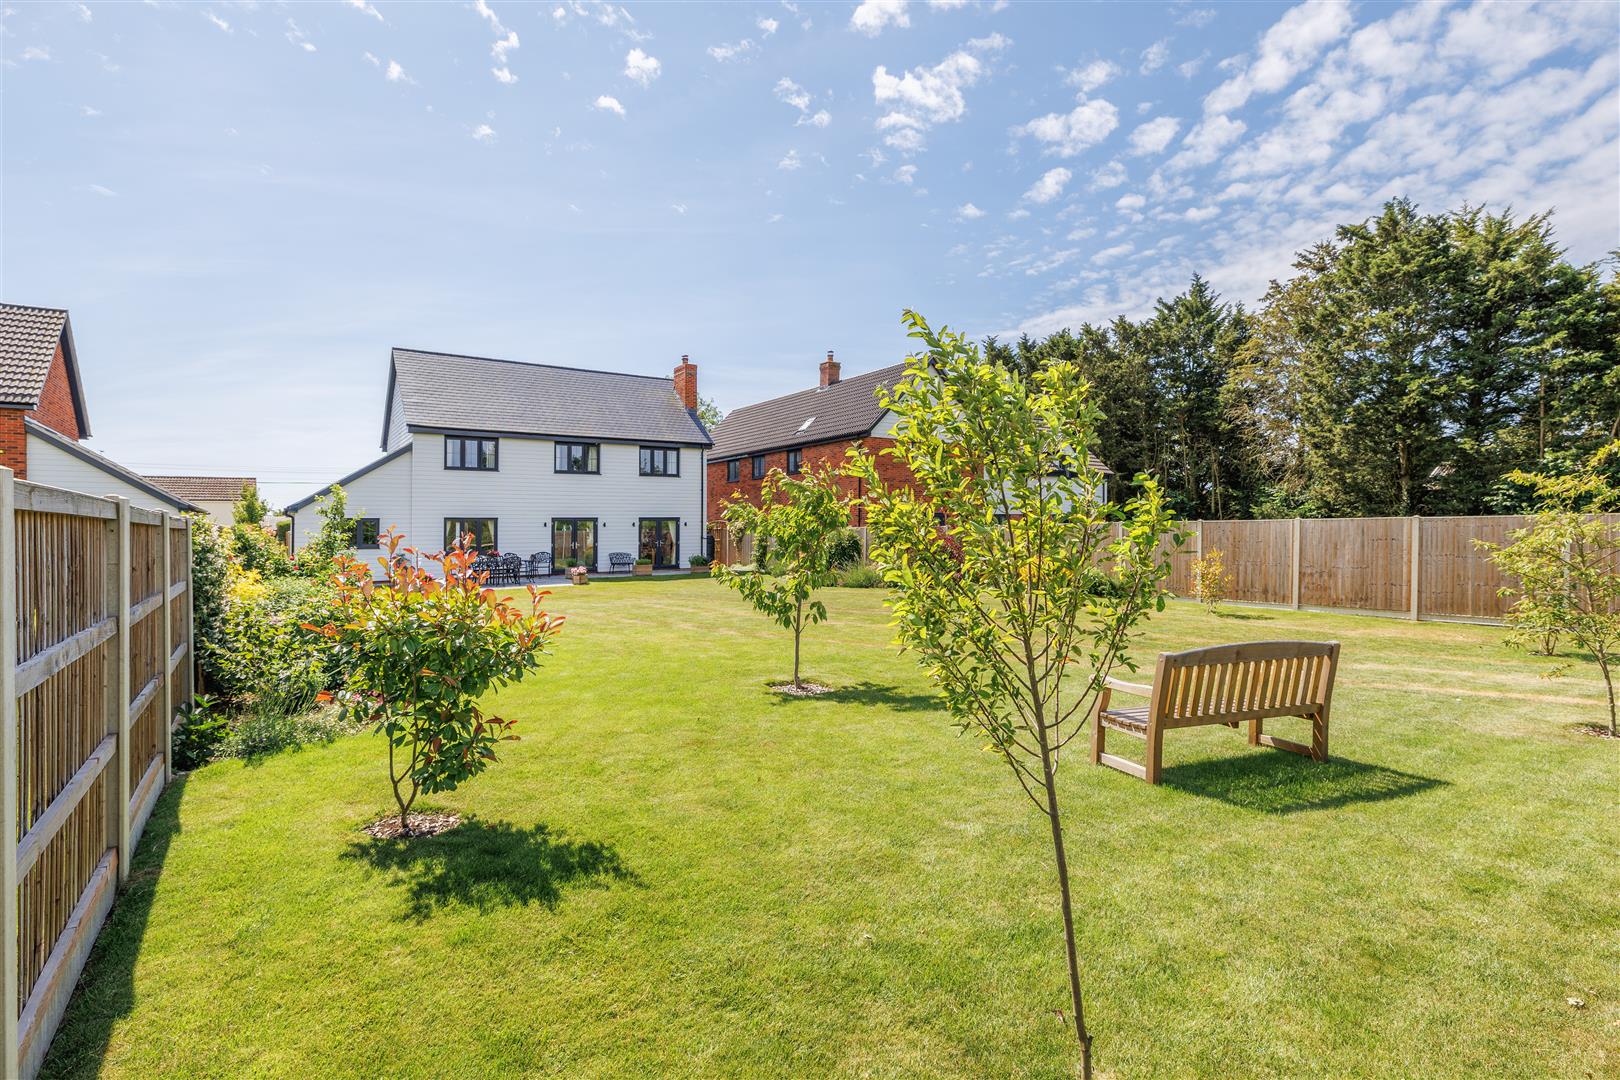
The rear garden is a true highlight of the home a private and beautifully maintained outdoor space, predominantly laid to lawn with a generous patio seating area, perfect for al fresco dining, entertaining, or simply relaxing with family and friends. Mature planting, established shrubs, create colour and interest throughout the seasons, while the garden's peaceful setting makes it the perfect place to unwind and enjoy the evening sunsets. Combining versatile living accommodation with generous outdoor space, this exceptional home offers an ideal balance of character, comfort, and modern family living.
Location
The property is positioned on a quiet road at the heart of the much admired village of Badingham, boosting great countryside walks along with the beautiful pub The Badingham White Horse, the bowls club and the village hall which has regular events being held there which is situated just 4 miles north of the historic market town of Framlingham along with being 3 miles from the popular village of Laxfield which is one of the most popular villages in the area with its two public houses, a reputable primary school and pre-school, a Co-op village shop and post office and museum. There is also a bowls and football clubs and a well supported village hall hosting numerous functions and clubs. The historic market town of Framlingham offers an excellent range of shopping and recreational facilities as well as good schools in both the state and private sectors. The Heritage Coast lies about 15 miles to the east, with Ipswich and Norwich both within about 30 miles. Diss mainline station with direct rail services to London's Liverpool Street station is within about 18 miles.
Tenure
Freehold
SERVICES
Mains water, drainage and electricity are connected to the property. Heating is provided by way of Air Source heating through underfloor heating downstairs and radiators upstairs. (Durrants has not tested any apparatus, equipment, fittings or services and so cannot verify they are in working order).
LOCAL AUTHORITY
East Suffolk Council – Tax band E
EPC
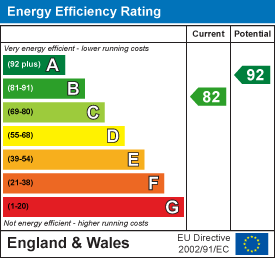
B
VIEWING
Strictly by appointment with the agent's Halesworth office. Please call 01986 872 553.
DURRANTS BUILDING CONSULTANCY
Our Building Consultancy Team will be happy to provide advice to prospective buyers on planning applications, architectural design, building regulations, and project management - please contact the team directly.
AML
To comply with HMRC's regulations on Anti-Money Laundering (AML), we are legally required to conduct AML checks on every purchaser once a sale is agreed. We use a government-approved electronic identity verification service to ensure compliance, accuracy, and security. This is approved by the Government as part of the Digital Identity and Attributes Trust Framework (DIATF). This helps us to protect all our client's interests by using the most advanced verification process to help prevent the impacts of money laundering alongside our internal manual policies and procedures while staying compliant with HMRC. The cost of anti-money laundering (AML) checks are £30 including VAT per person, payable in advance after an offer has been accepted. This fee is mandatory to comply with the regulations and must be paid before a memorandum of sale can be issued. Please note that the fee is non-refundable