DESCRIPTION
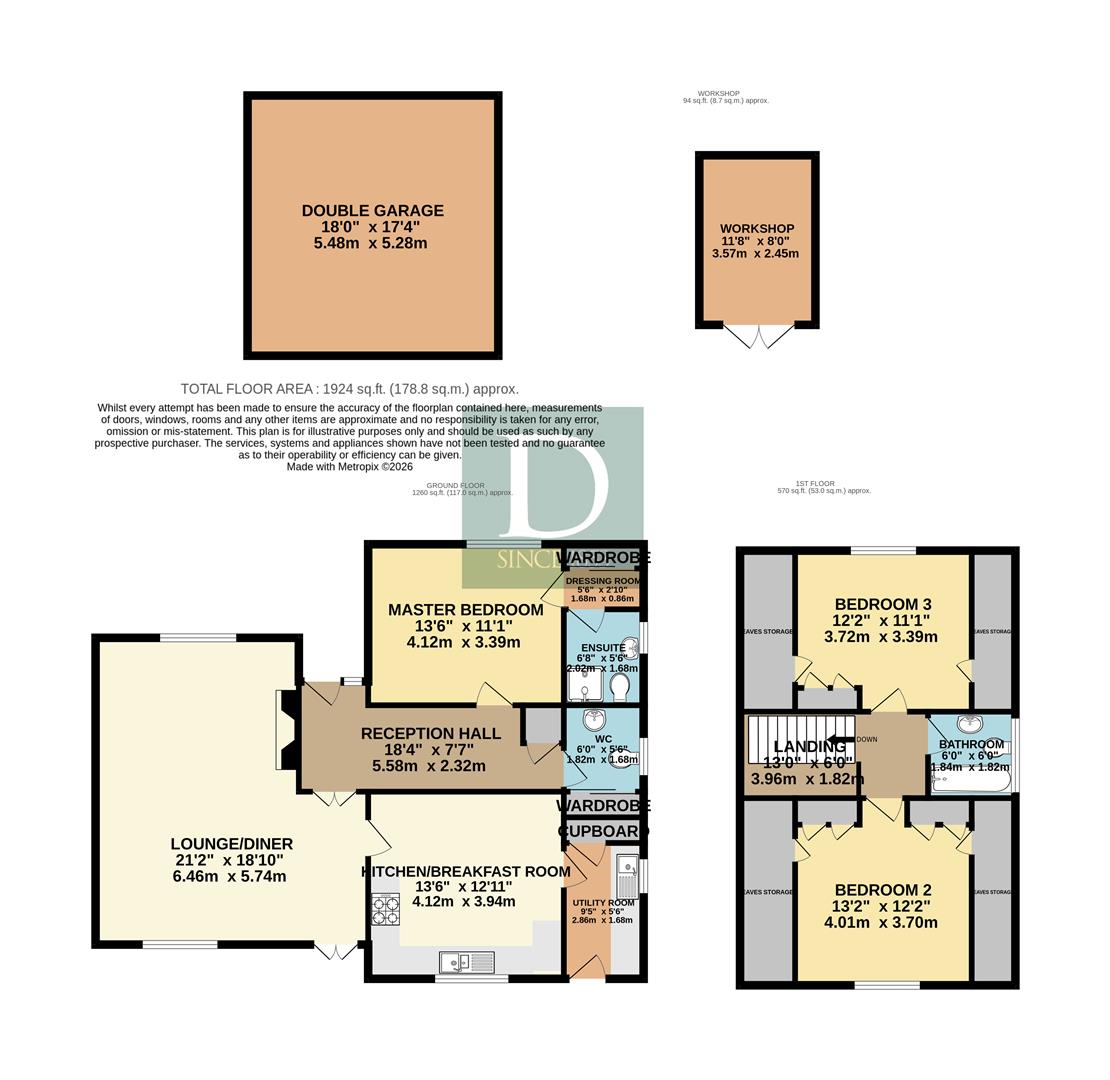
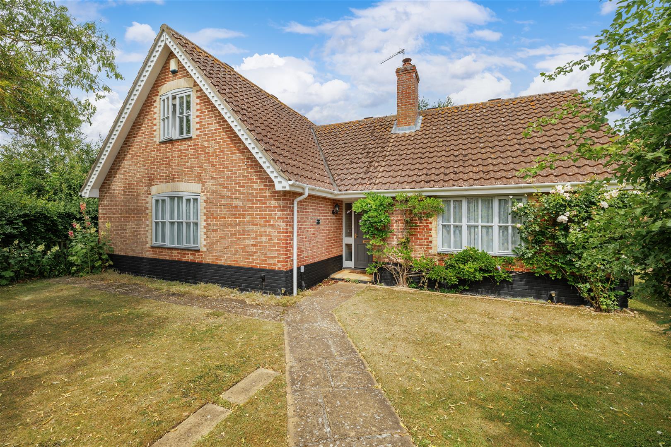
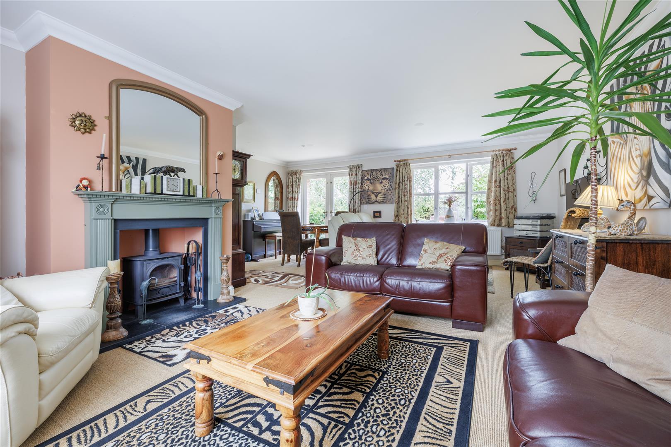
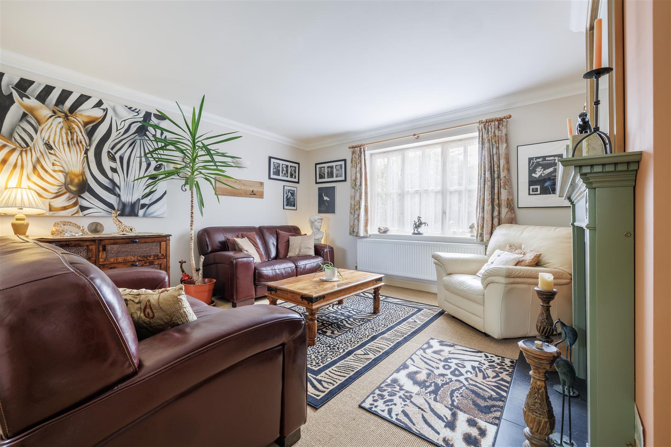
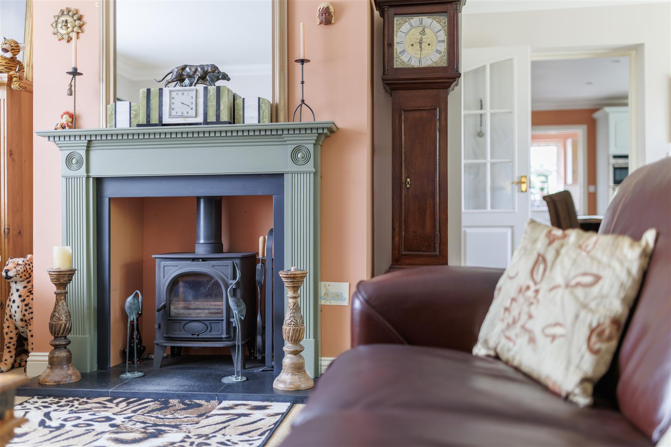
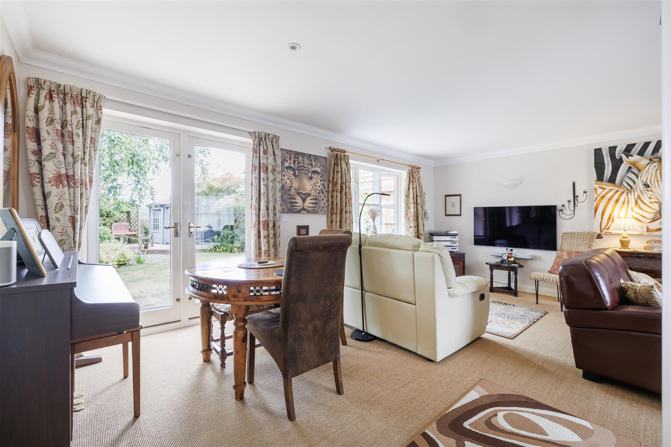
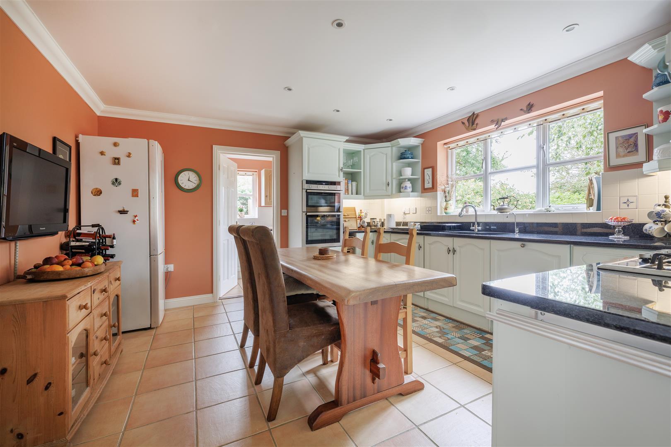
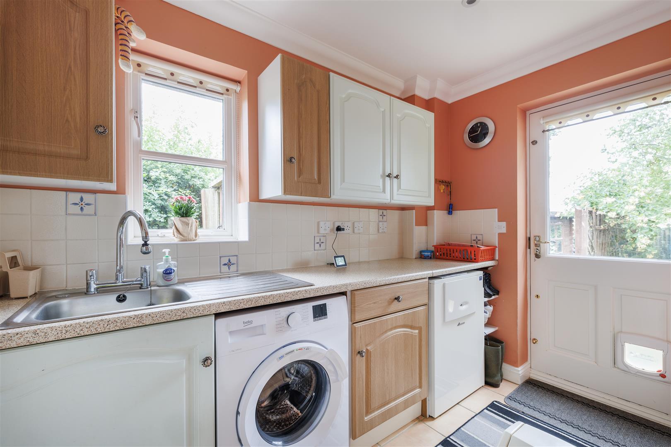
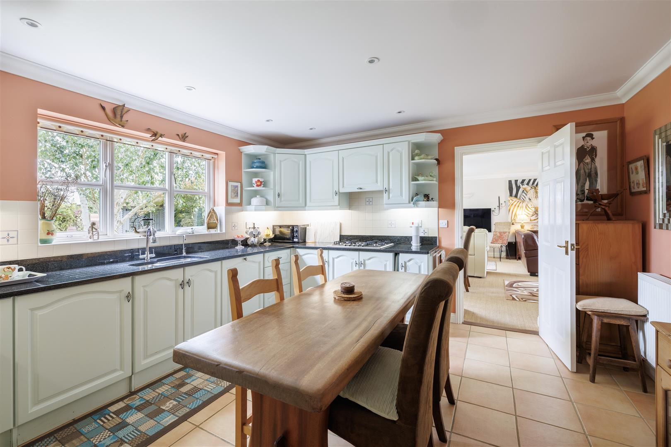
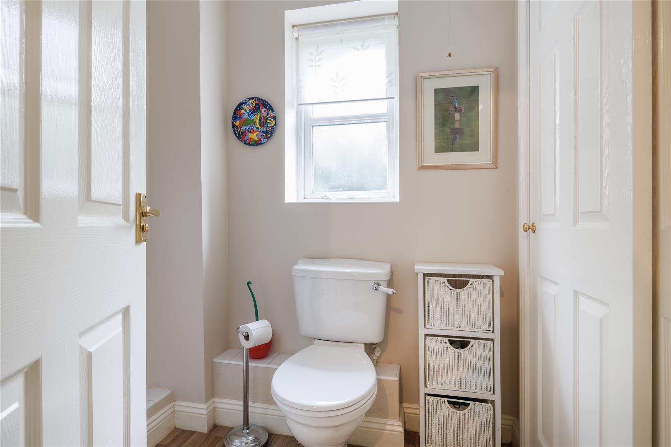
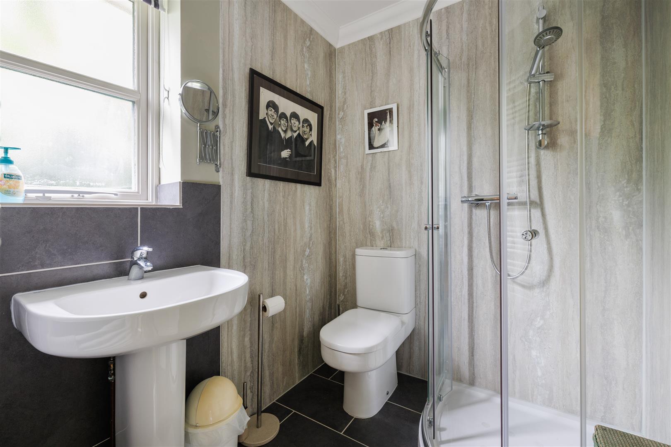
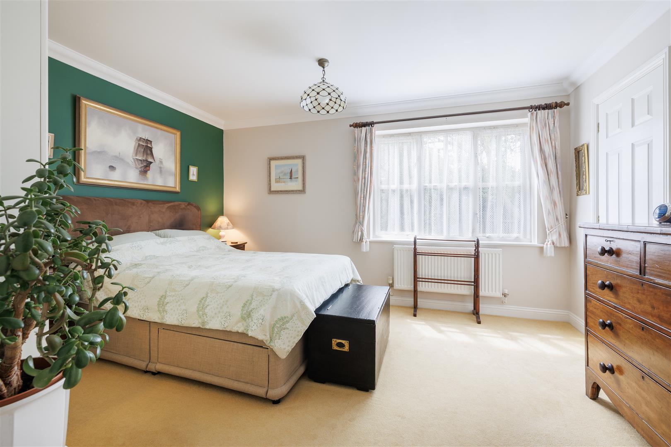
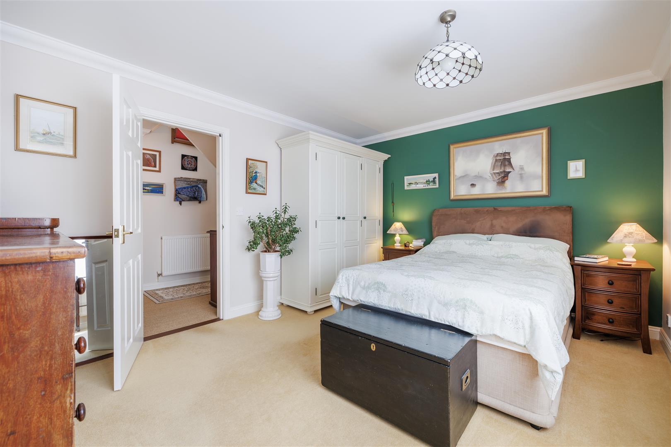
As you step through the front door, you're welcomed into the entrance hall, which provides access to the first floor and the main living areas. The open-plan sitting and dining room enjoys views over both the front and rear of the property, with double doors from the dining area opening onto the rear garden. A wood burner creates a cosy focal point in the sitting room. Leading off the dining area is the kitchen, which is large enough to accommodate a breakfast table and chairs. It offers a good range of wall and base units, dark marble worktops, along with integrated appliances including a dishwasher, gas hob, double oven and water softener. Off the kitchen is a useful utility/laundry room with additional storage and a door providing access to the garden. Also on the ground floor is the main bedroom, overlooking the front garden. It benefits from a dressing area with built-in wardrobes and an en-suite featuring a shower, wash basin and WC. In the hall there is a generous sized airing cupboard, warmed by its own radiator. A separate cloakroom with a wash basin and WC, along with a handy storage cupboard, completes the ground floor.
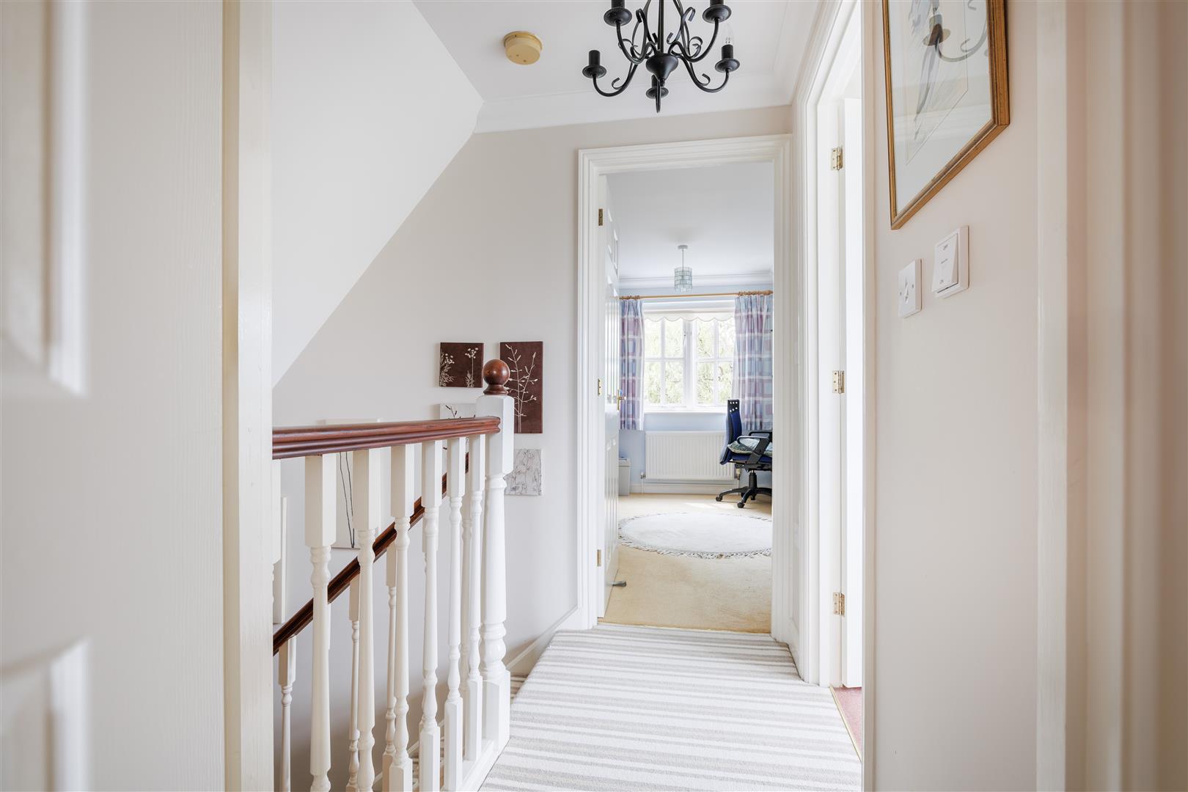
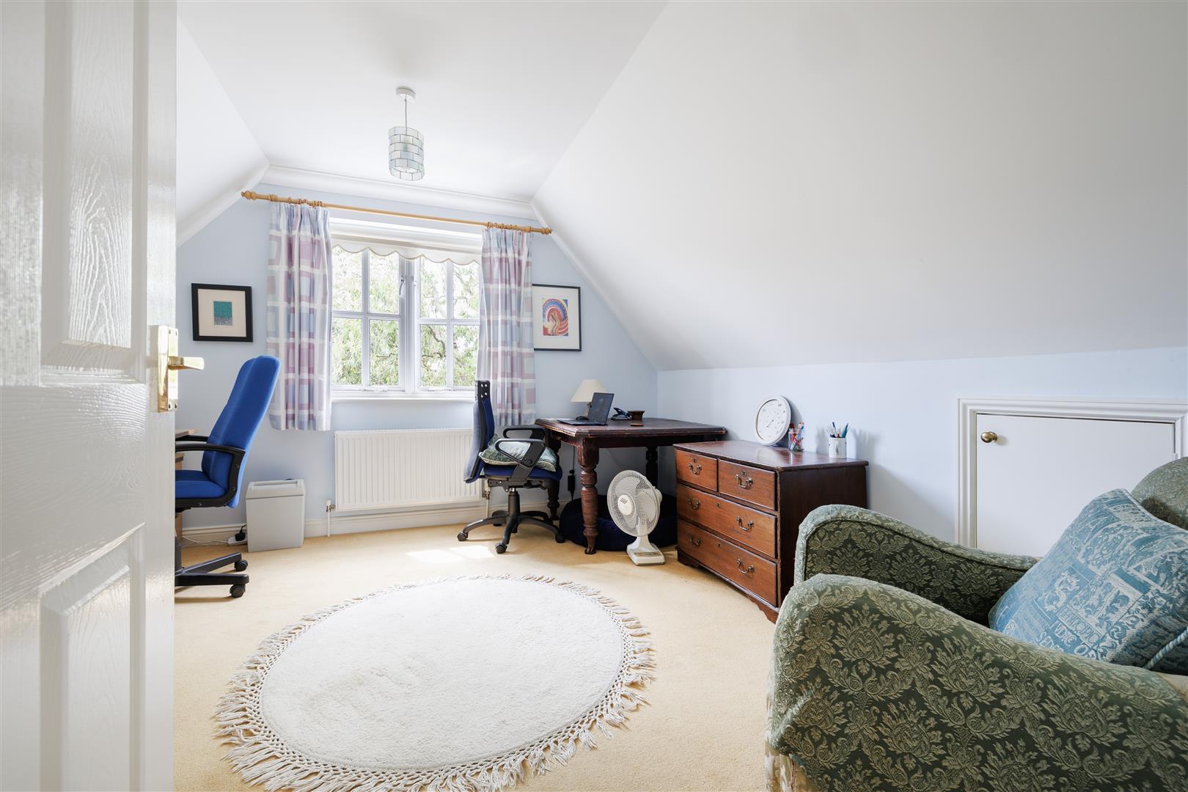
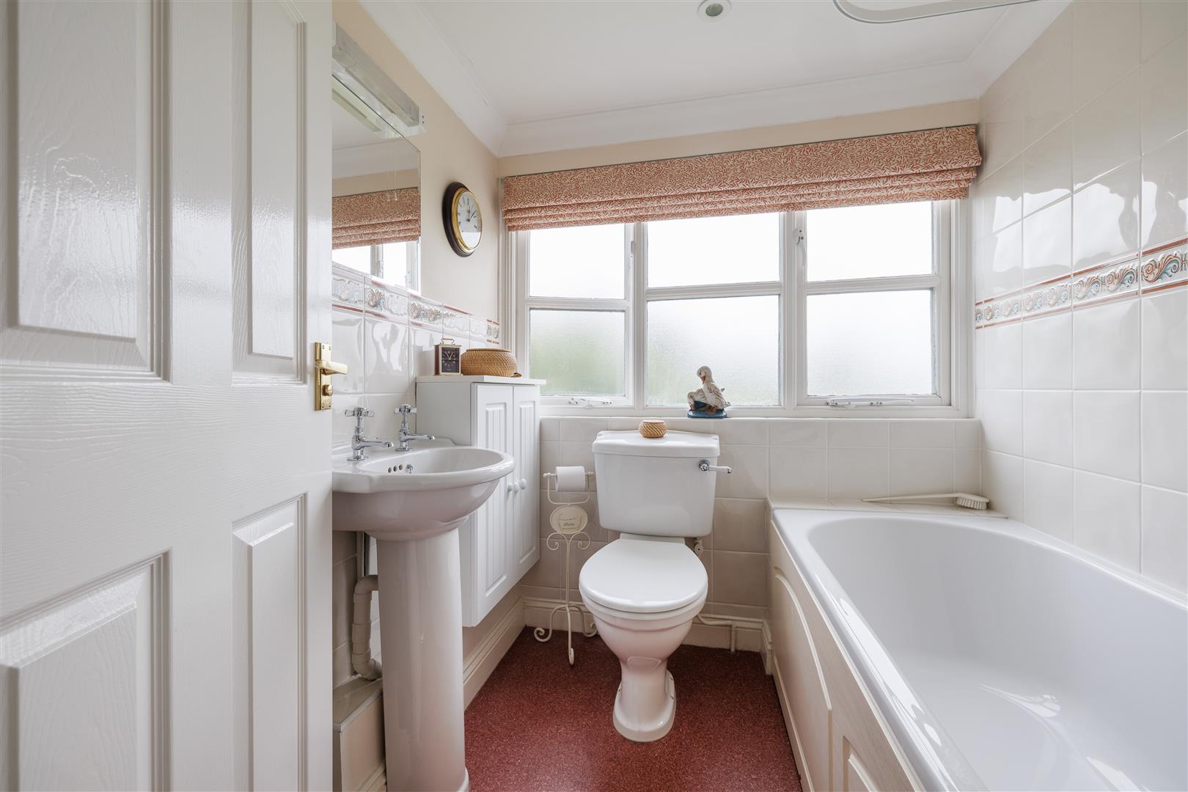
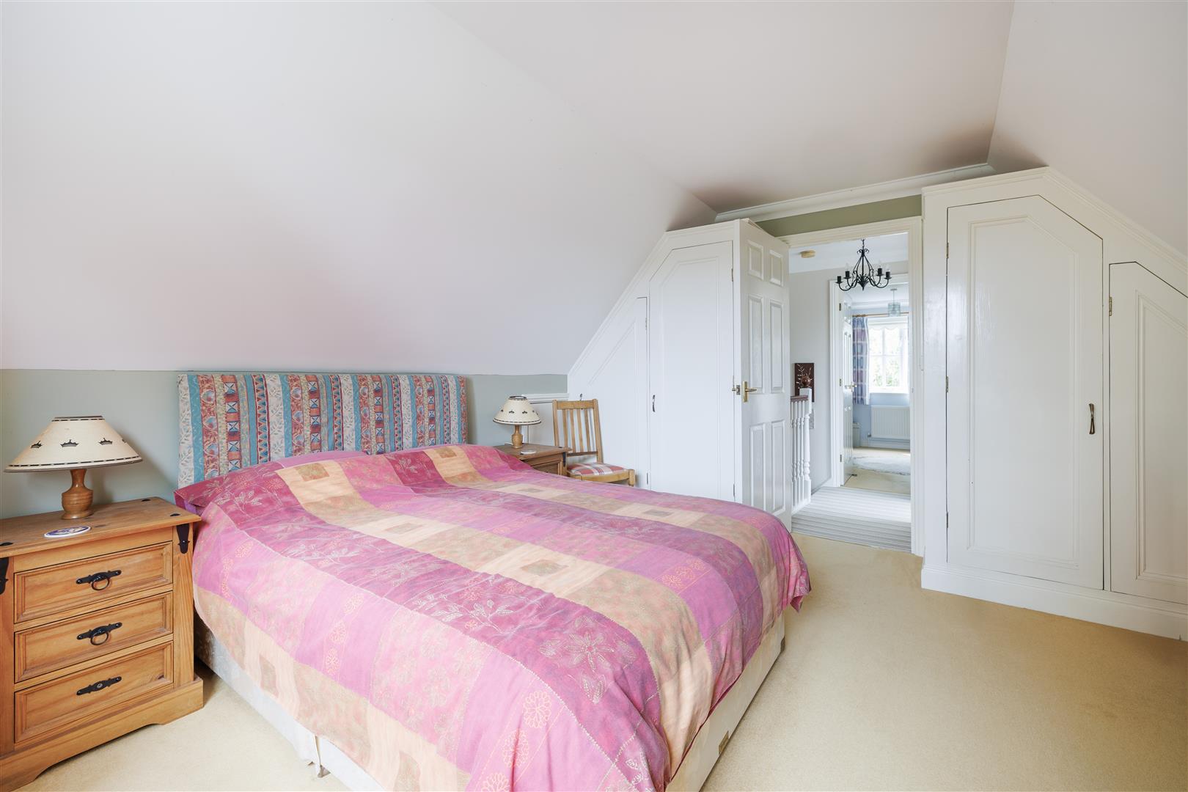
Upstairs are two further double bedrooms, both offering built-in wardrobe space and useful eaves storage. The family bathroom is fitted with a bath with shower over, wash basin and WC.
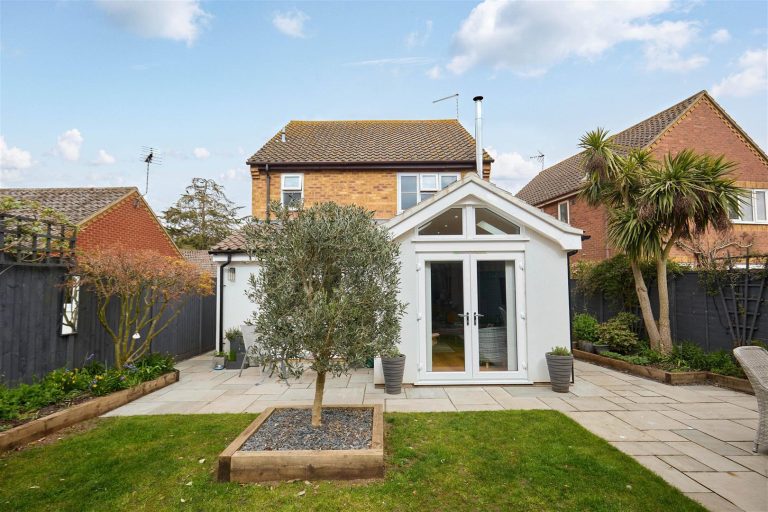
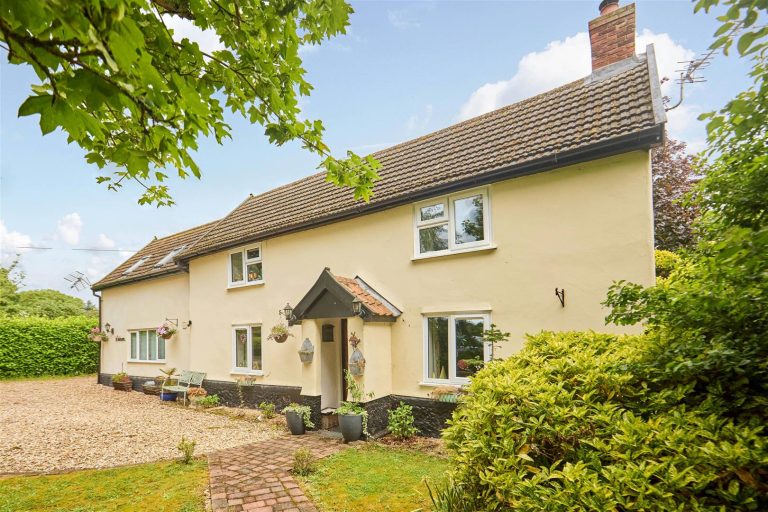
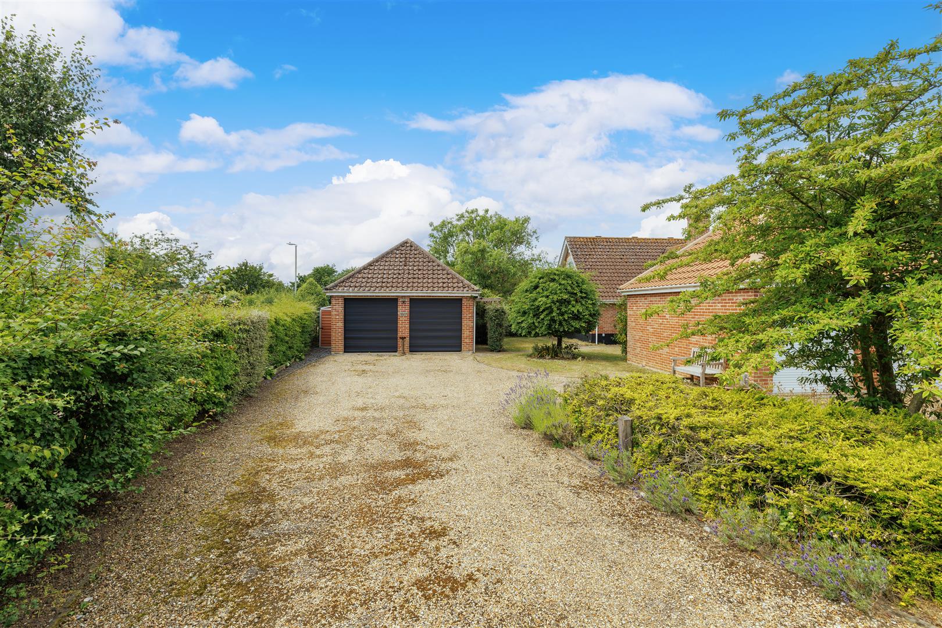
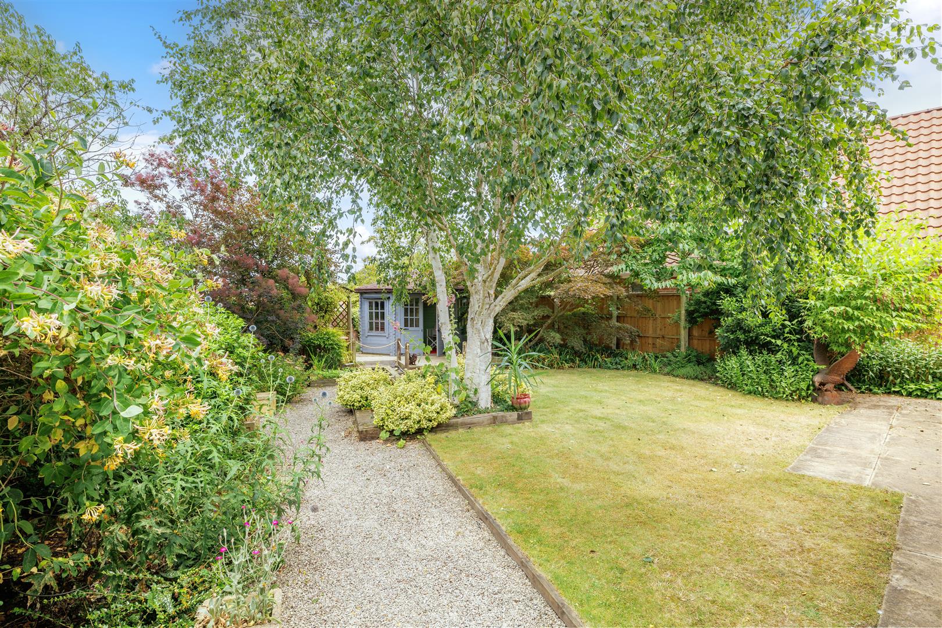
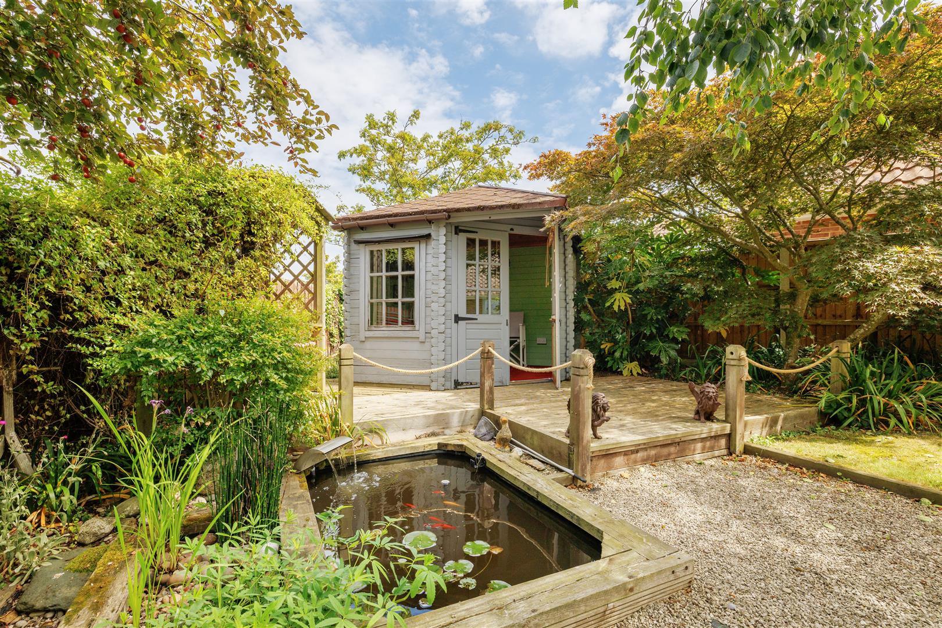
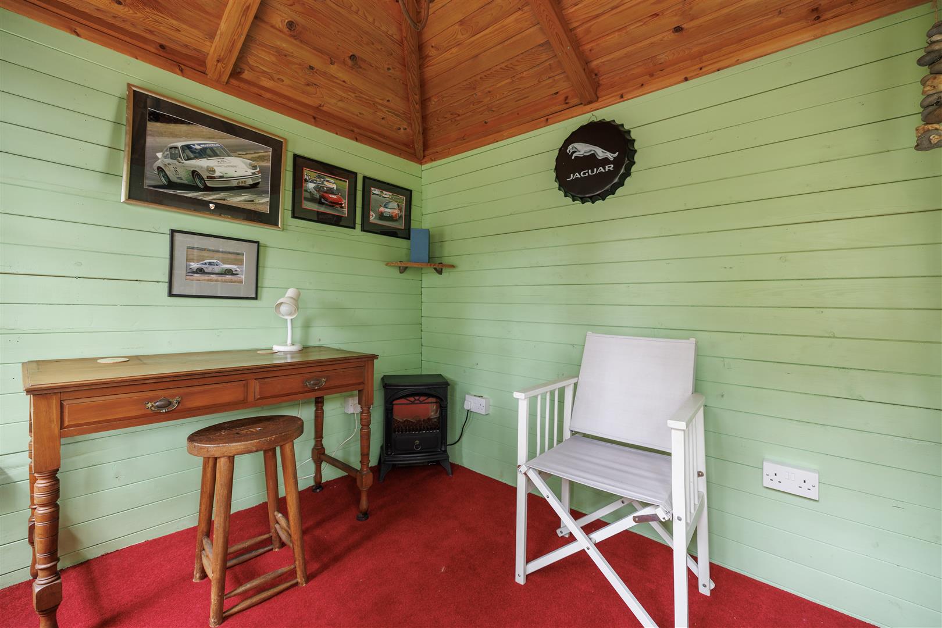
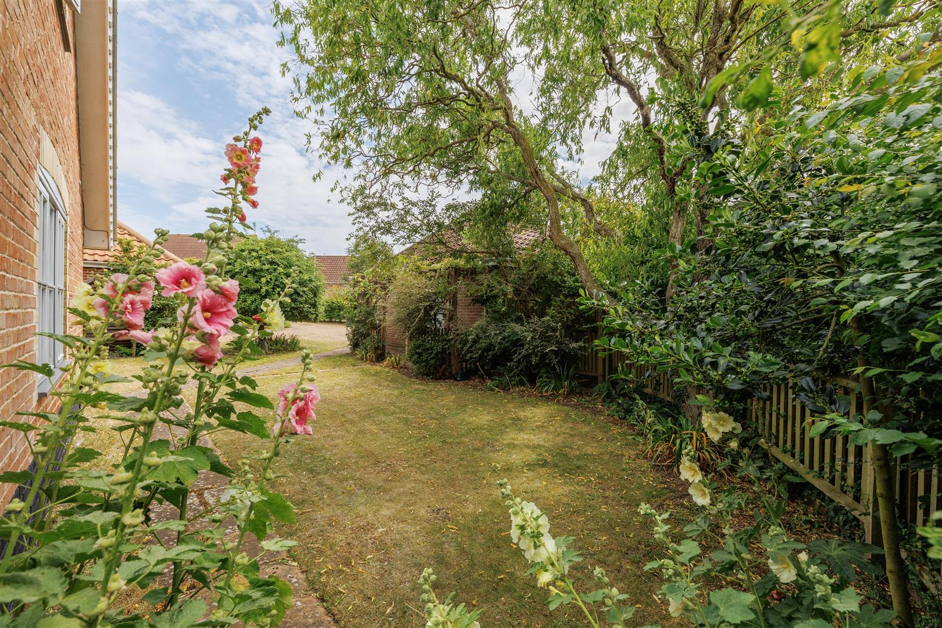
Outside, the property offers off-road parking on a shingle driveway, along with a double garage with electric roller doors, power and light, and a side personal door. To the front are lawns and flower beds, providing an attractive seating space. The rear garden features a summerhouse with decking, a workshop and a bike shed, all with electricity connected. The sunny garden also includes a fishpond, plum and ornamental trees, flower borders and a lawn, making it a great space to enjoy outdoors.
LOCATION
Halesworth is a charming market town with a rich variety of local independent shops, on the edge of the Suffolk Heritage Coast. The north Suffolk market town of Halesworth is a pretty town with a wide range of independent shops mainly situated along a pedestrianised Thoroughfare and Market Place. There is a weekly market on Wednesdays. The town has a primary school, library, railway station and excellent bus links to other local towns. Norwich the county city of Norfolk is located approximately 24 miles north, Ipswich the county town of Suffolk is 31 miles south and the popular regency resort of Southwold is only 9 miles to the east. A similar distance away is the heritage coastline and the nature reserves of Minsmere and Dunwich. Halesworth has so much to offer from the Halesworth Arts Festival and numerous other events at The Cut arts centre, the annual Ink Festival which encourages aspiring writers, the Latitude Music Festival at Henham.
TENURE
Freehold
SERVICES
Mains water, electricity, gas and drainage are connected to this property.. Heating is provided by way of a gas central heating. This property benefits from solar panels. (Durrants has not tested any apparatus, equipment, fittings or services and so cannot verify they are in working order).
LOCAL AUTHORITY
East Suffolk Council - E
EPC
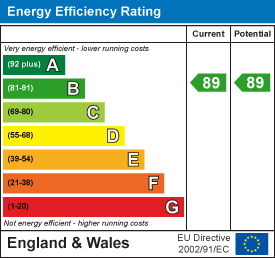
B
VIEWING
Strictly by appointment with the agent's Halesworth office. Please call 01986 872 553.