


Property
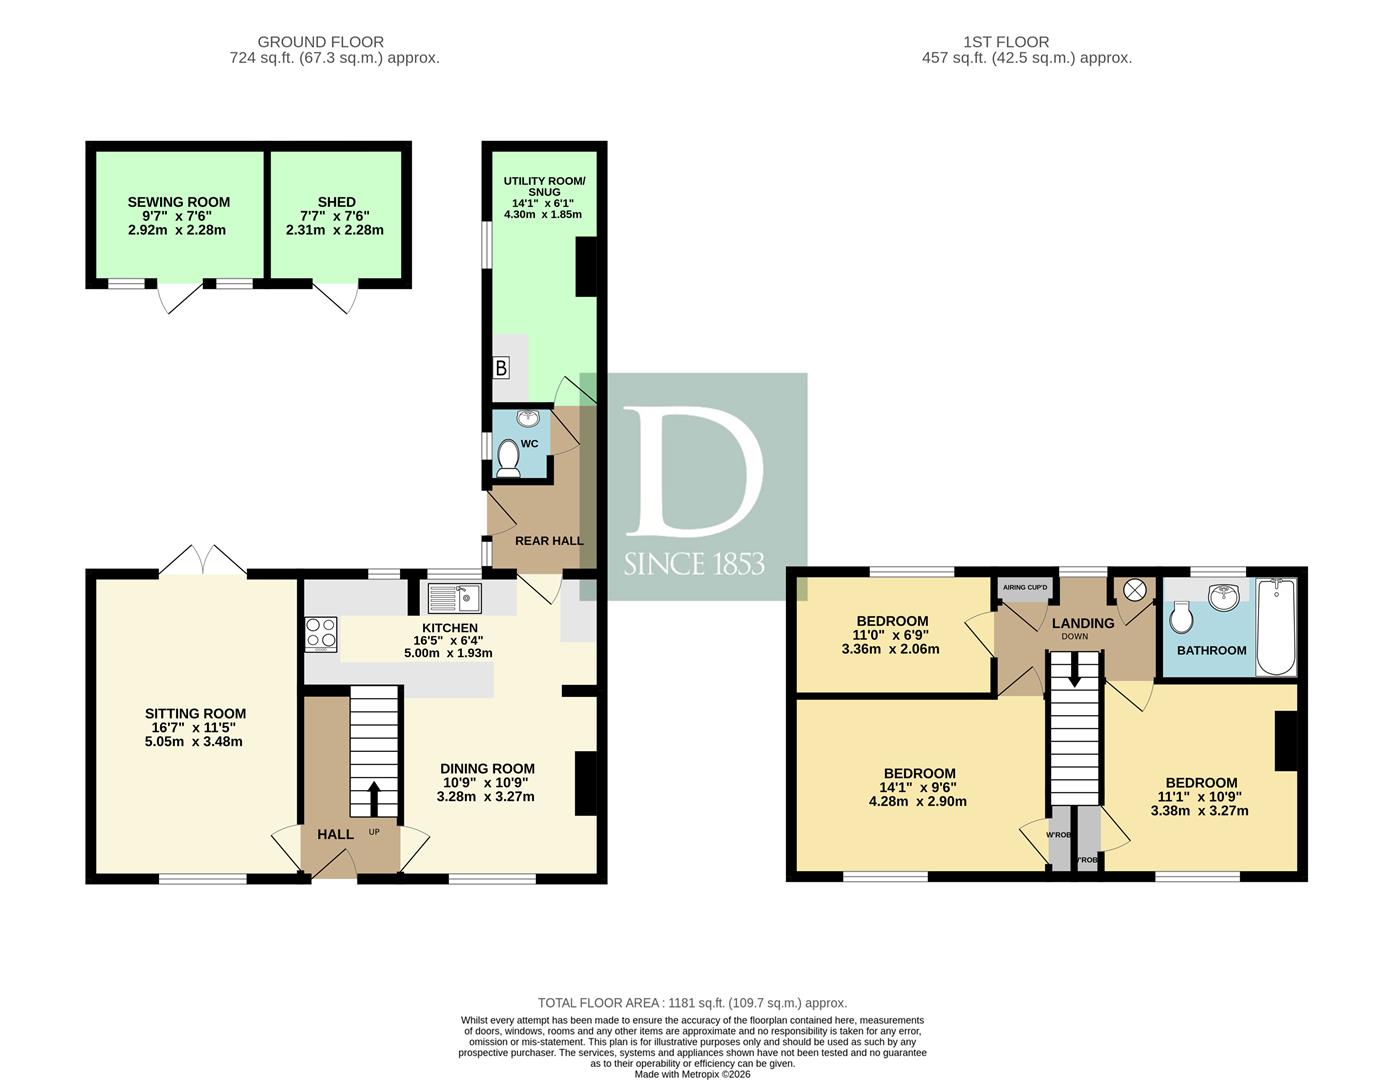
There is a pleasing sense of character and individuality throughout this well-considered home, where practical accommodation has been complemented by tasteful finishes and a warm, contemporary aesthetic. The accommodation extends to a generous sitting room, an impressive kitchen/dining room, cloakroom and a particularly useful occasional bedroom/study on the ground floor, with three well-proportioned bedrooms and a smartly appointed family bathroom above.
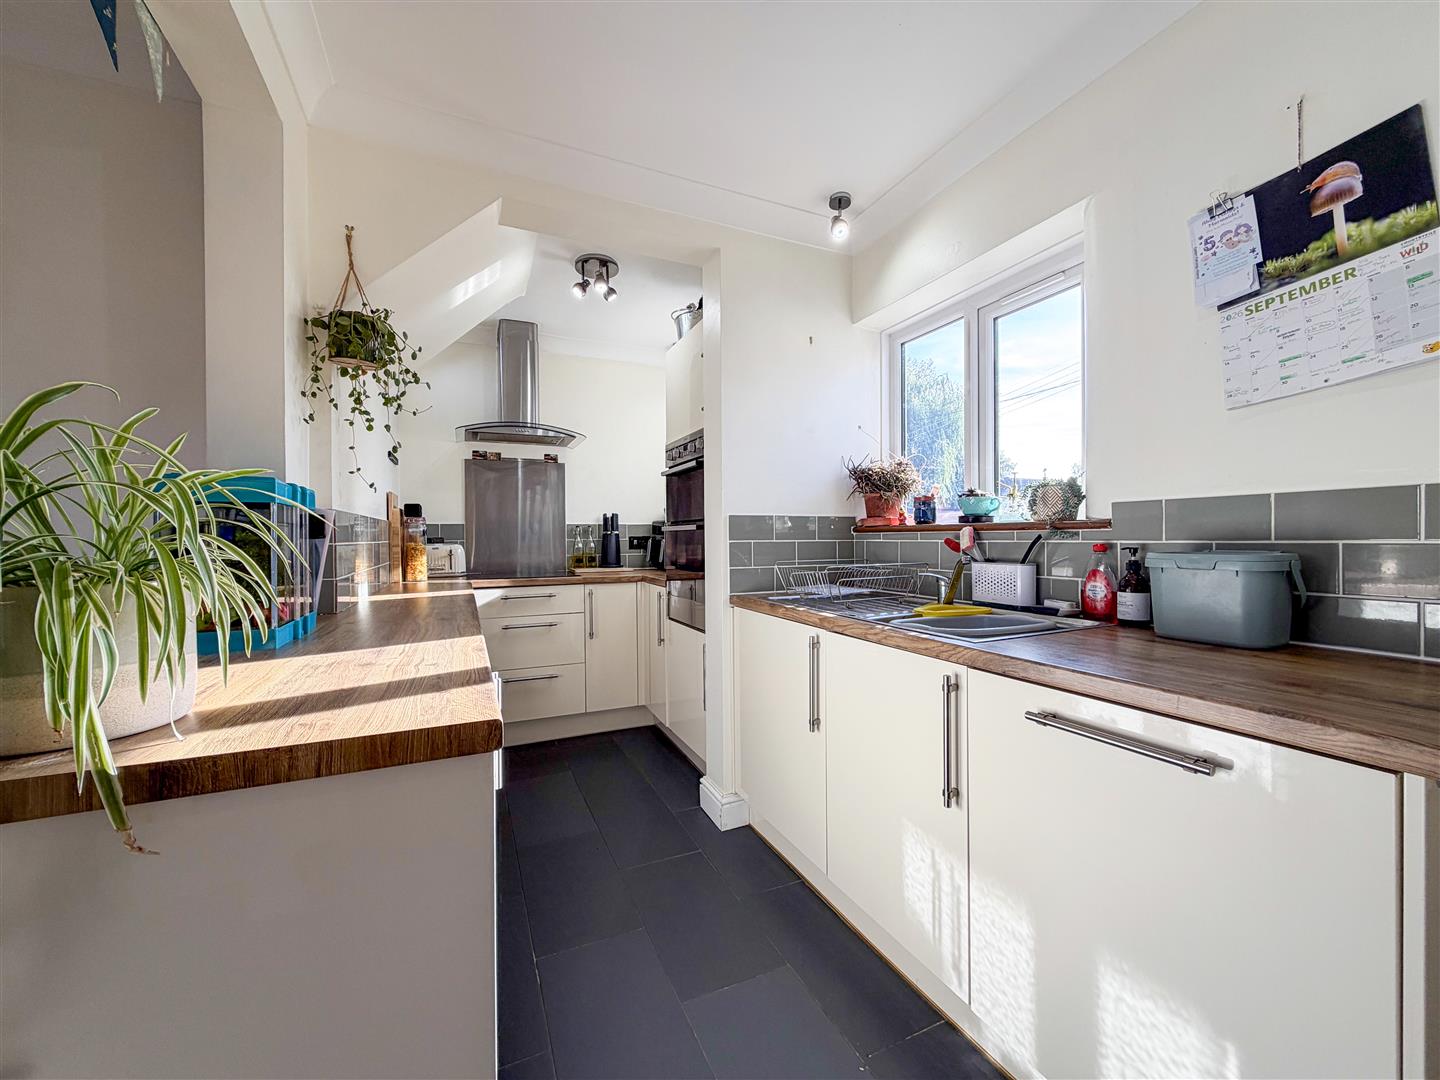
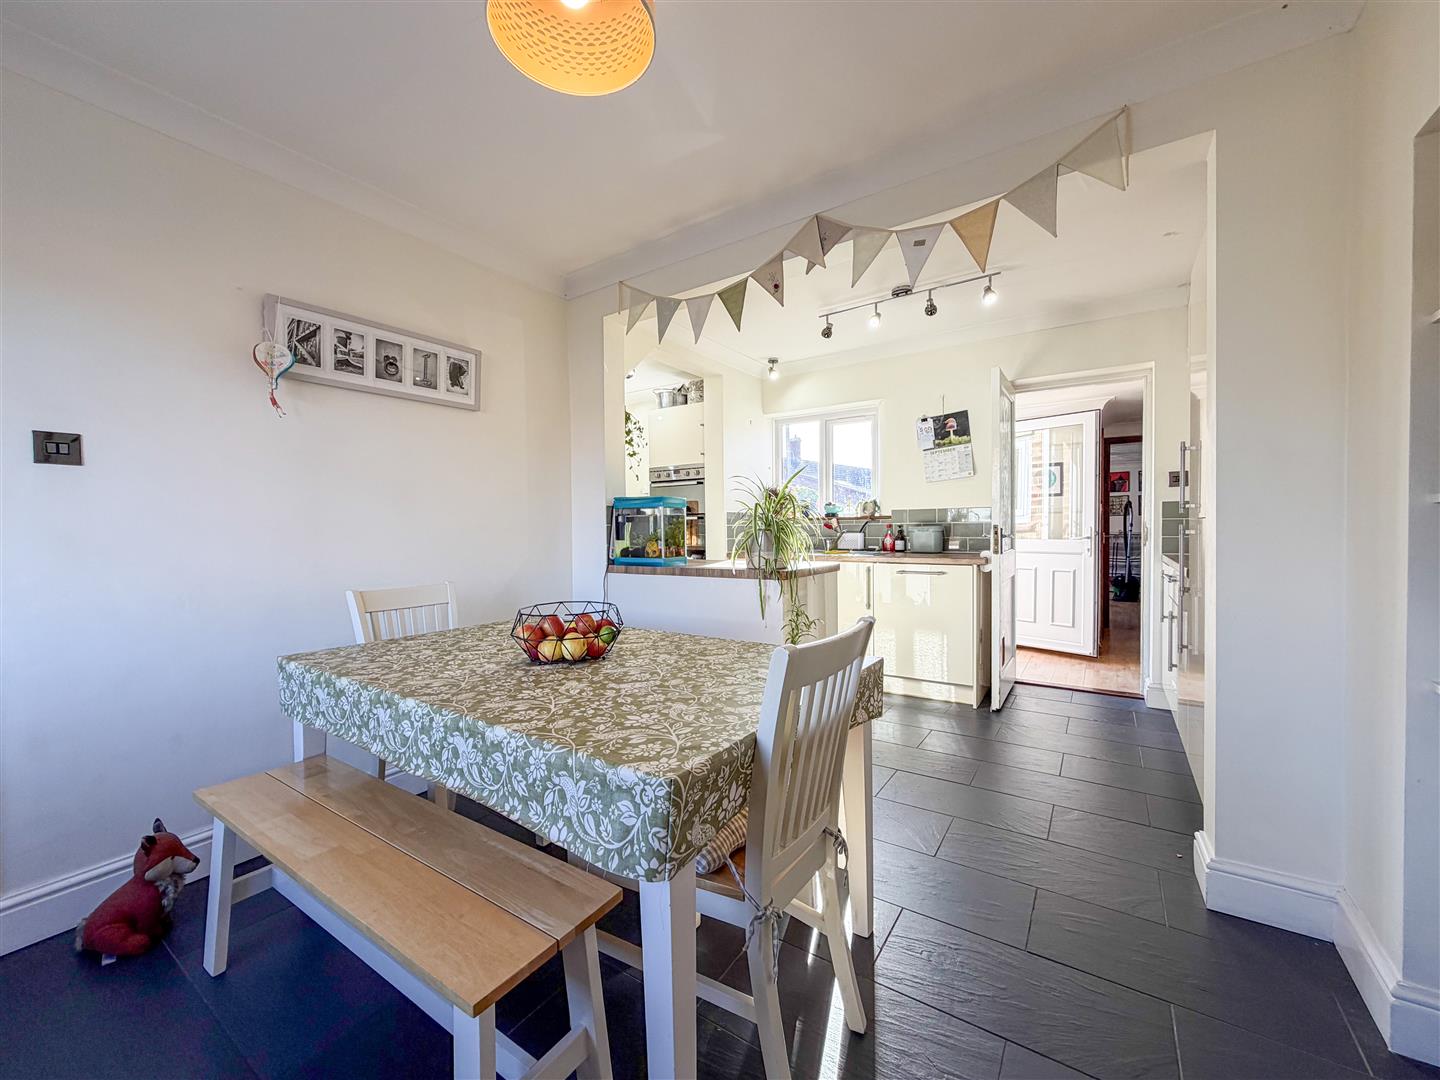
The kitchen/dining room is undoubtedly one of the principal features of the house. As shown in the photographs, it is a wonderfully bright and sociable space, fitted with an excellent range of contemporary cabinetry beneath timber-effect work surfaces, together with an inset sink, integrated appliances, double oven, ceramic hob and extractor. There is ample room for dining and everyday family life, whilst the natural light filtering through the windows gives the room an especially welcoming quality.
Beyond the kitchen, the sitting room provides a generous and comfortable principal reception space. The deep blue walls lend the room a distinctive character, while the timber flooring, wood-burning-style stove and generous proportions create a relaxed setting for both family life and entertaining. Glazed doors open directly onto the rear garden, bringing the outside in during the warmer months and allowing excellent natural light into the room.
The ground floor is further enhanced by a cloakroom and a flexible occasional bedroom/study, a particularly useful room which could readily adapt to a home office, children's playroom, guest accommodation or hobby space. Fitted cupboards provide useful storage, with plumbing for a washing machine and the oil-fired boiler also located here.
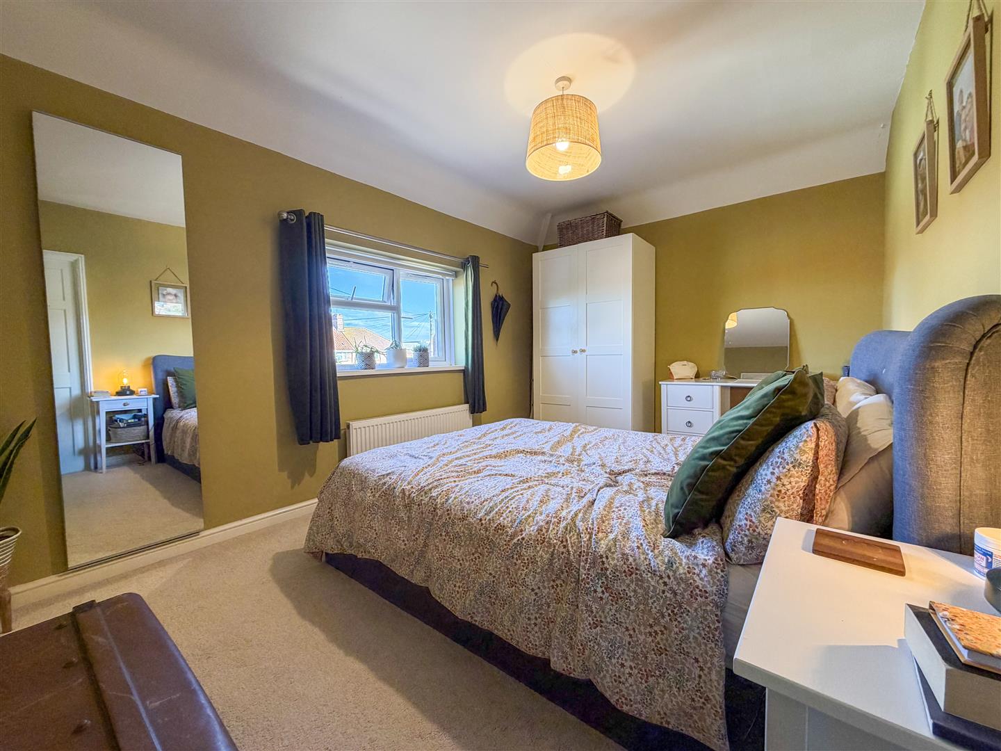
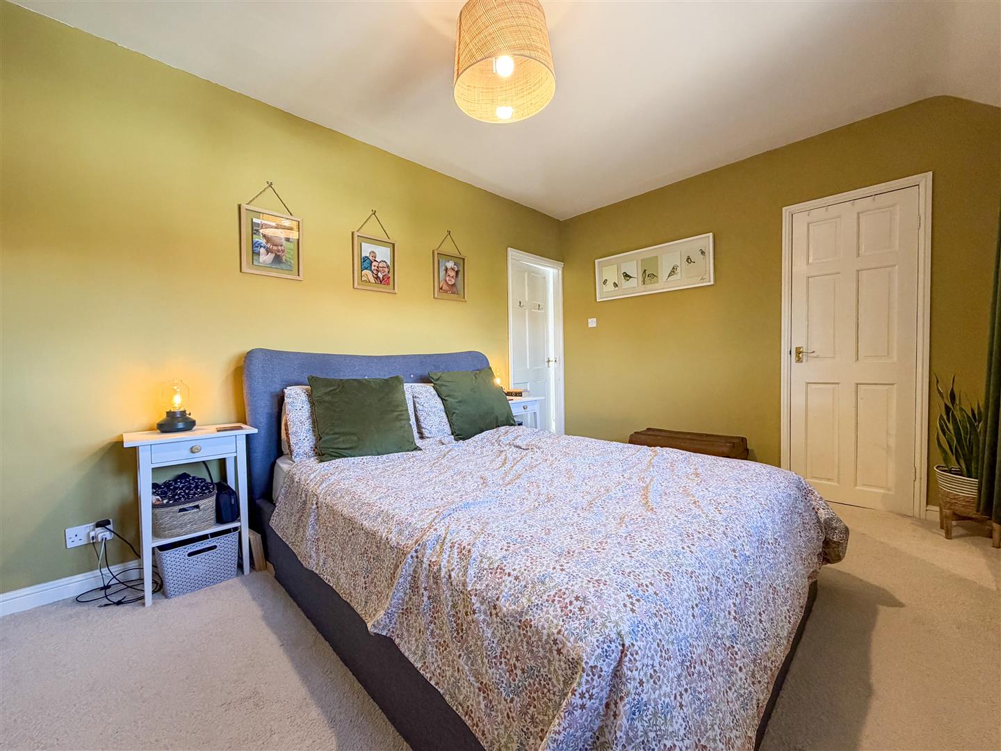
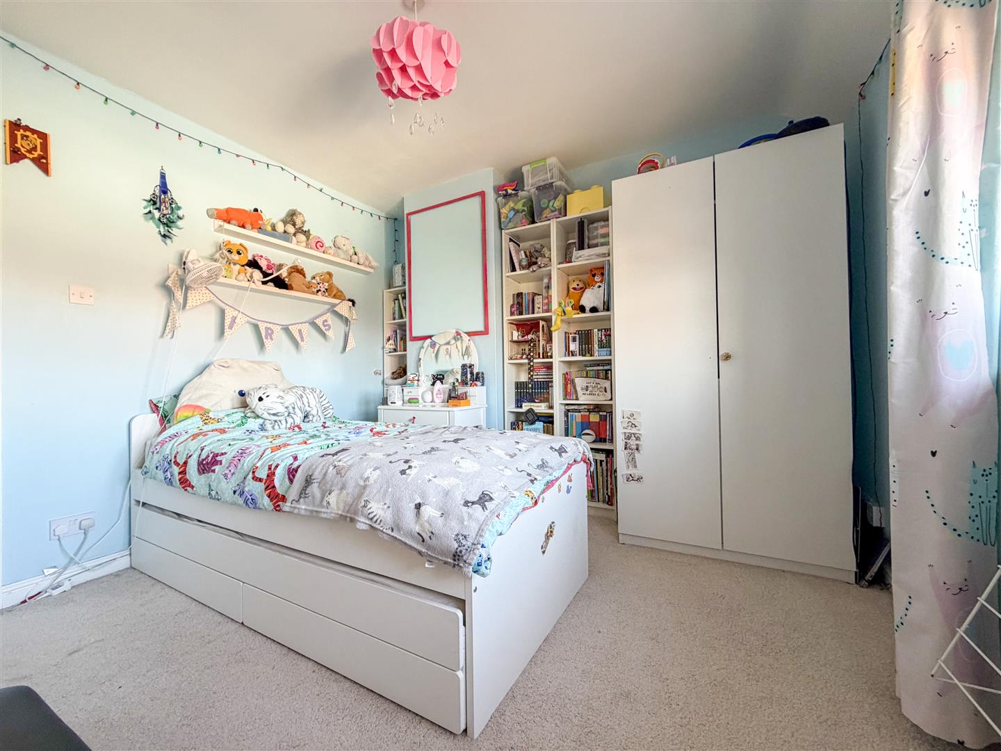
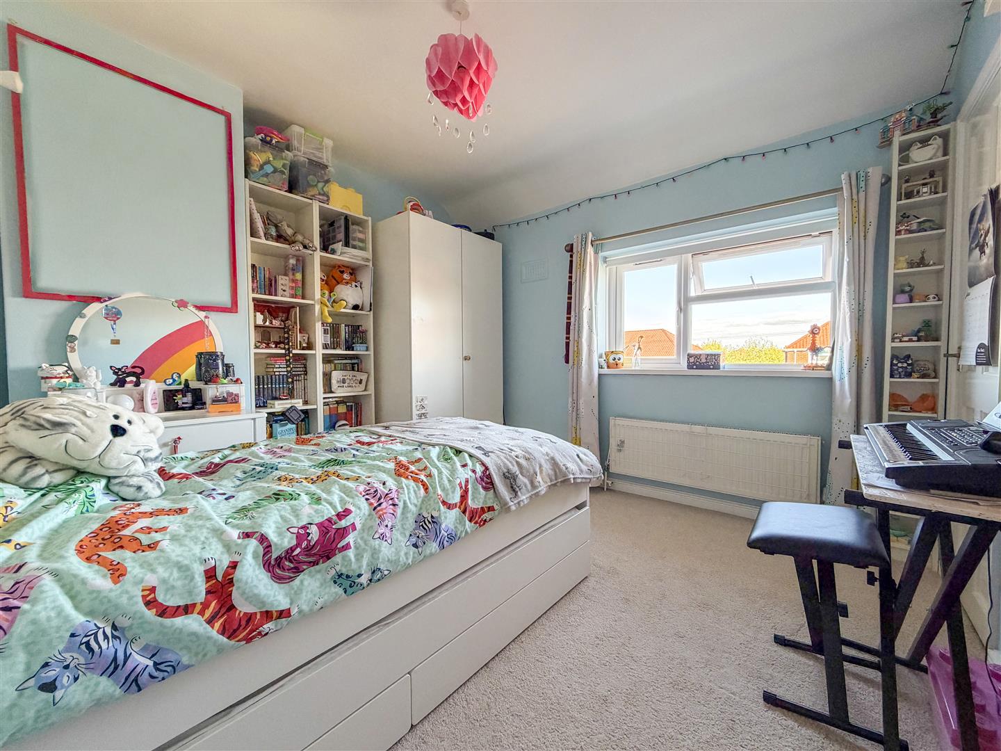
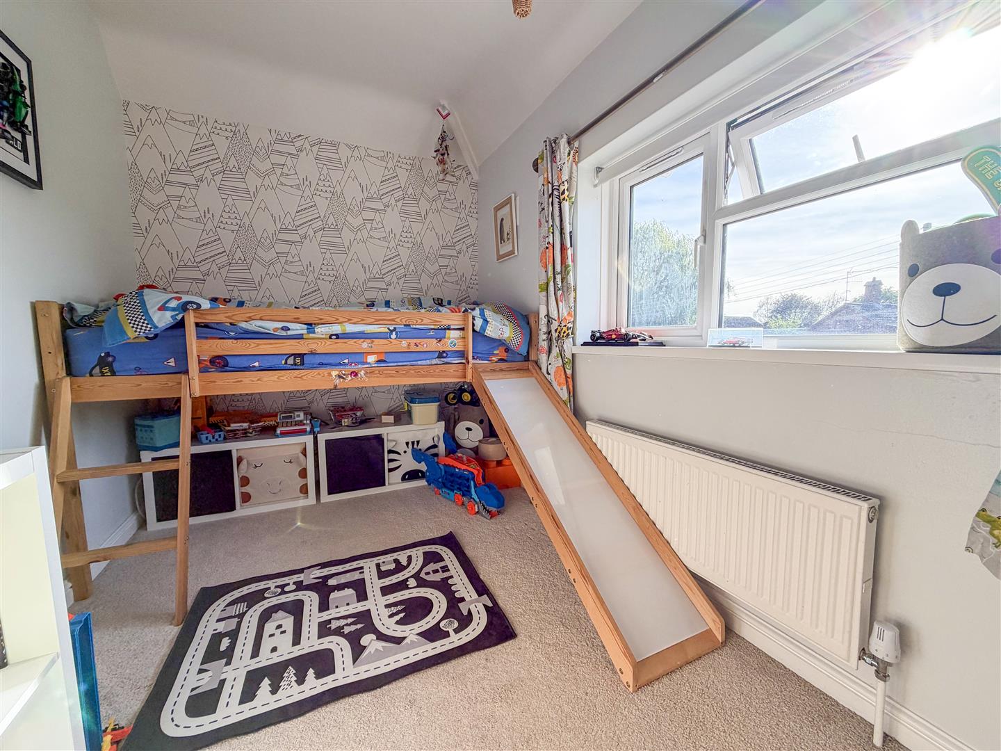
Upstairs, the accommodation continues with three well-sized bedrooms, each offering a comfortable and practical arrangement. The principal and secondary bedroom benefits from integrated cupboards, whilst bedrooms two and three provide excellent flexibility for children, guests or further home-working requirements.
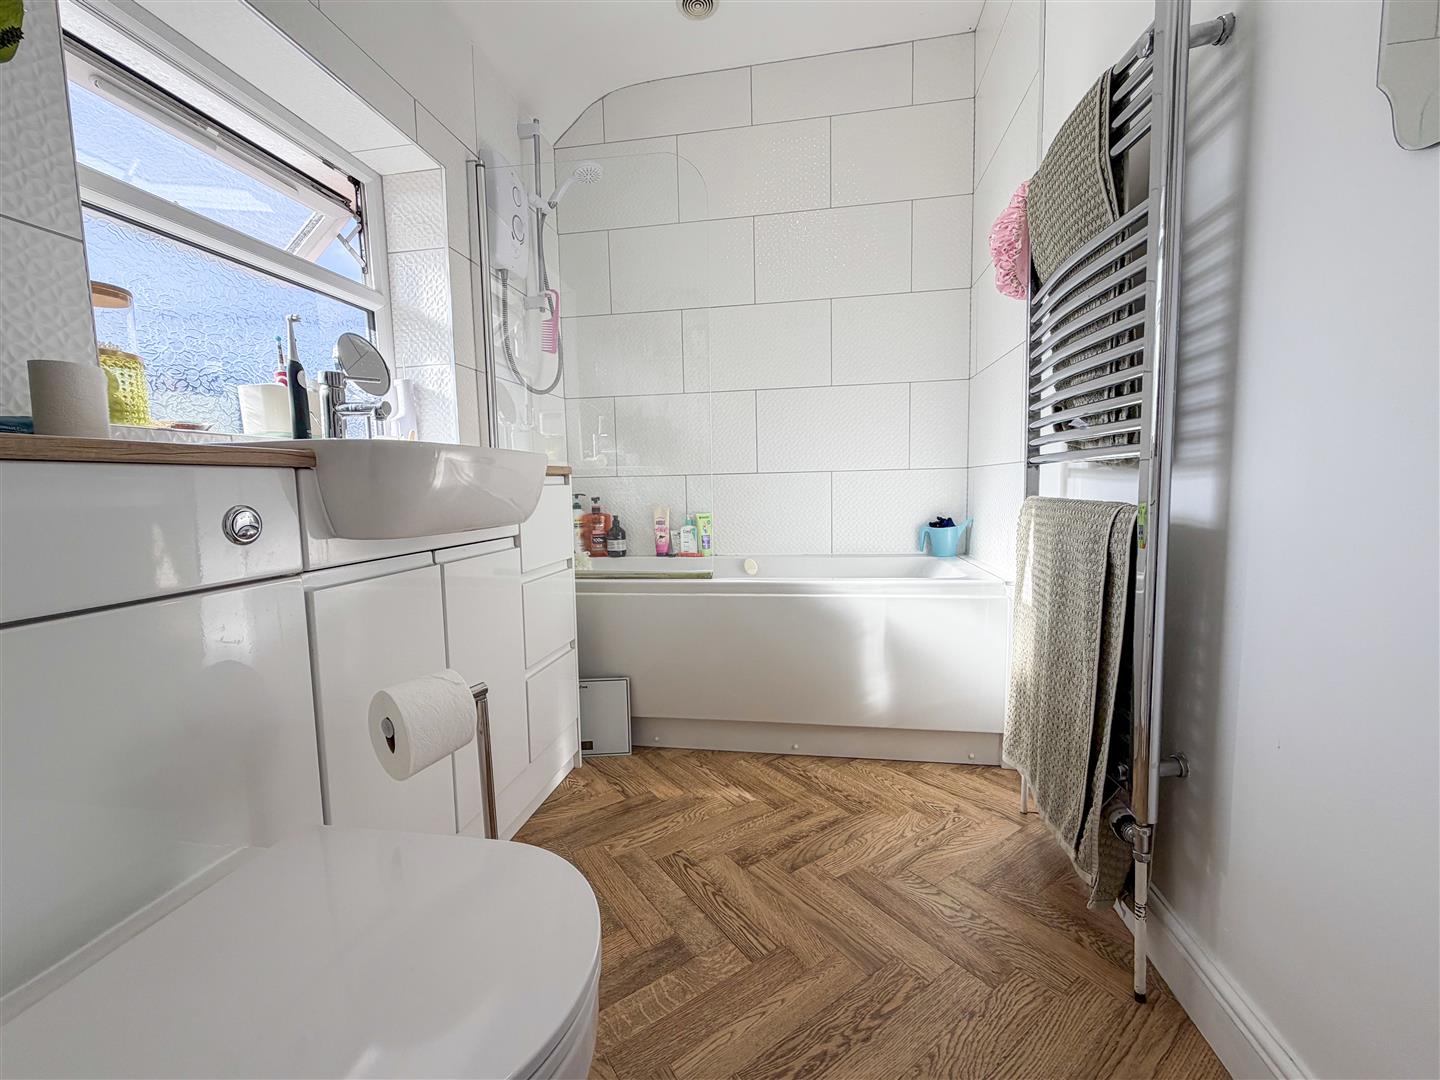
The family bathroom, illustrated in the photographs, has been finished in a clean and contemporary style, with a bath incorporating a shower, glazed screen, wash basin and WC. White wall tiling and warm timber-effect flooring give the room a fresh yet inviting character, while the heated towel rail provides an additional touch of comfort.
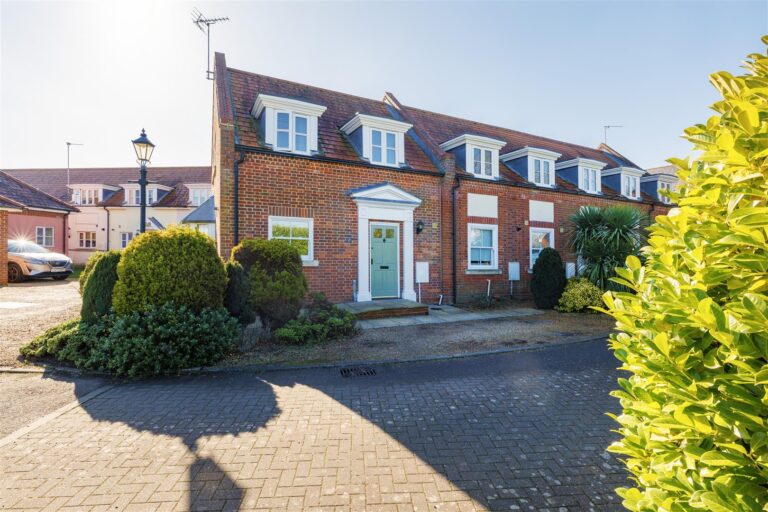
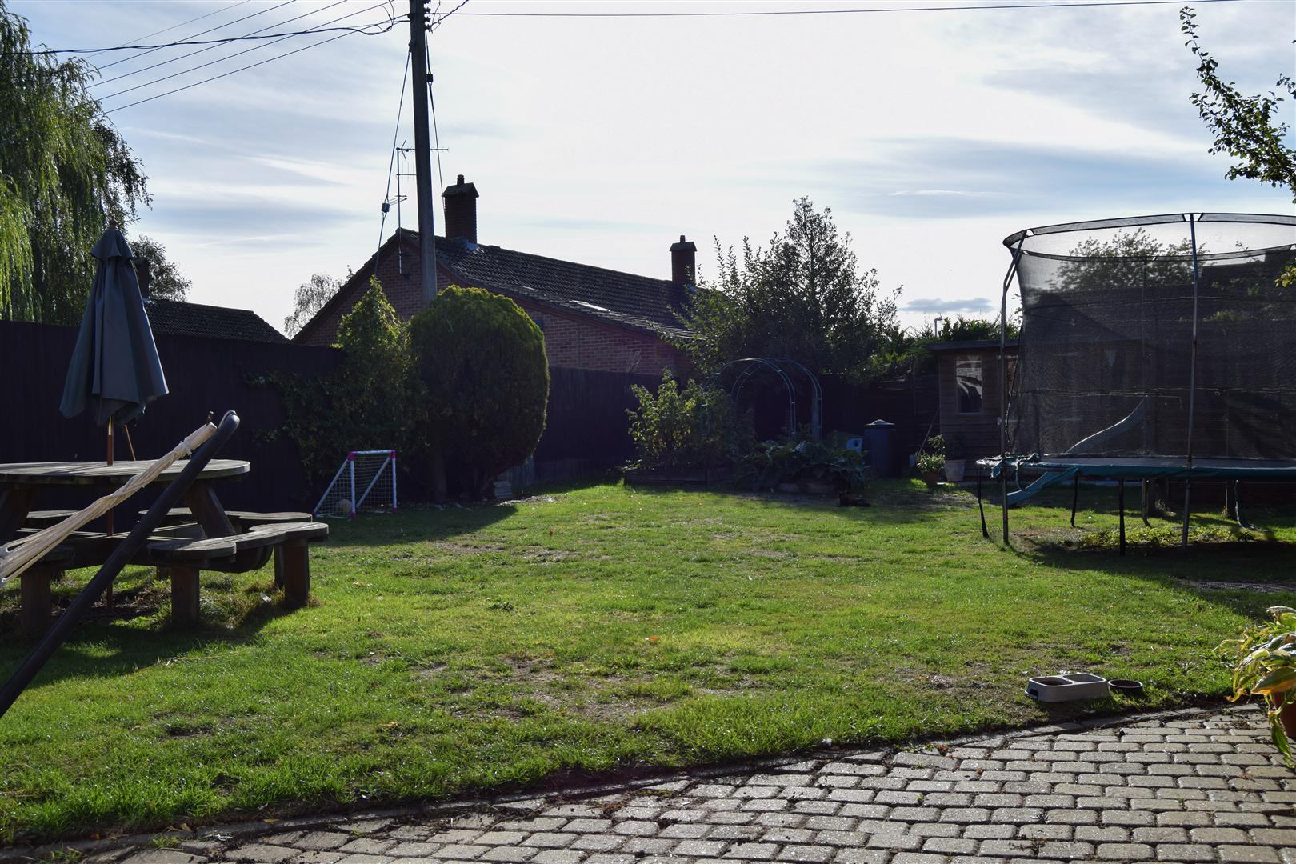
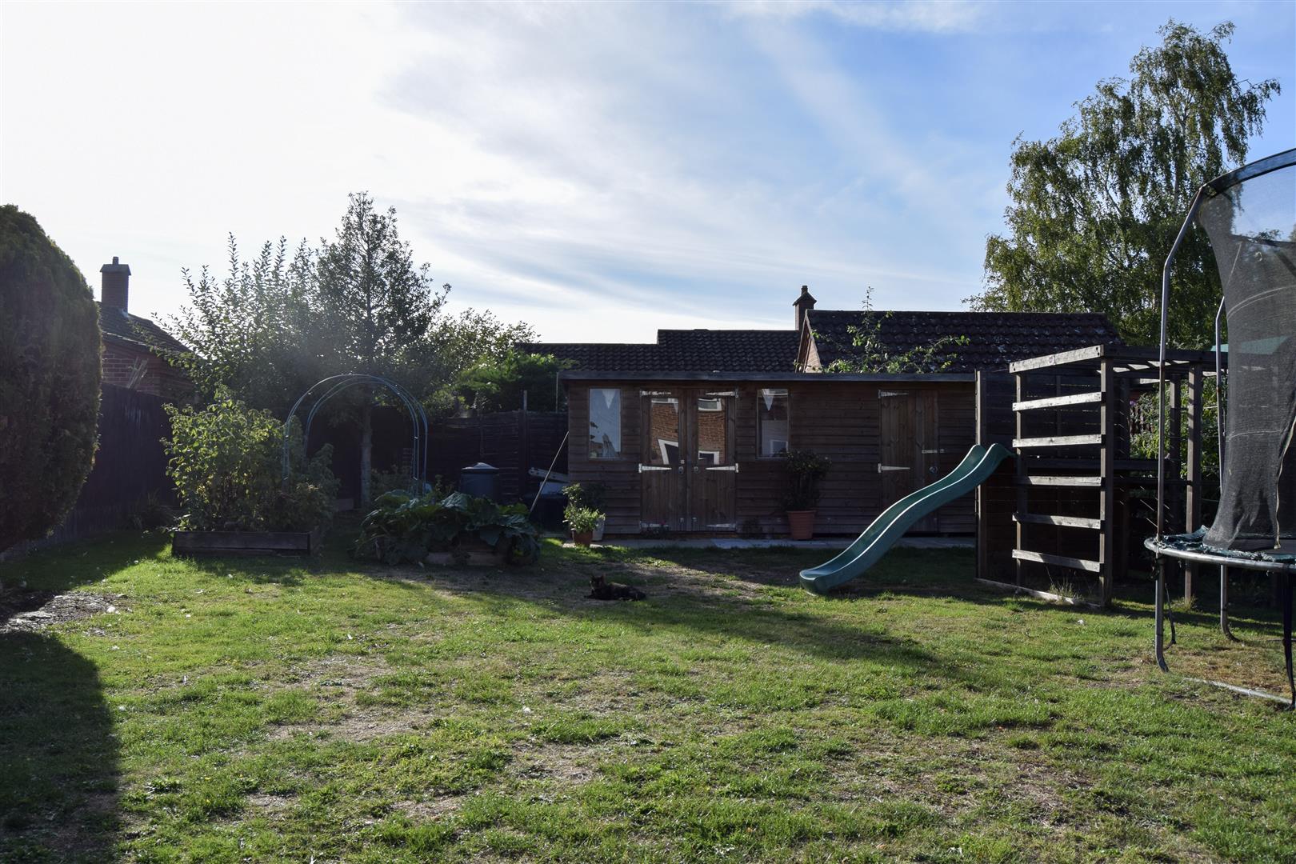
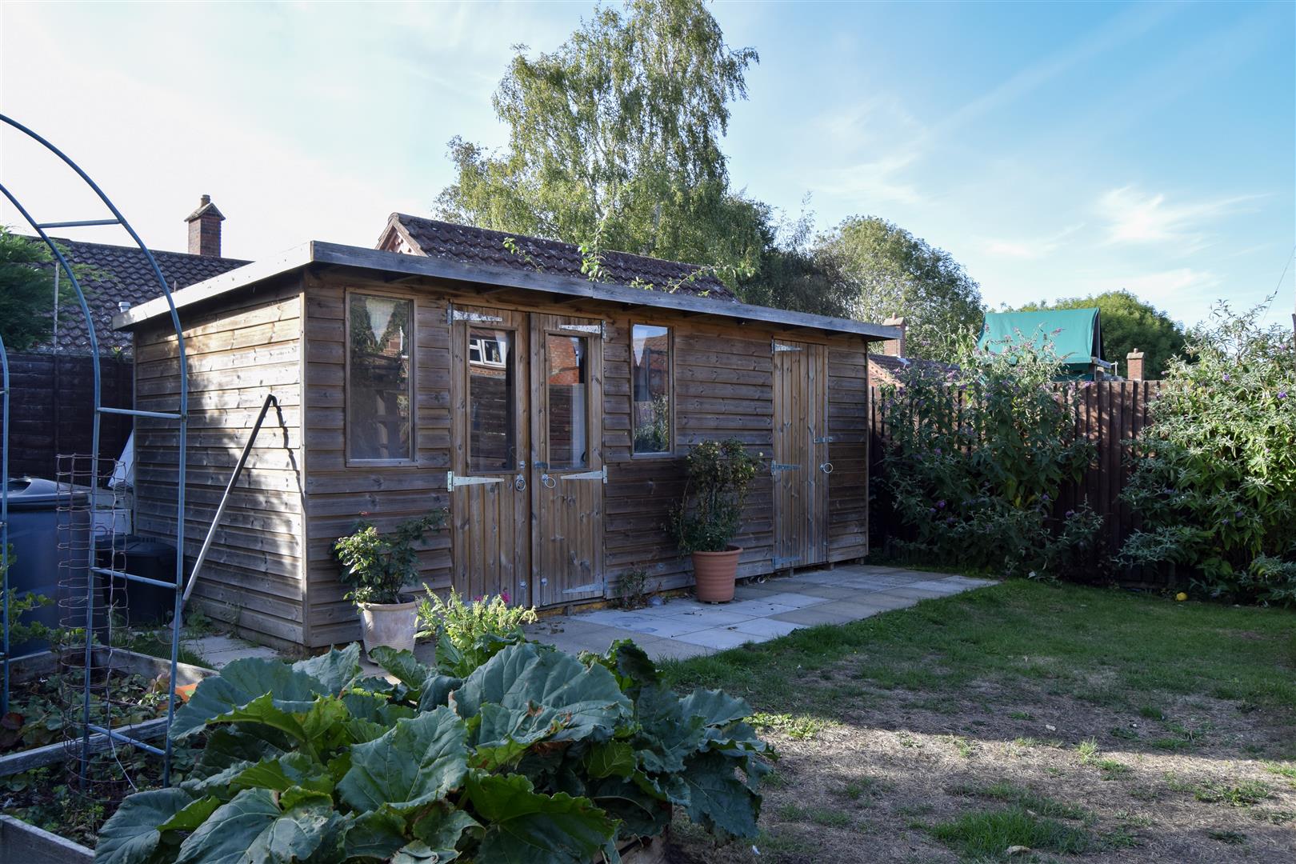
Outside, the property enjoys a surprisingly generous plot. A substantial shingle frontage provides parking for at least six cars, while useful side access leads through to the deep rear garden. Predominantly laid to lawn with a paved terrace, the garden offers considerable space for outdoor dining, entertaining and family recreation, with a degree of privacy and scope for further landscaping if desired.
Location
Harleston is a highly regarded market town, offering an attractive mix of independent shops, cafés, restaurants and everyday amenities, whilst the surrounding countryside provides an abundance of opportunities for walking and enjoying the Norfolk/Suffolk border landscape. The property therefore combines the convenience of town living with easy access to the surrounding rural setting.
Services
Mains services are connected. (Oil fired central heating)
Local Authority
South Norfolk Council
Council Tax Band: B
Viewing
Viewing is strictly by arrangement with the vendors' agent Durrants, please contact to arrange.
AML Disclaimer
To comply with HMRC's regulations on Anti-Money Laundering (AML), we are legally required to conduct AML checks on every purchaser once a sale is agreed. We use a government-approved electronic identity verification service to ensure compliance, accuracy, and security. This is approved by the Government as part of the Digital Identity and Attributes Trust Framework (DIATF). This helps us to protect all our client's interests by using the most advanced verification process to help prevent the impacts of money laundering alongside our internal manual policies and procedures while staying compliant with HMRC. The cost of anti-money laundering (AML) checks are £30 including VAT per person, payable in advance after an offer has been accepted. This fee is mandatory to comply with the regulations and must be paid before a memorandum of sale can be issued. Please note that the fee is non-refundable.