











Property
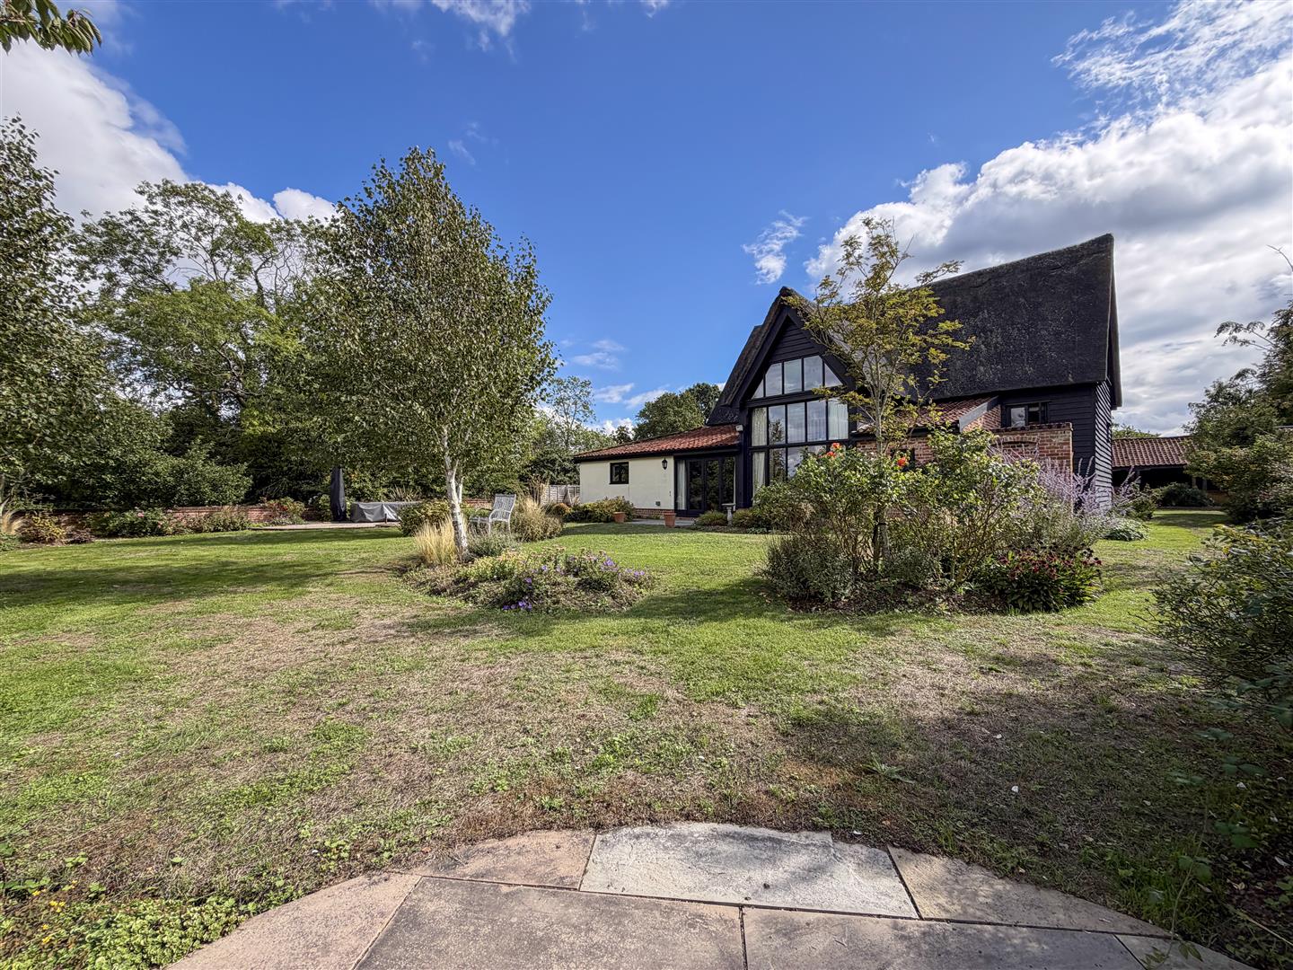
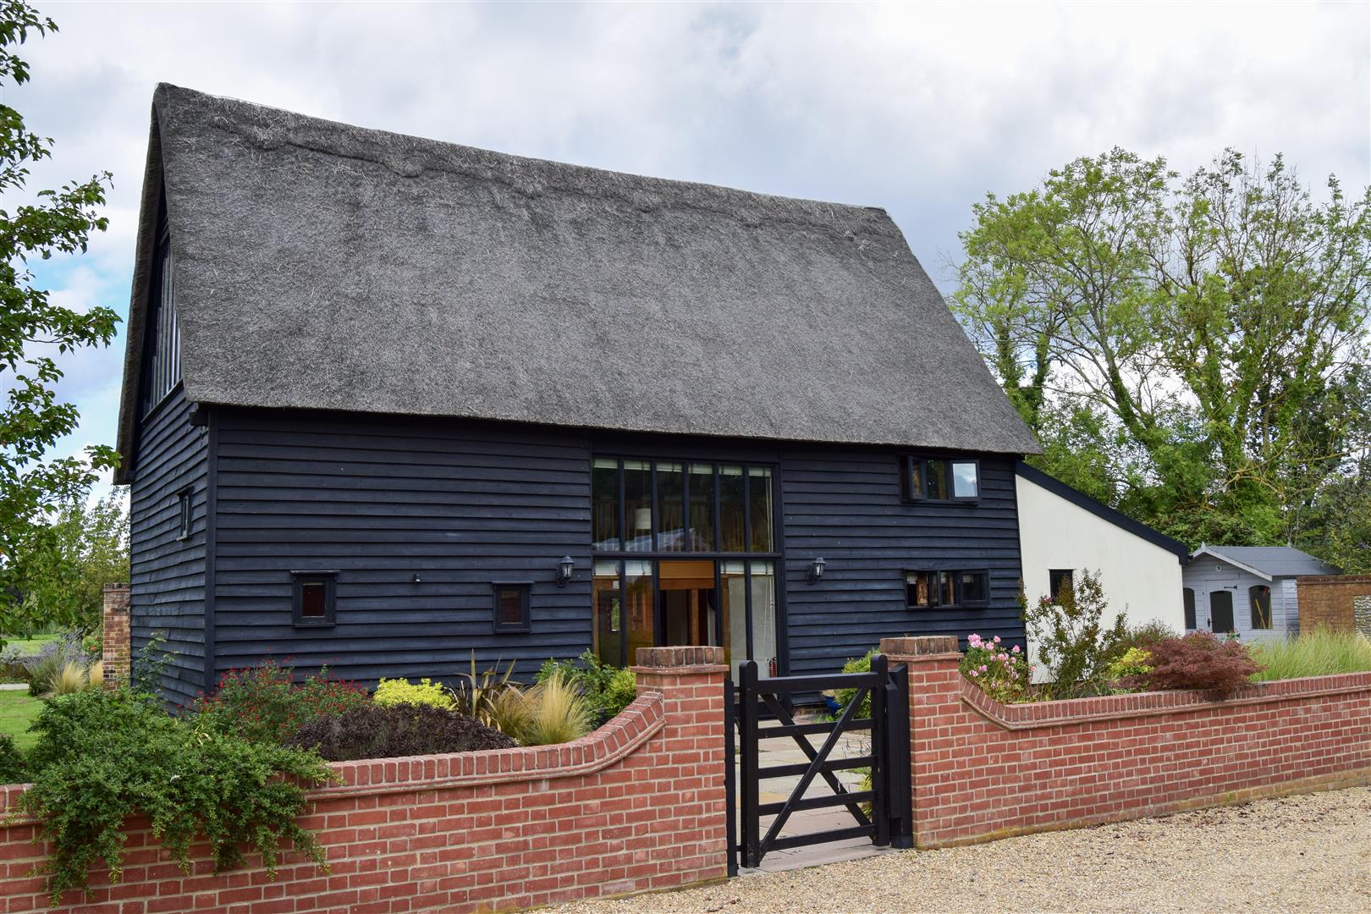
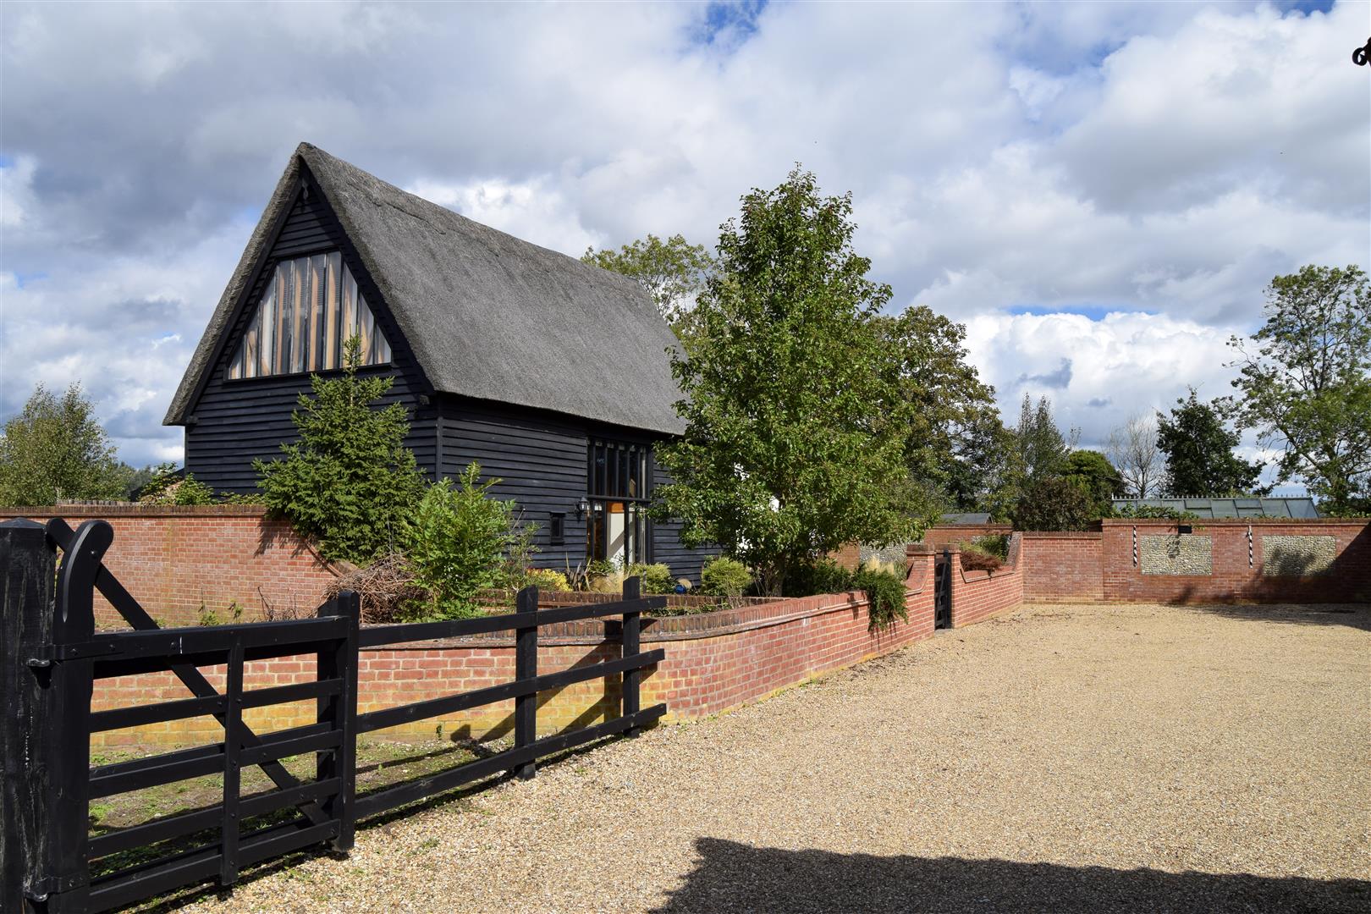
Approached via a long shared private drive, this exceptional Grade II Listed thatched barn conversion occupies a wonderfully private position amidst the beautiful countryside of the Waveney Valley. With its original thatched roof, traditional weatherboarding, brickwork and wealth of exposed timbers, the property retains an impressive sense of its agricultural heritage, whilst offering spacious and highly versatile accommodation suited equally to family life, entertaining or a range of alternative uses.
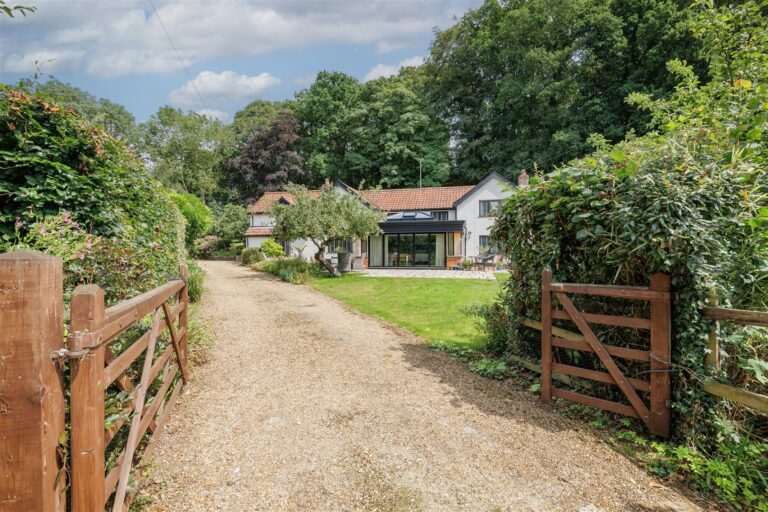
The house is approached over the private driveway, which culminates in a generous courtyard providing parking for several vehicles and five traditional cart lodges. A low wall and gated entrance lead into the principal gardens and towards the front door.
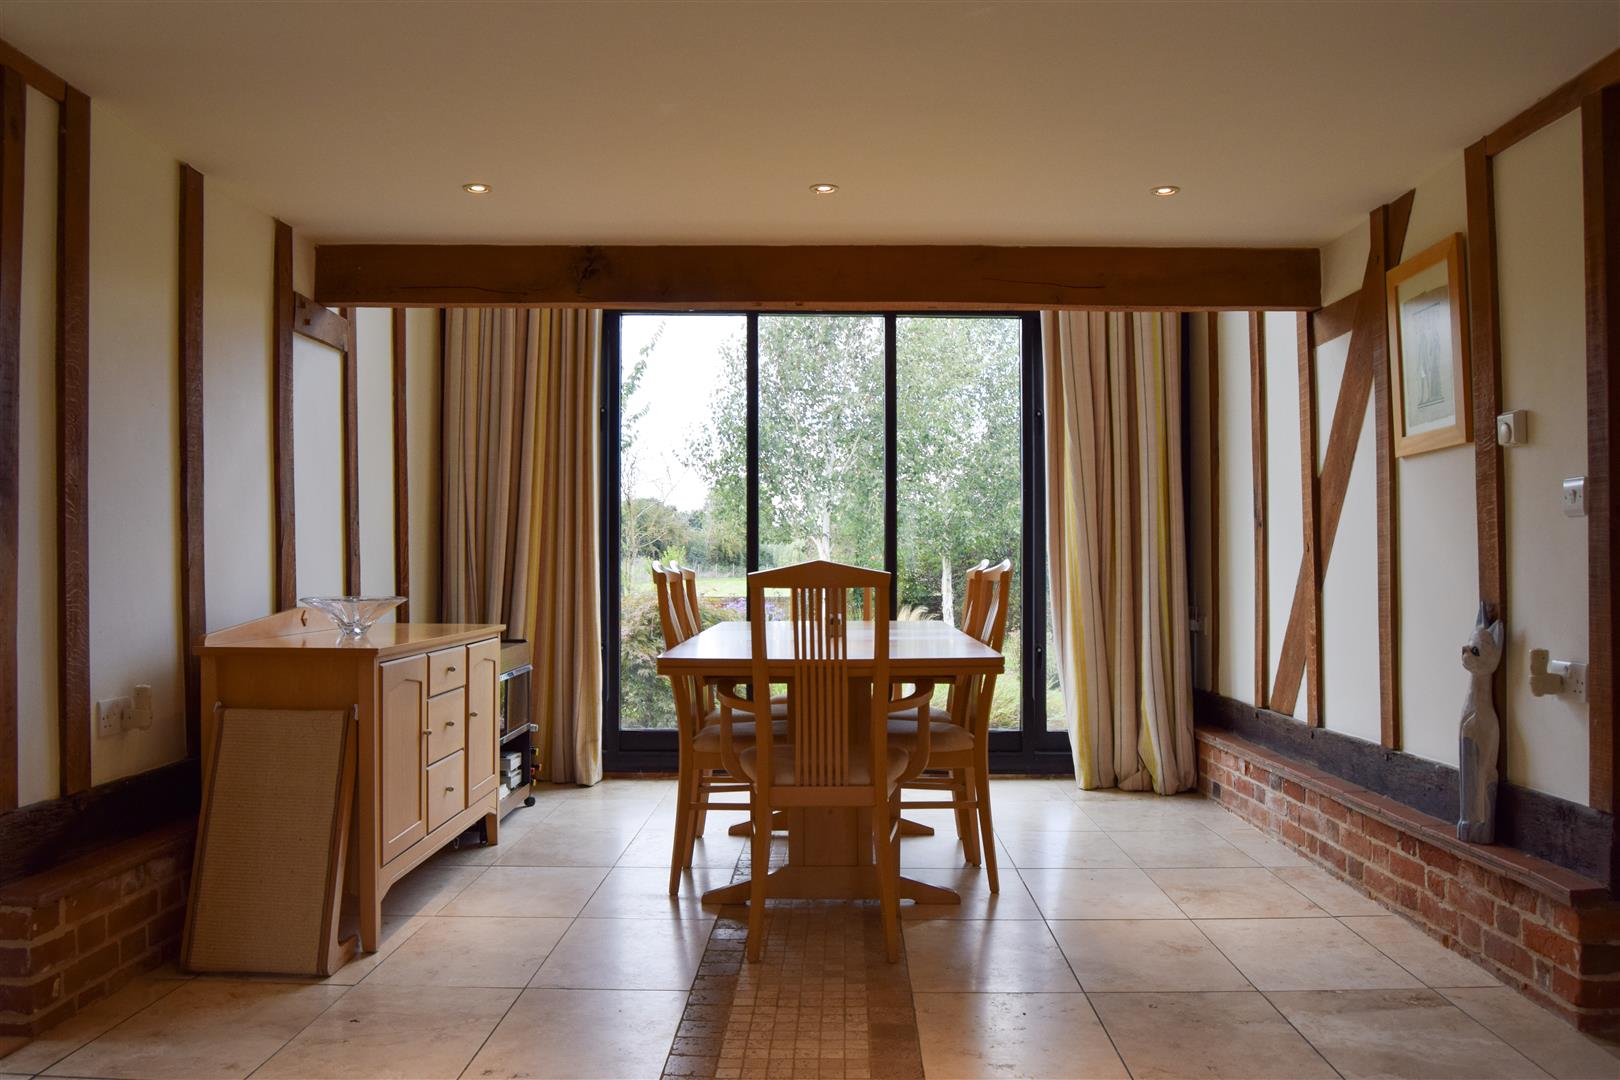
A welcoming entrance lobby opens into the spectacular dining hall, which forms the heart of the home and extends almost the full depth of the barn. Vaulted proportions, exposed timbers and an abundance of natural light create an impressive space for both everyday family life and entertaining, whilst providing a fitting introduction to the character and scale found throughout the property.
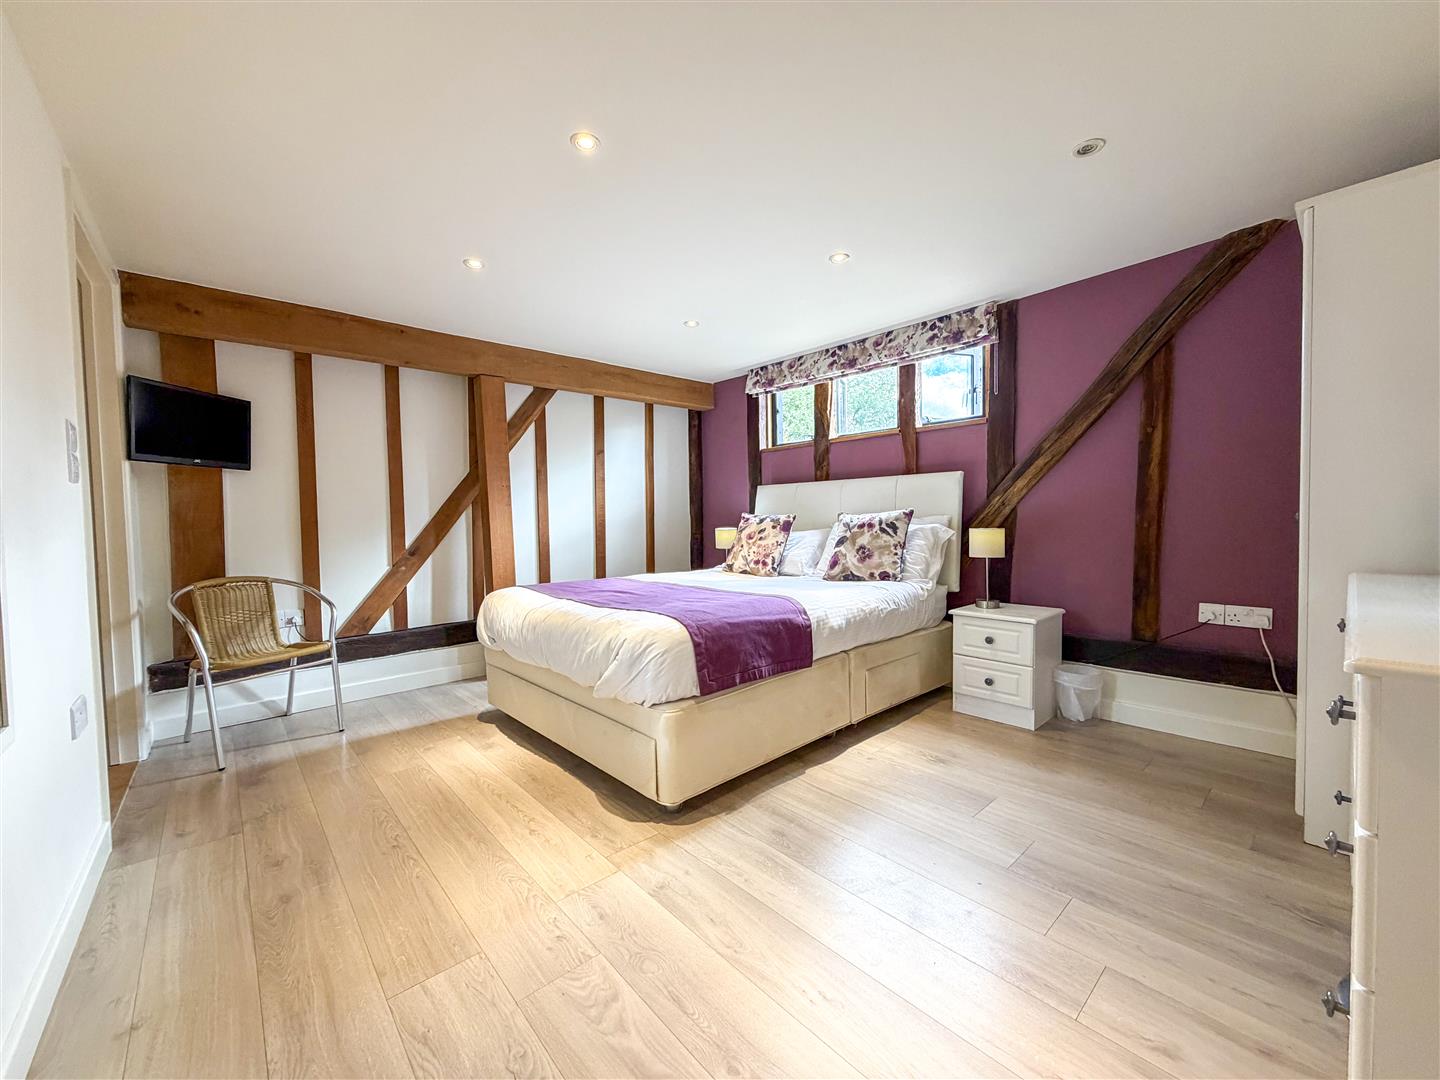
To the front are two generous bedroom suites, one enjoying the additional benefit of a dressing area, while a study to the rear provides a quiet and adaptable space for home working, hobbies or family use.
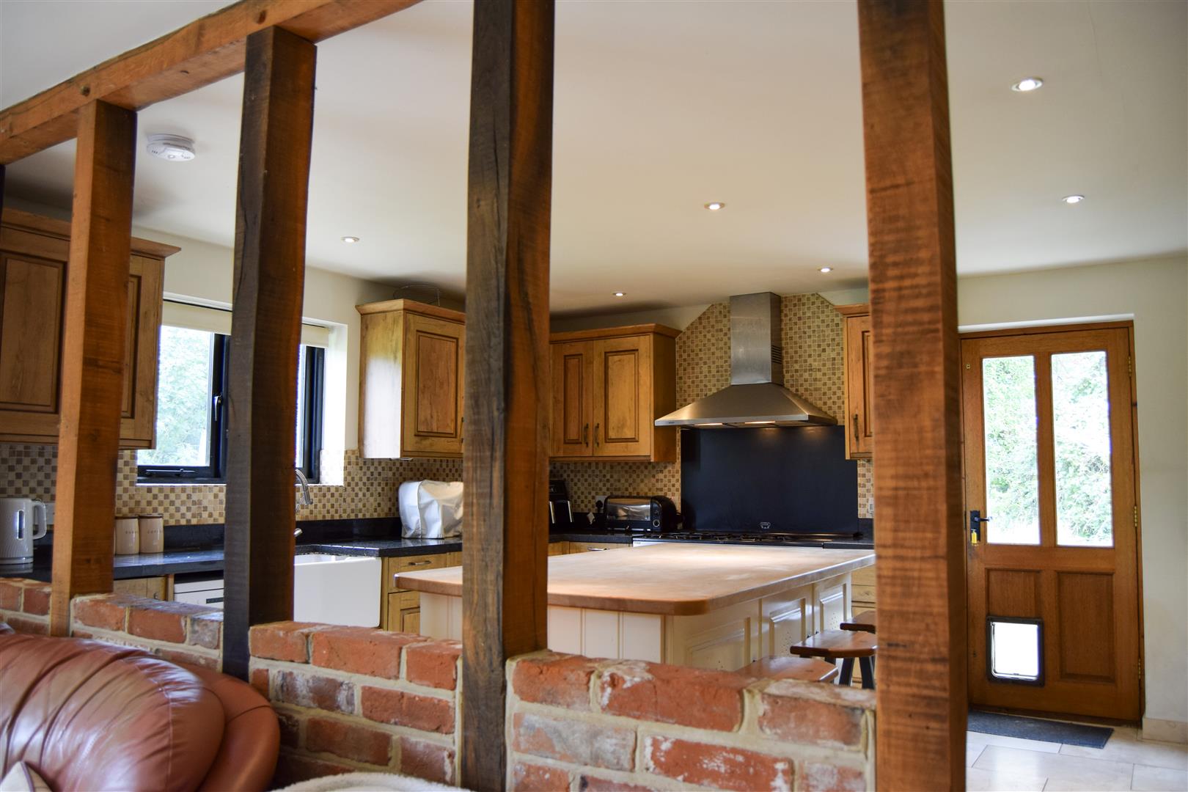
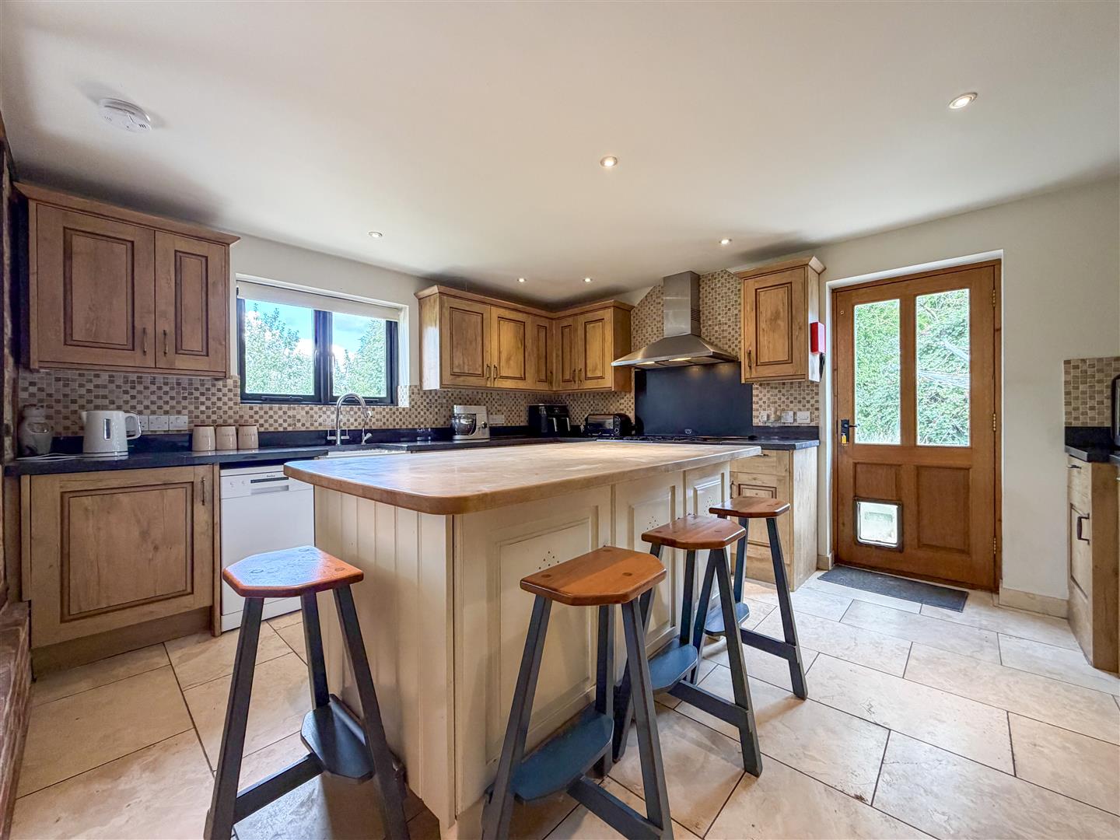
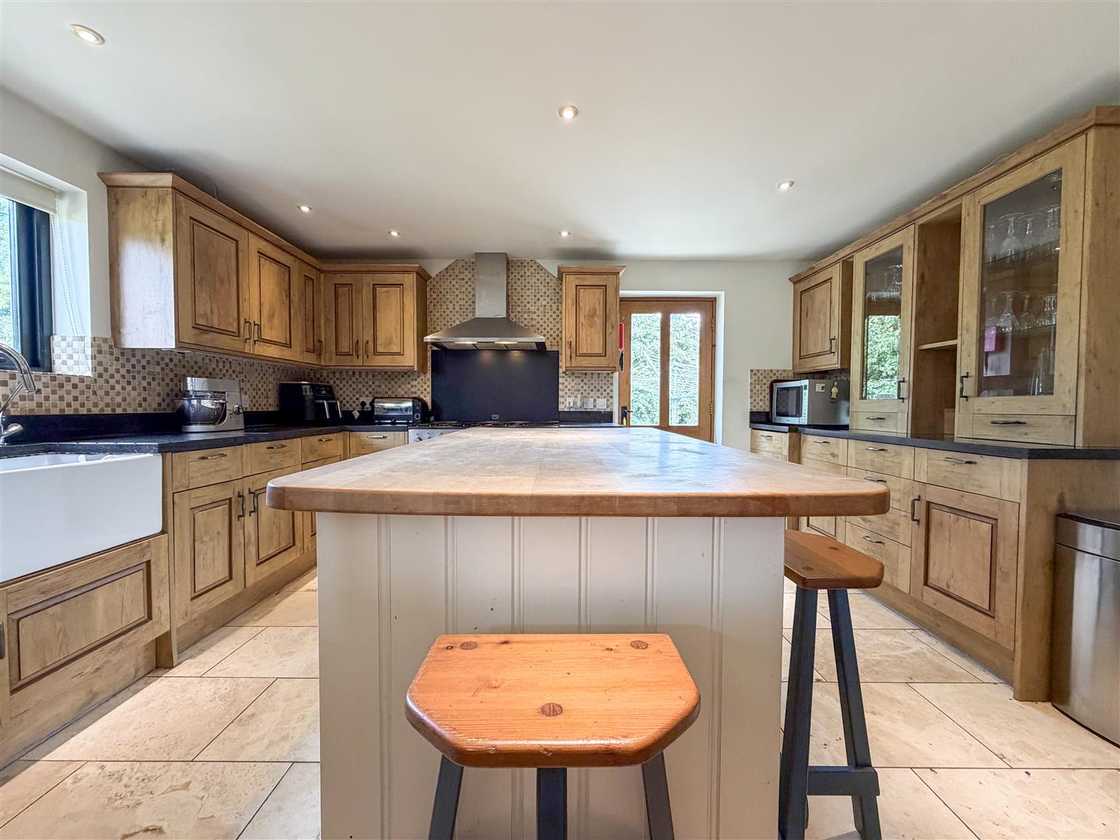
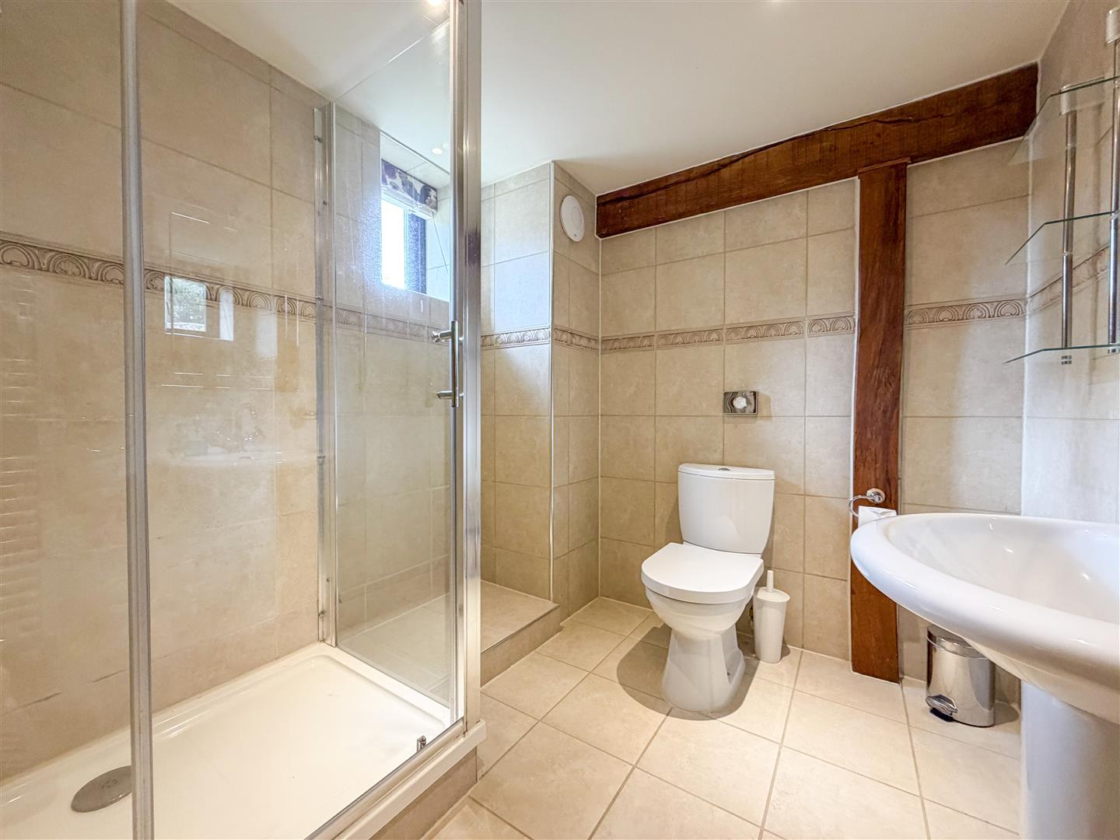
The dining hall leads through to a delightful family room, creating a more relaxed reception space with a natural connection to the garden. This in turn opens into the comprehensively fitted kitchen/breakfast room, thoughtfully arranged around a substantial central island and providing a sociable setting for family gatherings and informal entertaining. A useful utility room lies beyond, while a short inner passage leads to a further bedroom and shower room.
The accommodation on the ground floor is particularly versatile and, for many years, the vendors successfully operated the property as a bed and breakfast. The arrangement therefore offers considerable flexibility for those seeking guest accommodation, multigenerational living or the opportunity to work from home without compromising the principal living spaces.
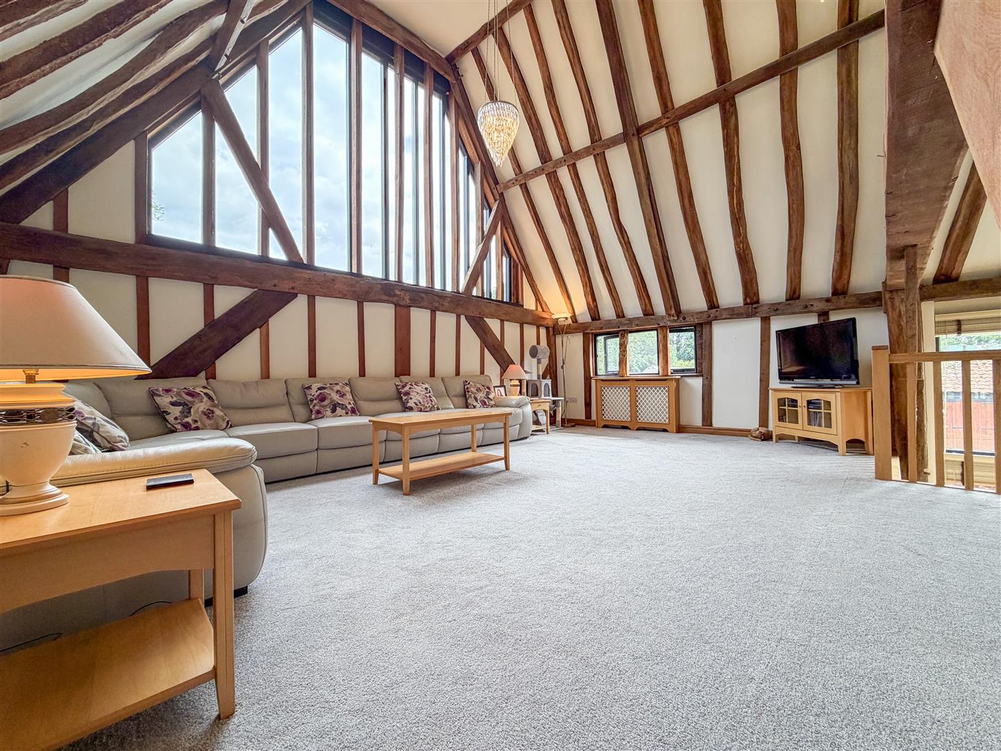
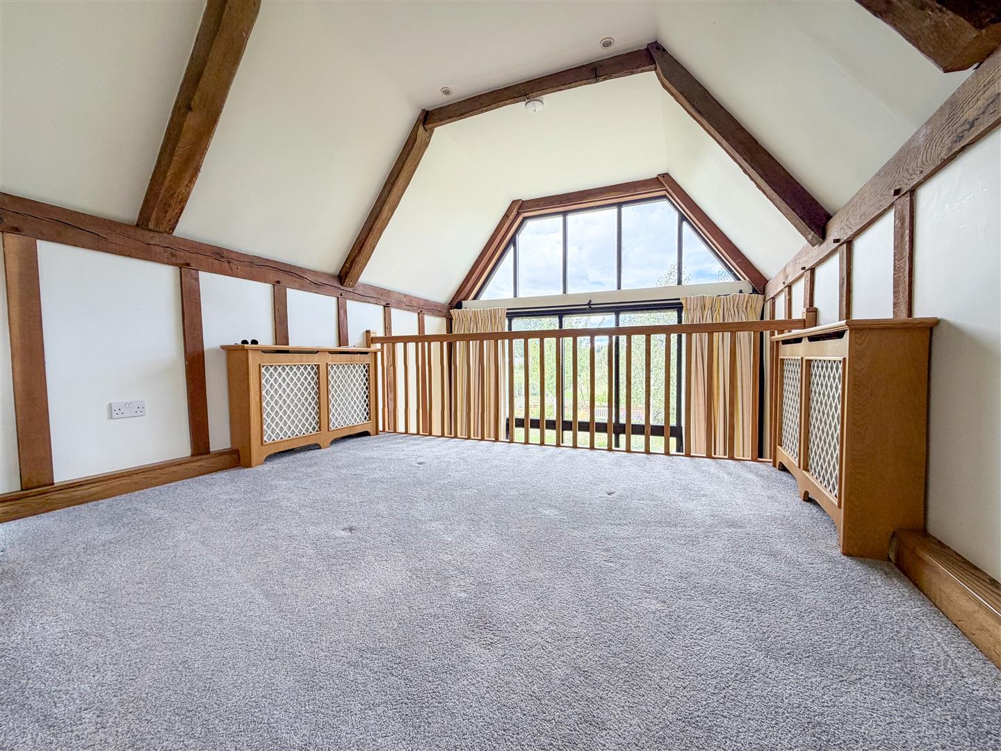
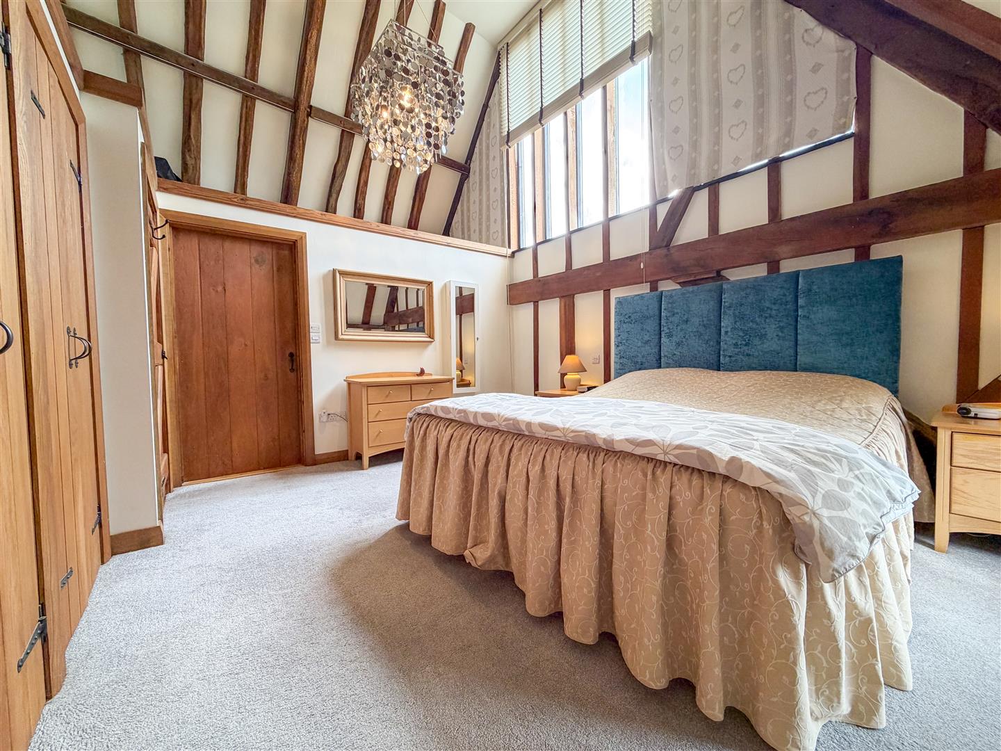
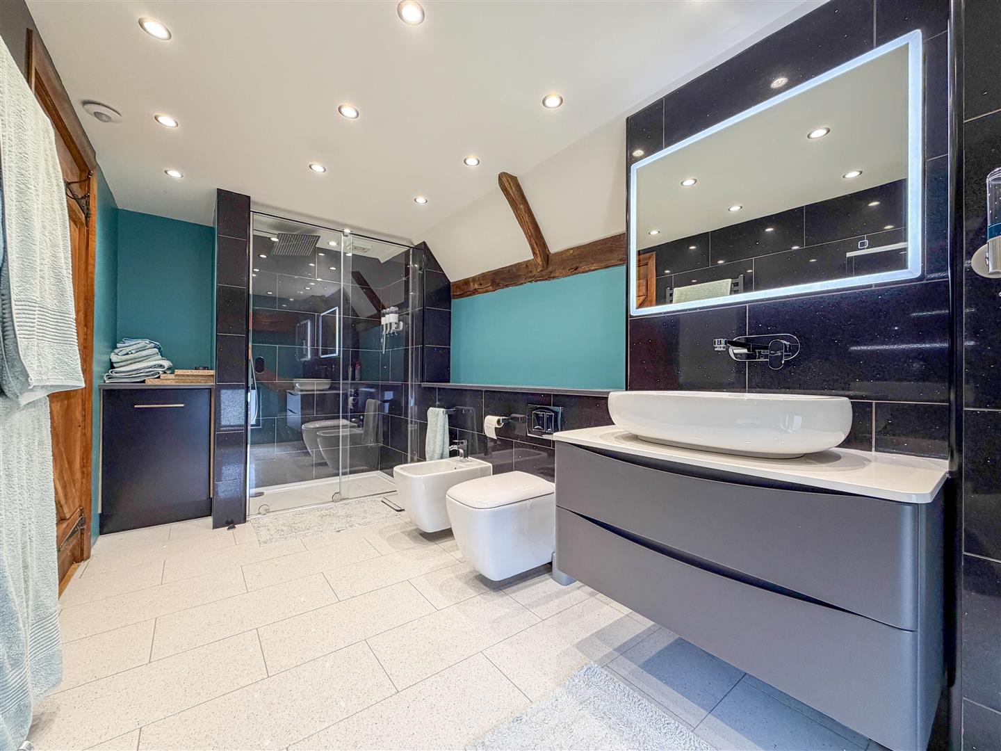
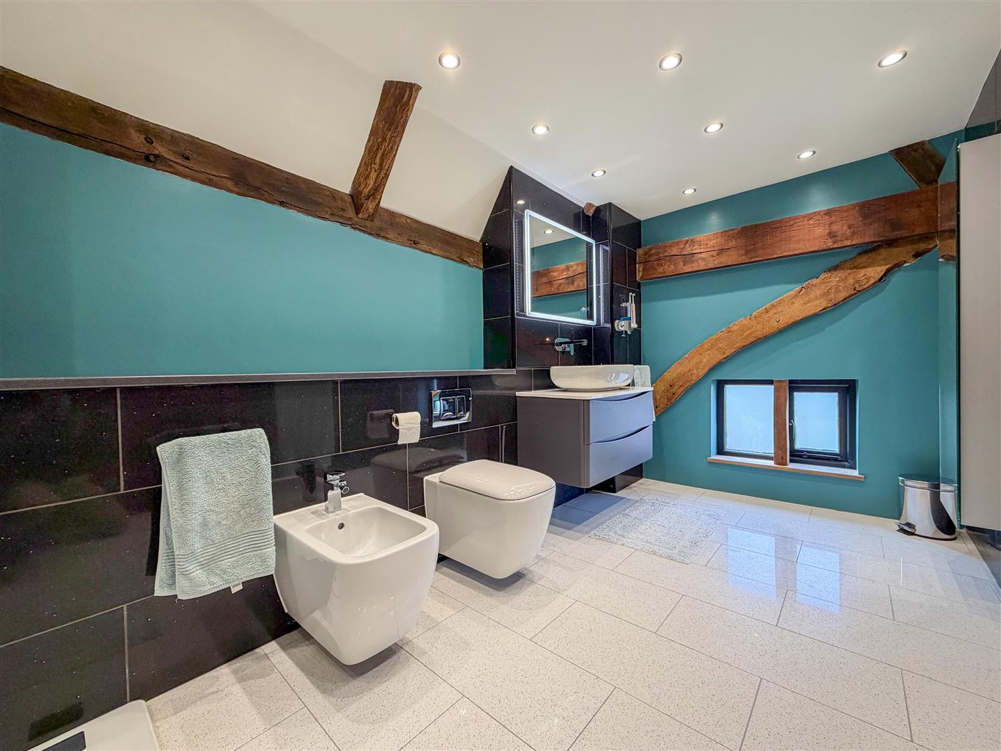
An oak staircase rises from the dining hall to the first floor, where the scale and character of the original barn become particularly apparent. A stunning vaulted drawing room provides an impressive principal reception space, with exposed beams, dramatic roof timbers and a charming galleried area currently arranged as a music space. The principal bedroom is equally impressive, enjoying generous proportions, a vaulted ceiling and a superb en suite, creating a peaceful private retreat above the main accommodation.
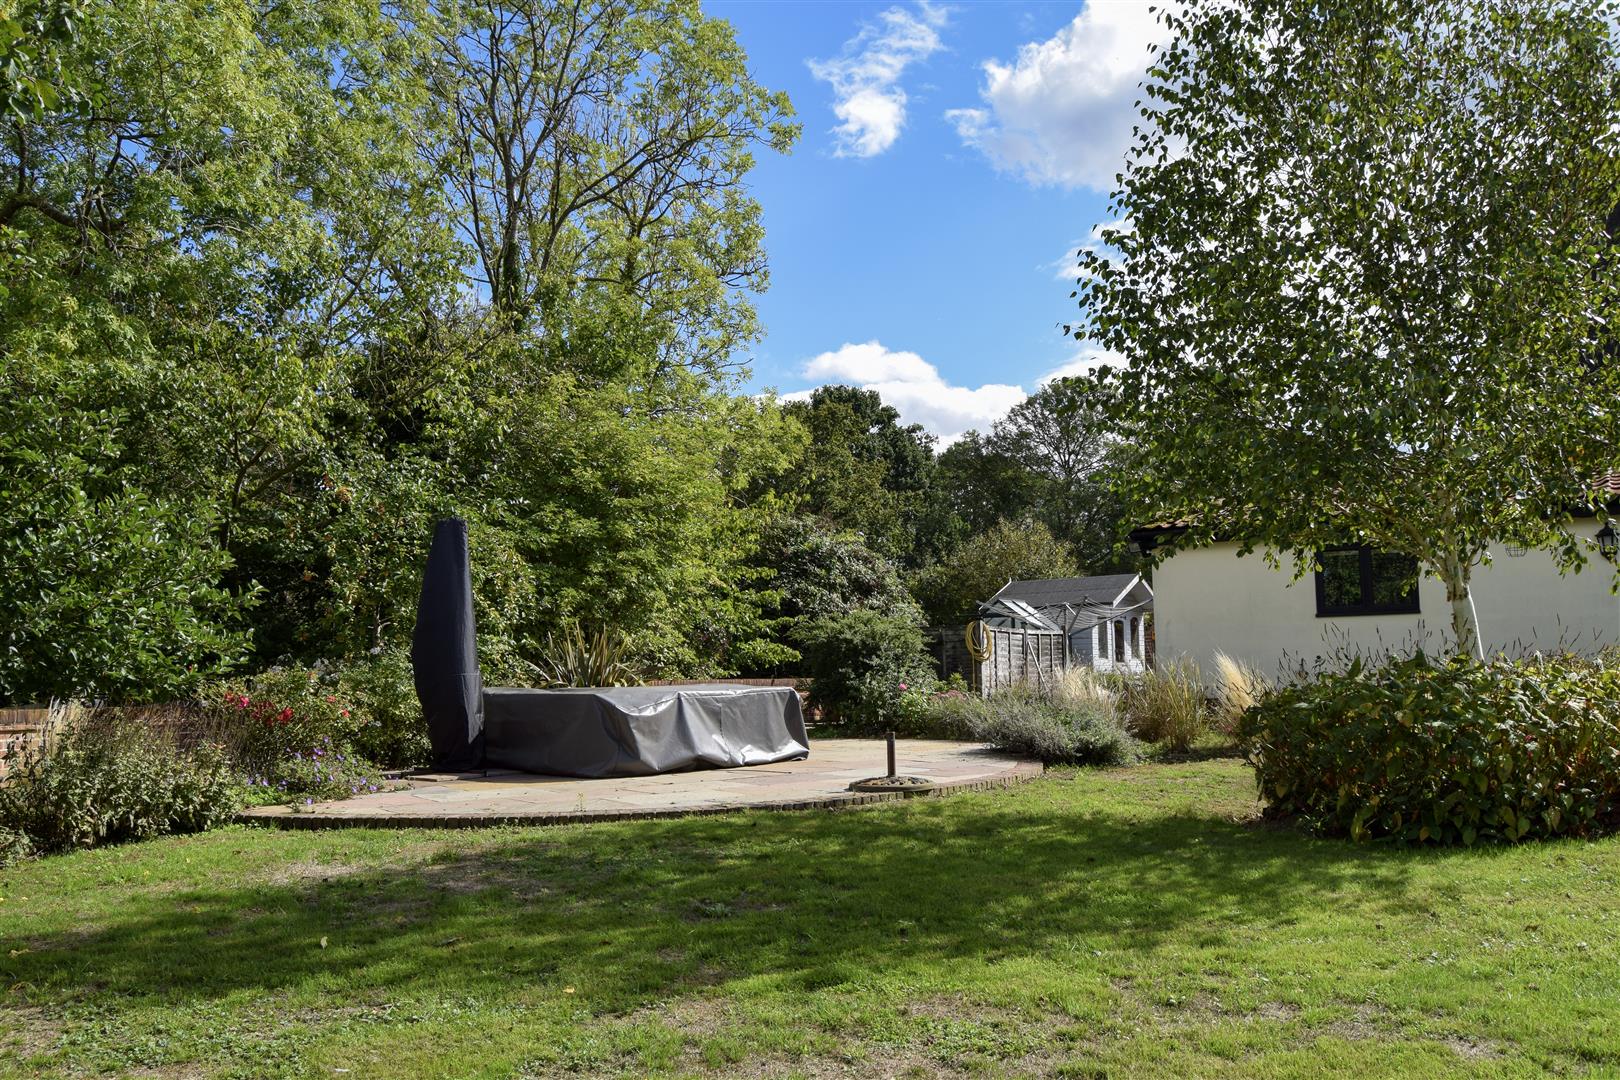
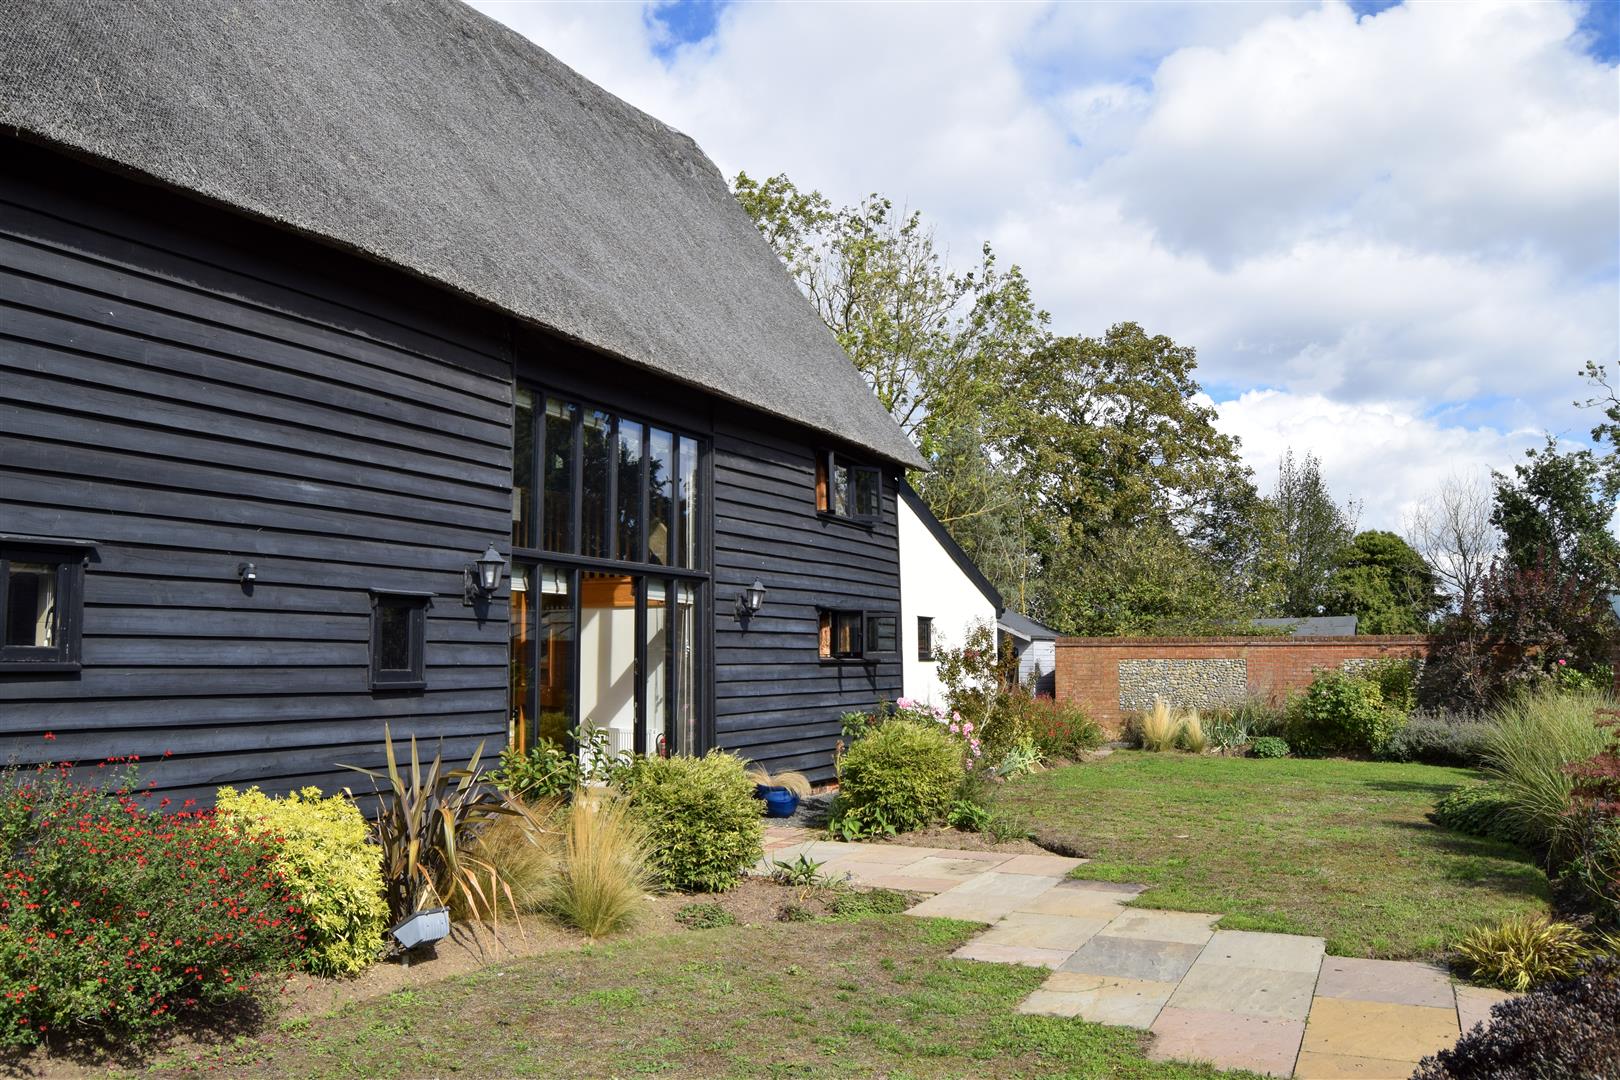
Outside, the gardens are a particular feature of the property. Beautifully landscaped by the vendors, they have been designed to create a series of distinct areas and pockets of interest, with established planting, mature trees and sweeping lawns providing a wonderfully established setting. Terraces immediately adjoining the house provide natural areas for outdoor dining and entertaining, while the wider gardens open onto uninterrupted rural views.
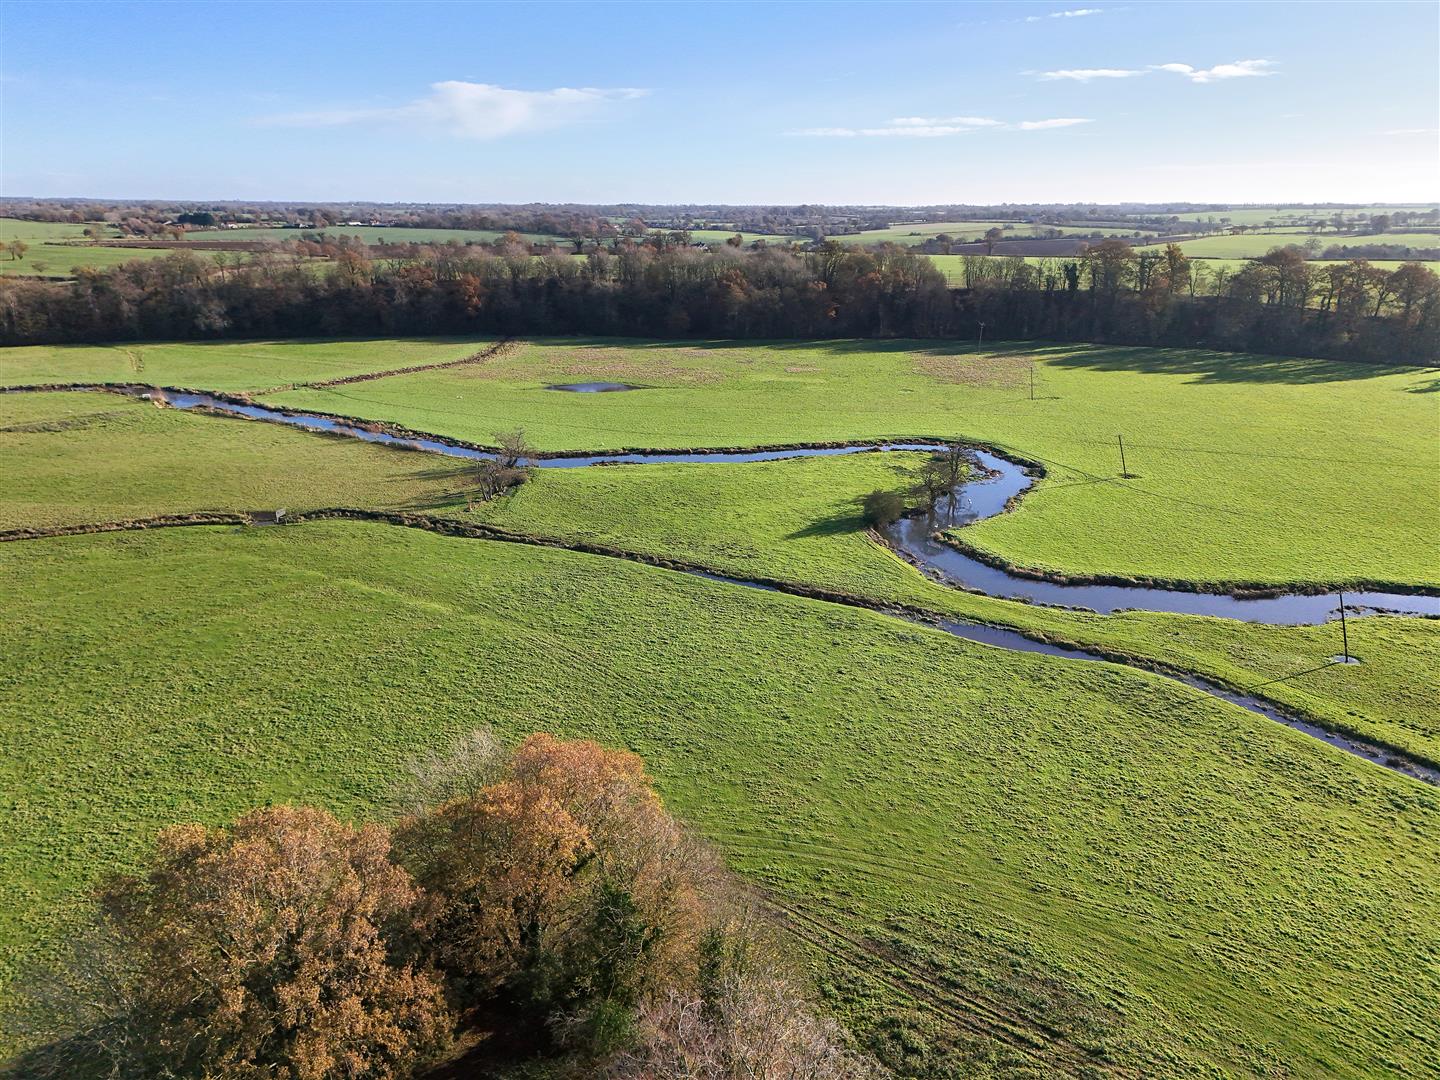
Beyond the principal gardens lies a useful paddock, providing an additional area of land with considerable versatility and the opportunity to enjoy the surrounding countryside and abundant wildlife. The combination of the formal gardens, open land and rural outlook creates a rare sense of space and seclusion.
With its striking period architecture, beautifully preserved character, versatile accommodation and exceptional rural setting, this is a particularly special country home. The property successfully combines the romance and individuality of a traditional thatched barn with the scale and flexibility required for modern family living, while the established gardens and surrounding countryside provide a truly peaceful backdrop.
Location
Wortwell is situated just off the A143 between Harleston and Bungay, this quiet little village is right next to the River Waveney providing some popular, well stocked, fishing lakes. Within the village is a community centre which is used by various clubs for events, a village pub and motor garage. Harleston is the nearest town and has an excellent range of independently owned shops along with a supermarket, doctors, dentists and veterinary surgery, schools to G.C.S.E. level, 2 hotels, a number of cafes, restaurants and pubs. Diss is approximately 11 miles and has a mainline rail link to London, Liverpool Street in 90 minutes.
Services
Oil fired central heating. Drainage via private treatment plant. Mains water and electric. (Durrants have not tested any apparatus, equipment, fittings or services and so cannot verify they are in working order)
Local Authority
South Norfolk Council and Tax Band F
Viewing
Viewing is strictly by arrangement with the vendors' agent Durrants, please call 01379 852217.
AML Disclaimer
To comply with HMRC's regulations on Anti-Money Laundering (AML), we are legally required to conduct AML checks on every purchaser once a sale is agreed. We use a government-approved electronic identity verification service to ensure compliance, accuracy, and security. This is approved by the Government as part of the Digital Identity and Attributes Trust Framework (DIATF). This helps us to protect all our client's interests by using the most advanced verification process to help prevent the impacts of money laundering alongside our internal manual policies and procedures while staying compliant with HMRC. The cost of anti-money laundering (AML) checks are £30 including VAT per person, payable in advance after an offer has been accepted. This fee is mandatory to comply with the regulations and must be paid before a memorandum of sale can be issued. Please note that the fee is non-refundable.